


Address
7 Pheasant Lane, Littleton, CO
Price
$ 1,990,000
Property Attributes
- MLS#4034524
- TypeSingle Family
- Listing Status Pending
- CountyJEFFERSON
- CityLittleton
- NeighborhoodNorth Ranch at Ken Caryl
- Zip80127
- StyleContemporary
- Year Built1984
- Taxes$ 10728
- Price$ 1,990,000
- Bedrooms6
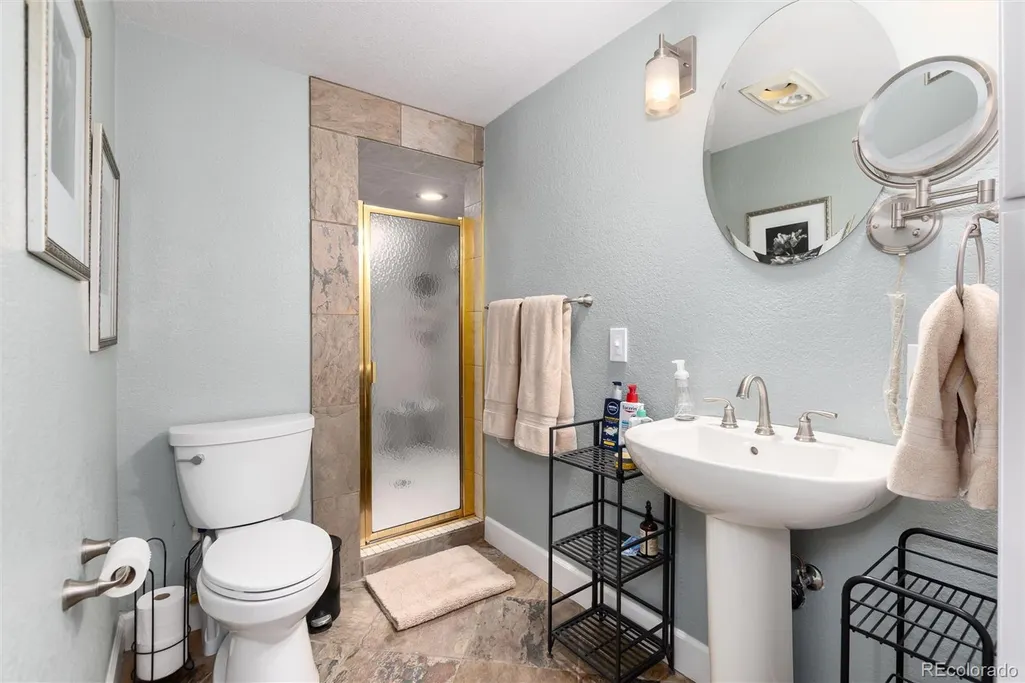
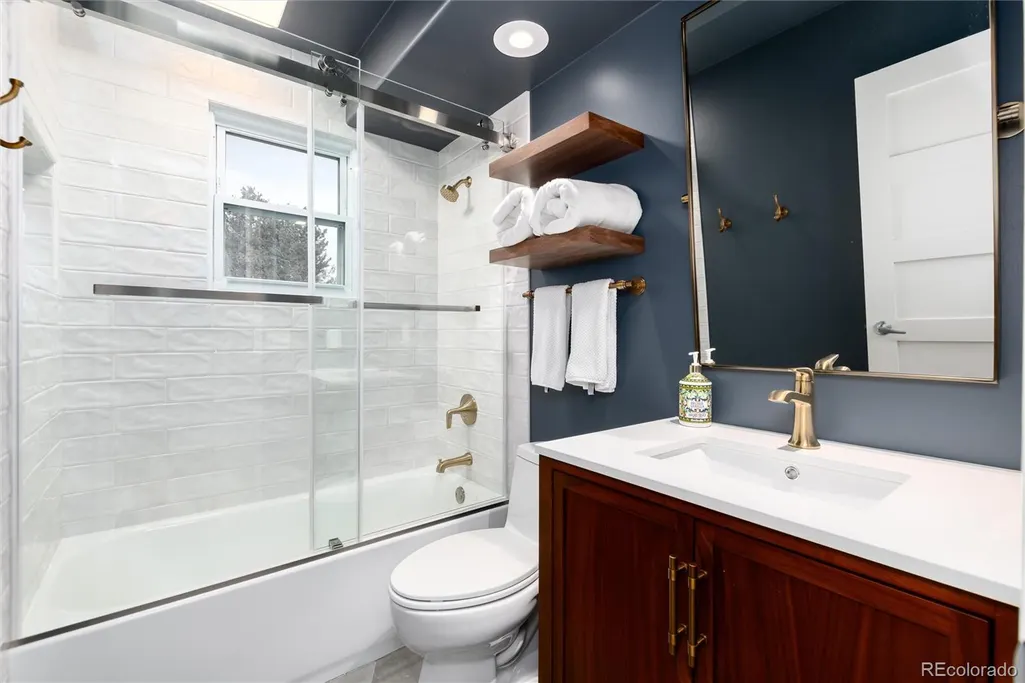
- Full Bathrooms4
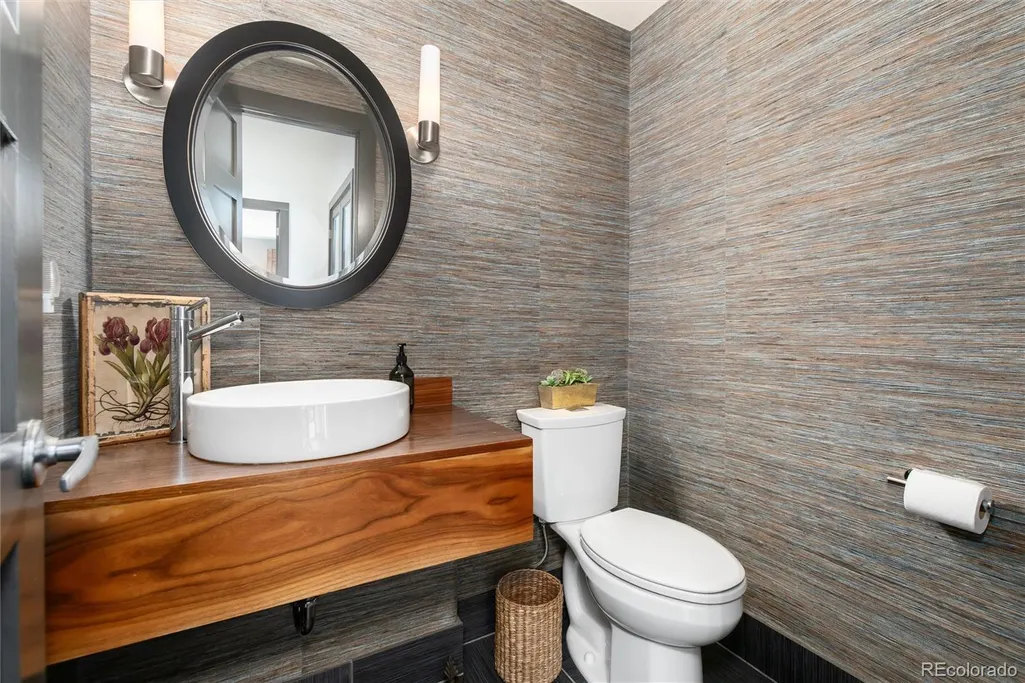
- Half Bathrooms1
- Sqr Footage4771
- Lot Size0.48 Acres
Data Source:
REColorado (MTOMLS)
Property Description
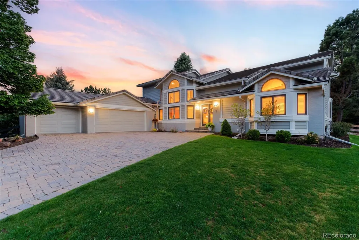
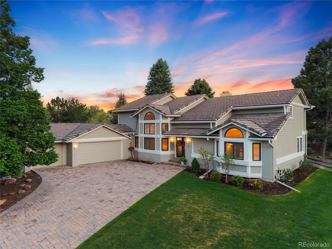
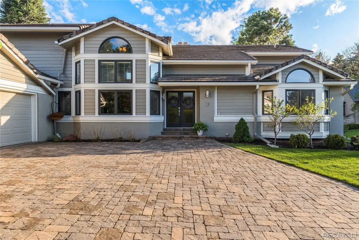
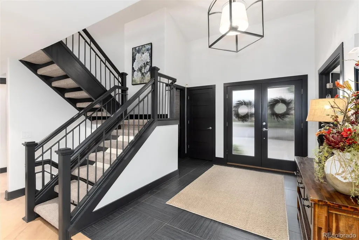
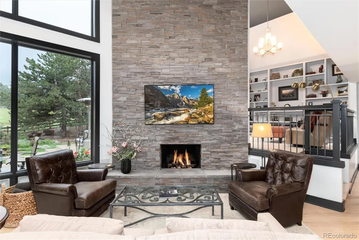
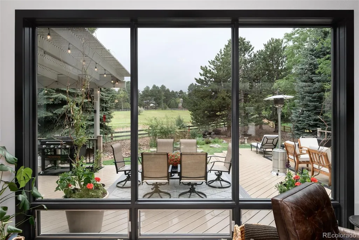
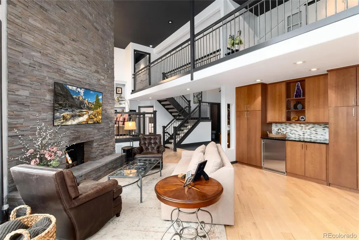
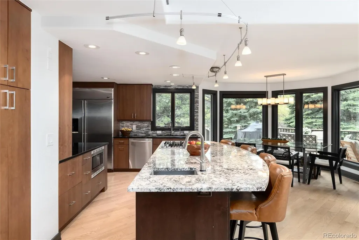
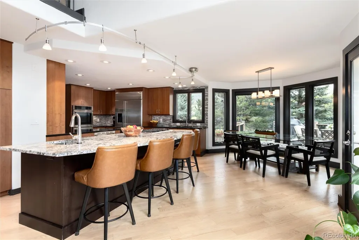
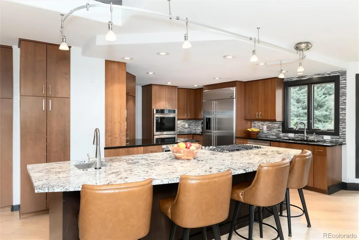
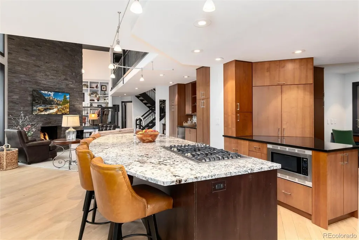
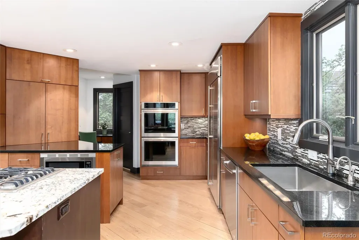
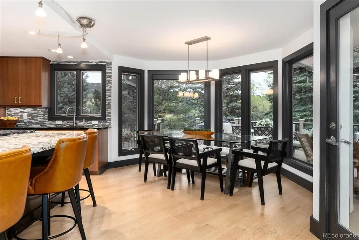
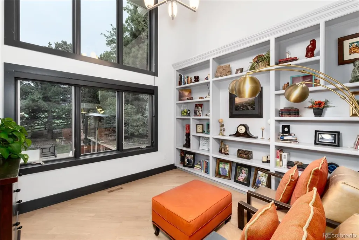
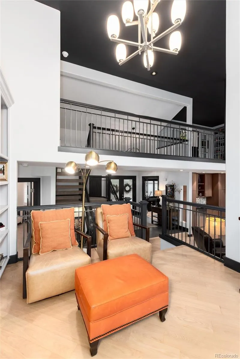
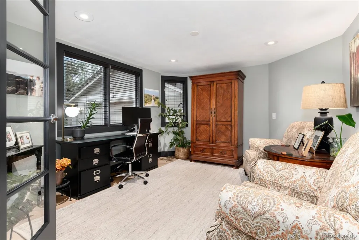
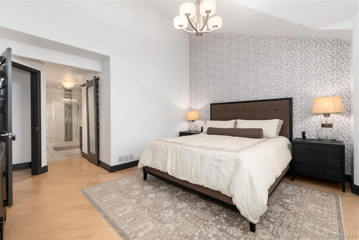
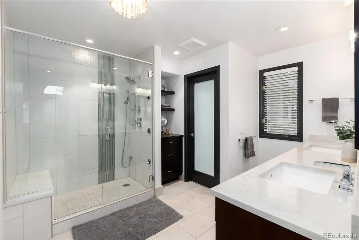
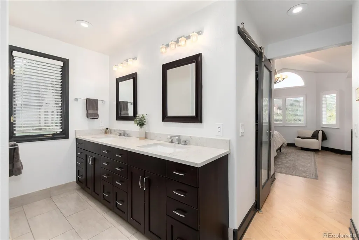
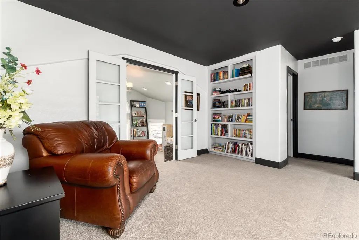
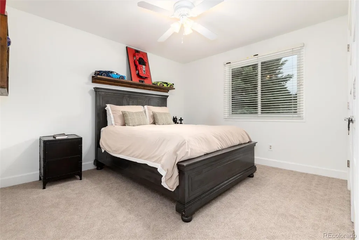
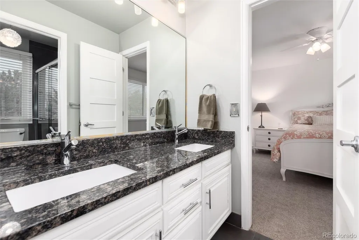
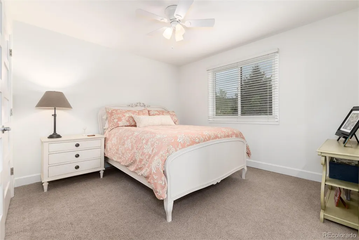
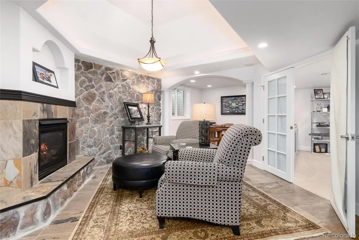
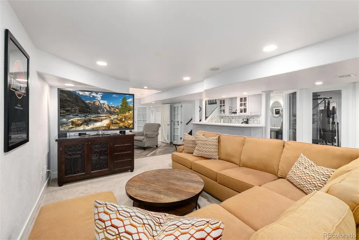
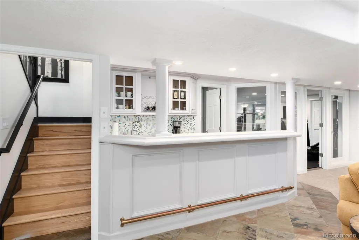
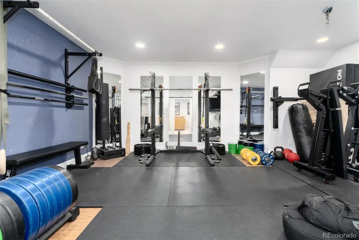
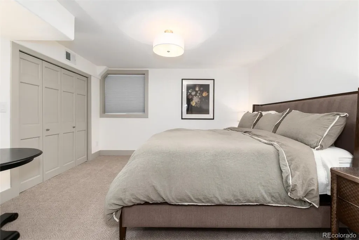
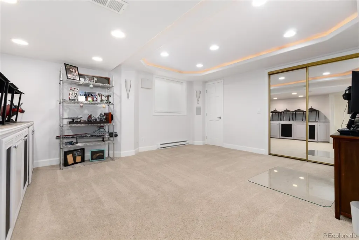
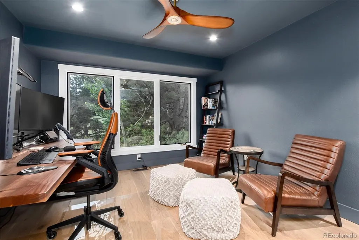
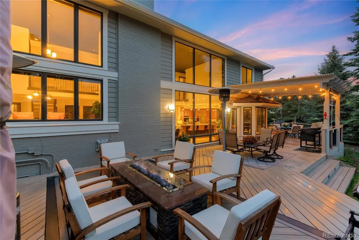
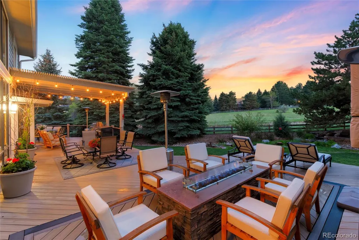
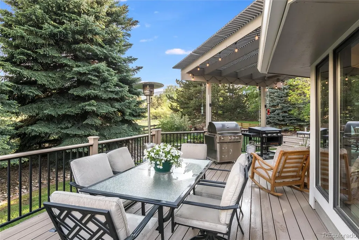
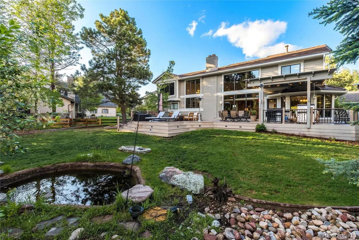
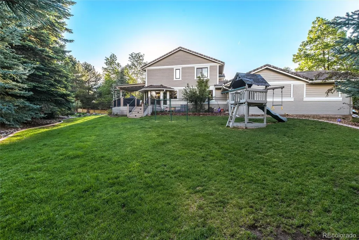
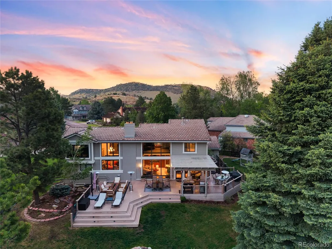
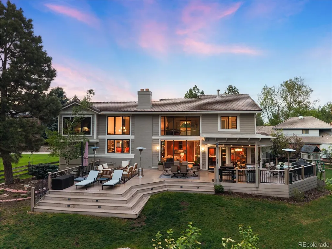
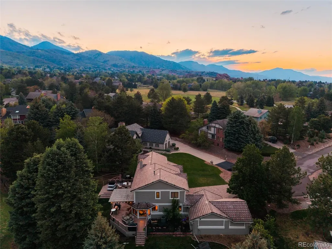
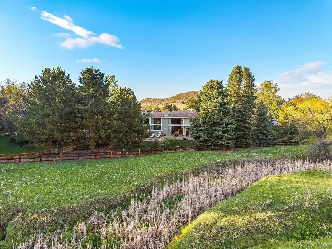
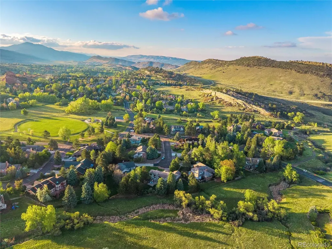
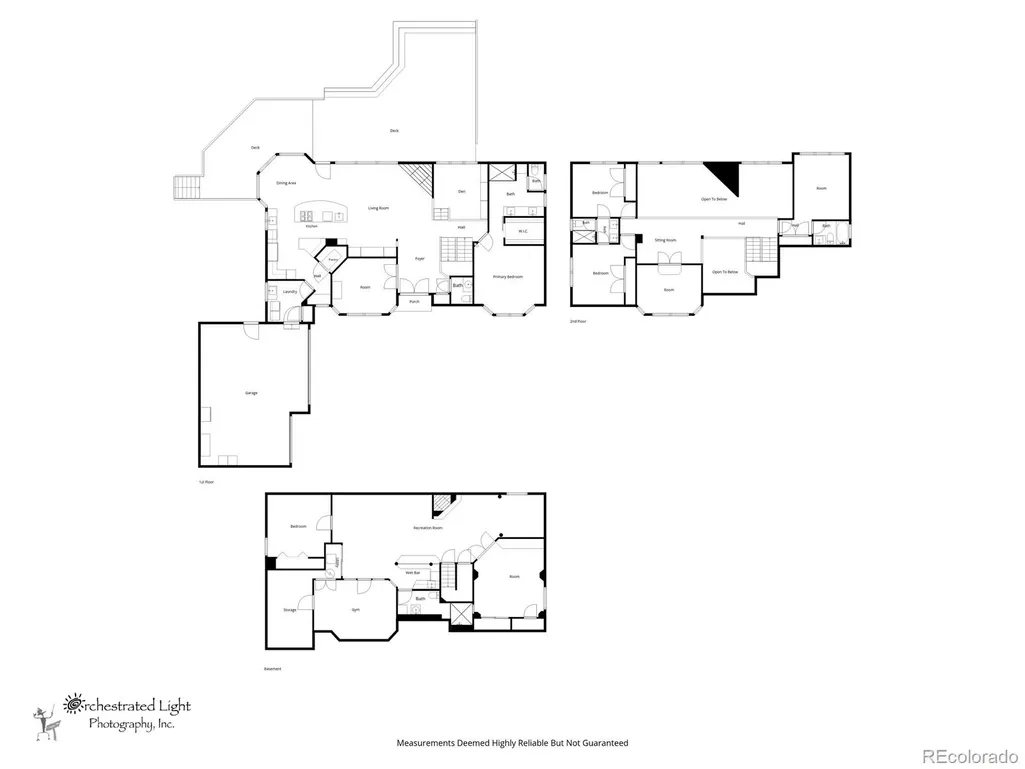
Nestled within the prestigious North Ranch of the highly sought-after Ken Caryl Valley, 7 Pheasant Lane is a masterfully appointed residence where elevated design meets the effortless spirit of Colorado living. From the moment you arrive, this exceptional home invites you into a world where every detail has been thoughtfully curated and every view has been intentionally framed. At the heart of the main level, a breathtaking open-concept great room commands attention with a soaring two-story stacked stone fireplace and floor-to-ceiling windows that dissolve the boundary between indoors and out, drawing the lush landscape and sweeping open space directly into your living space. The chef-inspired kitchen is a true culinary sanctuary, appointed with premium finishes and designed for both serious cooking and effortless entertaining. The main level is further completed by a serene primary suite, a private office, and a beautifully appointed raised library that adds warmth and architectural character throughout. Step outside and discover an outdoor living experience unlike any other, a seamless extension of the great room featuring a large, cozy fire pit, an outdoor cooking area, and the gentle sounds of a trickling stream and pond, all set against the backdrop of pristine open space. It's the Colorado lifestyle, perfected. The upper level offers three generously sized bedrooms, a versatile bonus/craft room, and two baths, ideal for family, guests, and creative pursuits alike. Downstairs, the finished basement is an entertainer's dream, complete with a handsome stone fireplace, a game nook, a dedicated gym, a sleek wet bar, two additional bedrooms for ultimate flexibility, and ample storage. Whether you're hosting a dinner party, exploring the miles of trails Ken Caryl Valley is famous for, or simply unwinding beside one of two stunning fireplaces, 7 Pheasant Lane delivers a lifestyle as beautiful as the land it sits on. Welcome home!
| Elementary School | Middle School | High School |
|---|---|---|
| Bradford Elementary School | Bradford Middle School | Chatfield High School |
| Price History | |
|---|---|
| 7/10/2026 | Listed $1,990,000 |
General Features
| Sewer | Public Sewer |
|---|---|
| Heating | Forced Air,Natural Gas |
| Cooling | Central Air |
| Utilities | Electricity Connected,Natural Gas Connected |
| Possession | Closing/DOD,Negotiable |
| Roof | Concrete |
| Appliances | Bar Fridge,Dishwasher,Disposal,Microwave,Oven,Refrigerator |
| Zoning | RES |
| HOA Fee | 83 |
| Garage Spaces | 3 |
| Association Fee Includes | Recycling,Trash |
| Patio/Porch Features | Deck |
| Architectural Style | Contemporary |
| Construction Materials | Brick,Frame,Wood Siding |
| Exclusions | Seller s personal property,washer/dryer,wine fridge,TVs,garage shelving & cabinets,all patio furniture,grills,patio heaters and umbrellas. |
| Year Built | 1984 |
| View | Meadow,Mountain(s) |
| Levels | Two |
| Property Subtype | Single Family Residence |
| Tax Year | 2025 |
| Ownership | Individual |
| Assoc Fee Paid Per | Monthly |
| County | Jefferson |
| Property Type | Residential |
| HOA | Yes |
| Attached Garage | Yes |
| Contingency | None Known |
| Subdivision Name | North Ranch at Ken Caryl |
| Full Baths | 1 |
| Status | Pending |
| High School | Chatfield |
| City | Littleton |
| Association Name | Ken Caryl Master Ranch Association |
| Senior Community Y/N | No |
| High School District | Jefferson County R-1 |
| Lot Size Units | Square Feet |
| Lot Size Square Feet | 20786 |
| Listing Terms | Cash,Conventional,FHA,Jumbo,VA Loan |
| Elementary School | Bradford |
| Tax Annual Amount | 10728 |
| Middle/Junior High School | Bradford |
| Property Condition | Updated/Remodeled |
| Structure Type | House |
| AssociationName2 | North Ranch at Ken Caryl |
| Standard Status | Pending |
| Occupancy Type | Owner |
| Middle/Junior School District | Jefferson County R-1 |
| Elementary School District | Jefferson County R-1 |
Interior Features
| Interior Amenities | Built-in Features,Eat-in Kitchen,Entrance Foyer,Granite Counters,High Ceilings,Jack & Jill Bathroom,Kitchen Island,Open Floorplan,Primary Suite,Smoke Free,Vaulted Ceiling(s),Walk-In Closet(s) |
|---|---|
| Basement | Finished,Full |
| Flooring | Carpet,Tile,Wood |
| Total Fireplaces | 2 |
| Fireplace Features | Basement,Great Room |
| Basement (Y/N) | Yes |
| Window Features | Double Pane Windows |
| Above Grade Finished Area | 2909 |
| 1/4 Baths | 1 |
| 3/4 Baths | 3 |
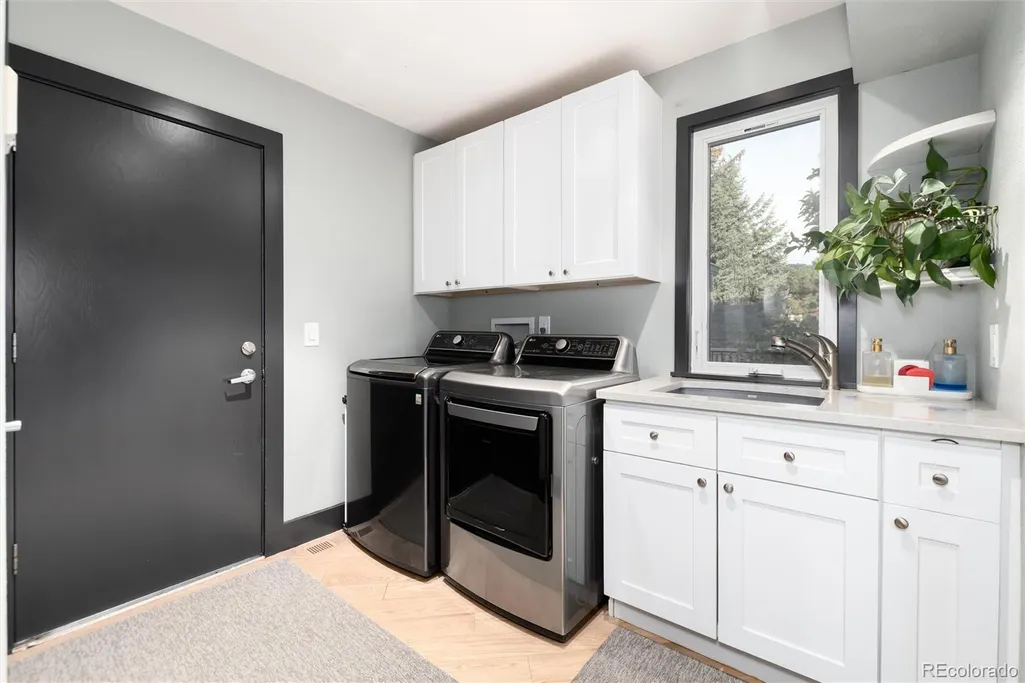
| Laundry Features | Sink,In Unit |
| Total Bedrooms | 6 |
| Below Grade Finished Area | 1862 |
| Main Level Bedrooms | 1 |
| Main Level Bathrooms | 2 |
| Total Baths | 5 |
Exterior Features
| Exterior Amenities | Fire Pit,Private Yard,Rain Gutters,Water Feature |
|---|---|
| Fencing | Full |
| Parking Features | Brick Driveway,Dry Walled,Exterior Access Door |
| Lot Features | Cul-De-Sac,Foothills,Greenbelt,Irrigated,Landscaped,Level,Open Space,Sprinklers In Front,Sprinklers In Rear |
| Water Source | Public |
| Total Parking | 3 |
| Lot Size Area | 20786 |
| Building Area Total | 4771 |
| Lot Size Acres | 0.48 |
| Road Surface Type | Paved |
| Road Frontage Type | Public |
| Road Responsibility | Public Maintained Road |
Amenities
- Foreclosure
- Views
- Short Sale
- New Construction
- Adult 55+
- Lease To Own
- No HOA Fees
- Furnished
- Primary On Main
- Air Conditioning
- Seller Finance
- Green
- Fixer Upper
- Horse
- Golf
- Fireplace
- Deck
- Garage
- Basement
- Pool
Property vs Single Family Average in 80127
Price
Taxes
Year Built
Visits


