

Address
558 S Elm Street, Denver, CO
Price
$ 625,000
Property Attributes
- MLS#4028342
- TypeTownhouse
- Listing Status Active
- CountyDENVER
- CityDenver
- NeighborhoodParkview Townhomes
- Zip80246
- StyleContemporary
- Year Built1997
- Taxes$ 3264
- Price$ 625,000
- Bedrooms3
- Full Bathrooms3
- Half Bathrooms1
- Sqr Footage2631
Data Source:
REColorado (MTOMLS)
Property Description
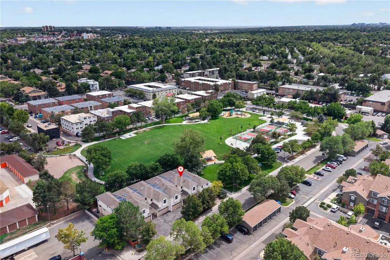
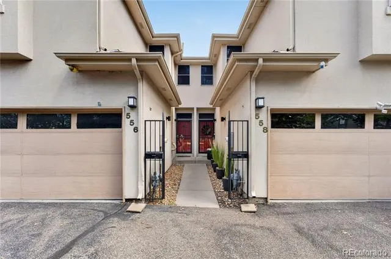
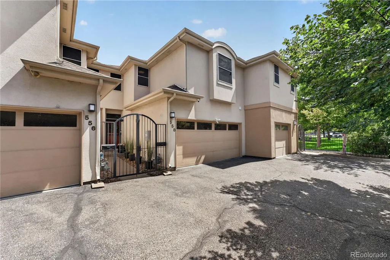
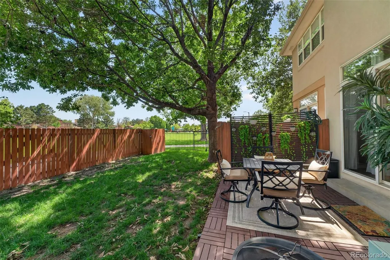
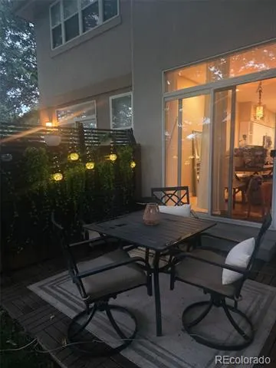
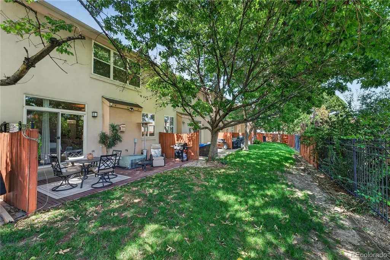
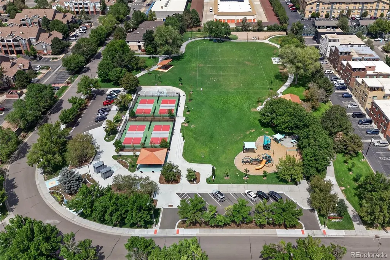
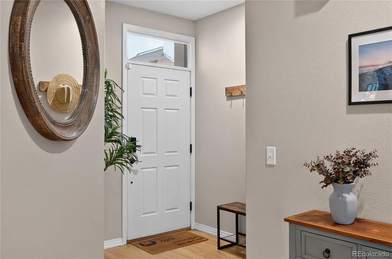
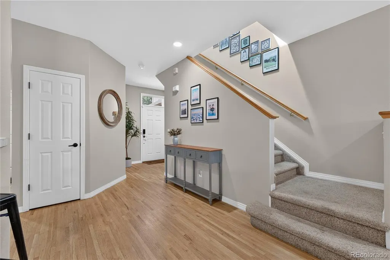
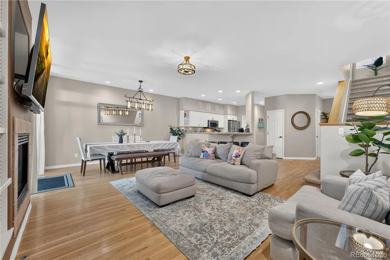
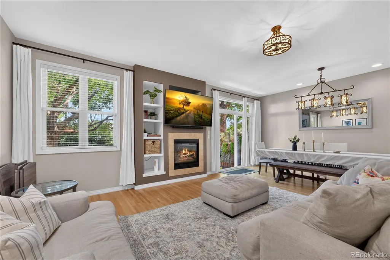
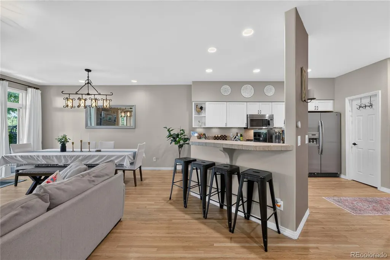
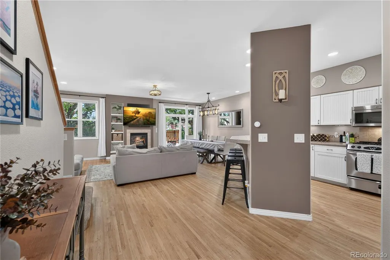
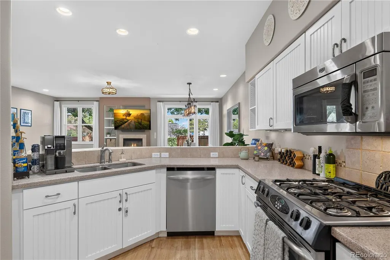
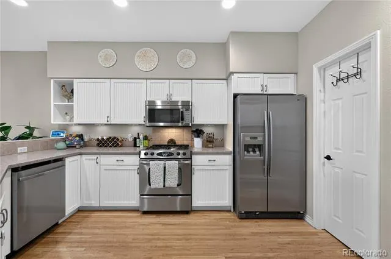
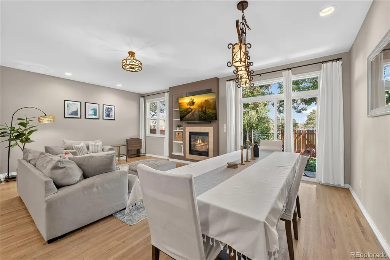
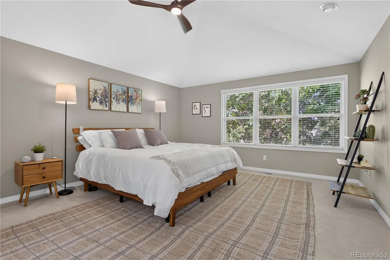
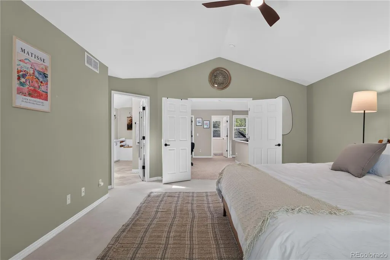
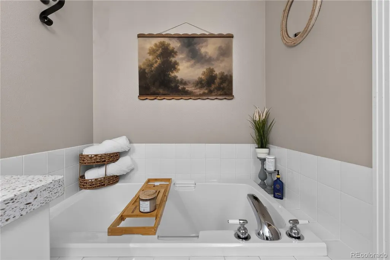
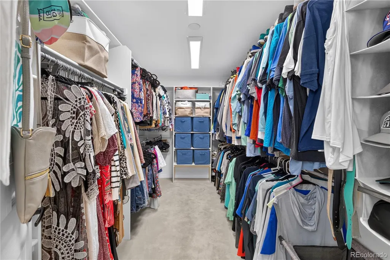
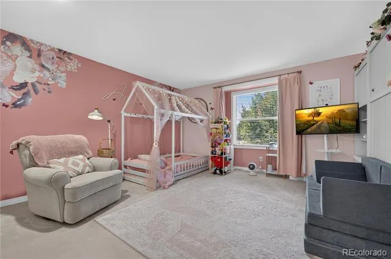
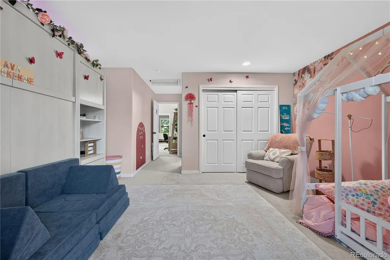
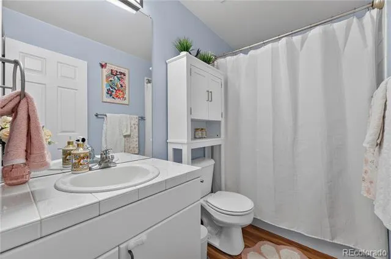
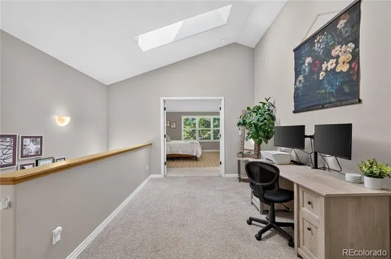
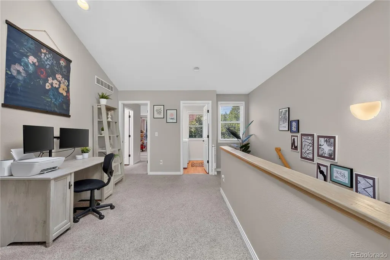
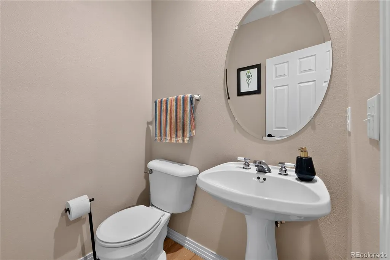
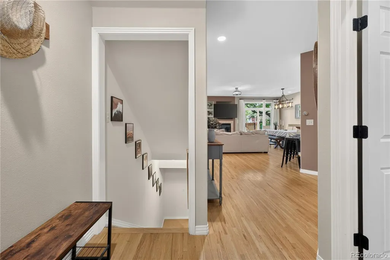
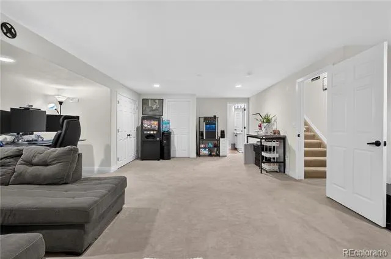
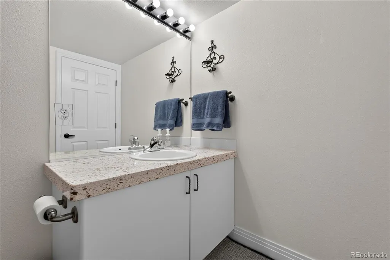
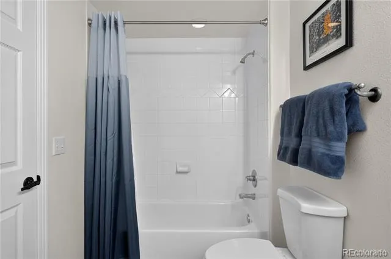
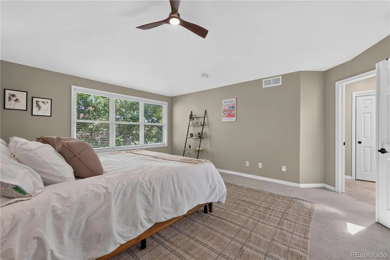
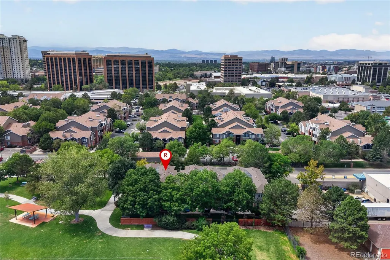
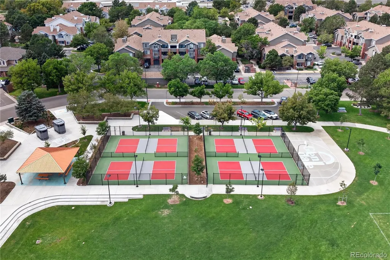
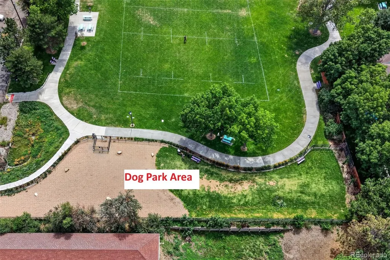
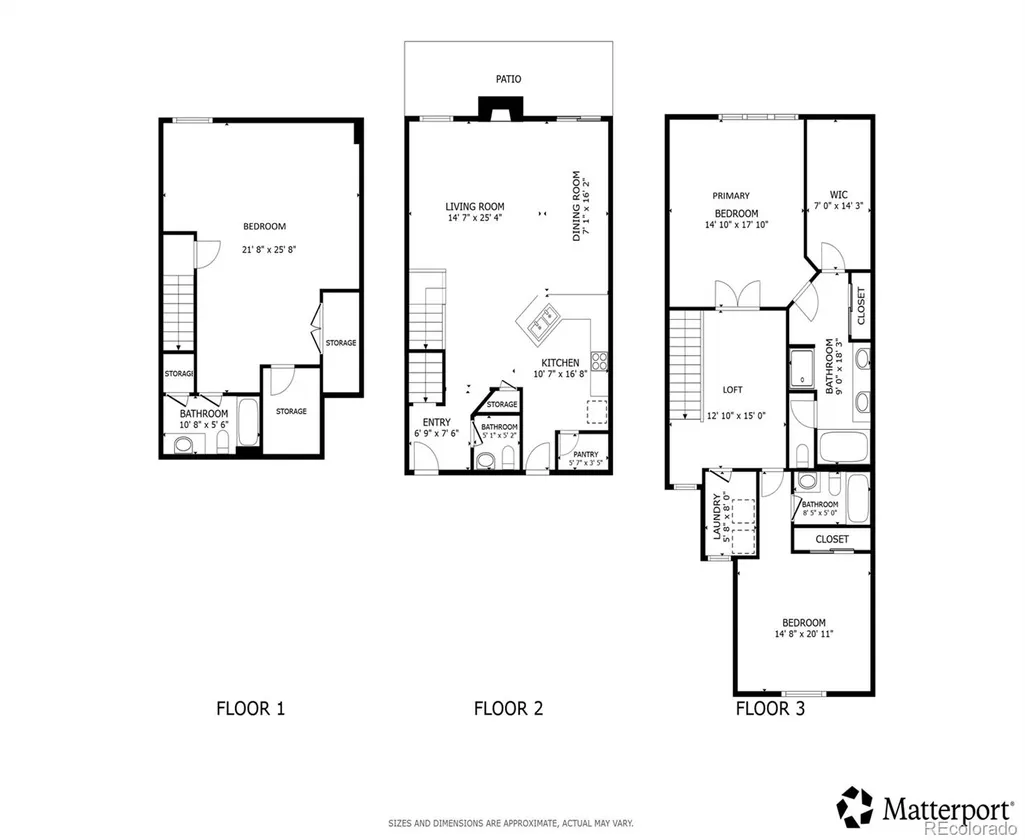
Prime Parkside Living: Backs directly to newly renovated Glendale Park for immediate access to pickleball courts, a basketball court, updated playgrounds, covered picnic areas, and green space right in your backyard. Exclusive, Small-Scale Community: Situated within the quiet, private 6-unit Parkview Townhome Association. Residents share the large grassy fenced in backyard with each having their own private patio space. Back gate opens to flow directly into the large park and trails. Pets are loved and welcomed. Spacious & Versatile Floor Plan: Over 2,500 finished square feet featuring 2 large bedroom suites, 4 bathrooms, and an open-concept main level filled with natural light, huge kitchen and pantry, lovely foyer. Flexible Basement Layout: Fully finished lower level with a full bathroom and dedicated flex space—ideal for use as a guest suite/3rd bedroom/living area/home gym/media room/or office. Plenty of closet and storage space. Central Denver Hub: Minutes from Cherry Creek, Hilltop, Belcaro, and Glendale, providing convenient access to premier dining, retail, and major commuter routes. Functional Extras: Includes an attached 2-car garage for secure parking and extra storage. Upcoming Glendale “Four Mile District” Entertainment Destination: Dubbed to be one of the most unique entertainment districts in Colorado, located in the heart of Glendale along East Virginia Avenue near Colorado Boulevard— less than 1 mile away and walkable. Food. Family Activities. Live Music venues, Movie Theaters. More.
| Elementary School | Middle School | High School |
|---|---|---|
| McMeen Elementary School | Hill Middle School | George Washington High School |
| Price History | |
|---|---|
| 8/28/2026 | Listed $625,000 |
General Features
| Sewer | Public Sewer |
|---|---|
| Heating | Forced Air,Natural Gas |
| Cooling | Central Air |
| Utilities | Cable Available,Electricity Connected,Internet Access (Wired),Natural Gas Available,Phone Available |
| Roof | Composition |
| Appliances | Convection Oven,Dishwasher,Disposal,Dryer,Microwave,Oven,Range,Refrigerator,Sump Pump,Washer |
| Zoning | S-TH-2.5 |
| HOA Fee | 450 |
| Garage Spaces | 2 |
| Association Fee Includes | Reserves,Insurance,Maintenance Grounds,Maintenance Structure,Road Maintenance,Snow Removal,Trash |
| Patio/Porch Features | Patio |
| Architectural Style | Contemporary |
| Security Features | Smart Cameras,Smart Locks,Smart Security System,Smoke Detector(s),Video Doorbell |
| Construction Materials | Concrete,Frame,Stucco |
| Exclusions | Sellers' personal property,staging items,Theater System in the basement. |
| Pets Allowed | Yes |
| Year Built | 1997 |
| Electric | 110V,220 Volts |
| Levels | Two |
| Property Subtype | Townhouse |
| Tax Year | 2025 |
| Ownership | Individual |
| Assoc Fee Paid Per | Monthly |
| County | Denver |
| Property Type | Residential |
| HOA | Yes |
| Attached Garage | Yes |
| Energy Efficient | Lighting,Thermostat |
| Subdivision Name | Parkview Townhomes |
| Full Baths | 3 |
| Status | Active |
| High School | George Washington |
| City | Denver |
| Association Name | Parkview Townhomes |
| Senior Community Y/N | No |
| High School District | Denver 1 |
| Listing Terms | Cash,Conventional,FHA,VA Loan |
| Elementary School | McMeen |
| Tax Annual Amount | 3264 |
| Middle/Junior High School | Hill |
| Virtual Tour | https://my.matterport.com/show/?m=wqxwebjrP7g&mls=1 |
| Structure Type | Townhouse |
| Standard Status | Active |
| Occupancy Type | Owner |
| Middle/Junior School District | Denver 1 |
| Elementary School District | Denver 1 |
Interior Features
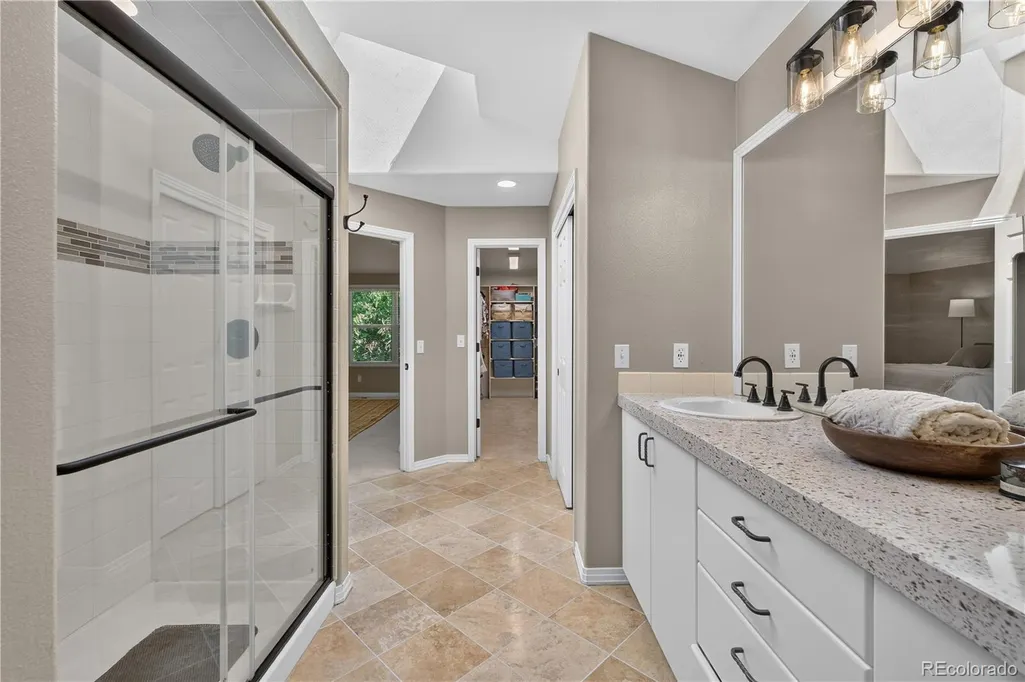
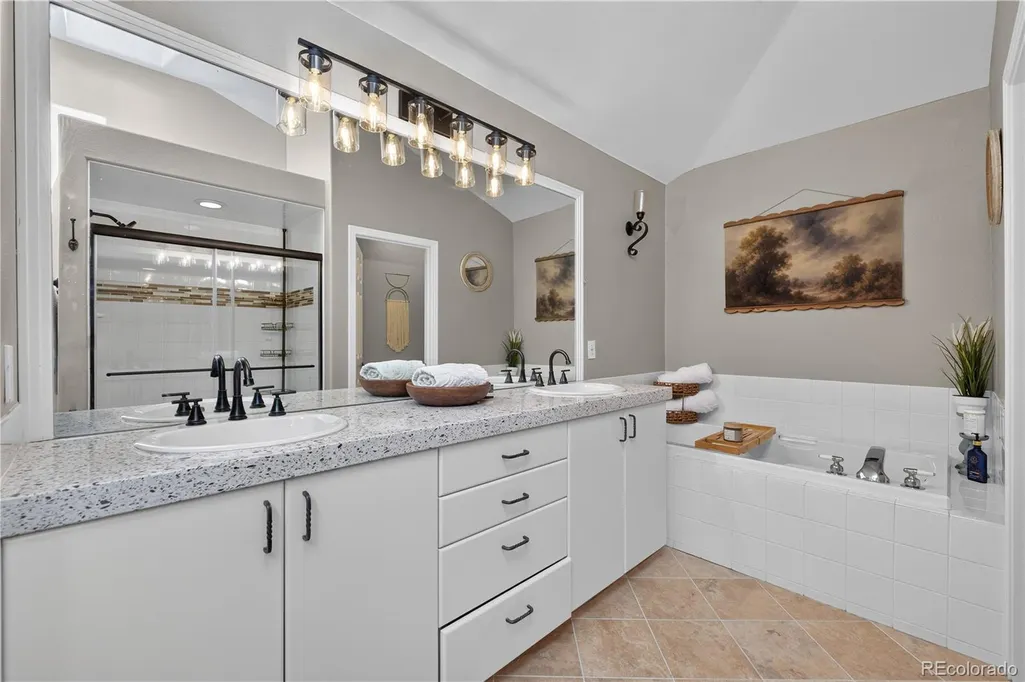
| Interior Amenities | Ceiling Fan(s),Entrance Foyer,Five Piece Bath,High Ceilings,Open Floorplan,Pantry,Primary Suite,Quartz Counters,Smart Light(s),Smart Thermostat,Smoke Free,Vaulted Ceiling(s),Walk-In Closet(s) |
|---|---|
| Basement | Bath/Stubbed,Finished,Full,Sump Pump |
| Flooring | Carpet,Tile,Vinyl,Wood |
| Total Fireplaces | 1 |
| Fireplace Features | Family Room,Gas |
| Common Walls | 2+ Common Walls |
| Basement (Y/N) | Yes |
| Window Features | Double Pane Windows,Egress Windows,Skylight(s) |
| Above Grade Finished Area | 1798 |
| Half Baths | 1 |
| Laundry Features | In Unit |
| Total Bedrooms | 3 |
| Main Level Bathrooms | 1 |
| Total Baths | 4 |
Exterior Features
| Exterior Amenities | Gas Grill,Lighting,Private Yard,Rain Gutters |
|---|---|
| Fencing | Full |
| Parking Features | Concrete,Dry Walled,Insulated Garage,Lighted,Oversized,Smart Garage Door |
| Lot Features | Greenbelt,Near Public Transit,Open Space,Sprinklers In Rear |
| Water Source | Public |
| Total Parking | 2 |
| Building Area Total | 2631 |
| Road Surface Type | Paved |
Amenities
- Foreclosure
- Views
- Short Sale
- New Construction
- Adult 55+
- Lease To Own
- No HOA Fees
- Furnished
- Pets
- Primary On Main
- Air Conditioning
- Seller Finance
- Green
- Fixer Upper
- Horse
- Golf
- Fireplace
- Deck
- Garage
- Basement
- Pool
Property vs Townhouse Average in 80246
Price
Taxes
Year Built
Visits
 The content relating to real estate for sale in this Web site comes in part from the Internet Data eXchange (IDX) program of METROLIST, INC., DBA RECOLORADO©. Real estate listings held by brokers other than Luxe Haven Realty LLC are marked with the IDX Logo. This information is being provided for the consumers' personal, non-commercial use and may not be used for any other purpose. All information subject to change and should be independently verified. September 26, 2026 10:30 PM UTCd

