

Address
1951 W Dry Creek Road, Littleton, CO
Price
$ 1,200,000
Property Attributes
- MLS#4016226
- TypeSingle Family
- Listing Status Pending
- CountyARAPAHOE
- CityLittleton
- NeighborhoodSouthbridge
- Zip80120
- StyleTraditional
- Year Built1982
- Taxes$ 7456
- Price$ 1,200,000
- Bedrooms5
- Full Bathrooms3
- Half Bathrooms1
- Sqr Footage3934
- Lot Size0.34 Acres
Data Source:
REColorado (MTOMLS)
Property Description
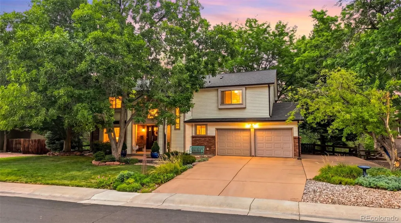
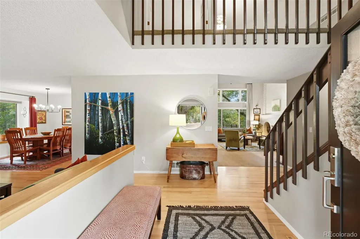
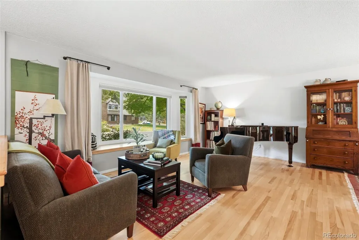
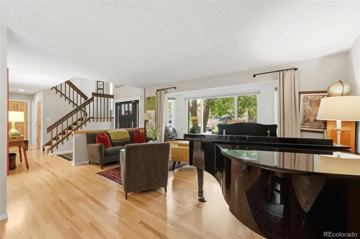
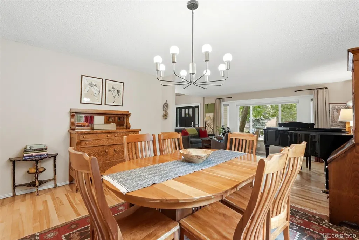
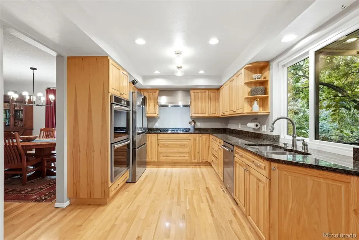
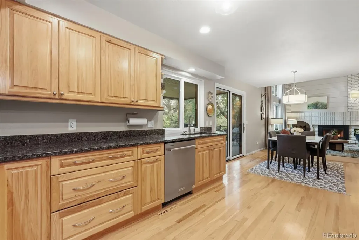
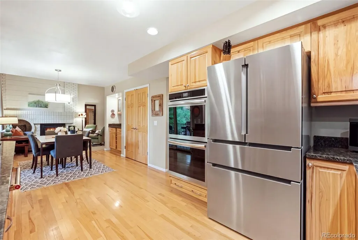
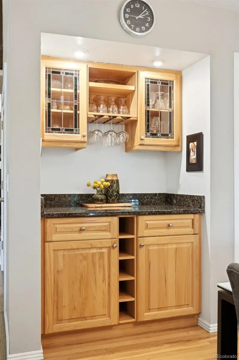
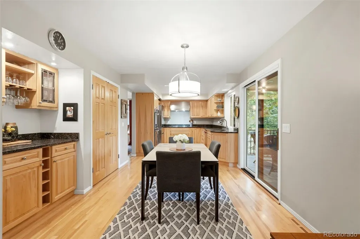
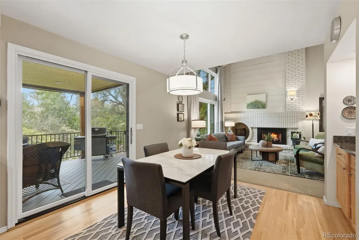
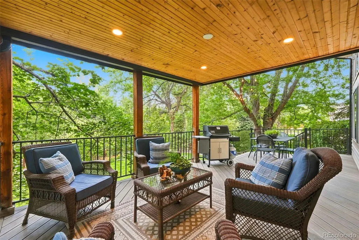
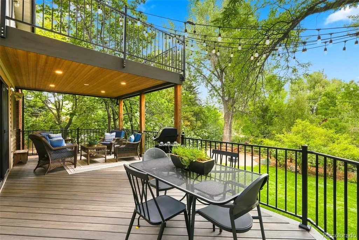
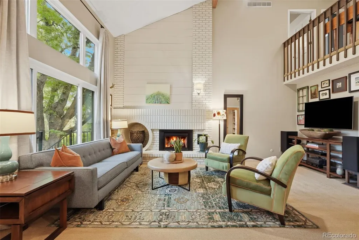
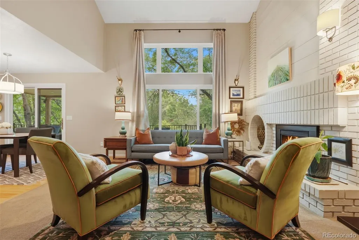
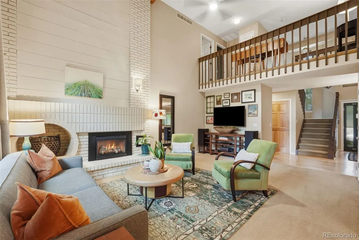
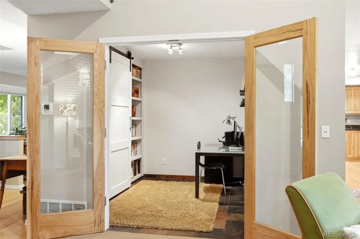
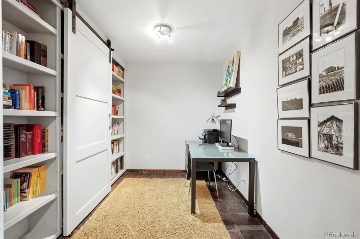
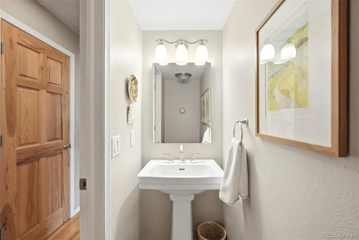
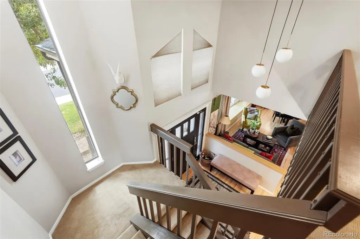
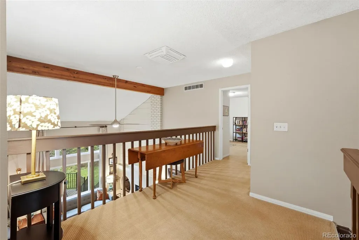
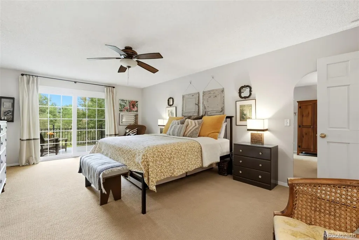
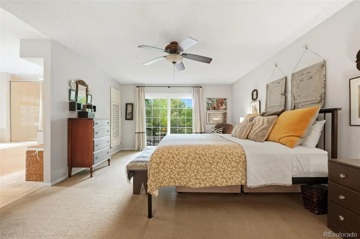
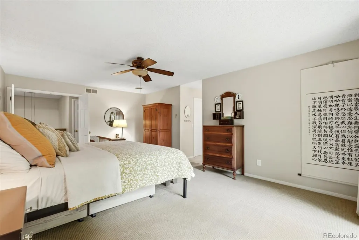
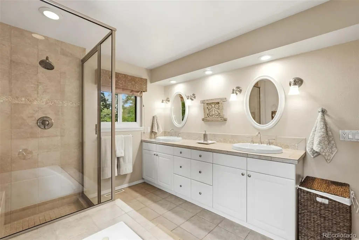
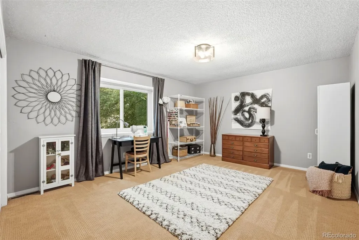
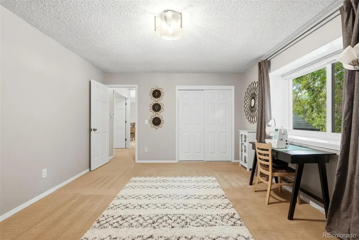
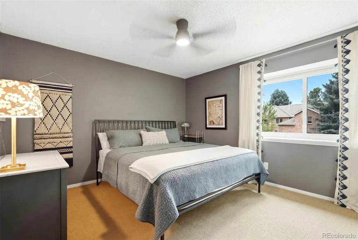
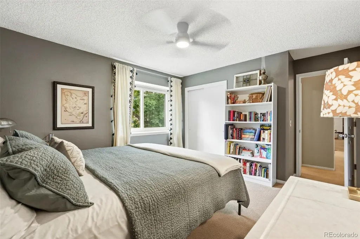
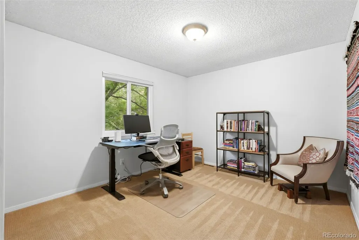
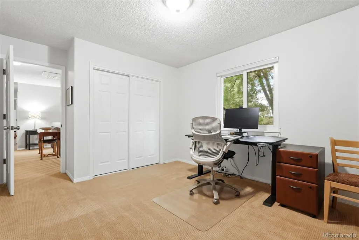
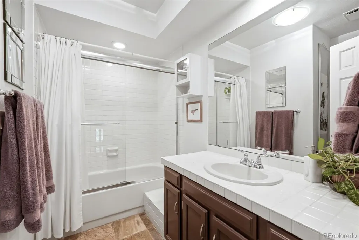
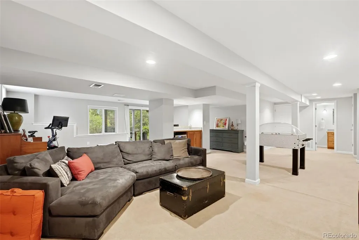
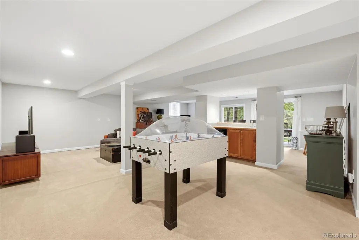
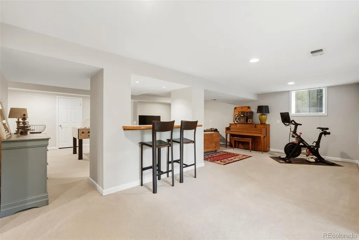
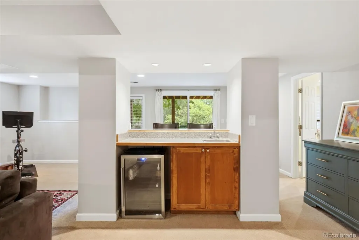
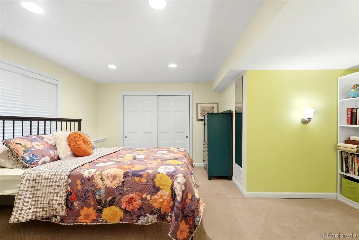
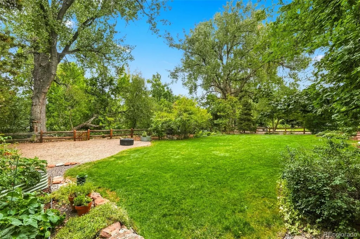
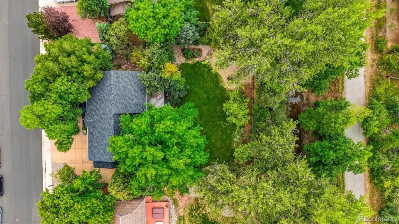
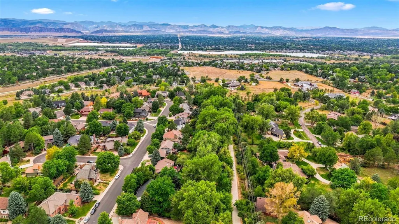
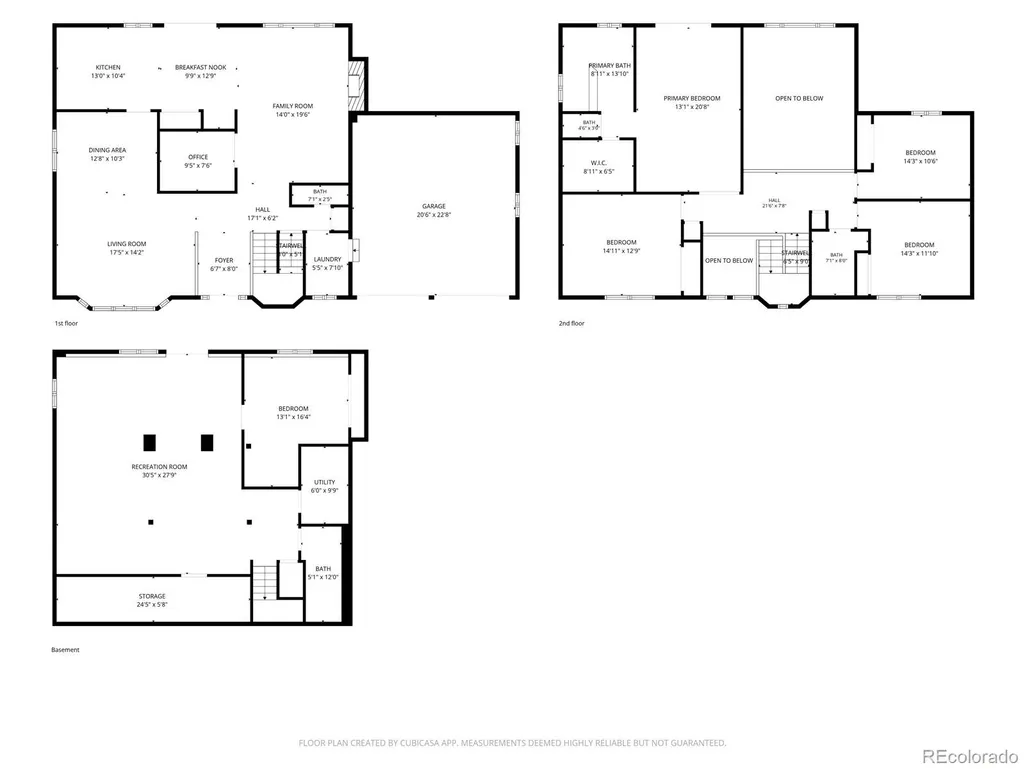
Location is everything, and this exceptional, one-of-a-kind Littleton home delivers—set in an incredibly desirable neighborhood, backing directly to the High Line Canal and surrounded by some of the top-rated schools in the Denver Metro area. Step inside to a light and bright interior where gleaming hardwood floors lead into the formal living room with a charming bay window. The adjoining dining room flows into the spacious kitchen featuring beautiful hickory cabinetry, granite countertops, double ovens, a full pantry, large eating space and convenient dry bar. A brand-new sliding glass door opens to one of the home’s most unforgettable features: an oversized back deck tucked among gorgeous mature trees and overlooking a meticulously landscaped backyard filled with hundreds of established perennials. This outdoor setting is truly special—so beautiful, it has even hosted a wedding! Enjoy peaceful views, privacy from neighbors, multiple spaces to gather and direct access to the High Line Canal just beyond your backyard. The main level continues with a cozy family room with gas fireplace and large picture window bringing in tons of light and over looking the backyard. A private office, powder bath and laundry room conveniently located off the garage. Upstairs, the spacious primary suite features its own private treehouse-like balcony, five-piece en-suite bath and walk-in closet. Three additional generously sized bedrooms, a full bath, and a loft area complete the upper level. The finished walkout basement offers even more room to spread out in a large rec room with a wet bar and flexible space for a media area, home gym, games and entertaining. An additional bedroom, 3/4 bath and storage room complete the lower level, with direct access to the pristine backyard. With its incredible High Line Canal setting, sought-after neighborhood, exceptional schools, spacious floor plan and truly spectacular outdoor space, this is a rare Littleton opportunity.
| Elementary School | Middle School | High School |
|---|---|---|
| Runyon Elementary School | Goddard Middle School | Heritage High School |
| Price History | |
|---|---|
| 8/26/2026 | Listed $1,200,000 |
General Features
| Sewer | Public Sewer |
|---|---|
| Heating | Forced Air |
| Cooling | Central Air |
| Utilities | Electricity Connected,Natural Gas Connected |
| Possession | Negotiable |
| Roof | Composition |
| Appliances | Cooktop,Dishwasher,Double Oven,Dryer,Microwave,Refrigerator,Washer |
| Garage Spaces | 2 |
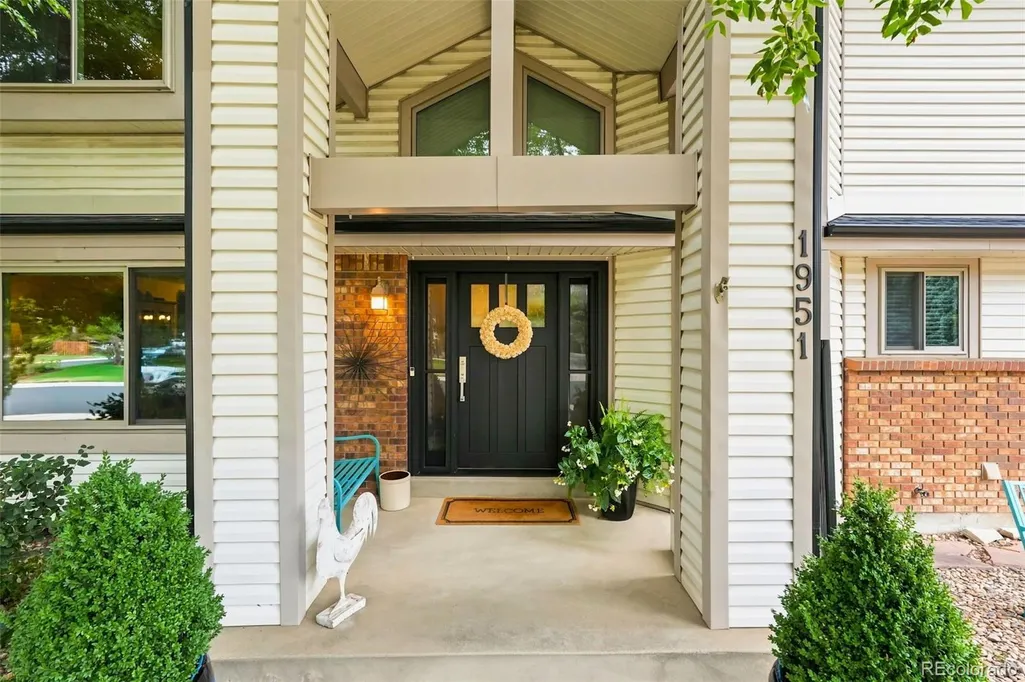
| Patio/Porch Features | Covered,Deck,Front Porch,Patio |
| Architectural Style | Traditional |
| Security Features | Carbon Monoxide Detector(s),Smoke Detector(s) |
| Construction Materials | Brick,Frame,Vinyl Siding |
| Exclusions | Curtains in the 2 upstairs secondary bedrooms. All other flower pots front and backyard not mentioned in 13.1.3. Tesla charging station. Decorative mirrors front entryway,family room,primary bedroom, |
| Year Built | 1982 |
| Electric | 220 Volts |
| Levels | Two |
| Property Subtype | Single Family Residence |
| Tax Year | 2025 |
| Ownership | Individual |
| County | Arapahoe |
| Property Type | Residential |
| HOA | No |
| Attached Garage | Yes |
| Contingency | None Known |
| Subdivision Name | Southbridge |
| Facing Direction | South |
| Full Baths | 2 |
| Status | Pending |
| High School | Heritage |
| City | Littleton |
| Senior Community Y/N | No |
| High School District | Littleton 6 |
| Lot Size Units | Square Feet |
| Lot Size Square Feet | 14593 |
| Listing Terms | Cash,Conventional,FHA,VA Loan |
| Spa Features | Bath |
| Elementary School | Runyon |
| Tax Annual Amount | 7456 |
| Middle/Junior High School | Goddard |
| Structure Type | House |
| Standard Status | Pending |
| Occupancy Type | Owner |
| Middle/Junior School District | Littleton 6 |
| Elementary School District | Littleton 6 |
Interior Features
| Interior Amenities | Ceiling Fan(s),Eat-in Kitchen,Entrance Foyer,Five Piece Bath,Granite Counters,Pantry,Primary Suite,Smoke Free,Vaulted Ceiling(s),Walk-In Closet(s),Wet Bar |
|---|---|
| Basement | Full,Walk-Out Access |
| Flooring | Carpet,Tile,Wood |
| Total Fireplaces | 1 |
| Fireplace Features | Family Room,Gas |
| Basement (Y/N) | Yes |
| Window Features | Bay Window(s),Triple Pane Windows,Window Coverings |
| Above Grade Finished Area | 2642 |
| Half Baths | 1 |
| 3/4 Baths | 1 |
| Total Bedrooms | 5 |
| Below Grade Finished Area | 1093 |
| Main Level Bathrooms | 1 |
| Total Baths | 4 |
Exterior Features
| Exterior Amenities | Balcony,Garden,Private Yard |
|---|---|
| Fencing | Full |
| Parking Features | 220 Volts |
| Lot Features | Greenbelt,Level,Many Trees,Sprinklers In Front,Sprinklers In Rear |
| Water Source | Public |
| Total Parking | 3 |
| Lot Size Area | 14593 |
| Foundation Details | Concrete Perimeter |
| Building Area Total | 3934 |
| Lot Size Acres | 0.34 |
| Road Surface Type | Paved |
| Road Frontage Type | Public |
Amenities
- Foreclosure
- Views
- Short Sale
- New Construction
- Adult 55+
- Lease To Own
- No HOA Fees
- Furnished
- Primary On Main
- Air Conditioning
- Seller Finance
- Green
- Fixer Upper
- Horse
- Golf
- Fireplace
- Deck
- Garage
- Basement
- Pool
Property vs Single Family Average in 80120
Price
Taxes
Year Built
Visits
In The Neighborhood
Littleton
$ 999,999
- Type
- Single Family
- Size
- 3,789 SqFt
- Rooms
- 4 Beds + 3.5 Baths
 Keller Williams Advantage Realty LLC #2396116
Littleton
$ 739,000
- Type
- Single Family
- Size
- 3,449 SqFt
- Rooms
- 5 Beds + 4 Baths
Real Broker, LLC DBA Real #7687978

