
Just Listed
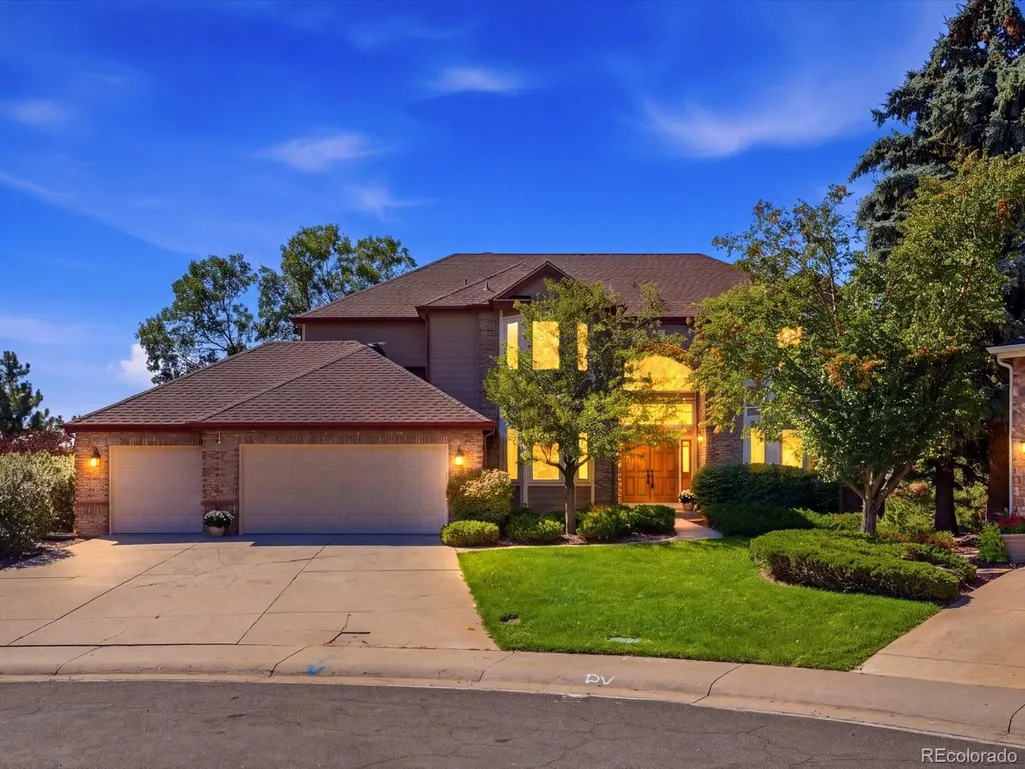
Address
10583 Serengeti Drive, Lone Tree, CO
Price
$ 1,299,000
Property Attributes
- MLS#3978219
- TypeSingle Family
- Listing Status Coming Soon
- CountyDOUGLAS
- CityLone Tree
- NeighborhoodWildcat Ridge
- Zip80124
- StyleHouse
- Year Built1995
- Taxes$ 8245
- Price$ 1,299,000
- Bedrooms6
- Full Bathrooms4
- Half Bathrooms1
- Sqr Footage5343
- Lot Size0.29 Acres
Data Source:
REColorado (MTOMLS)
Property Description
Mountain views, sunset dinners on the deck, trails just beyond the backyard and more than 5,000 finished square feet—this is the Colorado lifestyle Wildcat Ridge was made for. Tucked on a quiet cul-de-sac, this beautifully updated 6-bedroom home combines dramatic architecture, indoor-outdoor living and exceptional flexibility. A soaring foyer and grand staircase lead to the impressive two-story great room, where floor-to-ceiling southwest-facing windows fill the home with natural light and capture views toward the mountains. Updates include new carpet, refinished hardwood floors with a modern white-oak inspired look, new quartz countertops, refreshed finishes throughout, 2 new furnaces & ac units (2026) and new roof to be completed before closing. The kitchen offers generous workspace and an extended eat-in area opening directly to the oversized southwest-facing deck—perfect for morning coffee, outdoor dining and Colorado sunsets. A private main-level office also walks out to the deck, creating an ideal connection between work and outdoor living. Upstairs, an open walkway overlooking the great room leads to the expansive primary retreat features a completely redesigned spa-like bath with a soaking tub beside a gas fireplace, oversized marble-tiled rain shower, white-oak double vanity, private commode and large custom walk-in closet. Three additional bedrooms include a Jack-and-Jill setup plus an ensuite bedroom with walk-in closet. The finished walkout basement adds a huge family room, bonus room, 2 bedrooms, 3/4 bath and abundant storage, with direct access to a walkout patio and backyard. Outside, enjoy a spacious yard backing to green space and trails, mountain views from the southwest-facing deck, large lower level patio and the community pool just half a block away. Big enough to grow into, updated enough to enjoy now and positioned to take advantage of the Colorado lifestyle—this is more than square footage. It's a home designed to be lived in.
| Elementary School | Middle School | High School |
|---|---|---|
| Wildcat Mountain Elementary School | Rocky Heights Middle School | Rock Canyon High School |
| Price History | |
|---|---|
| 9/25/2026 | Listed $1,299,000 |
General Features
| Sewer | Public Sewer |
|---|---|
| Heating | Forced Air |
| Cooling | Central Air |
| Possession | Closing/DOD |
| Roof | Composition |
| Appliances | Cooktop,Dishwasher,Disposal,Double Oven,Dryer,Gas Water Heater,Refrigerator,Washer |
| Zoning | PDU |
| HOA Fee | 287 |
| Garage Spaces | 3 |
| Association Fee Includes | Recycling,Trash |
| Patio/Porch Features | Deck,Front Porch |
| Security Features | Security System |
| Construction Materials | Brick |
| Exclusions | any remaining items in the garage and storage area |
| Year Built | 1995 |
| View | Mountain(s) |
| Levels | Two |
| Property Subtype | Single Family Residence |
| Tax Year | 2025 |
| Ownership | Estate |
| Assoc Fee Paid Per | Quarterly |
| County | Douglas |
| Property Type | Residential |
| Association Amenities | Clubhouse,Park,Pool |
| HOA | Yes |
| Attached Garage | Yes |
| Subdivision Name | Wildcat Ridge |
| Full Baths | 2 |
| Status | Coming Soon |
| High School | Rock Canyon |
| City | Lone Tree |
| Association Name | Wildcat Ridge Community Association |
| Senior Community Y/N | No |
| High School District | Douglas RE-1 |
| Lot Size Units | Square Feet |
| Lot Size Square Feet | 12589 |
| Listing Terms | Cash,Conventional,Jumbo |
| Elementary School | Wildcat Mountain |
| Tax Annual Amount | 8245 |
| Middle/Junior High School | Rocky Heights |
| Structure Type | House |
| Standard Status | Coming Soon |
| Middle/Junior School District | Douglas RE-1 |
| Elementary School District | Douglas RE-1 |
Interior Features
| Interior Amenities | Audio/Video Controls,Built-in Features,Ceiling Fan(s),Eat-in Kitchen,Entrance Foyer,Five Piece Bath,High Ceilings,Jack & Jill Bathroom,Kitchen Island,Pantry,Primary Suite,Quartz Counters,Sound System |
|---|---|
| Basement | Walk-Out Access |
| Flooring | Carpet,Wood |
| Total Fireplaces | 2 |
| Fireplace Features | Bedroom,Family Room,Gas,Primary Bedroom |
| Basement (Y/N) | Yes |
| Window Features | Bay Window(s),Double Pane Windows,Window Coverings |
| Above Grade Finished Area | 3574 |
| Half Baths | 1 |
| 3/4 Baths | 2 |
| Laundry Features | In Unit |
| Total Bedrooms | 6 |
| Below Grade Finished Area | 1532 |
| Main Level Bathrooms | 1 |
| Total Baths | 5 |
Exterior Features
| Exterior Amenities | Lighting,Private Yard,Rain Gutters |
|---|---|
| Fencing | Partial |
| Lot Features | Borders Public Land,Cul-De-Sac,Greenbelt,Irrigated,Landscaped,Sprinklers In Front,Sprinklers In Rear |
| Water Source | Public |
| Total Parking | 3 |
| Lot Size Area | 12589 |
| Building Area Total | 5343 |
| Lot Size Acres | 0.29 |
| Road Surface Type | Paved |
| Road Frontage Type | Public |
| Road Responsibility | Public Maintained Road |
Amenities
- Foreclosure
- Views
- Short Sale
- New Construction
- Adult 55+
- Lease To Own
- No HOA Fees
- Furnished
- Primary On Main
- Air Conditioning
- Seller Finance
- Green
- Fixer Upper
- Horse
- Golf
- Fireplace
- Deck
- Garage
- Basement
- Pool
Property vs Single Family Average in 80124
Price
Taxes
Year Built
In The Neighborhood
Lone Tree
$ 1,325,000
- Type
- Single Family
- Size
- 5,552 SqFt
- Rooms
- 7 Beds + 4.5 Baths
 Redfin Corporation #3062122
Lone Tree
$ 825,000
- Type
- Single Family
- Size
- 4,529 SqFt
- Rooms
- 4 Beds + 4.5 Baths
Huntington Properties LLC #7253641
Lone Tree
$ 899,900
- Type
- Single Family
- Size
- 5,299 SqFt
- Rooms
- 4 Beds + 4.5 Baths
eXp Realty, LLC #2386287

