

Address
16082 Deer Ridge Drive # C, Morrison, CO
Price
$ 800,000
Property Attributes
- MLS#3944749
- TypeTownhouse
- Listing Status Pending
- CountyJEFFERSON
- CityMorrison
- NeighborhoodWillow Springs
- Zip80465
- StyleMountain Contemporary
- Year Built1986
- Taxes$ 3229
- Price$ 800,000
- Bedrooms3
- Full Bathrooms3
- Half Bathrooms1
- Sqr Footage3072
- Lot Size0.1 Acres
Data Source:
REColorado (MTOMLS)
Property Description
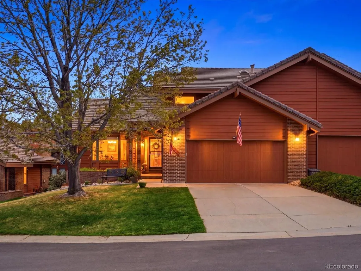
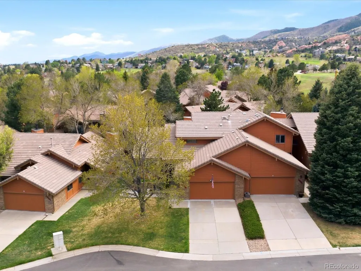
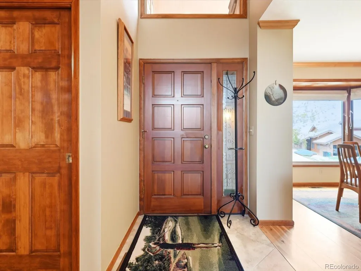
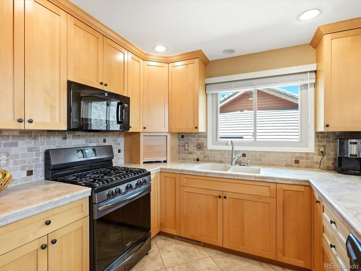
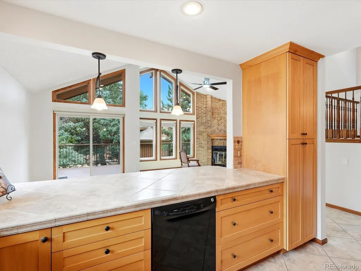
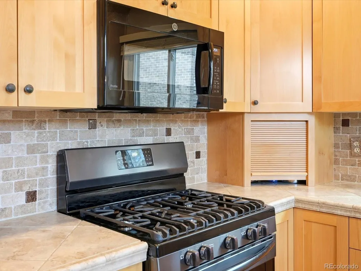
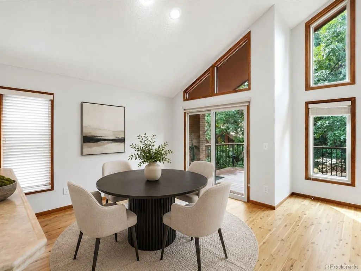
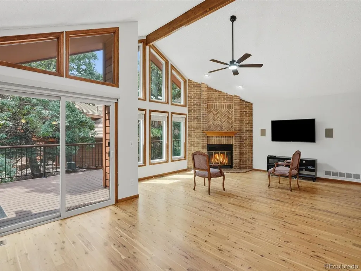
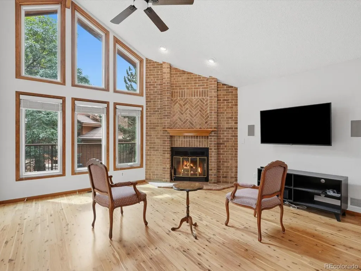
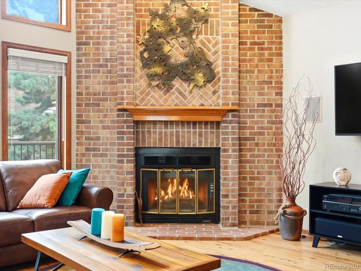
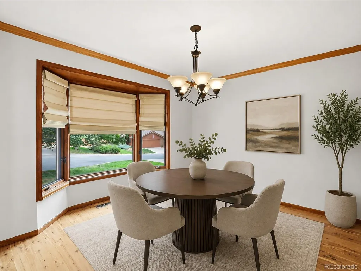
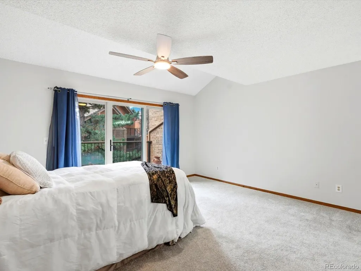
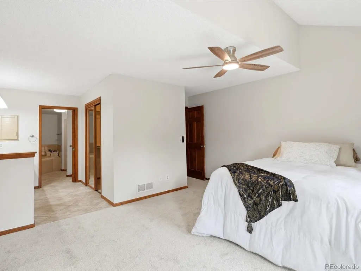
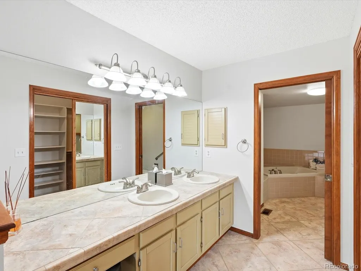
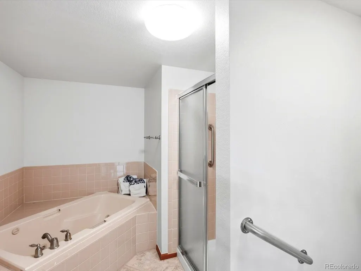
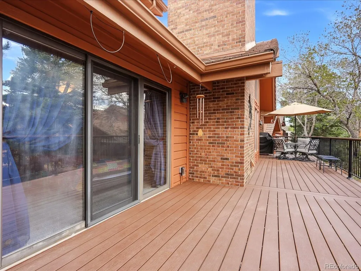
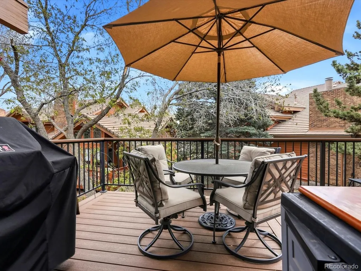
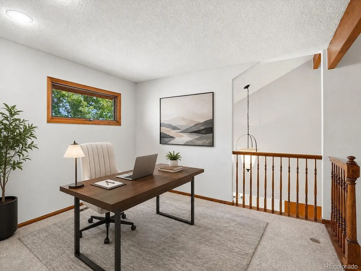
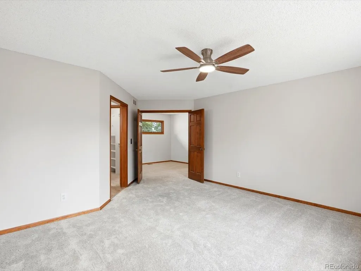
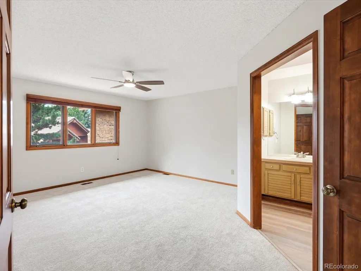
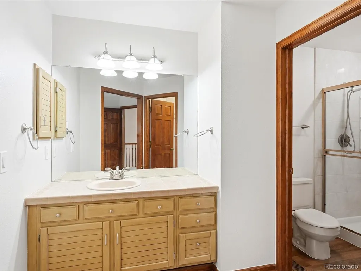
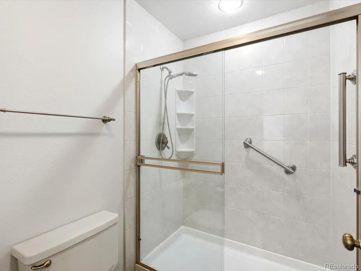
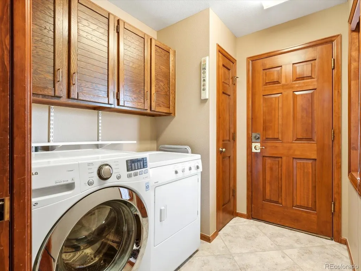
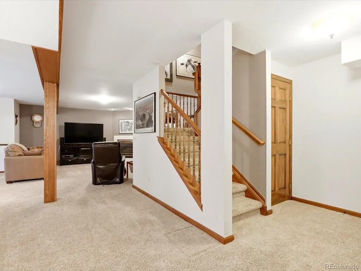
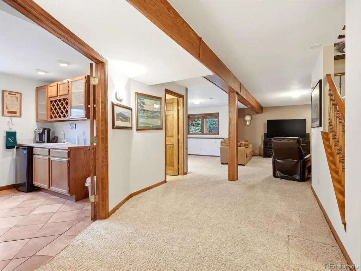
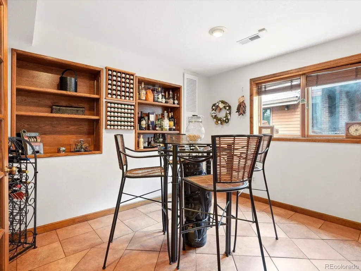
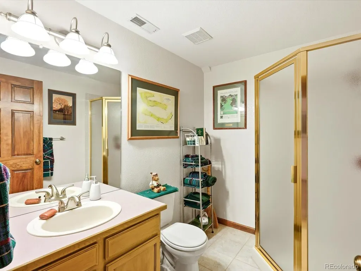
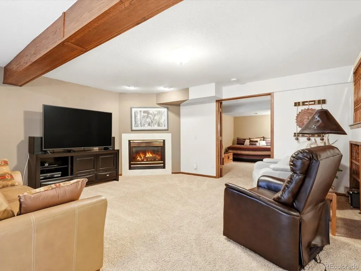
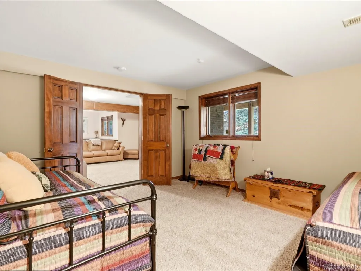
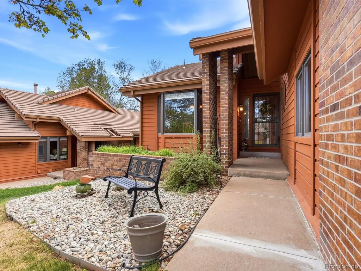
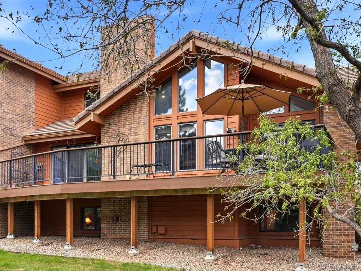
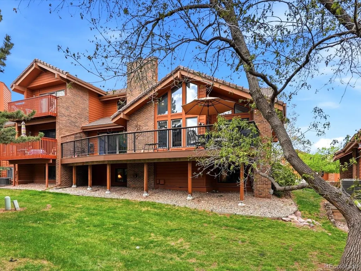
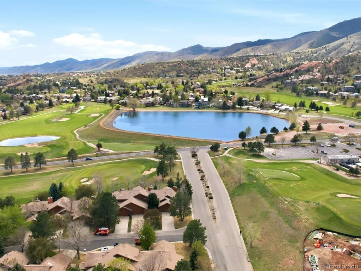
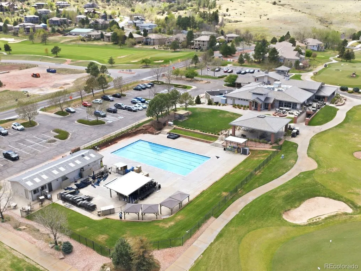
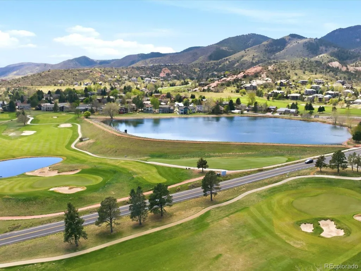
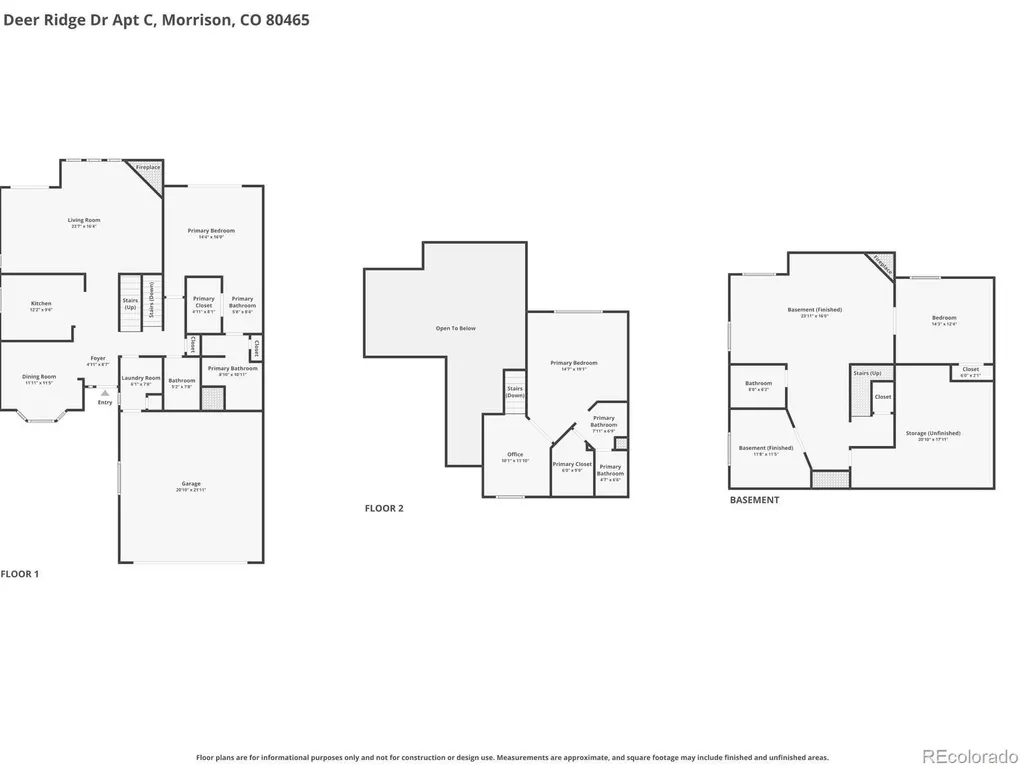
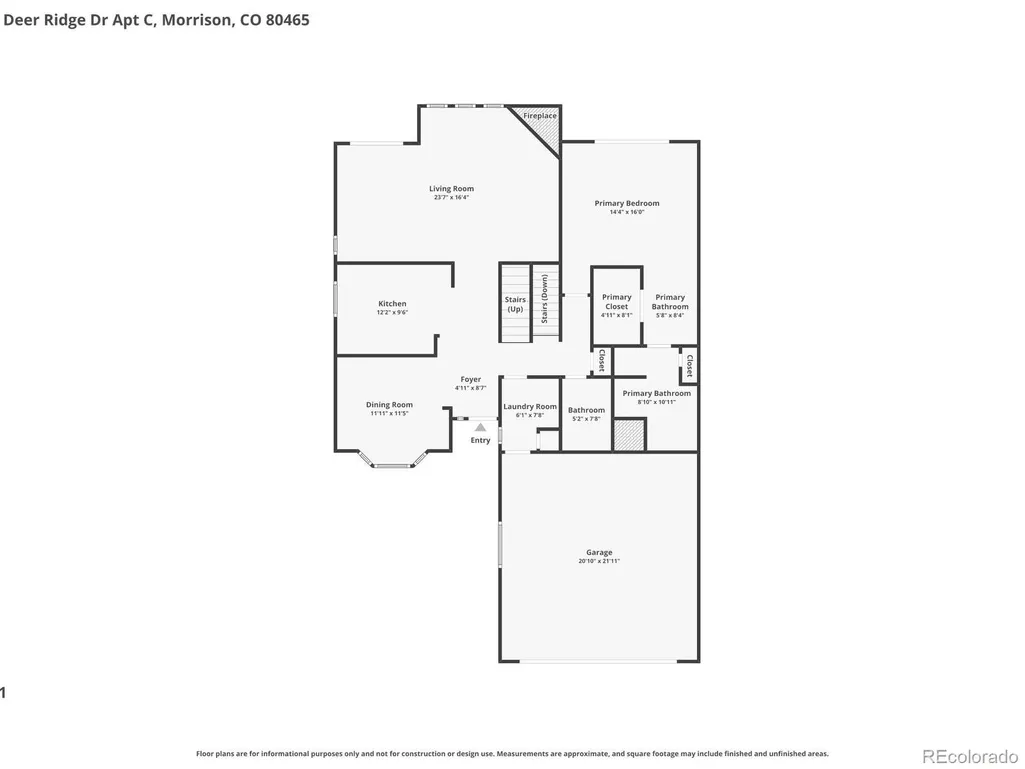
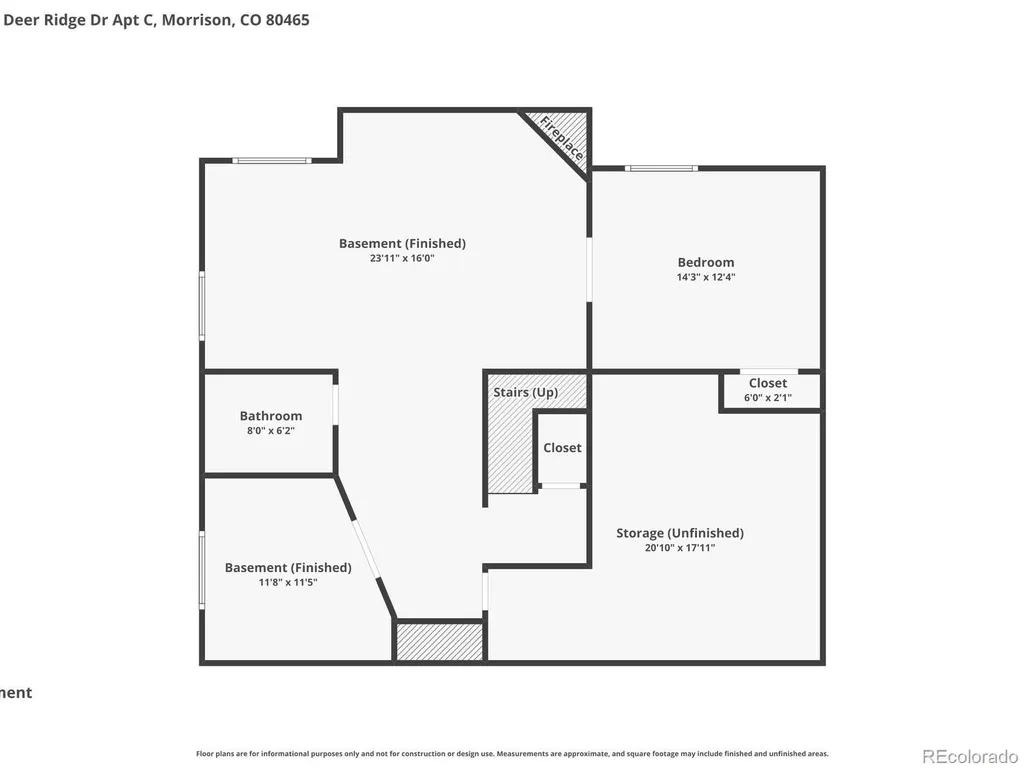
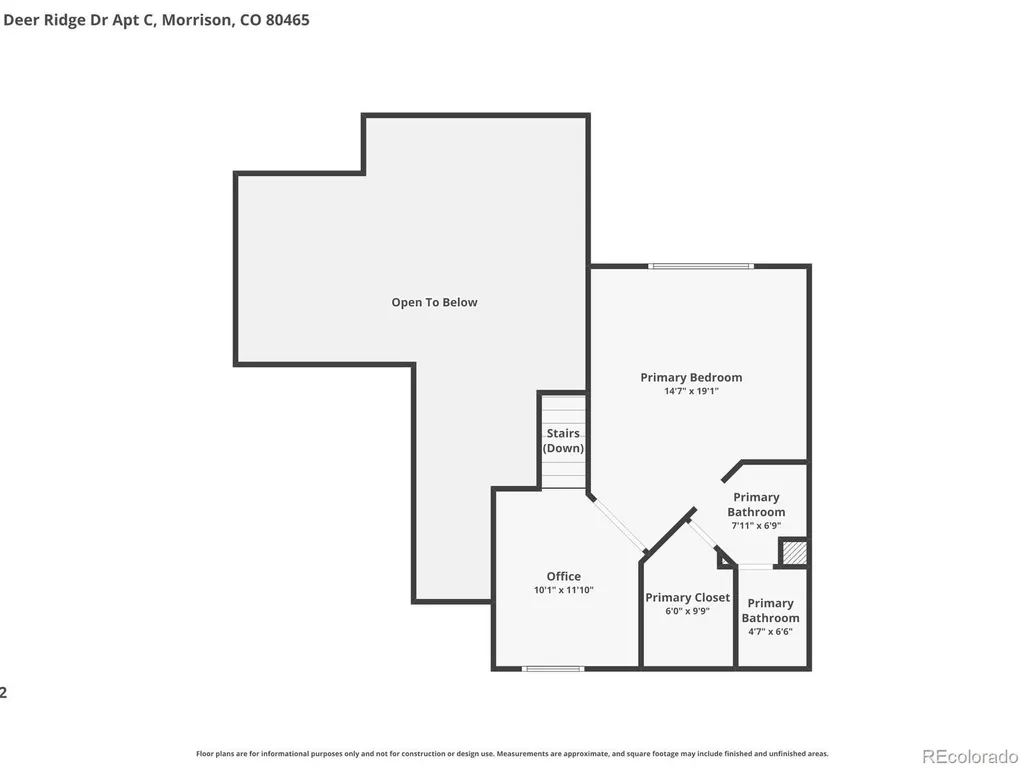
Fresh paint. New carpet. New windows. New HVAC. New electrical panel. Newer appliances. Enjoy exceptional living in this golf course community townhouse near Red Rocks Country Club, featuring a rare main-floor primary suite and a second primary suite upstairs—an ideal layout for comfort and flexibility. One of the largest floor plans in the complex, this home offers a versatile main-level dining room or office, a remodeled kitchen open to the breakfast nook and living room. Gorgeous Australian cypress hardwood floors and alder wood cabinetry, a charming breakfast nook, and a spacious family room overlooking the greenbelt. A cozy gas fireplace creates the perfect setting for relaxing evenings. Step outside to expansive Trex decking that wraps around the home—ideal for summer dining and entertaining. Upstairs, you’ll find a second primary suite and a loft currently used as an office, providing additional flexible space. The finished lower level includes another bedroom, a ¾ bathroom, and a large great room perfect for movie nights, games, or gathering with friends, along with a second fireplace. A standout feature is the inviting pub room complete with a wet bar and beer fridge. The oversized two-car garage offers room for vehicles and even a golf cart. Additional storage is abundant in the unfinished basement area. The furnace and hot water heater have been recently replaced for added peace of mind. The HOA maintains the concrete tile roof and exterior of the building for low-maintenance living. Set within a stunning golf community with over 800 acres of private open space for hiking and biking, it's a hikers dream. Red Rocks Country Club, a private club offering 18 holes of championship golf, dining, and a swimming pool, is a stone's throw away.
| Elementary School | Middle School | High School |
|---|---|---|
| Red Rocks Elementary School | Carmody Middle School | Bear Creek High School |
| Price History | |
|---|---|
| 4/22/2026 | Listed $850,000 |
| 5/19/2026 | 3$830,000 |
| 7/12/2026 | 4$800,000 |
General Features
| Sewer | Public Sewer |
|---|---|
| Heating | Forced Air |
| Cooling | Central Air |
| Utilities | Cable Available,Electricity Connected,Natural Gas Connected |
| Possession | Closing/DOD |
| Roof | Shake |
| Appliances | Dishwasher,Disposal,Dryer,Gas Water Heater,Microwave,Range,Refrigerator,Self Cleaning Oven,Washer |
| HOA Fee | 433 |
| Garage Spaces | 2 |
| Association Fee Includes | Maintenance Grounds,Maintenance Structure,Recycling,Snow Removal,Trash |
| Patio/Porch Features | Deck |
| Architectural Style | Mountain Contemporary |
| Construction Materials | Brick,Frame,Wood Siding |
| Exclusions | Staging items |
| Year Built | 1986 |
| View | Golf Course,Mountain(s) |
| Levels | Two |
| Unit Number | C |
| Property Subtype | Townhouse |
| Tax Year | 2024 |
| Ownership | Individual |
| Building Name | Dakotah at Willow Springs |
| Assoc Fee Paid Per | Monthly |
| County | Jefferson |
| Property Type | Residential |
| Association Amenities | Trail(s) |
| HOA | Yes |
| Attached Garage | Yes |
| Contingency | Kickout - Contingent on home sale |
| Subdivision Name | Willow Springs |
| Facing Direction | North |
| Full Baths | 3 |
| Status | Pending |
| Directions | W. Belleview to Fox Hills Rd. Second right is Deer Ridge. Turn right,and the property is on your right. |
| High School | Bear Creek |
| City | Morrison |
| Association Name | Dakotah at Willow Springs |
| Senior Community Y/N | No |
| High School District | Jefferson County R-1 |
| Lot Size Units | Square Feet |
| Lot Size Square Feet | 4205 |
| Listing Terms | Cash,Conventional,FHA,Jumbo |
| Elementary School | Red Rocks |
| Tax Annual Amount | 3229 |
| Middle/Junior High School | Carmody |
| Virtual Tour | https://www.zillow.com/view-imx/6a6f4f14-e92d-4225-92a3-cc8952684df7?setAttribution=mls&wl=true&initialViewType=pano |
| Structure Type | Townhouse |
| Standard Status | Active Under Contract |
| Occupancy Type | Owner |
| Middle/Junior School District | Jefferson County R-1 |
| Elementary School District | Jefferson County R-1 |
Interior Features
| Basement | Daylight,Finished,Partial |
|---|---|
| Flooring | Carpet,Tile,Wood |
| Total Fireplaces | 2 |
| Fireplace Features | Basement,Living Room |
| Common Walls | End Unit |
| Basement (Y/N) | Yes |
| Window Features | Double Pane Windows,Skylight(s) |
| Above Grade Finished Area | 1872 |
| Half Baths | 1 |
| Total Bedrooms | 3 |
| Below Grade Finished Area | 960 |
| Main Level Bedrooms | 1 |
| Main Level Bathrooms | 2 |
| Total Baths | 4 |
Exterior Features
| Fencing | None |
|---|---|
| Parking Features | Concrete |
| Lot Features | Foothills,Greenbelt,Landscaped,Master Planned,Sprinklers In Front,Sprinklers In Rear |
| Water Source | Public |
| Total Parking | 2 |
| Lot Size Area | 4205 |
| Foundation Details | Slab |
| Building Area Total | 3072 |
| Lot Size Acres | 0.1 |
| Road Surface Type | Paved |
| Road Frontage Type | Public |
| Road Responsibility | Public Maintained Road |
Amenities
- Foreclosure
- Views
- Short Sale
- New Construction
- Adult 55+
- Lease To Own
- No HOA Fees
- Furnished
- Pets
- Primary On Main
- Air Conditioning
- Seller Finance
- Green
- Fixer Upper
- Horse
- Golf
- Fireplace
- Deck
- Garage
- Basement
- Pool
Property vs Townhouse Average in 80465
Price
Taxes
Year Built
Visits
 The content relating to real estate for sale in this Web site comes in part from the Internet Data eXchange (IDX) program of METROLIST, INC., DBA RECOLORADO©. Real estate listings held by brokers other than Luxe Haven Realty LLC are marked with the IDX Logo. This information is being provided for the consumers' personal, non-commercial use and may not be used for any other purpose. All information subject to change and should be independently verified. September 28, 2026 9:52 PM UTCd

