
Address
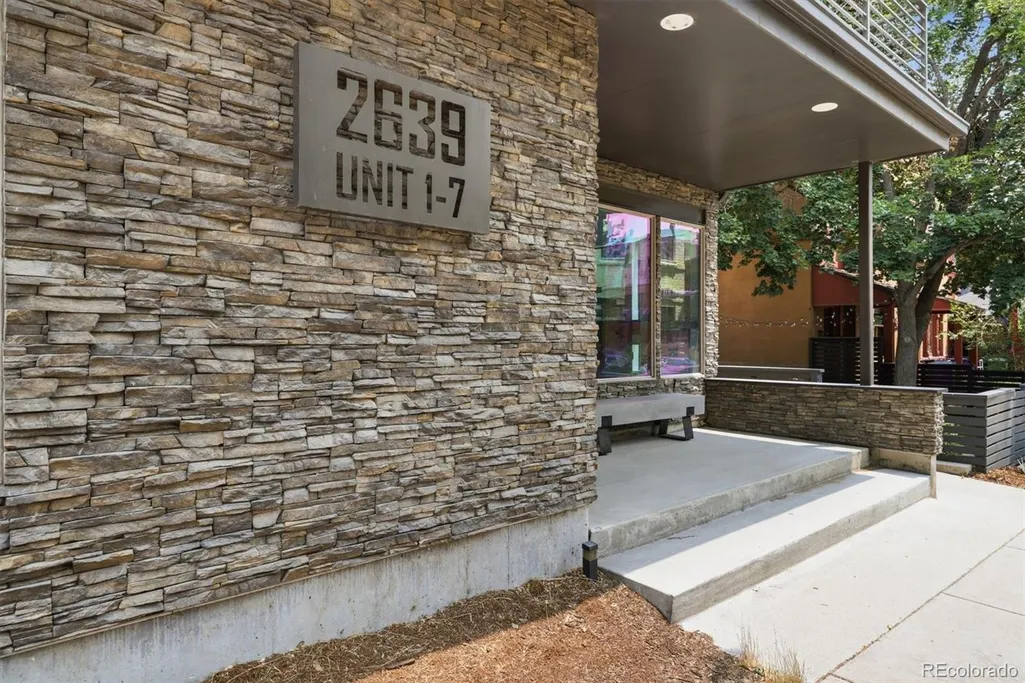
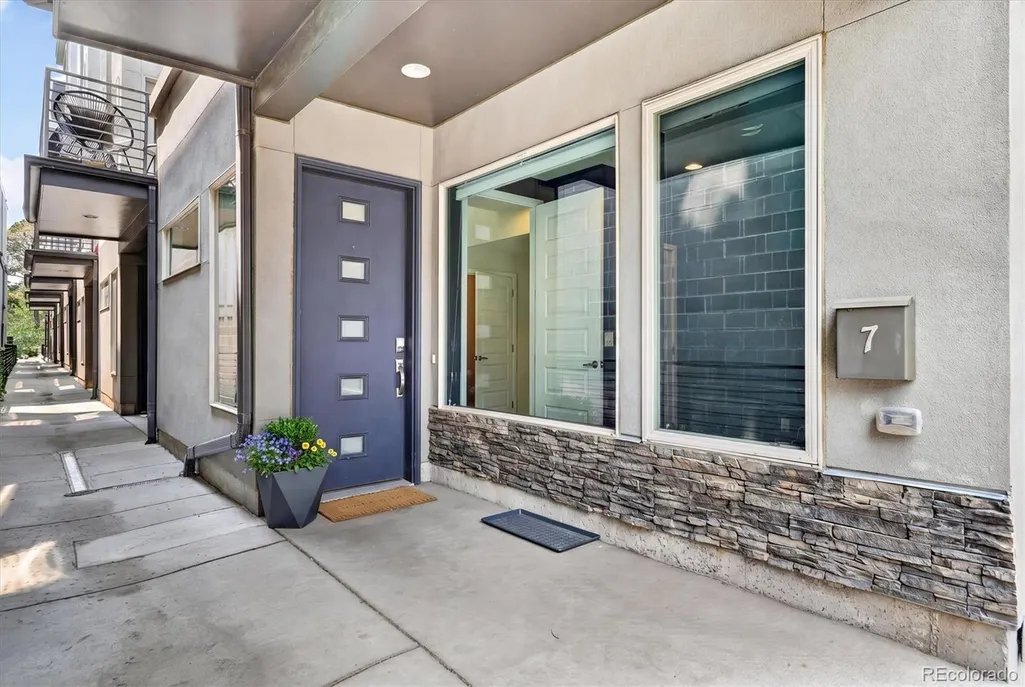
2639 17th Street # 7, Denver, CO
Price
$ 987,000
Property Attributes
- MLS#3944632
- TypeTownhouse
- Listing Status Active
- CountyDENVER
- CityDenver
- NeighborhoodHighland
- Zip80211
- StyleUrban Contemporary
- Year Built2013
- Taxes$ 5641
- Price$ 987,000
- Bedrooms3
- Full Bathrooms2
- Half Bathrooms2
- Sqr Footage1923
- Lot Size0.04 Acres
Data Source:
REColorado (MTOMLS)
Property Description
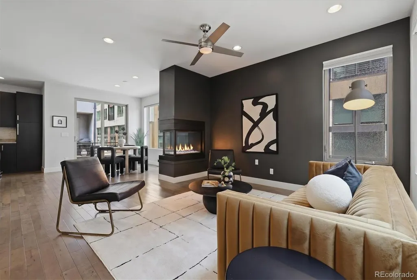
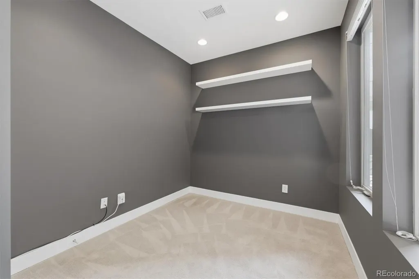
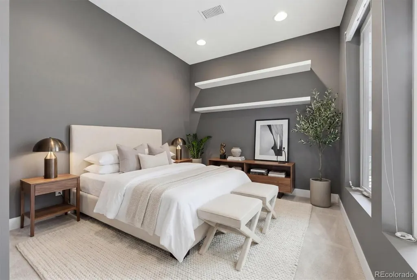
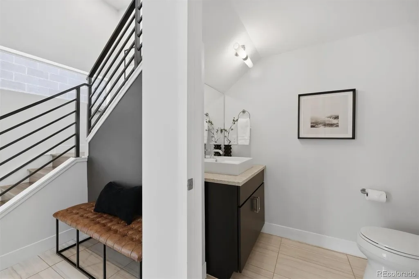
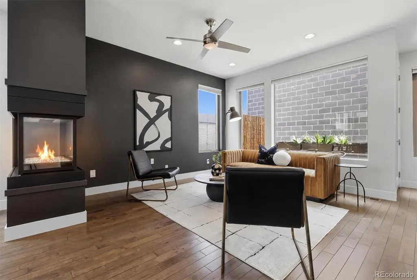
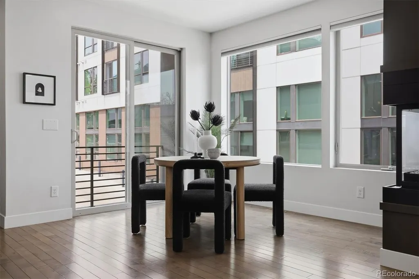
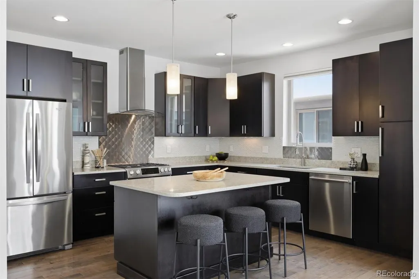
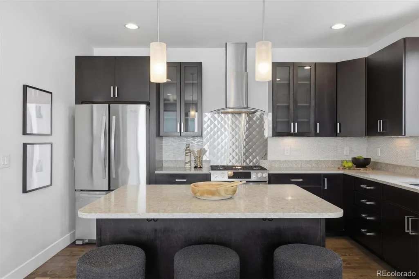
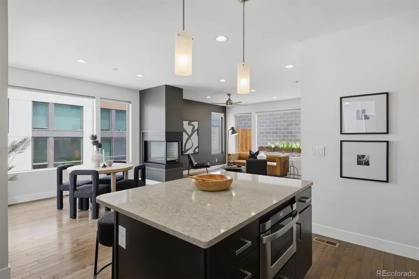
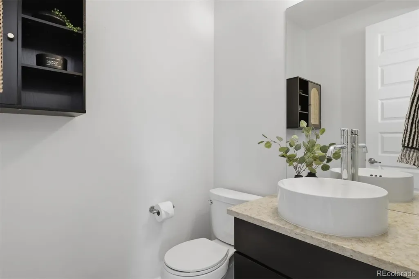
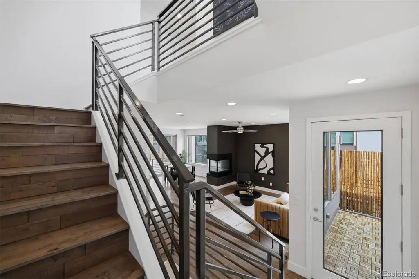
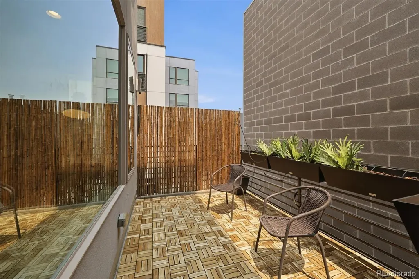
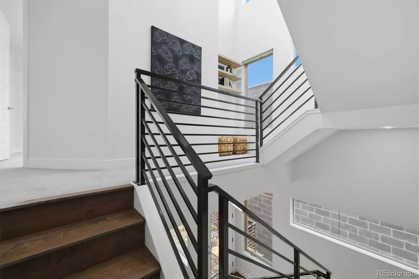
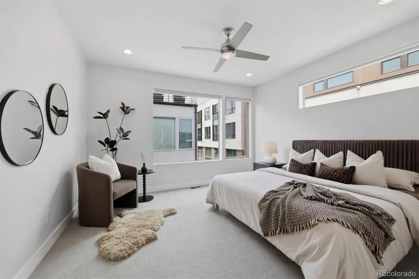
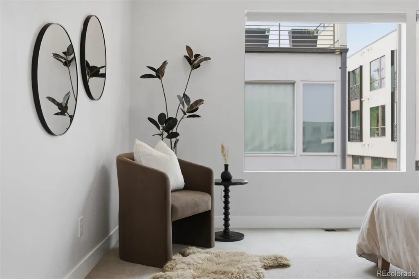
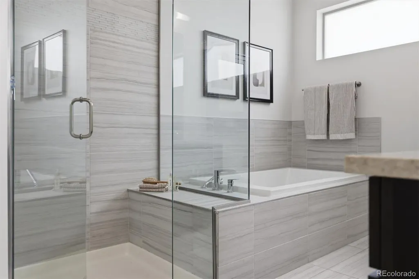
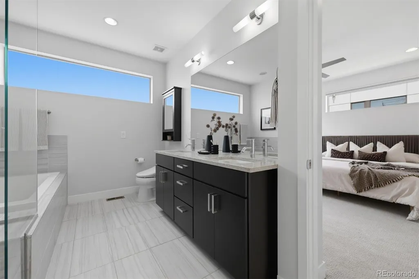
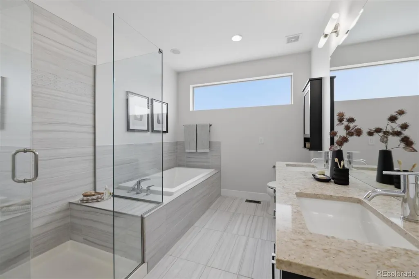
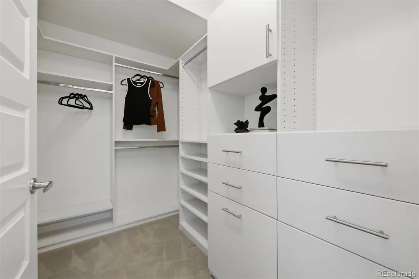
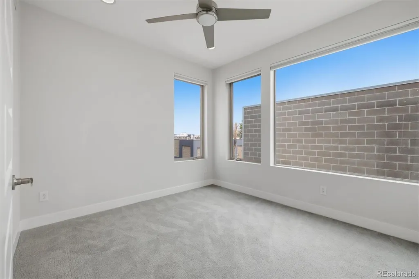
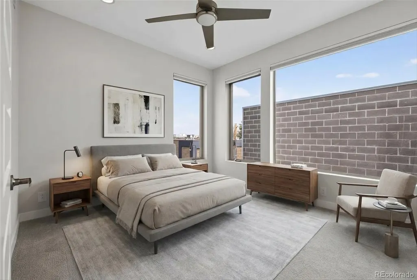
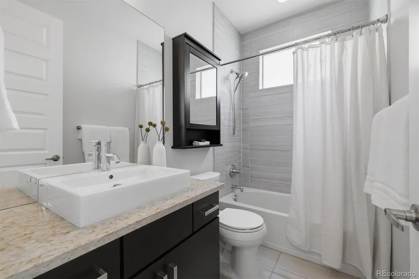
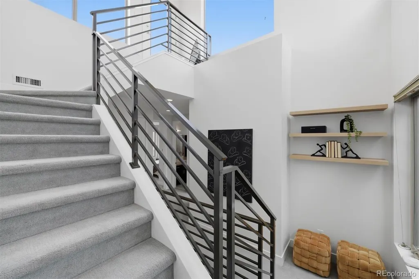
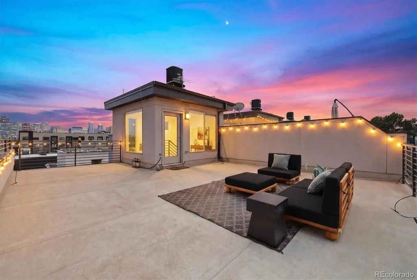
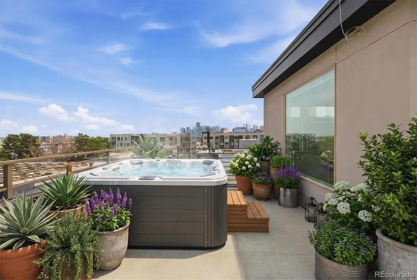
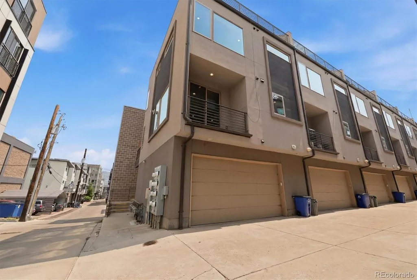
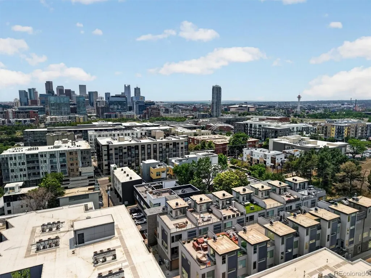
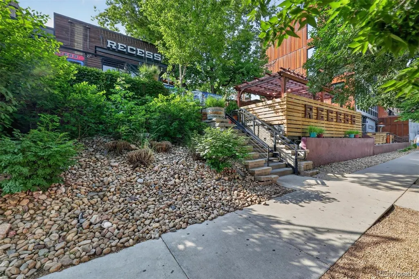
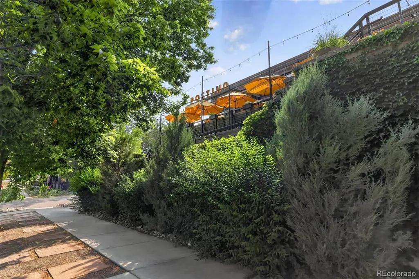
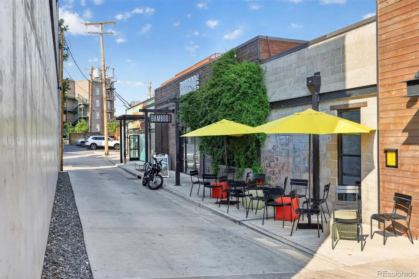
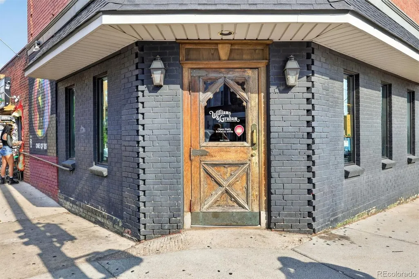
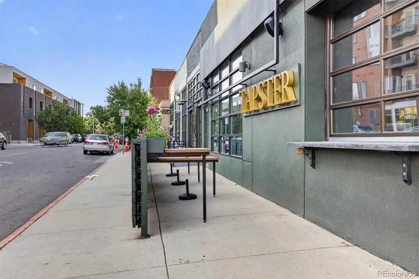
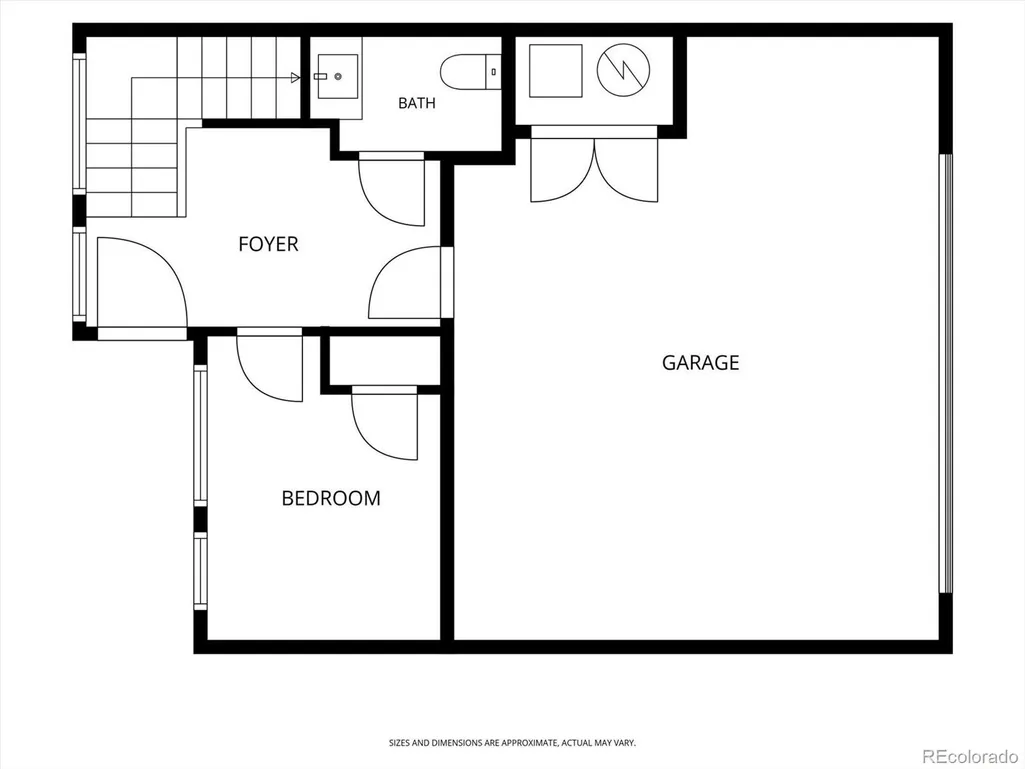
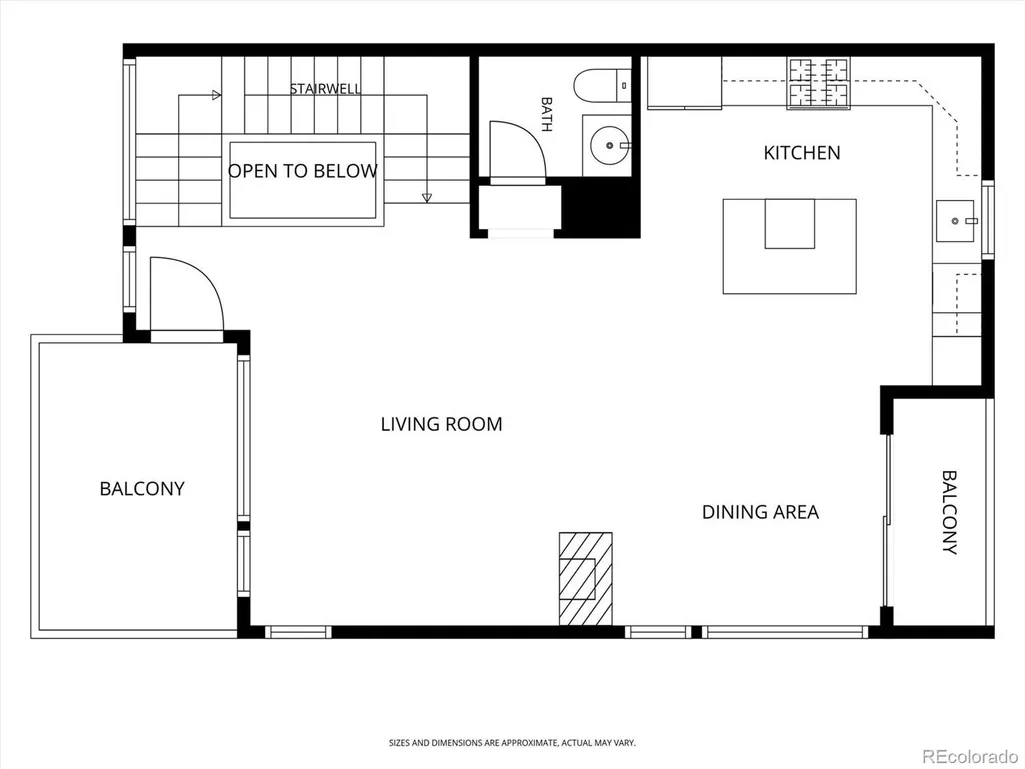
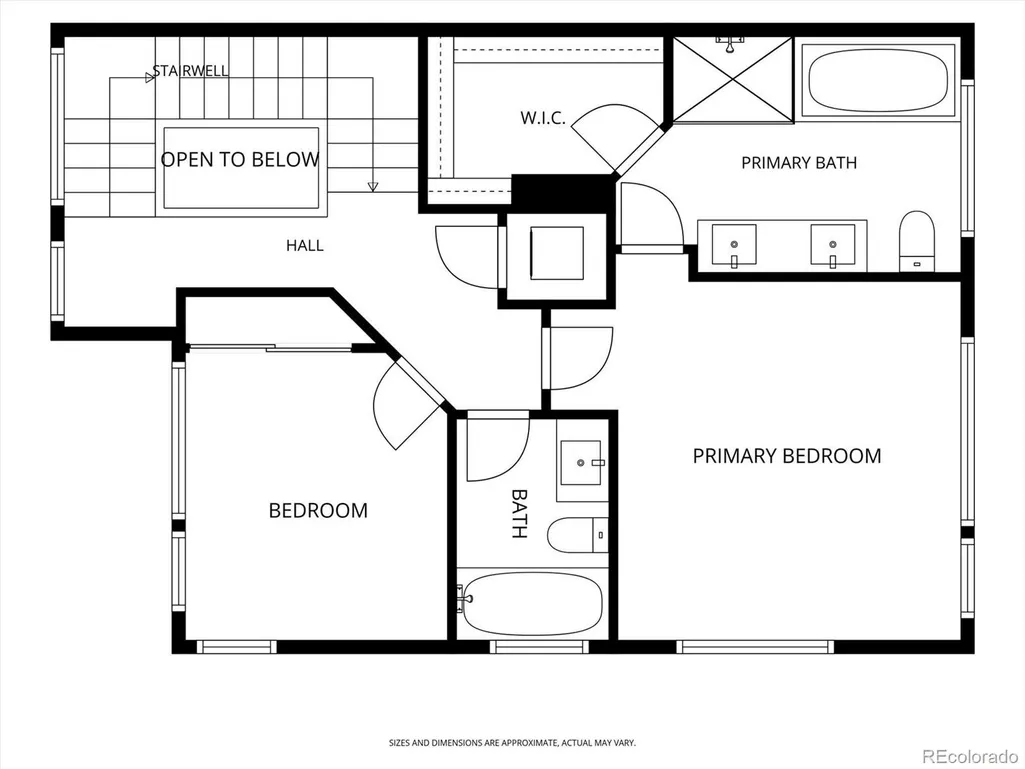
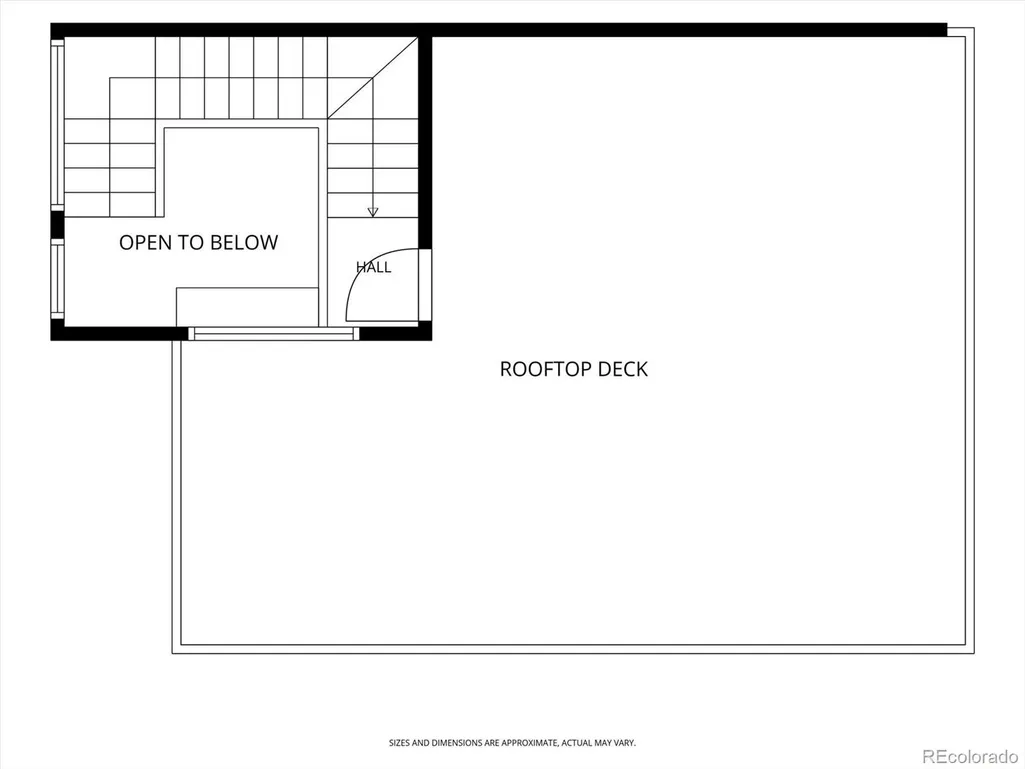
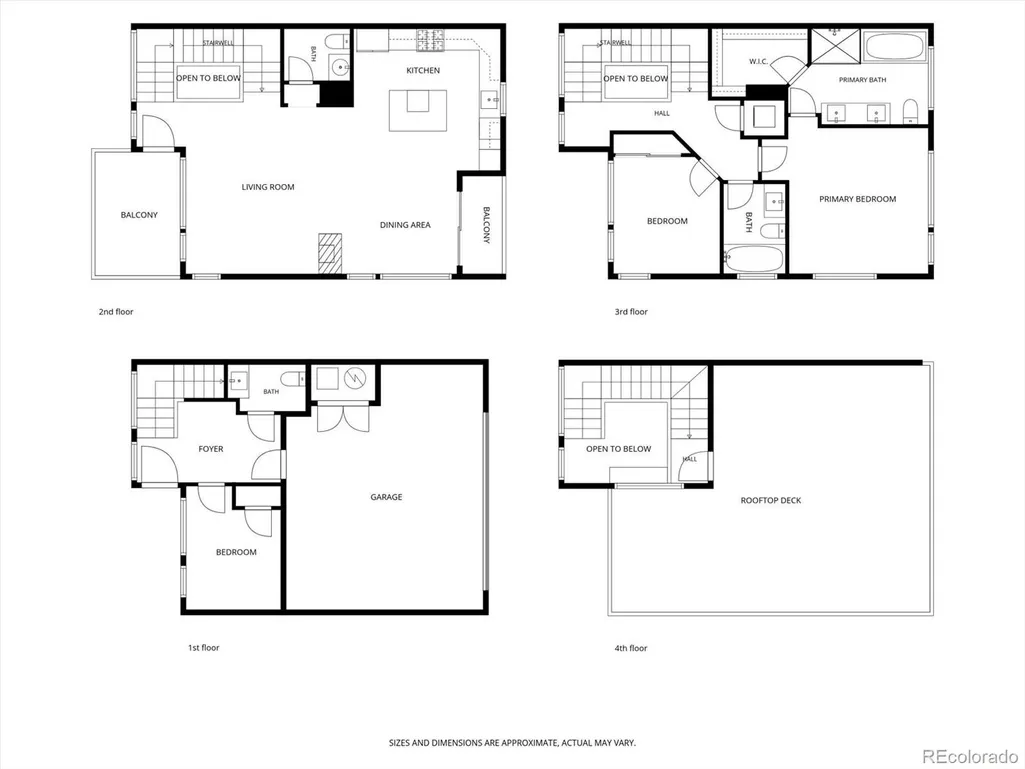
Experience modern city living in this sleek, end unit townhome in the heart of LoHi. Filled with natural light, it features hardwood floors, an open concept layout, clean contemporary design, and thoughtfully selected finishes throughout. The expansive rooftop deck offers incredible downtown skyline views and is the perfect place to entertain, watch seasonal fireworks, or unwind beneath the stars! A sophisticated kitchen is complete with quartz countertops, stainless steel appliances, a gas range, and large center island. Two balconies extend the main living level to provide additional outdoor space to relax, grill, and connect. The primary suite offers a relaxing retreat with a walk-in closet, luxurious five-piece ensuite bath, and upstairs laundry. Enjoy two additional bedrooms, or transform the third into your private in home office. The oversized, attached two car garage includes built in shelving for extra storage. Ideally located within walking distance of LoHi's popular restaurants, breweries, shops, and entertainment, the home also offers easy access to Central Street Dog Run, Highland Pedestrian Bridge, Whole Foods Market, Union Station, Commons Park, and nearby walking and biking trails, making it easy to enjoy everything LoHi has to offer.
| Elementary School | Middle School | High School |
|---|---|---|
| Edison Elementary School | Skinner Middle School | North High School |
| Price History | |
|---|---|
| 6/28/2026 | Listed $987,000 |
General Features
| Sewer | Public Sewer |
|---|---|
| Heating | Forced Air,Natural Gas |
| Cooling | Central Air |
| Utilities | Electricity Connected,Natural Gas Connected |
| Roof | Other |
| Appliances | Dishwasher,Disposal,Gas Water Heater,Microwave,Oven,Range,Refrigerator |
| Zoning | C-MX-3 |
| Garage Spaces | 2 |
| Patio/Porch Features | Rooftop |
| Architectural Style | Urban Contemporary |
| Security Features | Carbon Monoxide Detector(s),Smoke Detector(s) |
| Construction Materials | Concrete,Frame,Stucco |
| Exclusions | Sellers Personal Property,Staging Items. |
| Year Built | 2013 |
| Electric | 110V,220 Volts |
| View | City |
| Levels | Three Or More |
| Unit Number | 7 |
| Property Subtype | Townhouse |
| Tax Year | 2025 |
| Ownership | Individual |
| County | Denver |
| Property Type | Residential |
| HOA | No |
| Attached Garage | Yes |
| Subdivision Name | Highland |
| Facing Direction | Southeast |
| Full Baths | 2 |
| Status | Active |
| High School | North |
| City | Denver |
| Entry Location | Exterior Access |
| Senior Community Y/N | No |
| High School District | Denver 1 |
| Lot Size Units | Square Feet |
| Lot Size Square Feet | 1542 |
| Listing Terms | Cash,Conventional |
| Elementary School | Edison |
| Tax Annual Amount | 5641 |
| Home Warranty Y/N | No |
| Middle/Junior High School | Skinner |
| Virtual Tour | https://www.instagram.com/reel/DaIgG6nxYXT/?utm_source=ig_web_button_share_sheet |
| Structure Type | Townhouse |
| Standard Status | Active |
| Middle/Junior School District | Denver 1 |
| Elementary School District | Denver 1 |
Interior Features
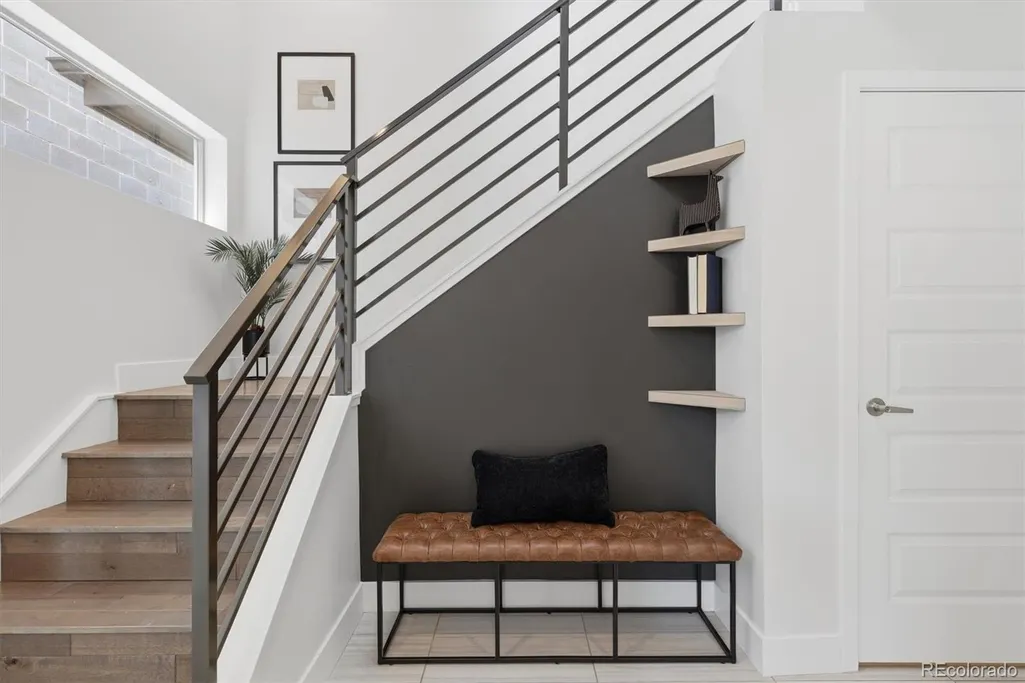
| Interior Amenities | Ceiling Fan(s),Entrance Foyer,Five Piece Bath,Kitchen Island,Open Floorplan,Primary Suite,Quartz Counters,Walk-In Closet(s) |
|---|---|
| Flooring | Carpet,Tile,Wood |
| Total Fireplaces | 1 |
| Fireplace Features | Gas,Gas Log,Great Room |
| Common Walls | End Unit |
| Basement (Y/N) | No |
| Window Features | Double Pane Windows,Window Coverings |
| Above Grade Finished Area | 1923 |
| Half Baths | 2 |
| Total Bedrooms | 3 |
| Main Level Bathrooms | 1 |
| Total Baths | 4 |
Exterior Features
| Exterior Amenities | Balcony |
|---|---|
| Lot Features | Near Public Transit |
| Water Source | Public |
| Total Parking | 2 |
| Lot Size Area | 1542 |
| Foundation Details | Slab |
| Building Area Total | 1923 |
| Lot Size Acres | 0.04 |
| Road Surface Type | Paved |
| Road Frontage Type | Public |
| Road Responsibility | Public Maintained Road |
Amenities
- Foreclosure
- Views
- Short Sale
- New Construction
- Adult 55+
- Lease To Own
- No HOA Fees
- Furnished
- Pets
- Primary On Main
- Air Conditioning
- Seller Finance
- Green
- Fixer Upper
- Horse
- Golf
- Fireplace
- Deck
- Garage
- Basement
- Pool
Property vs Townhouse Average in 80211
Price
Taxes
Year Built
Visits


