
Just Listed



Address
1808 Gold Ridge Point, Castle Rock, CO
Price
$ 949,950
Property Attributes
- MLS#3920891
- TypeSingle Family
- Listing Status Active
- CountyDOUGLAS
- CityCastle Rock
- NeighborhoodVista Pines at Crystal Valley
- Zip80104
- StyleHouse
- Year Built2025
- Price$ 949,950
- Bedrooms4
- Full Bathrooms4
- Half Bathrooms1
- Sqr Footage5578
- Lot Size0.42 Acres
Data Source:
REColorado (MTOMLS)
Property Description
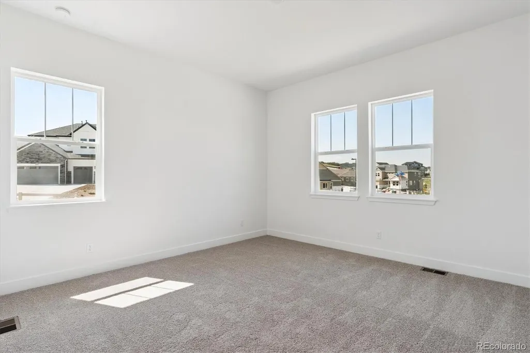
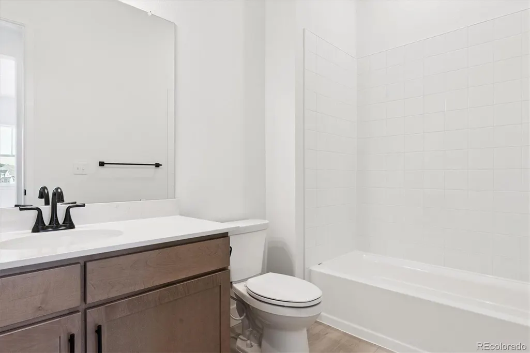
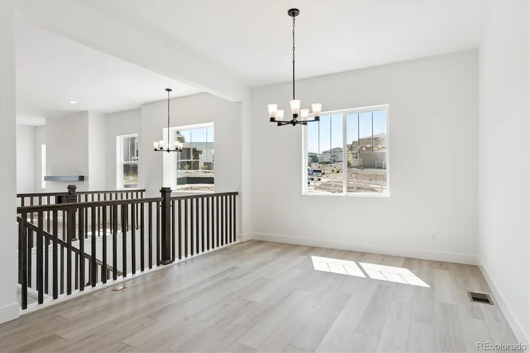
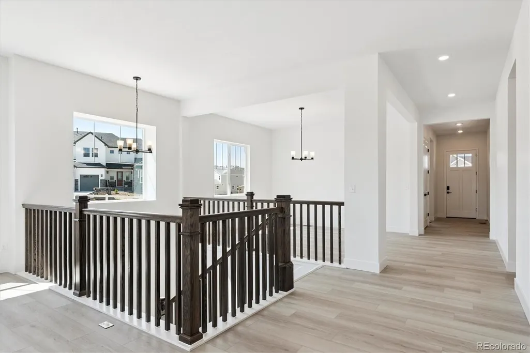
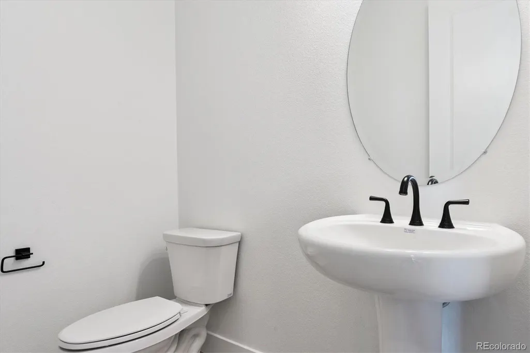
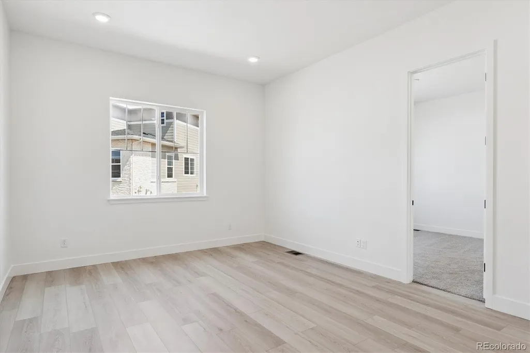
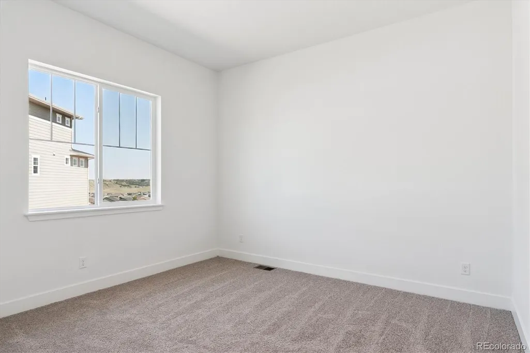
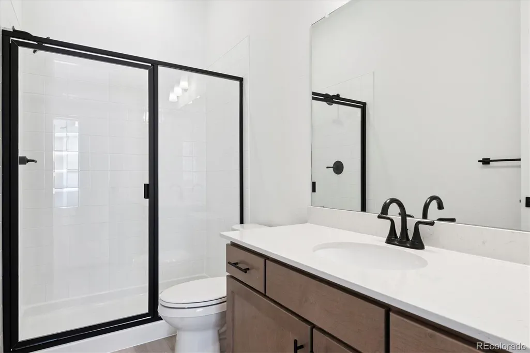
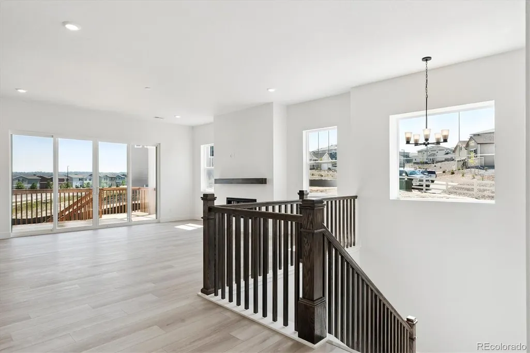
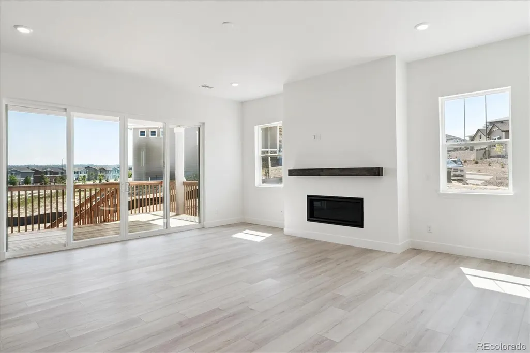
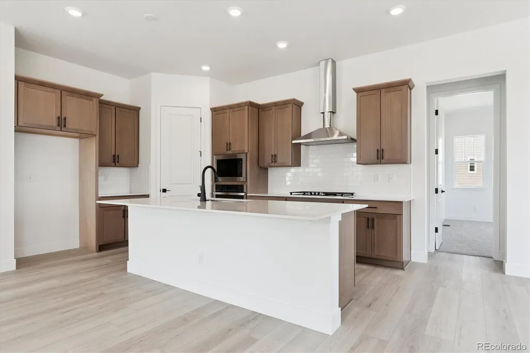
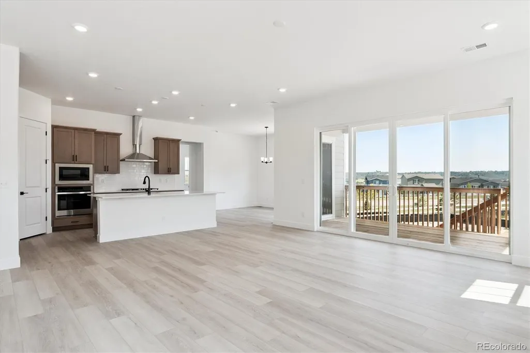
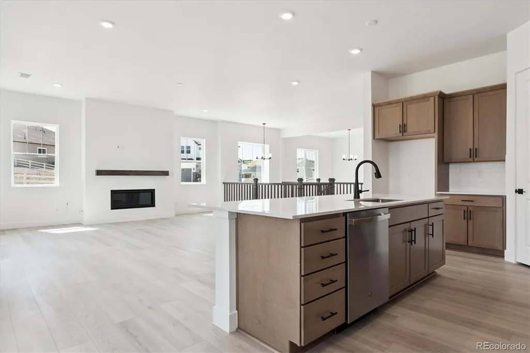
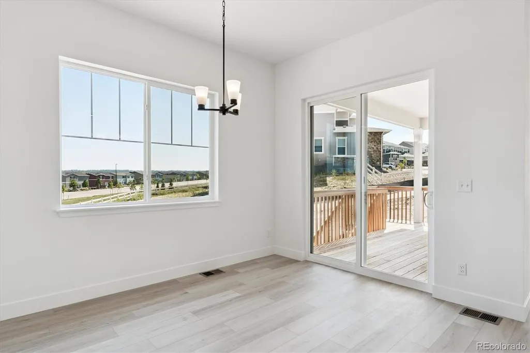
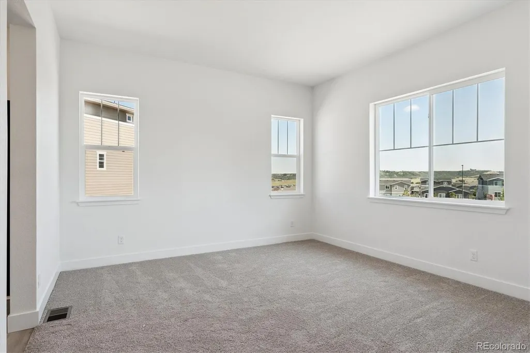
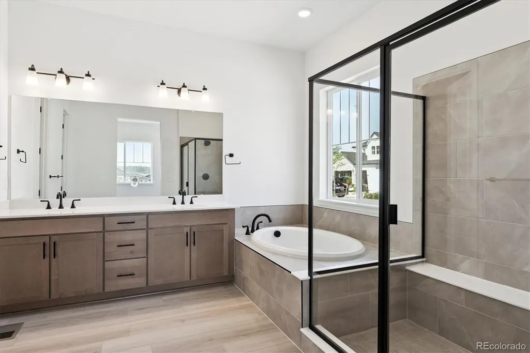
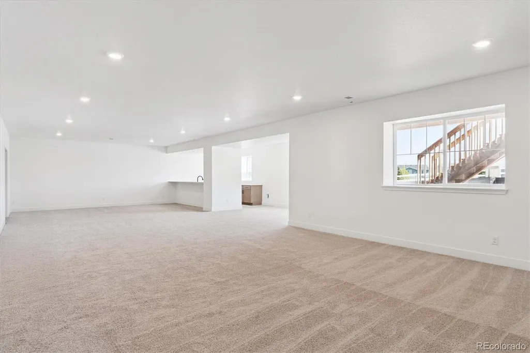
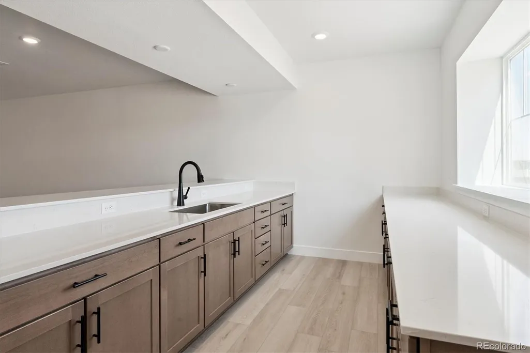
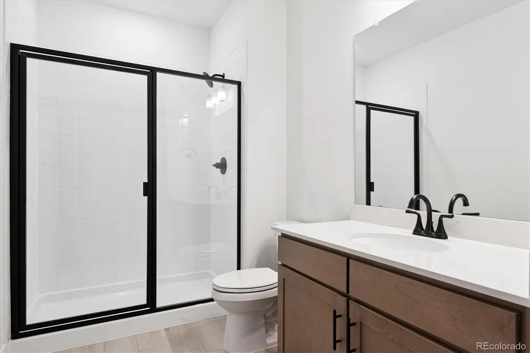
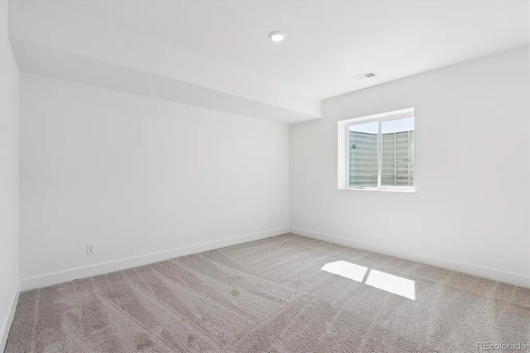
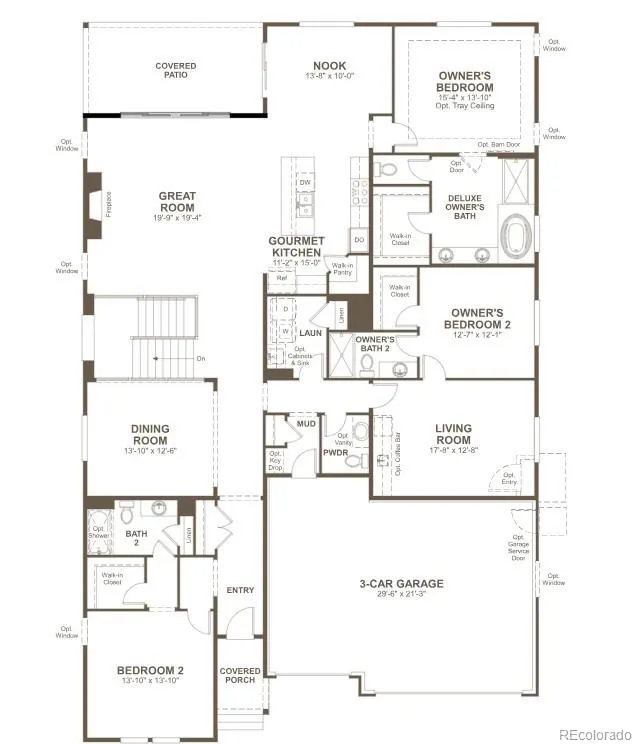
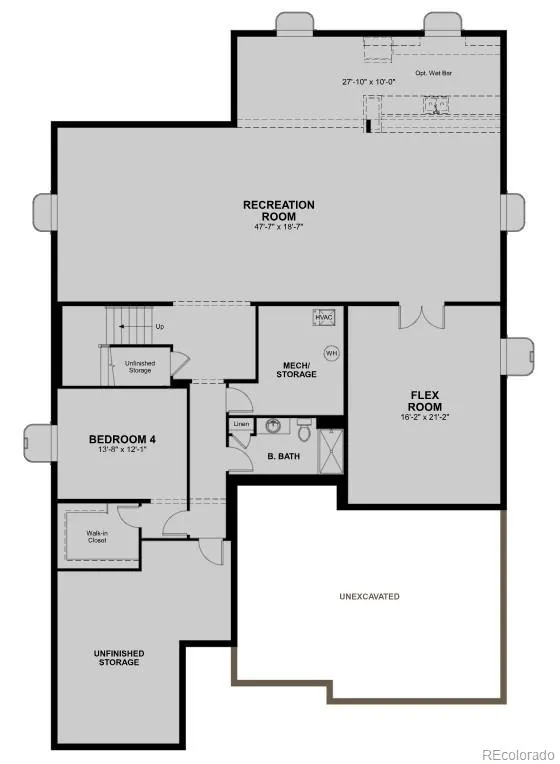
**!!AVAILABLE NOW/MOVE IN READY!!**SPECIAL FINANCING AVAILABLE**CORNER LOT**MULTI-GEN LAYOUT**This stunning Darius ranch plan is designed for those who love to entertain in style. From the moment you step through the soaring entry, you'll be captivated by the open sightlines leading past the elegant formal dining room to the inviting great room, complete with a cozy fireplace and direct access to the covered patio for seamless indoor-outdoor living. The gourmet kitchen is a true showpiece, featuring a large quartz center island, stainless-steel appliances, a walk-in pantry, and a spacious dining nook perfect for casual gatherings. Two generously sized secondary bedrooms, each with a private bath, provide exceptional comfort and privacy for guests. Retreat to the luxurious primary suite, showcasing a deluxe spa-inspired bath and an expansive walk-in closet. Downstairs, the finished basement offers endless possibilities for entertainment, highlighted by a spectacular recreation room with a stunning wet bar. A secondary basement bedroom, shared bath, and versatile flex room complete this incredible home, delivering the perfect blend of elegance, comfort, and fun.
| Elementary School | Middle School | High School |
|---|---|---|
| South Ridge Elementary School | Mesa Middle School | Douglas County High School |
| Price History | |
|---|---|
| 9/24/2026 | Listed $949,950 |
General Features
| Sewer | Public Sewer |
|---|---|
| Heating | Forced Air |
| Cooling | Central Air |
| Possession | Closing/DOD |
| Roof | Shingle,Composition |
| Appliances | Cooktop,Dishwasher,Disposal,Microwave,Oven,Range Hood |
| Zoning | Residential |
| HOA Fee | 85.5 |
| Garage Spaces | 3 |
| Association Fee Includes | Maintenance Grounds,Recycling,Trash |
| Patio/Porch Features | Covered,Patio |
| Construction Materials | Frame |
| Exclusions | None |
| Year Built | 2025 |
| Levels | One |
| Property Subtype | Single Family Residence |
| Tax Year | 2025 |
| Ownership | Builder |
| Assoc Fee Paid Per | Monthly |
| County | Douglas |
| Property Type | Residential |
| Association Amenities | Clubhouse,Fitness Center,Pool |
| HOA | Yes |
| Attached Garage | Yes |
| Subdivision Name | Vista Pines at Crystal Valley |
| Facing Direction | Northwest |
| Full Baths | 2 |
| Status | Active |
| Directions | 1-25,take Exit 181 Plum Creek and head east,turn right on Lake Gulch,right on Crystal Valley Parkway and go straight,turn left on Loop Road,and right on Glenhill,left on Hickory Oaks and destination |
| High School | Douglas County |
| City | Castle Rock |
| Association Name | Crystal Valley Ranch Master Association |
| Senior Community Y/N | No |
| High School District | Douglas RE-1 |
| Lot Size Units | Acres |
| Lot Size Square Feet | 18295.2 |
| Listing Terms | Cash,Conventional,FHA,VA Loan |
| Elementary School | South Ridge |
| Middle/Junior High School | Mesa |
| Property Condition | New Construction |
| Structure Type | House |
| Builder Name | Richmond American Homes |
| Standard Status | Active |
| Middle/Junior School District | Douglas RE-1 |
| Elementary School District | Douglas RE-1 |
Interior Features
| Interior Amenities | Breakfast Bar,Eat-in Kitchen,Five Piece Bath,Kitchen Island,Open Floorplan,Pantry,Primary Suite,Quartz Counters,Radon Mitigation System,Walk-In Closet(s),Wet Bar |
|---|---|
| Basement | Finished,Sump Pump |
| Flooring | Carpet,Vinyl |
| Furnished Y/N | Unfurnished |
| Total Fireplaces | 1 |
| Fireplace Features | Gas,Great Room |
| Basement (Y/N) | Yes |
| Window Features | Double Pane Windows |
| Above Grade Finished Area | 2872 |
| Half Baths | 1 |
| 3/4 Baths | 2 |
| Total Bedrooms | 4 |
| Below Grade Finished Area | 2255 |
| Main Level Bedrooms | 3 |
| Main Level Bathrooms | 4 |
| Total Baths | 5 |
Exterior Features
| Lot Features | Corner Lot,Landscaped,Master Planned,Sprinklers In Front |
|---|---|
| Total Parking | 3 |
| Lot Size Area | 0.42 |
| Foundation Details | Slab |
| Building Area Total | 5578 |
| Lot Size Acres | 0.42 |
| Builder Model | Darius / A |
Amenities
- Foreclosure
- Views
- Short Sale
- New Construction
- Adult 55+
- Lease To Own
- No HOA Fees
- Furnished
- Primary On Main
- Air Conditioning
- Seller Finance
- Green
- Fixer Upper
- Horse
- Golf
- Fireplace
- Deck
- Garage
- Basement
- Pool
Property vs Single Family Average in 80104
Price
Year Built


