
Address
8100 E Union Avenue # 608, Denver, CO
Price
$ 698,500
Property Attributes
- MLS#3905880
- TypeCondos
- Listing Status Active
- CountyDENVER
- CityDenver
- NeighborhoodDTC
- Zip80237
- StyleUrban Contemporary
- Year Built2001
- Taxes$ 3155
- Price$ 698,500
- Bedrooms2
- Full Bathrooms2
- Half Bathrooms0
- Sqr Footage1607
Data Source:
REColorado (MTOMLS)
Property Description
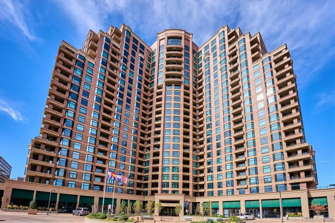
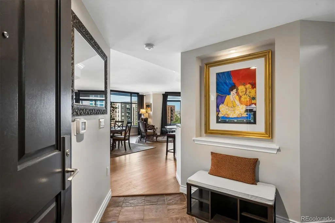
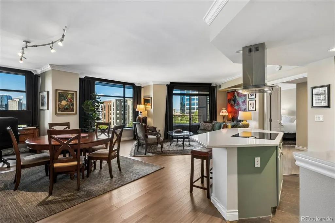
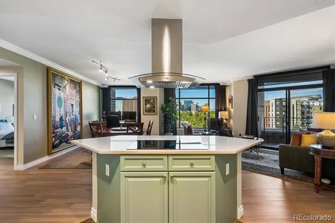
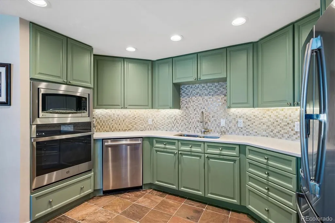
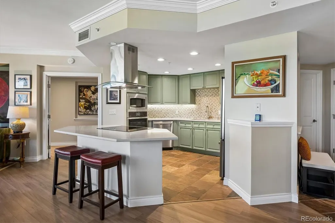
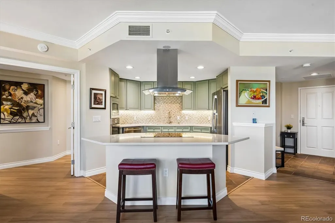
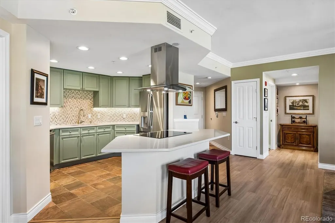
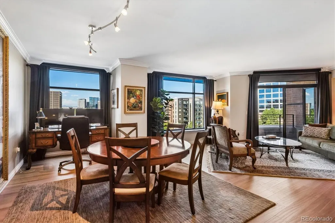
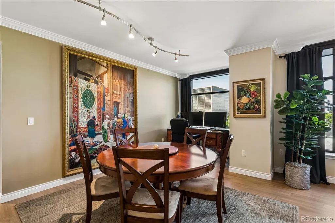
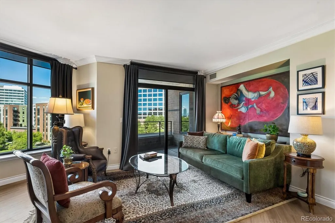
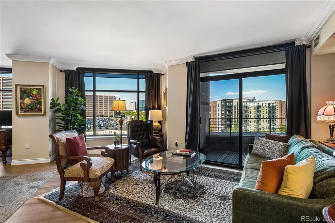
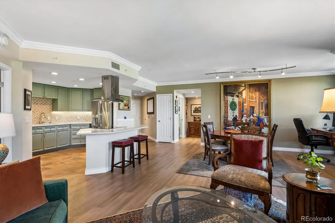
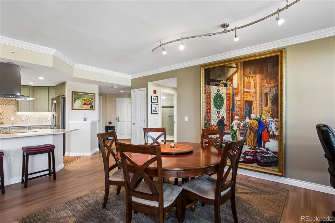
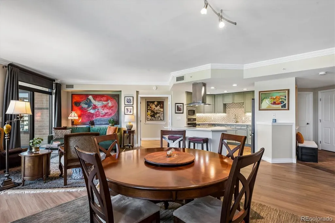
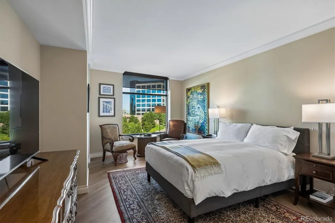
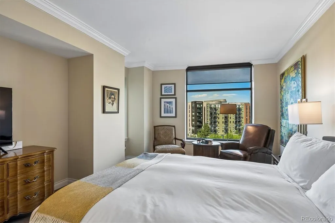
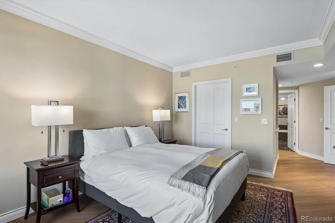
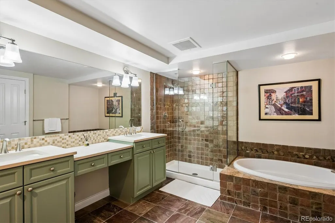
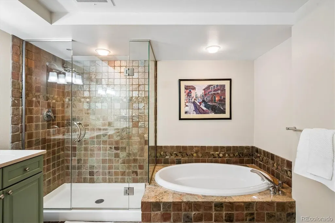
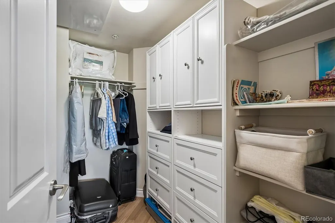
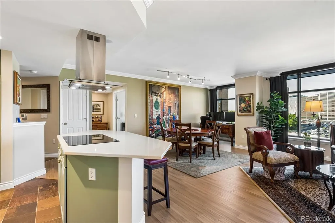
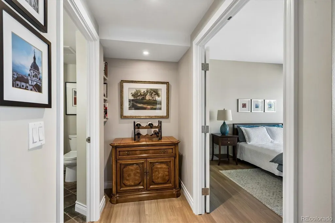
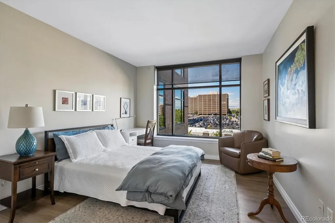
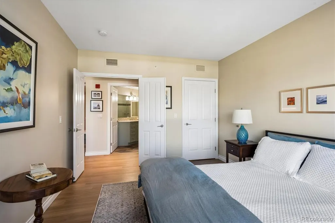
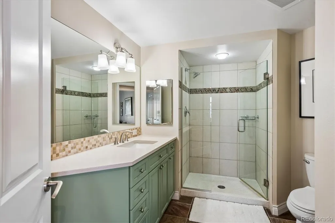
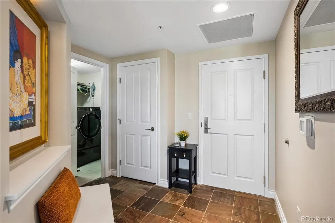
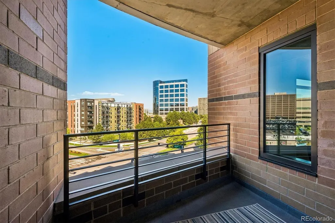
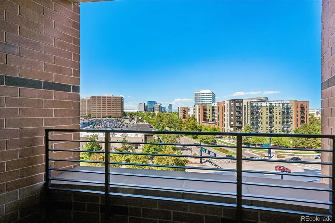
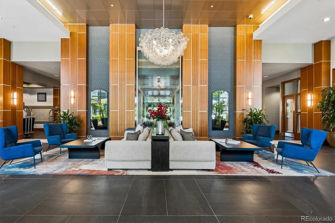
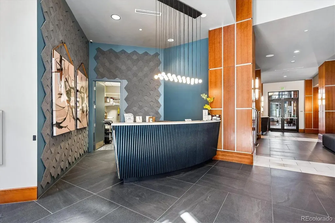
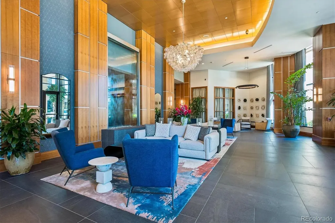
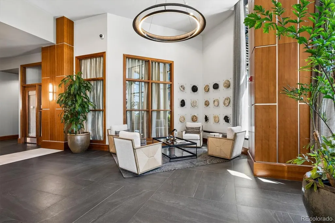
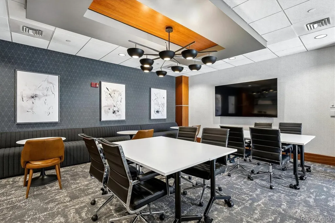
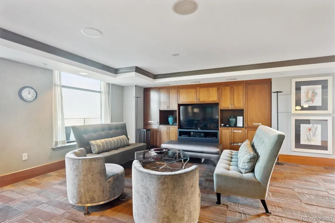
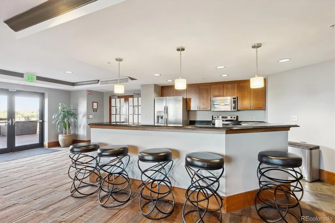
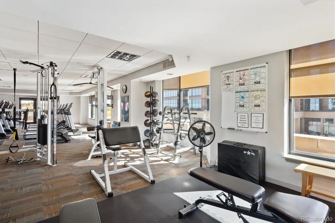
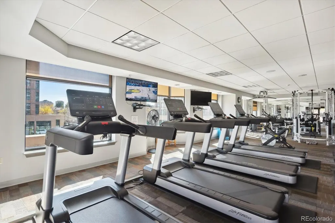
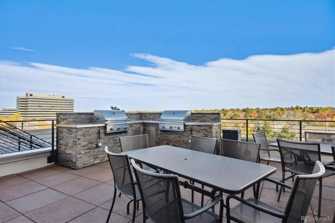
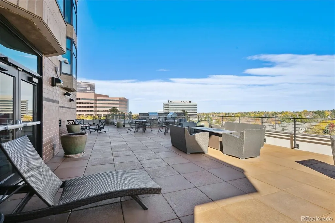
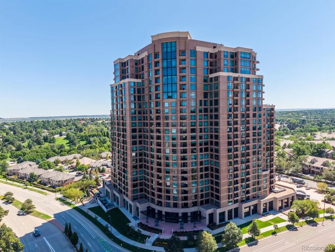
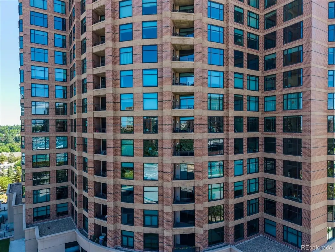
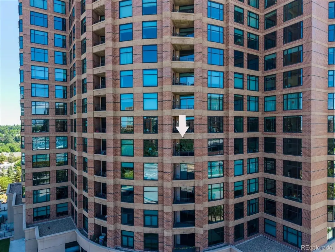
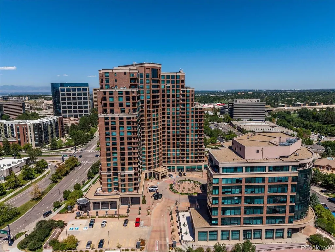
Make this your next home and enjoy the "lock and leave" lifestyle at this premier high-rise condominium in DTC. Sit on your balcony and gaze at the snow-capped mountains This upgraded move-in ready 6th floor western view unit features new bamboo flooring and paint. The kitchen includes new Bosch appliances, an induction stove top with ceiling exhaust fan, enlarged kitchen island countertop, soft touch internal cabinet drawers, new tiled backsplash, painted cabinets and under-the-cabinet lighting. Bathrooms also have new fixtures, sinks, countertops, toilets and soft touch internal cabinet drawers. This open-concept unit has a split-bedroom floor plan with two bathrooms, living room, dining room, kitchen island and balcony. There is a deeded parking space suitable for two cars (tandem) Penterra Plaza offers amenities including 24/7 concierge service, secured parking, EV charging stations in the secured garage, guest suite, fully equipped fitness center, business center, community room and entertainment terrace including grills and a fire pit. The lobby was remodeled this past year. The new elevator project is scheduled for completion at the end of September. A new on-site state-of-the-art restaurant, operated by Gard and Grace, is scheduled to open in mid-October. There is easy access to both I-25 and I-225. Building is located one block from Wallace Park, and walking distance to restaurants, shopping, and light rail. Penterra Plaza is an Energy Star Certified building. Make all of this yours today!
| Elementary School | Middle School | High School |
|---|---|---|
| Holm Elementary School | Hamilton Middle School | Thomas Jefferson High School |
| Price History | |
|---|---|
| 8/22/2026 | Listed $698,500 |
General Features
| Sewer | Public Sewer |
|---|---|
| Heating | Forced Air |
| Cooling | Central Air |
| Utilities | Electricity Connected,Phone Available |
| Possession | Other |
| Roof | Membrane,Tar/Gravel |
| Appliances | Convection Oven,Cooktop,Dishwasher,Disposal,Dryer,Microwave,Range Hood,Refrigerator,Self Cleaning Oven,Washer |
| Zoning | B-8 |
| HOA Fee | 769.12 |
| Association Fee Includes | Maintenance Grounds,Maintenance Structure,Recycling,Security,Sewer,Snow Removal,Trash |
| Patio/Porch Features | Covered |
| Architectural Style | Urban Contemporary |
| Security Features | 24 Hour Security,Key Card Entry,Secured Garage/Parking |
| Construction Materials | Brick,Concrete |
| Exclusions | Personal property |
| Pets Allowed | Cats OK,Dogs OK |
| Year Built | 2001 |
| View | Mountain(s) |
| Levels | One |
| Unit Number | 608 |
| Property Subtype | Condominium |
| Tax Year | 2025 |
| Ownership | Corporation/Trust |
| Building Name | Penterra Plaza |
| Accessibility | Accessible Bathroom,Accessible Bedroom,Accessible Common Area,Accessible Entrance,Accessible Washer/Dryer |
| Assoc Fee Paid Per | Monthly |
| County | Denver |
| Property Type | Residential |
| Association Amenities | Bike Storage,Business Center,Concierge,Elevator(s),Front Desk,On Site Management,Parking,Security,Storage |
| HOA | Yes |
| Attached Garage | No |
| Subdivision Name | DTC |
| Facing Direction | West |
| Full Baths | 2 |
| Status | Active |
| Directions | 1-25 S to Belleview Avenue; turn east onto Belleview; turn left (traffic light) onto S Ulster Street; turn right at first traffic light (E. Layton Avenue); turn left at first entry into Penterra Plaz |
| High School | Thomas Jefferson |
| City | Denver |
| Association Name | Penterra Plaza Residential HOA |
| Entry Location | Ground |
| Senior Community Y/N | No |
| High School District | Denver 1 |
| Number Of Units Total | 266 |
| Listing Terms | Cash,Conventional |
| Elementary School | Holm |
| Tax Annual Amount | 3155 |
| Home Warranty Y/N | No |
| Middle/Junior High School | Hamilton |
| Property Condition | Updated/Remodeled |
| Virtual Tour | https://listings.mediamaxphotography.com/8100-E-Union-Avenue-4/idx |
| Structure Type | High Rise (8+) |
| AssociationName2 | Penterra Plaza Master HOA |
| Standard Status | Active |
| Occupancy Type | Owner |
| Middle/Junior School District | Denver 1 |
| Elementary School District | Denver 1 |
Interior Features
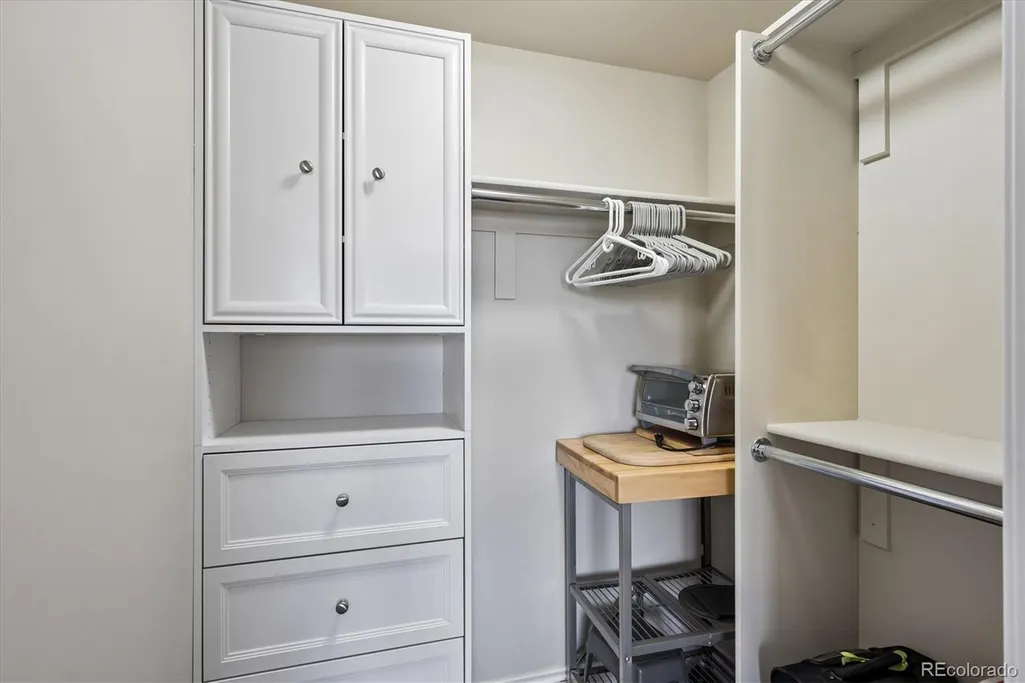
| Interior Amenities | Five Piece Bath,Granite Counters,Kitchen Island,No Stairs,Open Floorplan,Quartz Counters,Smoke Free,Walk-In Closet(s) |
|---|---|
| Flooring | Bamboo,Tile |
| Common Walls | 2+ Common Walls |
| Basement (Y/N) | No |
| Window Features | Bay Window(s),Triple Pane Windows,Window Coverings,Window Treatments |
| Above Grade Finished Area | 1607 |
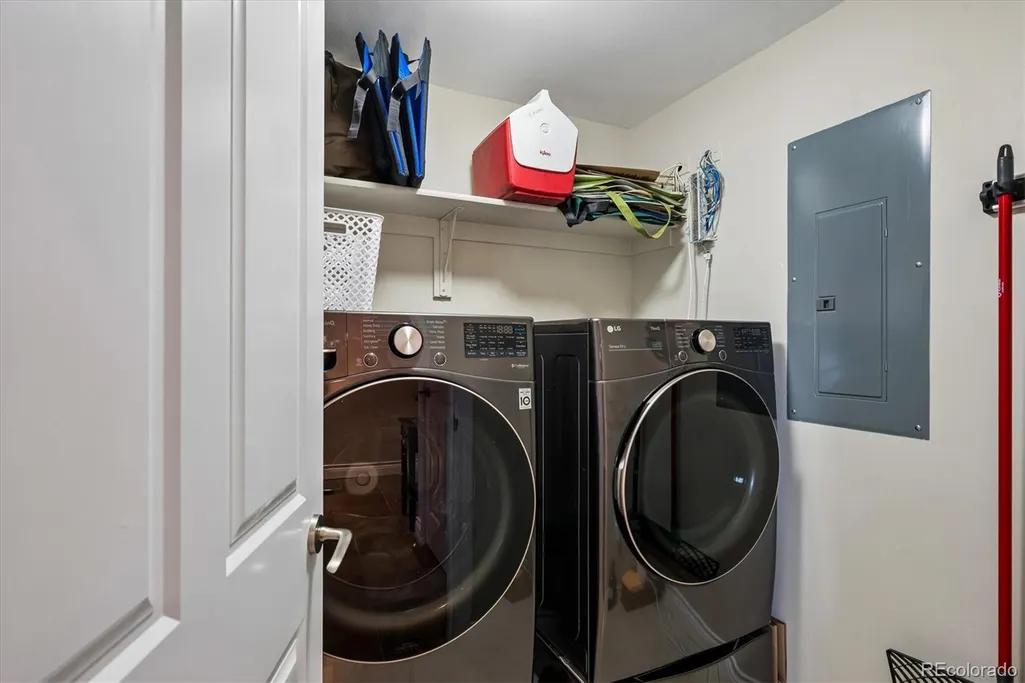
| Laundry Features | In Unit |
| Total Bedrooms | 2 |
| Entry Level | 6 |
| Main Level Bedrooms | 2 |
| Main Level Bathrooms | 2 |
| Total Baths | 2 |
Exterior Features
| Exterior Amenities | Balcony,Fire Pit,Gas Grill,Lighting |
|---|---|
| Fencing | None |
| Parking Features | Circular Driveway,Concrete,Electric Vehicle Charging Station(s),Guest,Lighted,Smart Garage Door,Storage,Tandem,Underground |
| Lot Features | Landscaped,Near Public Transit,Sprinklers In Front |
| Water Source | Public |
| Total Parking | 2 |
| Foundation Details | Structural |
| Building Area Total | 1607 |
| Road Surface Type | Paved |
| Road Frontage Type | Public |
| Builder Model | D-3 |
| Road Responsibility | Public Maintained Road |
Amenities
- Foreclosure
- Views
- Short Sale
- New Construction
- Adult 55+
- Lease To Own
- No HOA Fees
- Furnished
- Pets
- Primary On Main
- Air Conditioning
- Seller Finance
- Green
- Fixer Upper
- Horse
- Golf
- Fireplace
- Deck
- Garage
- Basement
- Pool
Property vs Condos Average in 80237
Price
Taxes
Year Built
Visits
In The Neighborhood
Denver
$ 320,000
- Type
- Condos
- Size
- 2,330 SqFt
- Rooms
- 2 Beds + 2 Baths
 LIV Sotheby's International Realty #5658771
Greenwood Village
$ 1,035,000
- Type
- Condos
- Size
- 1,659 SqFt
- Rooms
- 2 Beds + 2 Baths
LIV Sotheby's International Realty #6192314

