
Address
11811 Night Heron Drive, Parker, CO
Price
$ 669,000
Property Attributes
- MLS#3868889
- TypeSingle Family
- Listing Status Pending
- CountyDOUGLAS
- CityParker
- NeighborhoodBradbury Ranch
- Zip80134
- StyleRustic
- Year Built2002
- Taxes$ 4017
- Price$ 669,000
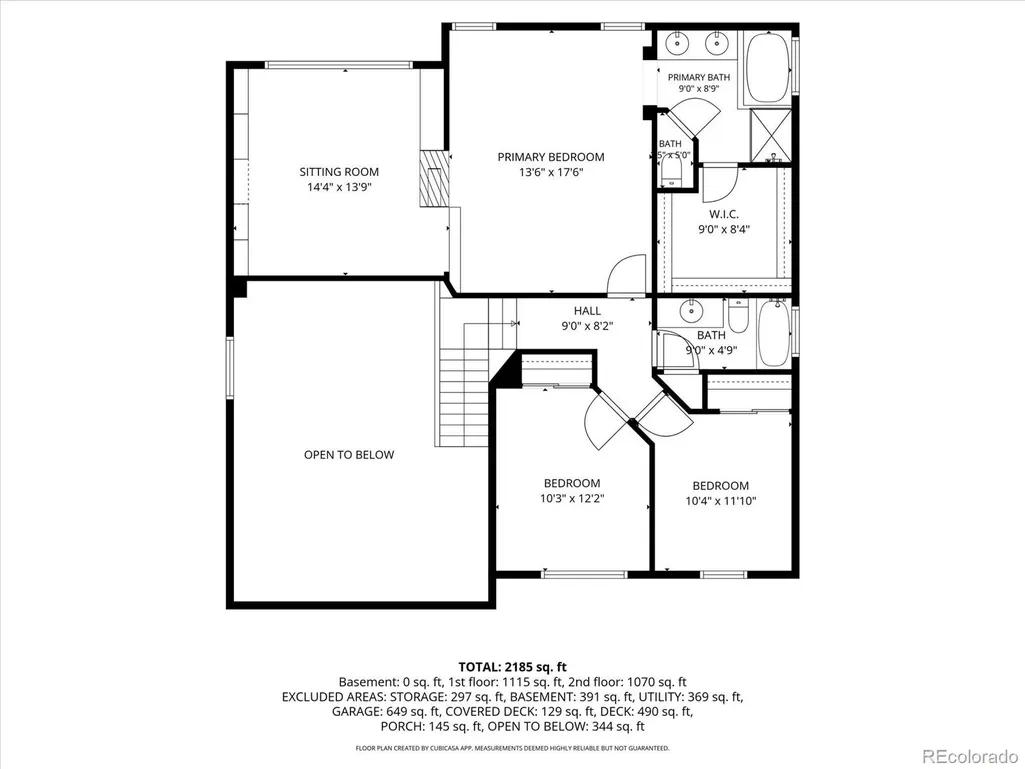
- Bedrooms3
- Full Bathrooms2
- Half Bathrooms1
- Sqr Footage3337
- Lot Size0.18 Acres
Data Source:
REColorado (MTOMLS)
Property Description
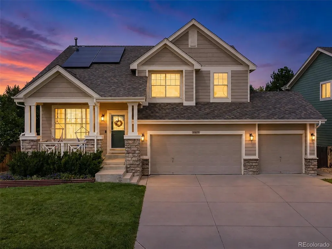
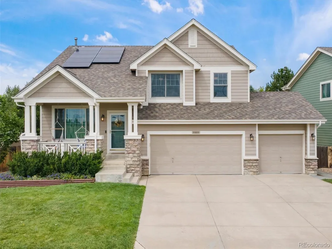
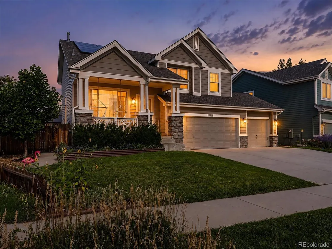
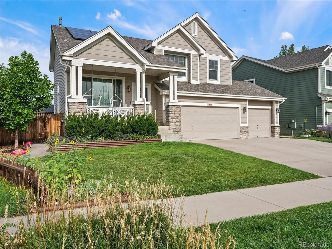
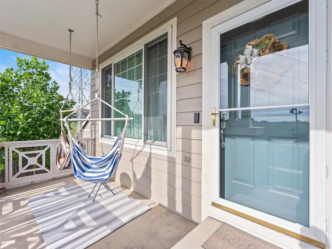
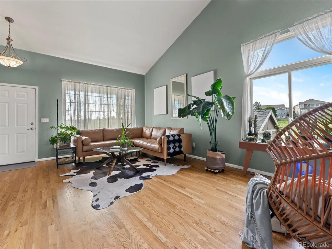
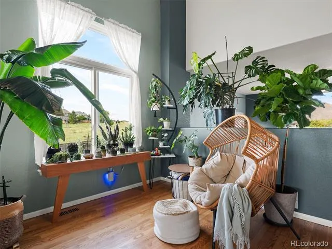
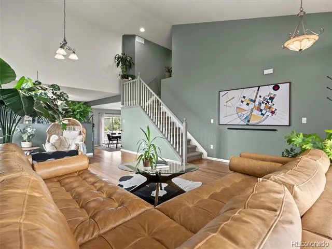
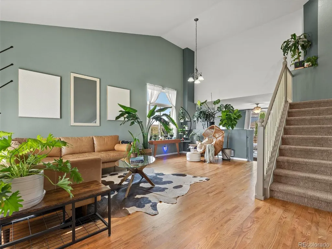
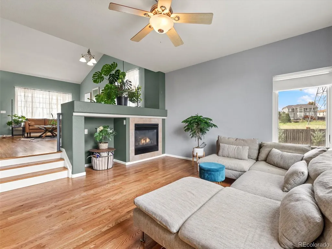
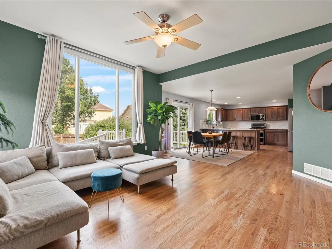
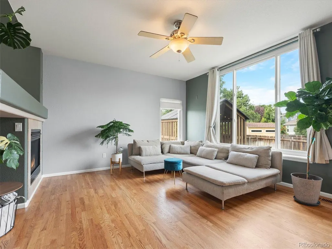
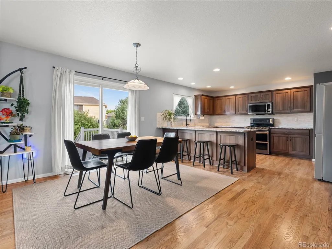
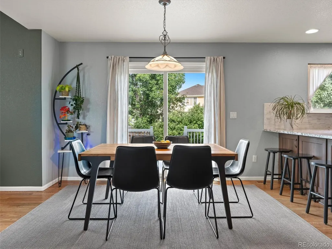
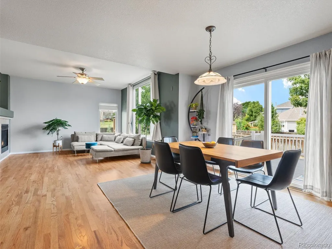
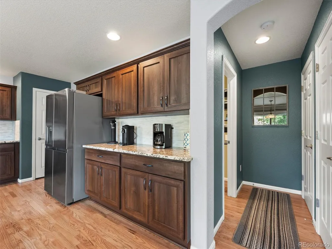
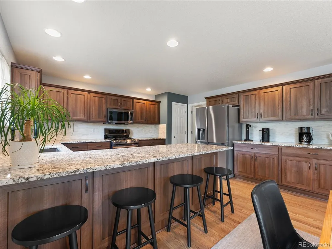
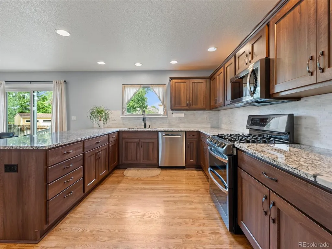
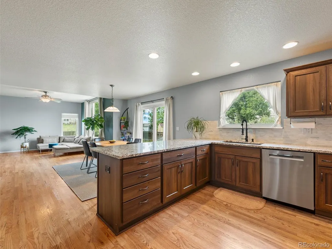
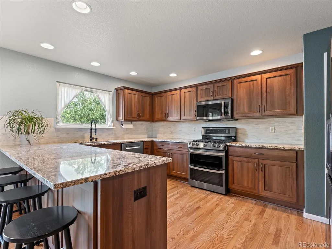
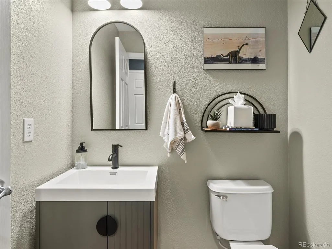
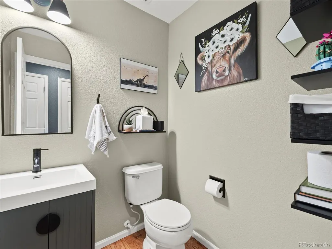
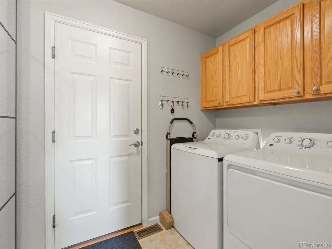
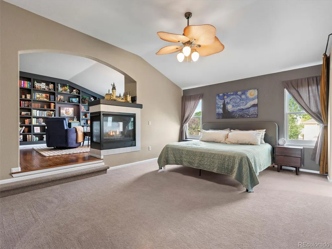
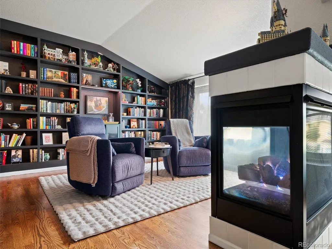
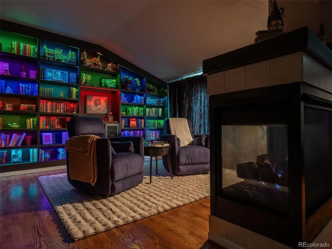
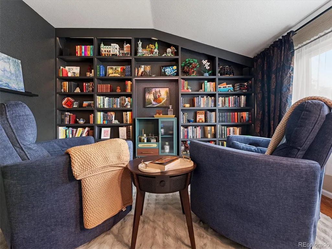
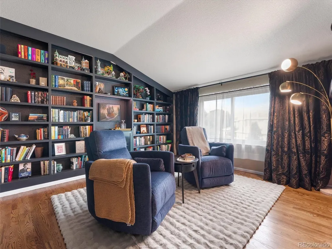
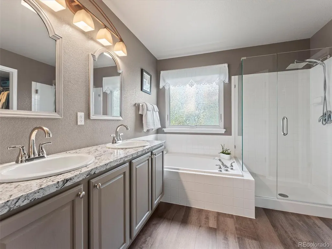
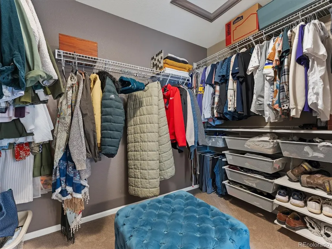
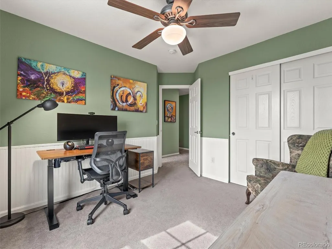
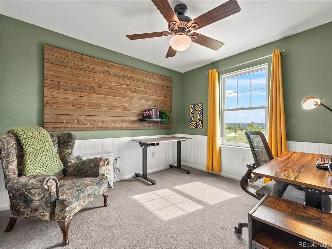
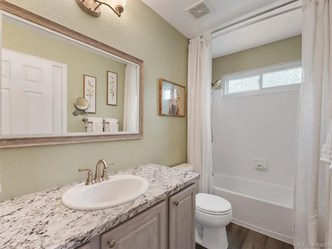
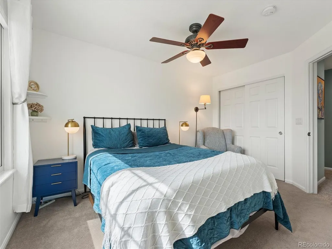
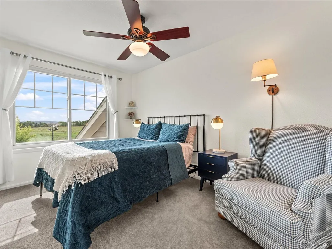
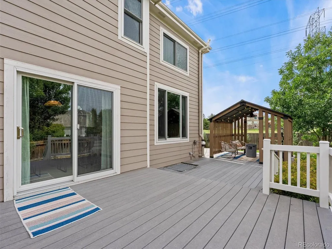
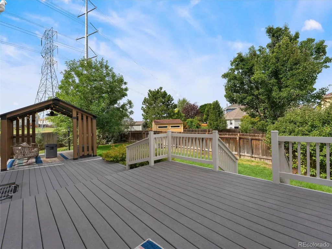
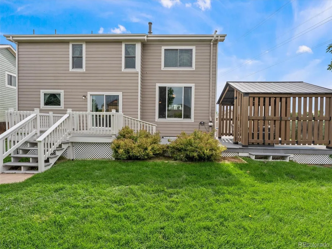
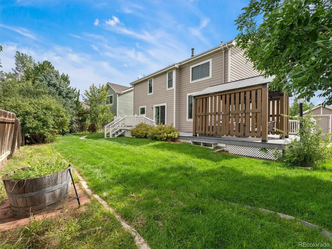
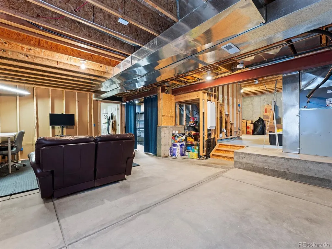
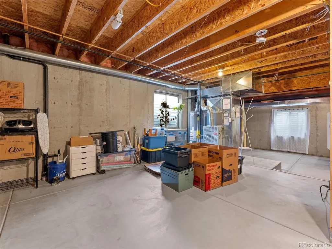
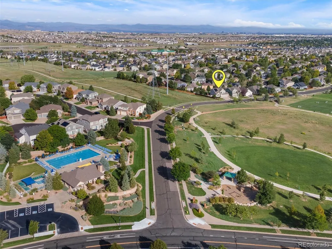
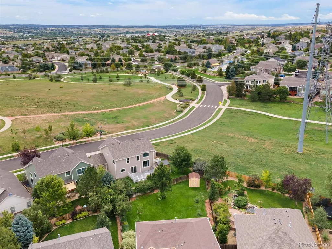
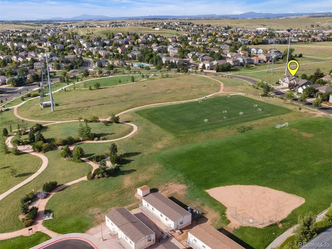
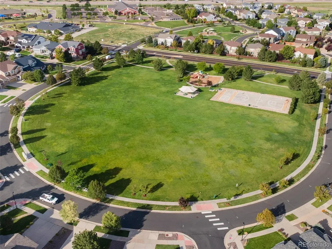
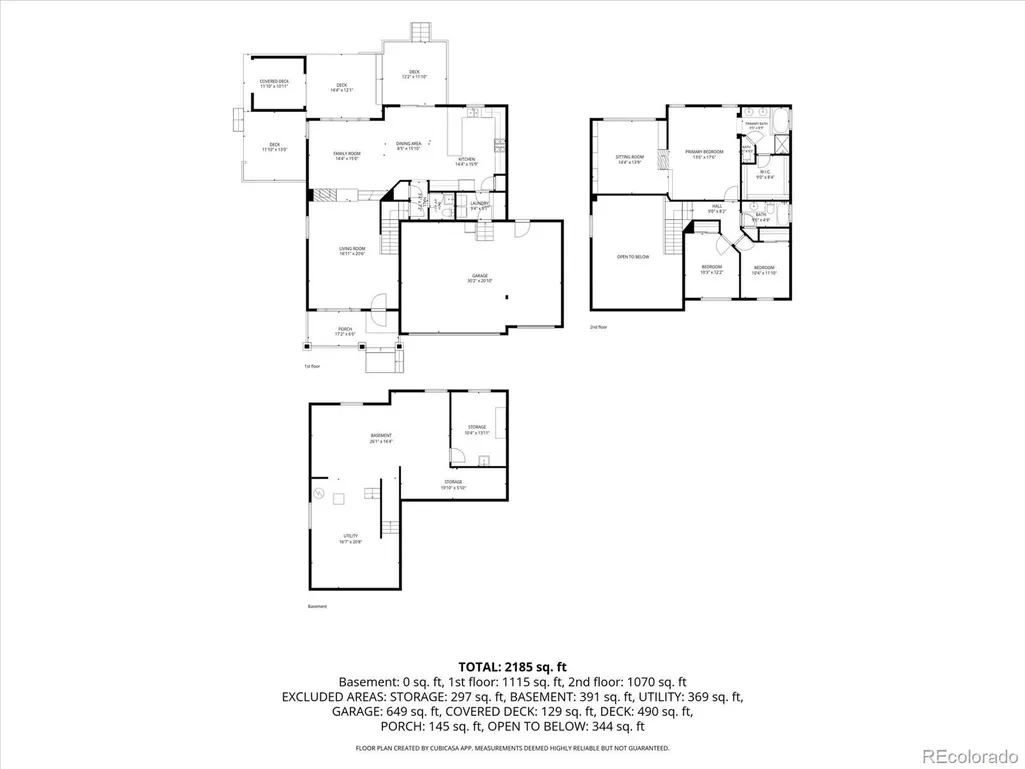
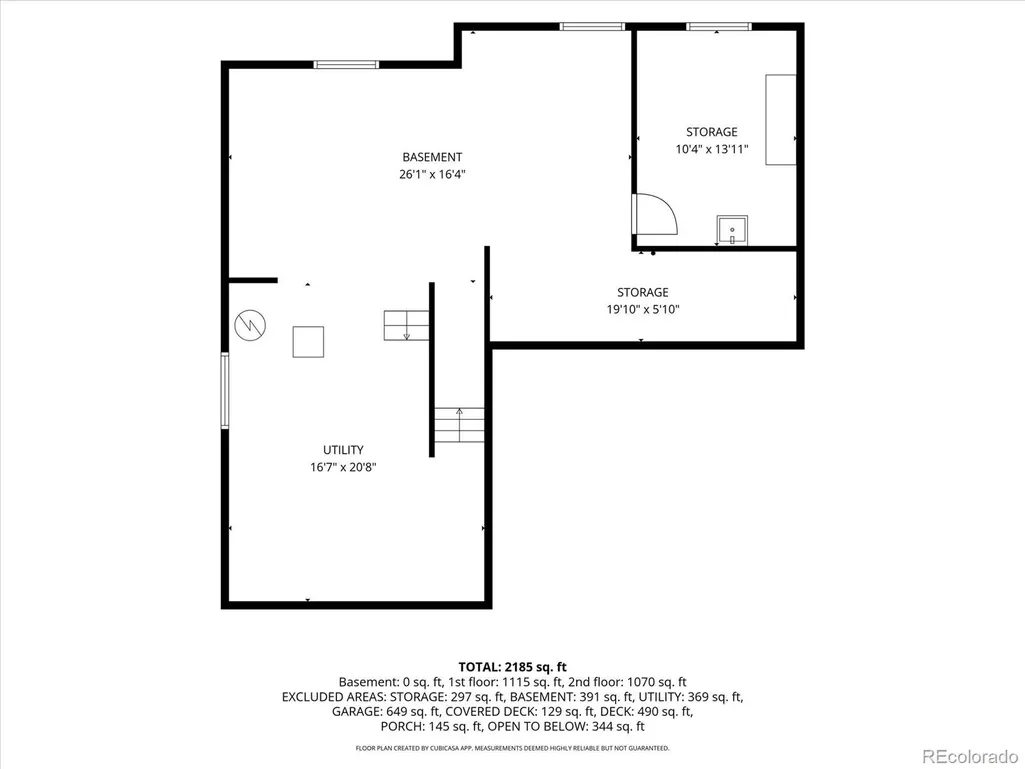
One of the largest lots in Auburn Hills (Bradbury Ranch HOA), directly across from Auburn Hills Community Park and backing to the East/West Trail System, a rare setting in this neighborhood. This 3-bedroom, 3-bath home offers 3,335 square feet and a large 3-car attached garage, maintained by its owners with numerous recent upgrades throughout. Step into a bright, open living room featuring a built-in wall-mounted TV and soundbar, included with the home. The adjoining family room offers a fireplace and pre-wired surround sound, flowing seamlessly into the dining room, a natural layout for entertaining or everyday living. The updated kitchen features granite countertops, ample cabinetry, and newer appliances. Upstairs, the primary suite offers a private retreat and newly renovated library with an updated 5-piece bath and a generous walk-in closet. Two additional bedrooms share a full, updated bath, offering flexible space for family, guests, or a home office. A convenient half bath completes the main level. Recent updates include hardwood floors throughout the main level, updated bathrooms, newer carpet, a newer roof, and solar system that helps reduce energy costs. The unfinished basement offers extra square footage potential, with radon mitigation and a sump pump already in place. Outside, an expansive Trex deck features a pergola for shaded entertaining, plus a shed for extra storage of yard equipment and tools. The fenced backyard to the side backs to open space and trail access. Located within walking distance to a neighborhood elementary school, with quick access to downtown Parker's Pace Center, Farmer's Market, and dining options. Convenient access to C-470, I-25, and a short drive to RidgeGate Parkway Station for light rail commuters.
| Elementary School | Middle School | High School |
|---|---|---|
| Prairie Crossing Elementary School | Sierra Middle School | Chaparral High School |
| Price History | |
|---|---|
| 8/27/2026 | Listed $669,000 |
General Features
| Sewer | Public Sewer |
|---|---|
| Heating | Forced Air |
| Cooling | Central Air |
| Utilities | Cable Available,Electricity Available,Natural Gas Available |
| Possession | Closing/DOD |
| Roof | Composition |
| Appliances | Dishwasher,Disposal,Dryer,Microwave,Range,Refrigerator,Washer |
| Zoning | RES |
| HOA Fee | 298.08 |
| Garage Spaces | 3 |
| Association Fee Includes | Maintenance Grounds,Recycling,Trash |
| Patio/Porch Features | Deck,Front Porch,Patio |
| Architectural Style | Rustic |
| Construction Materials | Frame,Stone,Wood Siding |
| Exclusions | Seller's Personal Property |
| Year Built | 2002 |
| Levels | Two |
| Property Subtype | Single Family Residence |
| Tax Year | 2025 |
| Ownership | Individual |
| Assoc Fee Paid Per | Quarterly |
| County | Douglas |
| Property Type | Residential |
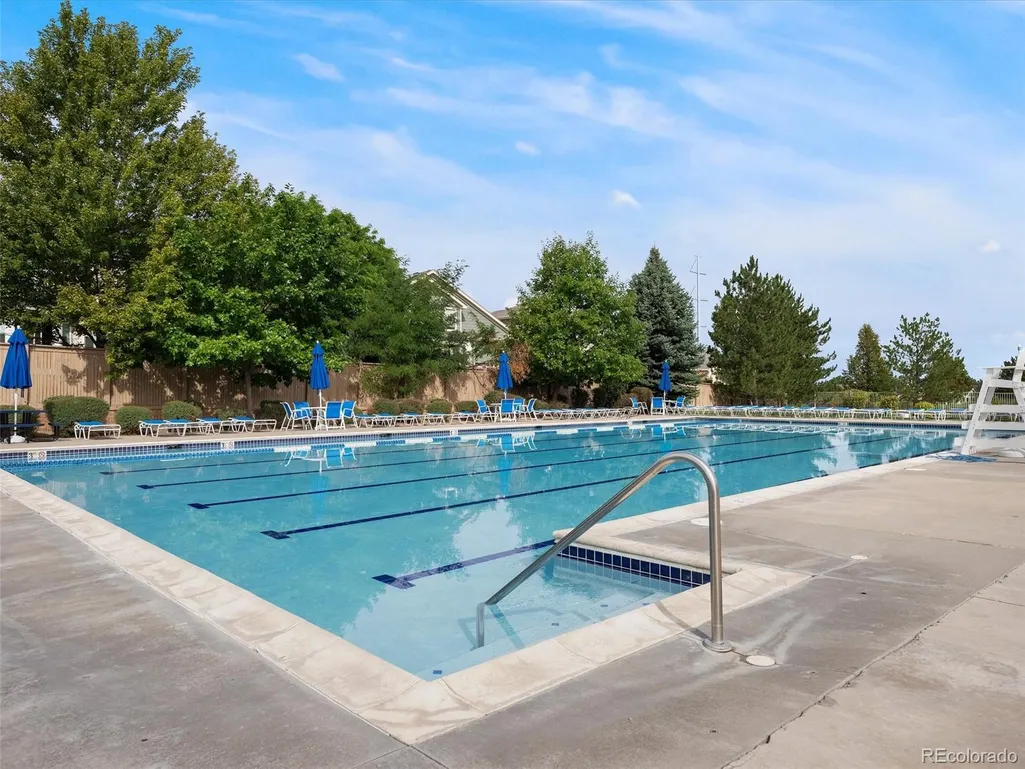
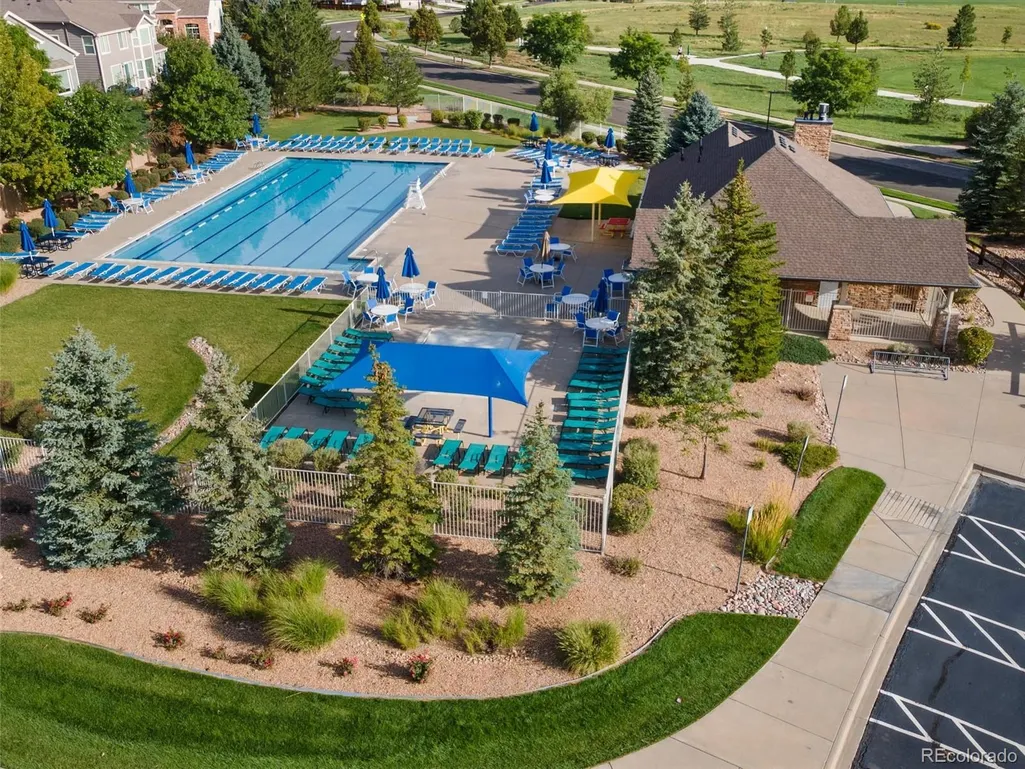
| Association Amenities | Park,Playground,Pool,Trail(s) |
| HOA | Yes |
| Attached Garage | Yes |
| Contingency | None Known |
| Subdivision Name | Bradbury Ranch |
| Full Baths | 2 |
| Status | Pending |
| Directions | From I-25 (north): Exit east on Lincoln Ave,continue to Mainstreet. Turn south onto Bradbury Ranch Dr,then right onto Night Heron Dr. Home is on the left,across from Auburn Hills Community Park. F |
| High School | Chaparral |
| City | Parker |
| Association Name | Bradbury Hills HOA |
| Senior Community Y/N | No |
| High School District | Douglas RE-1 |
| Lot Size Units | Square Feet |
| Lot Size Square Feet | 7841 |
| Listing Terms | Cash,Conventional,FHA,VA Loan |
| Elementary School | Prairie Crossing |
| Tax Annual Amount | 4017 |
| Home Warranty Y/N | No |
| Middle/Junior High School | Sierra |
| Virtual Tour | https://www.zillow.com/view-imx/7adb0e0e-8536-47a8-9a0d-ebc5f431e729?setAttribution=mls&wl=true&initialViewType=pano |
| Structure Type | House |
| Standard Status | Active Under Contract |
| Occupancy Type | Owner |
| Middle/Junior School District | Douglas RE-1 |
| Elementary School District | Douglas RE-1 |
Interior Features
| Interior Amenities | Ceiling Fan(s),Eat-in Kitchen,Five Piece Bath,Granite Counters,High Ceilings,Open Floorplan,Pantry,Primary Suite,Vaulted Ceiling(s),Walk-In Closet(s) |
|---|---|
| Basement | Unfinished |
| Flooring | Carpet,Wood |
| Furnished Y/N | Unfurnished |
| Total Fireplaces | 2 |
| Fireplace Features | Bedroom,Family Room,Gas Log,Insert |
| Basement (Y/N) | Yes |
| Above Grade Finished Area | 2201 |
| Half Baths | 1 |
| Total Bedrooms | 3 |
| Main Level Bathrooms | 1 |
| Total Baths | 3 |
Exterior Features
| Exterior Amenities | Private Yard,Rain Gutters |
|---|---|
| Vegetation | Grassed |
| Fencing | Full |
| Parking Features | Concrete |
| Water Source | Public |
| Total Parking | 3 |
| Lot Size Area | 7841 |
| Foundation Details | Slab |
| Building Area Total | 3337 |
| Lot Size Acres | 0.18 |
| Road Surface Type | Paved |
| Road Frontage Type | Public |
| Road Responsibility | Public Maintained Road |
| Horse Y/N | No |
Amenities
- Foreclosure
- Views
- Short Sale
- New Construction
- Adult 55+
- Lease To Own
- No HOA Fees
- Furnished
- Primary On Main
- Air Conditioning
- Seller Finance
- Green
- Fixer Upper
- Horse
- Golf
- Fireplace
- Deck
- Garage
- Basement
- Pool
Property vs Single Family Average in 80134
Price
Taxes
Year Built
Visits
In The Neighborhood
Just Listed
Parker
$ 629,000
- Type
- Single Family
- Size
- 3,103 SqFt
- Rooms
- 4 Beds + 3 Baths
 Redfin Corporation #6939366
Parker
$ 600,000
- Type
- Single Family
- Size
- 3,592 SqFt
- Rooms
- 2 Beds + 2 Baths
Thrive Real Estate Group #9113247
Parker
$ 739,900
- Type
- Single Family
- Size
- 2,565 SqFt
- Rooms
- 3 Beds + 2.5 Baths
Redfin Corporation #6459284
Parker
$ 860,000
- Type
- Single Family
- Size
- 5,234 SqFt
- Rooms
- 5 Beds + 4.5 Baths
Thrive Real Estate Group #8585024
Parker
$ 575,000
- Type
- Single Family
- Size
- 2,975 SqFt
- Rooms
- 3 Beds + 2.5 Baths
RE/MAX Alliance #3968414
Parker
$ 629,995
- Type
- Single Family
- Size
- 2,384 SqFt
- Rooms
- 4 Beds + 3.5 Baths
eXp Realty, LLC #5093626
Parker
$ 540,000
- Type
- Single Family
- Size
- 1,841 SqFt
- Rooms
- 3 Beds + 2 Baths
EXIT Realty DTC, Cherry Creek, Pikes Peak. #3122553
Parker
$ 640,000
- Type
- Single Family
- Size
- 3,351 SqFt
- Rooms
- 4 Beds + 3.5 Baths
RE/MAX Alliance #9206454

