
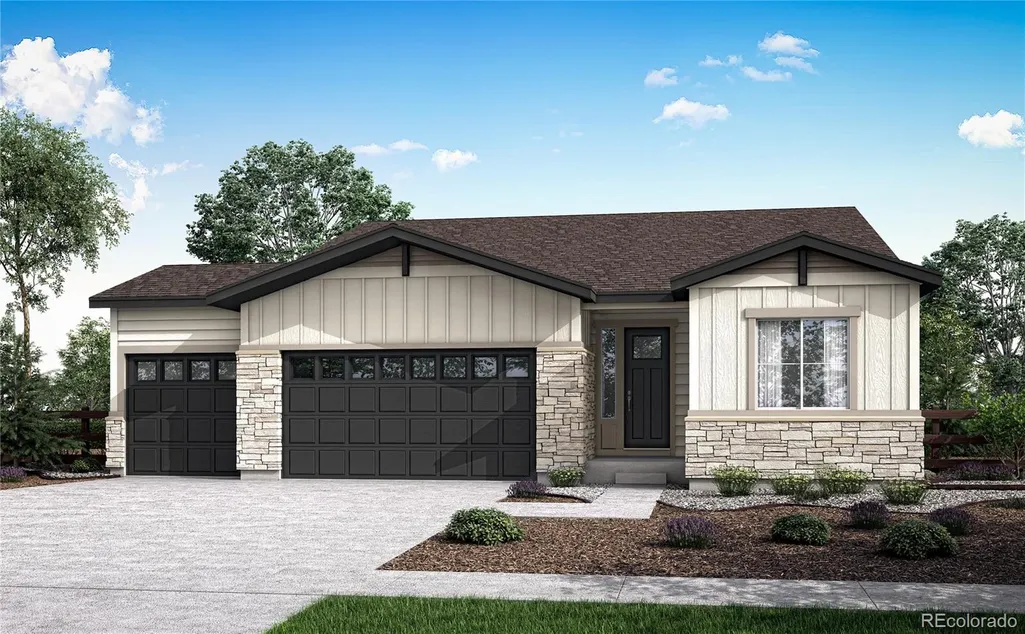
Address
24534 E 34th Place, Aurora, CO
Price
$ 724,900
Property Attributes
- MLS#3863783
- TypeSingle Family
- Listing Status Active
- CountyADAMS
- CityAurora
- NeighborhoodThe Aurora Highlands
- Zip80019
- StyleContemporary
- Year Built2026
- Taxes$ 10198
- Price$ 724,900
- Bedrooms4
- Full Bathrooms0
- Half Bathrooms0
- Sqr Footage3073
- Lot Size0.17 Acres
Data Source:
REColorado (MTOMLS)
Property Description
24534 E 34th Place showcases exceptional design and comfort in a beautifully crafted ranch-style home, ideally located across from a community park. This single-story residence offers 2,731 square feet of finished living space, providing the perfect balance of functionality and style. From the moment you step inside, you’ll be welcomed by an open-concept layout enhanced by durable WPC flooring in a versatile greige tone, creating a cohesive atmosphere throughout the main living areas. At the heart of the home, the kitchen is designed to impress with quartz countertops in a clean white and grey palette, rich latte-colored cabinetry, and a premium appliance package including a wall oven, microwave, and dishwasher. Whether hosting or enjoying everyday meals, this space delivers both beauty and performance. The spacious layout continues with a finished in-ground basement, offering additional living space ideal for a media room, recreation area, or guest retreat – while still providing 842 square feet of unfinished space for future personalization. Upstairs and throughout, the home’s four well-appointed bedrooms provide flexibility for growing needs, with the primary suite offering a relaxing escape complete with a modern shower design. Estimated for move-in in July 2026, this home presents an incredible opportunity to secure a spacious, well-appointed residence in a desirable location.
| Elementary School | Middle School | High School |
|---|---|---|
| Aurora Highlands | Aurora Highlands | Vista Peak High School |
| Price History | |
|---|---|
| 4/20/2026 | Listed $749,900 |
| 6/24/2026 | 4$724,900 |
General Features
| Sewer | Public Sewer |
|---|---|
| Heating | Forced Air |
| Cooling | Central Air |
| Utilities | Electricity Connected,Natural Gas Connected |
| Roof | Composition |
| Appliances | Cooktop,Dishwasher,Disposal,Microwave,Oven,Sump Pump,Tankless Water Heater |
| HOA Fee | 100 |
| Garage Spaces | 3 |
| Association Fee Includes | Recycling,Trash |
| Patio/Porch Features | Covered |
| Architectural Style | Contemporary |
| Security Features | Carbon Monoxide Detector(s),Smart Locks,Smoke Detector(s) |
| Construction Materials | Frame |
| Exclusions | None |
| Year Built | 2026 |
| Electric | 110V,220 Volts |
| Levels | One |
| Property Subtype | Single Family Residence |
| Tax Year | 2026 |
| Ownership | Builder |
| Assoc Fee Paid Per | Monthly |
| County | Adams |
| Property Type | Residential |
| HOA | Yes |
| Attached Garage | Yes |
| Energy Efficient | Appliances,Thermostat,Windows |
| Subdivision Name | The Aurora Highlands |
| Facing Direction | North |
| Status | Active |
| Directions | Please visit New Home Sales Gallery at 3401 Haleyville Ct. Take E470 N to Exit 22. Take Aurora Highlands Parkway to N Highlands Creek Parkway and turn right. Take another right onto E 34th Ave. Sales |
| High School | Vista Peak |
| City | Aurora |
| Association Name | Aurora Highlands CAB |
| Senior Community Y/N | No |
| High School District | Adams-Arapahoe 28J |
| Lot Size Units | Square Feet |
| Lot Size Square Feet | 7521 |
| Listing Terms | Cash,Conventional,FHA,VA Loan |
| Elementary School | Aurora Highlands |
| Tax Annual Amount | 10198 |
| Home Warranty Y/N | Yes |
| Middle/Junior High School | Aurora Highlands |
| Property Condition | New Construction |
| Structure Type | House |
| Builder Name | TRI Pointe Homes |
| Standard Status | Active |
| Middle/Junior School District | Adams-Arapahoe 28J |
| Elementary School District | Adams-Arapahoe 28J |
Interior Features
| Interior Amenities | Eat-in Kitchen,High Ceilings,Kitchen Island,Open Floorplan,Pantry,Primary Suite,Quartz Counters,Walk-In Closet(s),Wired for Data |
|---|---|
| Basement | Finished,Full |
| Flooring | Carpet,Tile,Vinyl |
| Basement (Y/N) | Yes |
| Window Features | Double Pane Windows |
| Above Grade Finished Area | 1906 |
| Total Bedrooms | 4 |
| Below Grade Finished Area | 825 |
| Main Level Bedrooms | 3 |
Exterior Features
| Exterior Amenities | Lighting,Private Yard |
|---|---|
| Parking Features | 220 Volts,Concrete |
| Lot Features | Sprinklers In Front |
| Water Source | Public |
| Total Parking | 3 |
| Lot Size Area | 7521 |
| Building Area Total | 3073 |
| Lot Size Acres | 0.17 |
| Road Surface Type | Paved |
| Road Frontage Type | Public |
| Builder Model | 4031 Plan |
Amenities
- Foreclosure
- Views
- Short Sale
- New Construction
- Adult 55+
- Lease To Own
- No HOA Fees
- Furnished
- Primary On Main
- Air Conditioning
- Seller Finance
- Green
- Fixer Upper
- Horse
- Golf
- Fireplace
- Deck
- Garage
- Basement
- Pool
Property vs Single Family Average in 80019
Price
Taxes
Year Built
Visits
In The Neighborhood
Aurora
$ 799,928
- Type
- Single Family
- Size
- 4,893 SqFt
- Rooms
- 4 Beds + 3.5 Baths
 RE/MAX Professionals #5548425
Aurora
$ 599,950
- Type
- Single Family
- Size
- 2,248 SqFt
- Rooms
- 3 Beds + 2.5 Baths
SH Realty, Inc. #9933080
Aurora
$ 999,000
- Type
- Single Family
- Size
- 4,783 SqFt
- Rooms
- 5 Beds + 4 Baths
MyCore Properties #9389275
Aurora
$ 549,990
- Type
- Single Family
- Size
- 1,994 SqFt
- Rooms
- 3 Beds + 2.5 Baths
Landmark Residential Brokerage #1604438
Aurora
$ 549,990
- Type
- Single Family
- Size
- 1,661 SqFt
- Rooms
- 3 Beds + 2 Baths
Landmark Residential Brokerage #4917774
Aurora
$ 594,990
- Type
- Single Family
- Size
- 3,199 SqFt
- Rooms
- 3 Beds + 2 Baths
Landmark Residential Brokerage #8814608
Aurora
$ 649,990
- Type
- Single Family
- Size
- 3,535 SqFt
- Rooms
- 4 Beds + 3 Baths
Landmark Residential Brokerage #8051504
Aurora
$ 739,950
- Type
- Single Family
- Size
- 3,158 SqFt
- Rooms
- 5 Beds + 4 Baths
Richmond Realty Inc #8352692
Aurora
$ 734,950
- Type
- Single Family
- Size
- 3,595 SqFt
- Rooms
- 5 Beds + 4 Baths
Richmond Realty Inc #9196051
Aurora
$ 719,950
- Type
- Single Family
- Size
- 3,158 SqFt
- Rooms
- 5 Beds + 3.5 Baths
Richmond Realty Inc #5863754
Aurora
$ 699,950
- Type
- Single Family
- Size
- 2,831 SqFt
- Rooms
- 4 Beds + 3.5 Baths
Richmond Realty Inc #2859557
Aurora
$ 719,950
- Type
- Single Family
- Size
- 2,831 SqFt
- Rooms
- 5 Beds + 3.5 Baths
Richmond Realty Inc #8803819

