



Address
25662 E Bayaud Place, Aurora, CO
Price
$ 535,000
Property Attributes
- MLS#3852267
- TypeSingle Family
- Listing Status Pending
- CountyARAPAHOE
- CityAurora
- NeighborhoodTraditions Sub Flg 8
- Zip80018
- StyleContemporary
- Year Built2019
- Taxes$ 4618
- Price$ 535,000
- Bedrooms4
- Full Bathrooms3
- Half Bathrooms0
- Sqr Footage1975
- Lot Size0.17 Acres
Data Source:
REColorado (MTOMLS)
Property Description
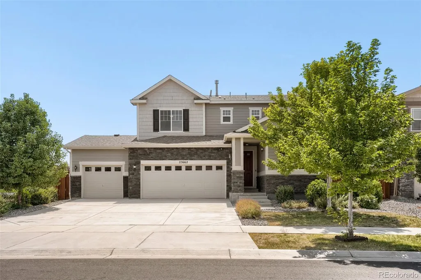
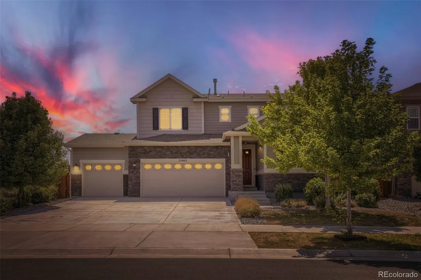
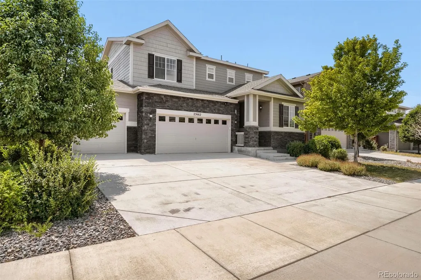
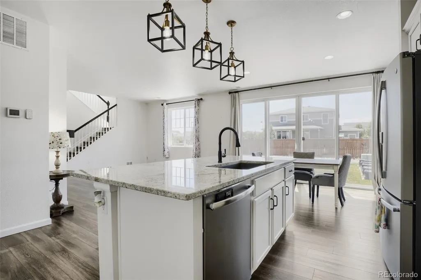
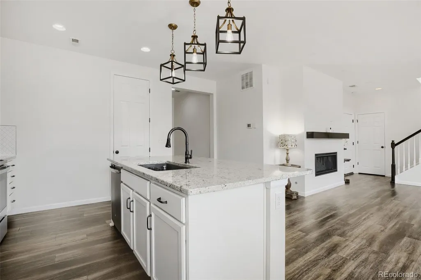
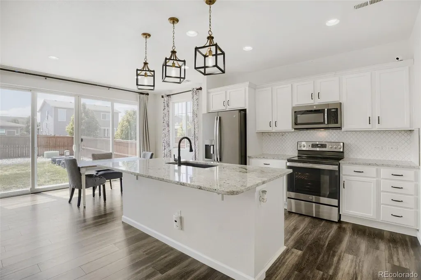
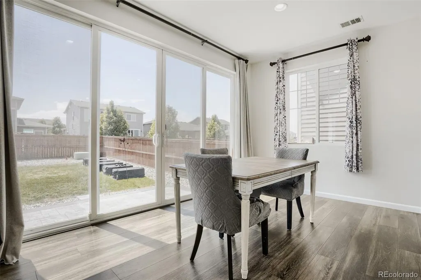
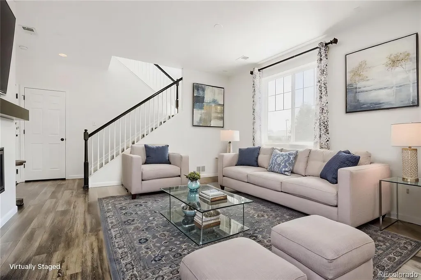
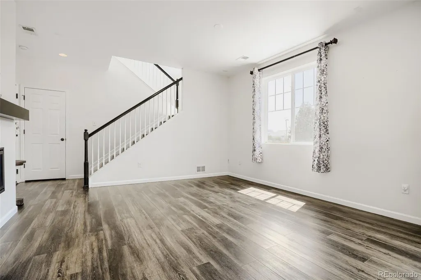
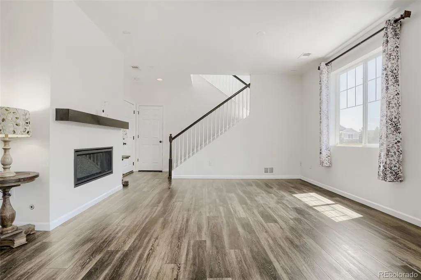
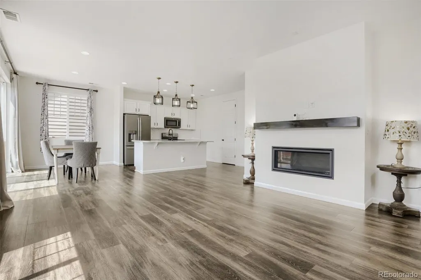
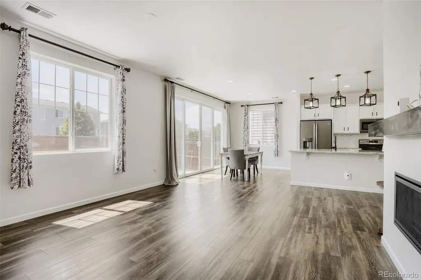
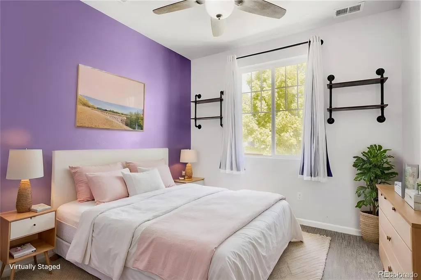
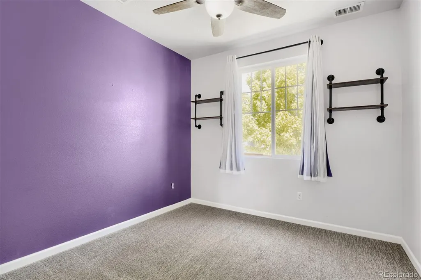
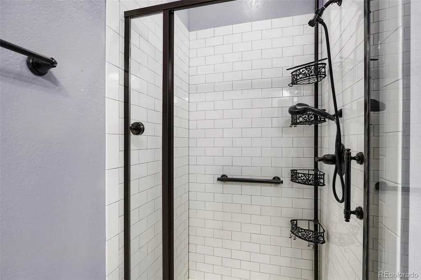
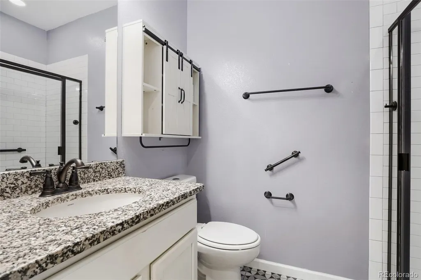
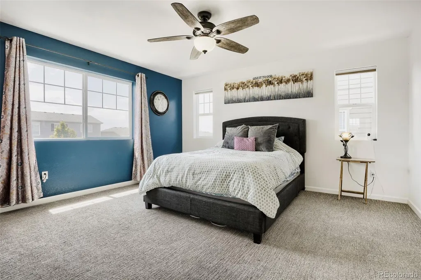
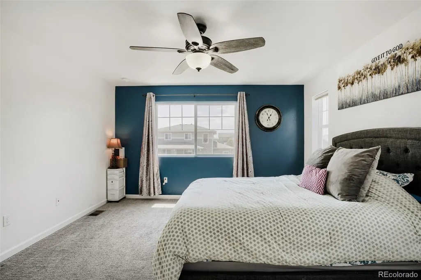
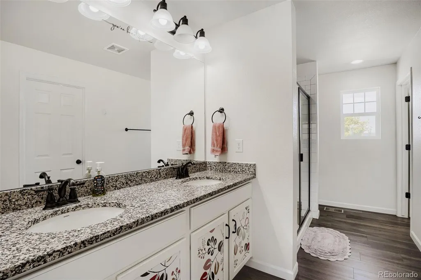
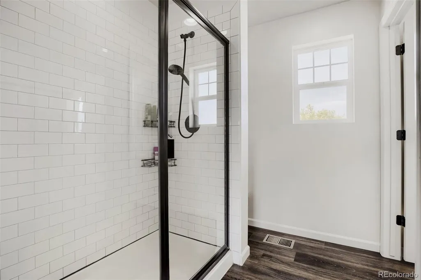
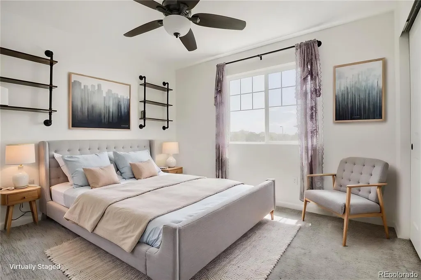
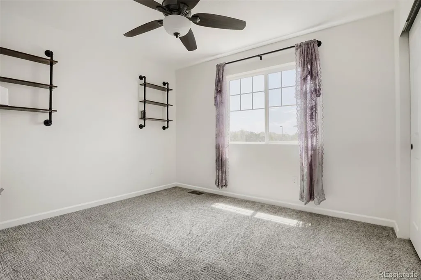
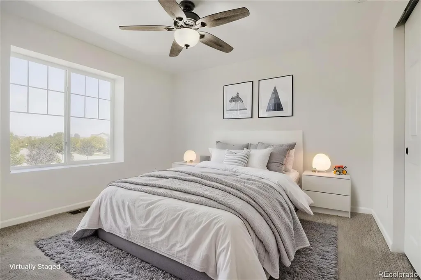
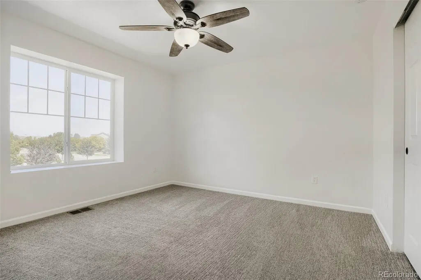
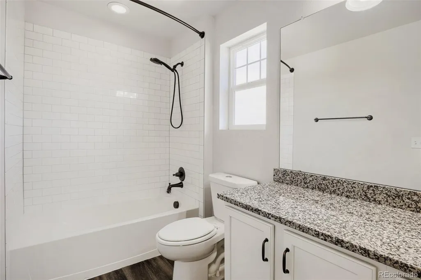
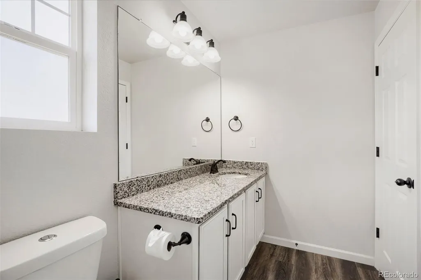
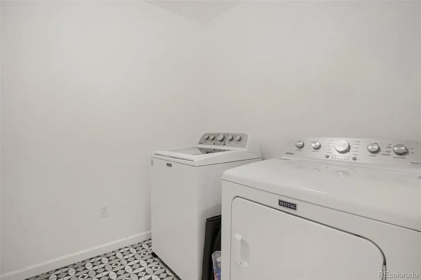
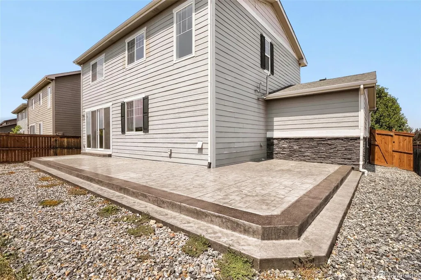
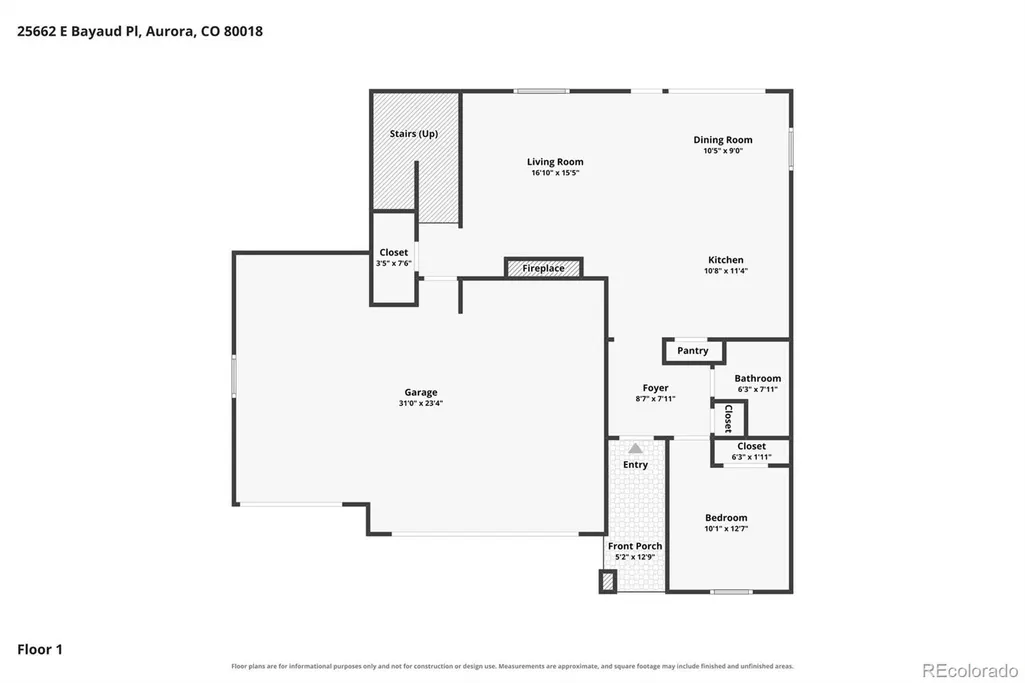
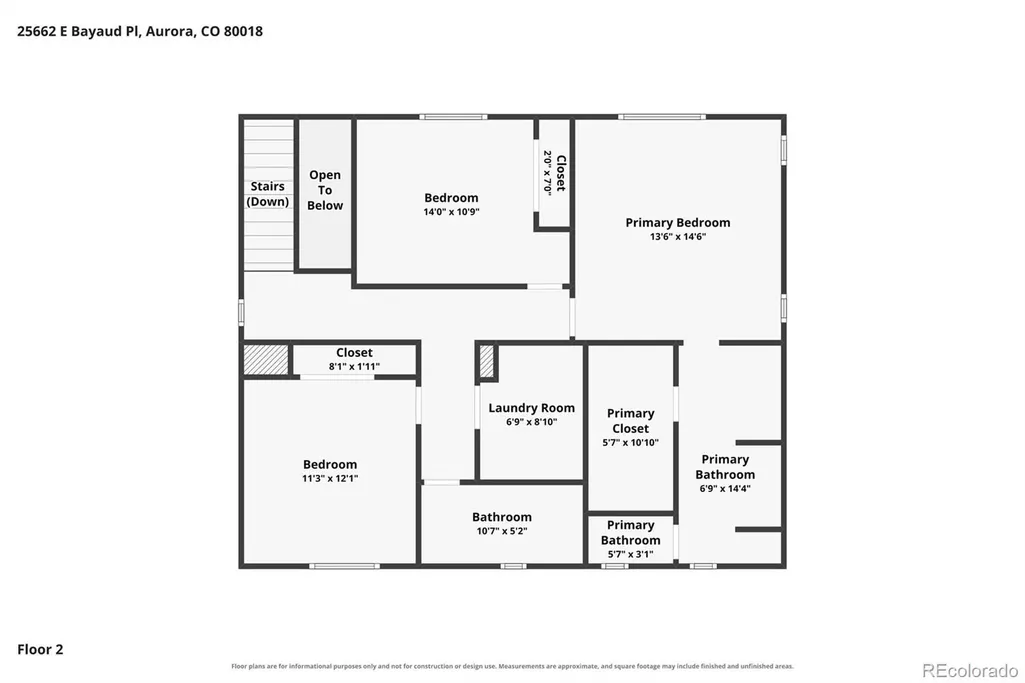
Step into elevated comfort and contemporary style in this beautifully updated 4-bedroom, 3-bathroom residence. From the moment you enter, the home welcomes you with soaring ceilings, an open-concept layout, and abundant natural light. The main level is designed for effortless living and entertaining, featuring a spacious kitchen with a center island, stainless steel appliances, tile backsplash, generous pantry, and customized pull-out cabinet drawers backed by a lifetime warranty. The eat-in area flows seamlessly into the adjoining dining and living spaces. The inviting living room is anchored by a cozy fireplace, creating a warm gathering space. The adjacent dining area opens through sliding glass doors to the backyard, extending the living space outdoors. A main-level bedroom and full bathroom offer flexibility for guests, a home office, or multigenerational living. Upstairs, retreat to the generously sized primary suite featuring beautiful natural light and a private en-suite bathroom with dual vanities and a walk-in shower. Two additional bedrooms and a stylish three-quarter hall bathroom provide comfortable accommodations, while the upper-level laundry room adds everyday ease. Outside, the fully fenced and beautifully landscaped corner lot offers a private setting with garden areas, exterior lighting, and a newer stamped concrete patio, creating an inviting space for outdoor dining and entertaining. The oversized attached 3-car garage provides exceptional space for vehicles, recreation equipment, hobbies, and storage. With its refined updates, thoughtful kitchen features, versatile floorplan, impressive garage, and inviting indoor-outdoor connection, this residence delivers a polished, comfortable lifestyle in a truly move-in-ready setting. Click the Virtual Tour link to view the 3D walkthrough. Discounted rate options and no-lender-fee future refinancing may be available for qualified buyers.
| Elementary School | Middle School | High School |
|---|---|---|
| Vista Peak Elementary School | Vista Peak Middle School | Vista Peak High School |
| Price History | |
|---|---|
| 8/14/2026 | Listed $535,000 |
General Features
| Sewer | Public Sewer |
|---|---|
| Heating | Forced Air,Natural Gas |
| Cooling | Central Air |
| Utilities | Cable Available,Electricity Connected,Natural Gas Available,Phone Available |
| Roof | Composition |
| Appliances | Dishwasher,Disposal,Dryer,Electric Water Heater,Microwave,Range,Refrigerator,Washer |
| HOA Fee | 104 |
| Garage Spaces | 3 |
| Association Fee Includes | Maintenance Grounds,Trash |
| Architectural Style | Contemporary |
| Construction Materials | Stone,Wood Siding |
| Exclusions | Seller's Personal Property. |
| Year Built | 2019 |
| View | Mountain(s) |
| Levels | Two |
| Property Subtype | Single Family Residence |
| Tax Year | 2025 |
| Ownership | Individual |
| Assoc Fee Paid Per | Monthly |
| County | Arapahoe |
| Property Type | Residential |
| Association Amenities | Clubhouse,Playground,Pool |
| HOA | Yes |
| Attached Garage | Yes |
| Contingency | None Known |
| Subdivision Name | Traditions Sub Flg 8 |
| Facing Direction | North |
| Full Baths | 1 |
| Status | Pending |
| Directions | Please use GPS. |
| High School | Vista Peak |
| City | Aurora |
| Association Name | Traditions |
| Senior Community Y/N | No |
| High School District | Adams-Arapahoe 28J |
| Lot Size Units | Square Feet |
| Lot Size Square Feet | 7579 |
| Listing Terms | Cash,Conventional,FHA,VA Loan |
| Elementary School | Vista Peak |
| Tax Annual Amount | 4618 |
| Middle/Junior High School | Vista Peak |
| Property Condition | Updated/Remodeled |
| Virtual Tour | https://www.zillow.com/view-imx/4ade5da7-787e-409b-ad53-7b108c34f29a?setAttribution=mls&wl=true&initialViewType=pano |
| Structure Type | House |
| Standard Status | Active Under Contract |
| Occupancy Type | Owner |
| Middle/Junior School District | Adams-Arapahoe 28J |
| Elementary School District | Adams-Arapahoe 28J |
Interior Features
| Interior Amenities | Ceiling Fan(s),Eat-in Kitchen,High Ceilings,Kitchen Island,Open Floorplan,Pantry,Primary Suite,Walk-In Closet(s) |
|---|---|
| Basement | Crawl Space |
| Flooring | Carpet,Vinyl |
| Total Fireplaces | 1 |
| Fireplace Features | Living Room |
| Basement (Y/N) | No |
| Window Features | Window Coverings |
| Above Grade Finished Area | 1975 |
| 3/4 Baths | 2 |
| Laundry Features | In Unit |
| Total Bedrooms | 4 |
| Main Level Bedrooms | 1 |
| Main Level Bathrooms | 1 |
| Total Baths | 3 |
Exterior Features
| Exterior Amenities | Garden,Lighting,Private Yard,Rain Gutters |
|---|---|
| Fencing | Full |
| Parking Features | Oversized |
| Lot Features | Corner Lot,Landscaped,Level |
| Water Source | Public |
| Total Parking | 3 |
| Lot Size Area | 7579 |
| Building Area Total | 1975 |
| Lot Size Acres | 0.17 |
| Road Surface Type | Paved |
| Road Frontage Type | Public |
| Road Responsibility | Public Maintained Road |
Amenities
- Foreclosure
- Views
- Short Sale
- New Construction
- Adult 55+
- Lease To Own
- No HOA Fees
- Furnished
- Primary On Main
- Air Conditioning
- Seller Finance
- Green
- Fixer Upper
- Horse
- Golf
- Fireplace
- Deck
- Garage
- Basement
- Pool
Property vs Single Family Average in 80018
Price
Taxes
Year Built
Visits
 The content relating to real estate for sale in this Web site comes in part from the Internet Data eXchange (IDX) program of METROLIST, INC., DBA RECOLORADO©. Real estate listings held by brokers other than Luxe Haven Realty LLC are marked with the IDX Logo. This information is being provided for the consumers' personal, non-commercial use and may not be used for any other purpose. All information subject to change and should be independently verified. September 24, 2026 9:56 PM UTCd

