




Address
22132 E Quarto Place, Aurora, CO
Price
$ 698,000
Property Attributes
- MLS#3843426
- TypeSingle Family
- Listing Status Pending
- CountyARAPAHOE
- CityAurora
- NeighborhoodSaddle Rock Golf Club
- Zip80016
- StyleContemporary
- Year Built1999
- Taxes$ 4322
- Price$ 698,000
- Bedrooms3
- Full Bathrooms2
- Half Bathrooms1
- Sqr Footage4622
- Lot Size0.24 Acres
Data Source:
REColorado (MTOMLS)
Property Description
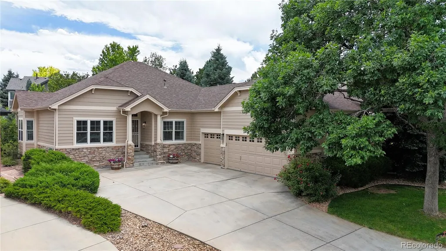
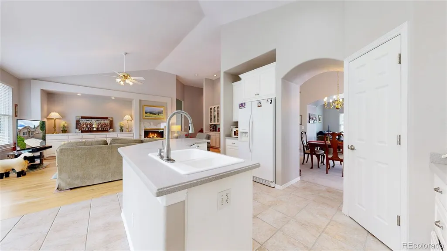
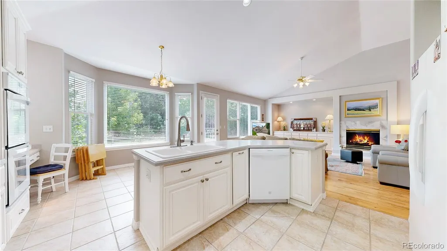
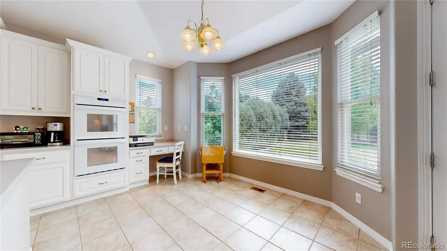
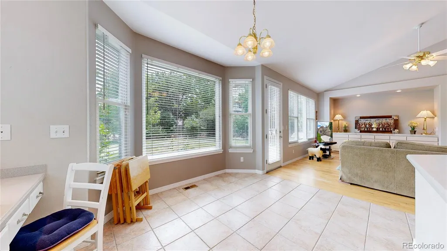
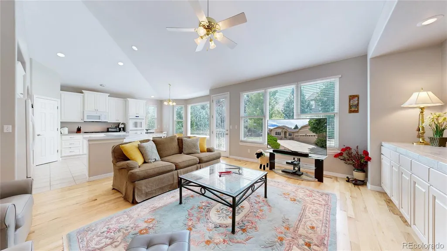
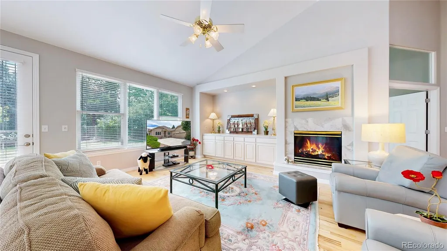
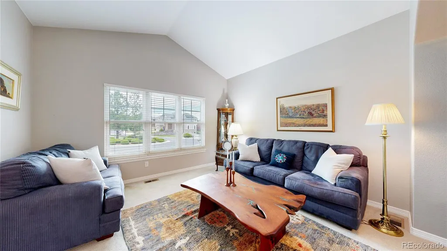
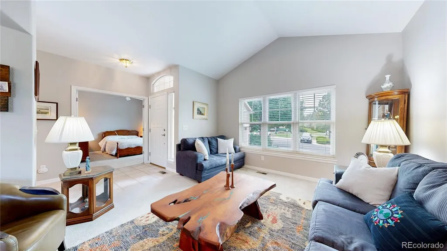
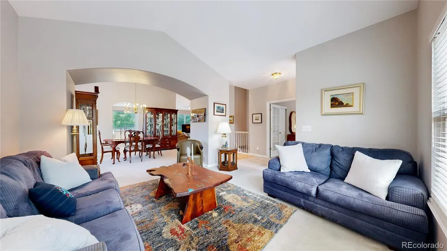
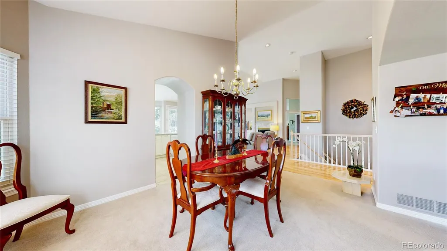
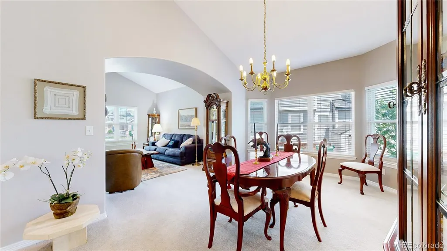
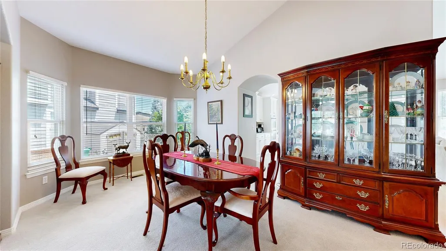
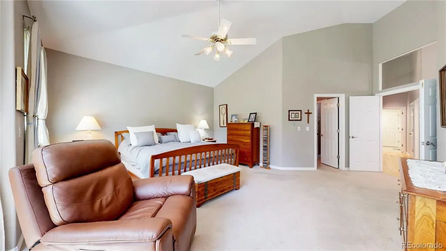
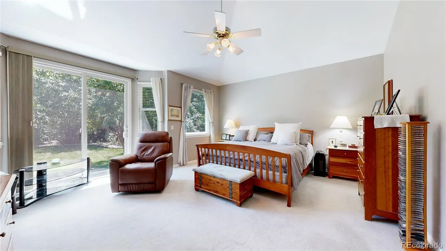
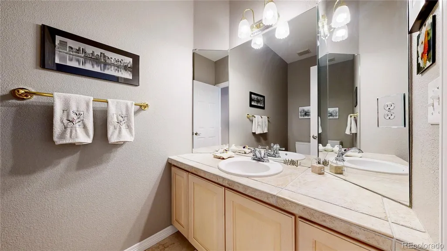
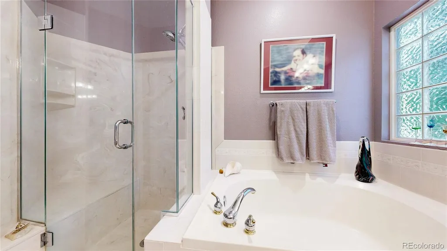
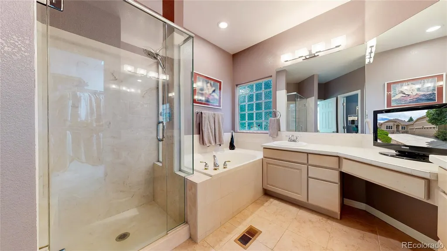
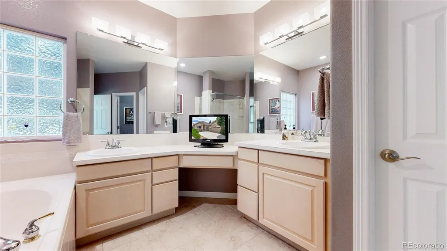
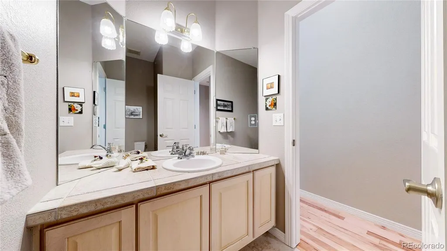
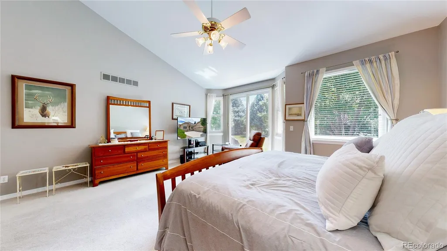
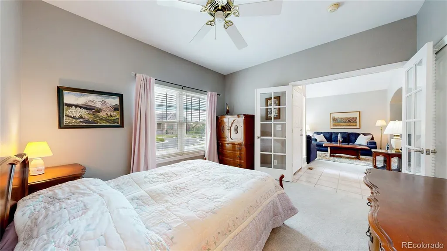
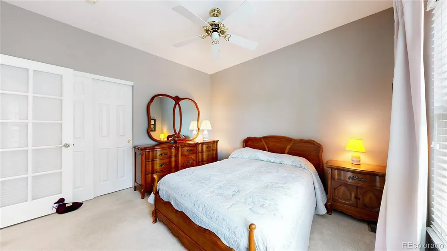
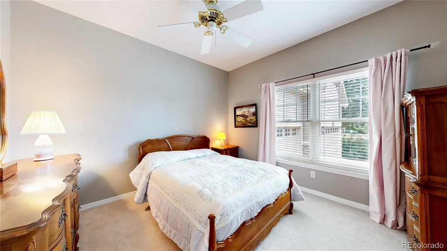
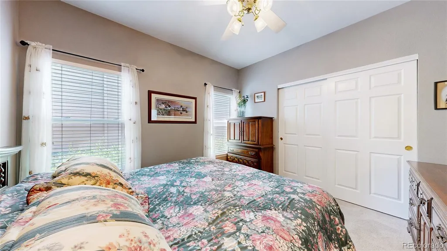
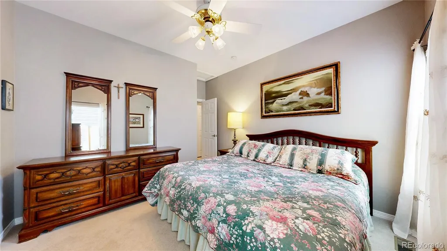
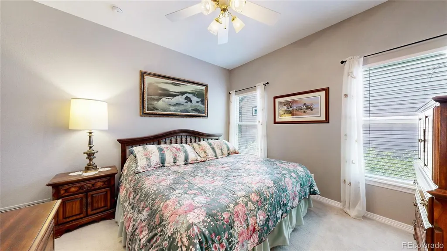
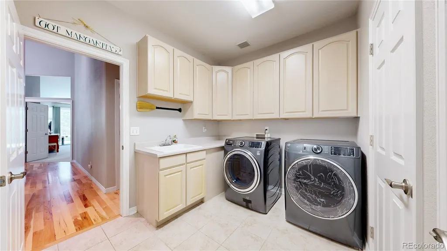
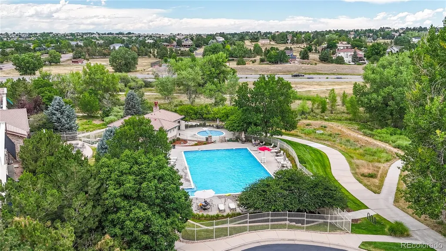
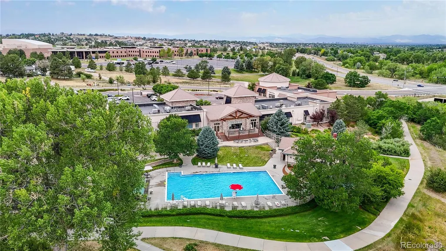
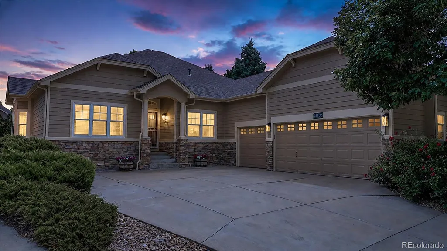
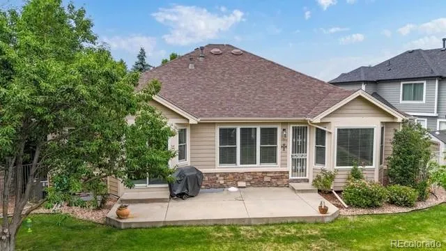
A Rare Opportunity to own an Exceptional Ranch-style Home in the Prestigious Saddle Rock Golf Club community! Perfectly situated on a quiet cul-de-sac, this beautifully maintained residence offers the highly sought-after convenience of main-floor living combined with timeless elegance and an outstanding location. The bright, open floor plan is enhanced by rich hickory hardwood flooring, soaring ceilings, abundant natural light, and a warm, inviting fireplace. The well-appointed kitchen flows seamlessly into the dining and living areas, creating an ideal setting for both everyday living and entertaining. The private primary suite provides a peaceful retreat with a spacious bath and generous closet space, while two additional bedrooms offer flexibility for guests, a home office, or hobbies. An oversized three-car garage offers exceptional storage with room for all of your toys. Enjoy peace of mind with a new roof installed in 2024. Step outside to a beautifully landscaped backyard where you'll enjoy spectacular Colorado sunsets from your private outdoor living space. Ranch homes in Saddle Rock Golf Club are rarely available, making this an exceptional opportunity to own one of the community's most desirable floor plans. Conveniently located near parks, trails, shopping, dining, Southlands, E-470, DIA, and within the acclaimed Cherry Creek School District, this home offers the perfect blend of luxury, comfort, and convenience.
| Elementary School | Middle School | High School |
|---|---|---|
| Creekside Elementary School | Liberty Middle School | Grandview High School |
| Price History | |
|---|---|
| 7/16/2026 | Listed $719,000 |
| 8/27/2026 | 3$698,000 |
General Features
| Sewer | Public Sewer |
|---|---|
| Heating | Forced Air |
| Cooling | Central Air |
| Utilities | Electricity Connected,Natural Gas Connected |
| Possession | Closing/DOD |
| Roof | Composition |
| Appliances | Cooktop,Dishwasher,Disposal,Double Oven,Dryer,Microwave,Refrigerator,Self Cleaning Oven,Washer |
| HOA Fee | 525 |
| Garage Spaces | 3 |
| Association Fee Includes | Snow Removal,Trash |
| Patio/Porch Features | Deck,Front Porch |
| Architectural Style | Contemporary |
| Security Features | Carbon Monoxide Detector(s),Smoke Detector(s) |
| Construction Materials | Frame,Rock |
| Exclusions | Garage Refrigerator,gun safe & Selllers personal belongings. |
| Pets Allowed | Cats OK,Dogs OK |
| Year Built | 1999 |
| Electric | 110V |
| Levels | One |
| Property Subtype | Single Family Residence |
| Tax Year | 2025 |
| Ownership | Individual |
| Assoc Fee Paid Per | Annually |
| County | Arapahoe |
| Property Type | Residential |
| HOA | Yes |
| Attached Garage | Yes |
| Contingency | None Known |
| Subdivision Name | Saddle Rock Golf Club |
| Facing Direction | East |
| Full Baths | 2 |
| Status | Pending |
| Directions | GPS |
| High School | Grandview |
| City | Aurora |
| Association Name | Saddle Rock South Master Assoc |
| Entry Location | Ground |
| Senior Community Y/N | No |
| High School District | Cherry Creek 5 |
| Number Of Units Total | 1 |
| Lot Size Units | Square Feet |
| Lot Size Square Feet | 10367 |
| Listing Terms | 1031 Exchange,Cash,Conventional,FHA,Jumbo,VA Loan |
| Elementary School | Creekside |
| Tax Annual Amount | 4322 |
| Home Warranty Y/N | No |
| Middle/Junior High School | Liberty |
| Property Condition | Updated/Remodeled |
| Virtual Tour | https://my.matterport.com/show/?m=fMMoNo7vwZu |
| Structure Type | House |
| Standard Status | Pending |
| Occupancy Type | Owner |
| Middle/Junior School District | Cherry Creek 5 |
| Elementary School District | Cherry Creek 5 |
Interior Features
| Interior Amenities | Breakfast Bar,Ceiling Fan(s),Corian Counters,Eat-in Kitchen,Five Piece Bath,High Ceilings,Kitchen Island,No Stairs,Open Floorplan,Pantry,Primary Suite,Smoke Free,Vaulted Ceiling(s),Walk-In Closet(s), |
|---|---|
| Basement | Partial |
| Flooring | Carpet,Tile,Wood |
| Furnished Y/N | Unfurnished |
| Total Fireplaces | 1 |
| Fireplace Features | Family Room |
| Basement (Y/N) | Yes |
| Window Features | Double Pane Windows,Window Coverings |
| Above Grade Finished Area | 2366 |
| Half Baths | 1 |
| Laundry Features | Laundry Closet |
| Total Bedrooms | 3 |
| Entry Level | 1 |
| Main Level Bedrooms | 3 |
| Main Level Bathrooms | 3 |
| Total Baths | 3 |
Exterior Features
| Exterior Amenities | Garden,Gas Grill,Gas Valve,Private Yard |
|---|---|
| Fencing | Partial |
| Parking Features | Concrete |
| Lot Features | Landscaped,Level,Sprinklers In Front,Sprinklers In Rear |
| Water Source | Public |
| Total Parking | 3 |
| Lot Size Area | 10367 |
| Building Area Total | 4622 |
| Lot Size Acres | 0.24 |
| Road Surface Type | Paved |
| Road Frontage Type | Public |
| Road Responsibility | Public Maintained Road |
| Horse Y/N | No |
Amenities
- Foreclosure
- Views
- Short Sale
- New Construction
- Adult 55+
- Lease To Own
- No HOA Fees
- Furnished
- Primary On Main
- Air Conditioning
- Seller Finance
- Green
- Fixer Upper
- Horse
- Golf
- Fireplace
- Deck
- Garage
- Basement
- Pool
Property vs Single Family Average in 80016
Price
Taxes
Year Built
Visits
In The Neighborhood
Aurora
$ 729,000
- Type
- Single Family
- Size
- 3,287 SqFt
- Rooms
- 4 Beds + 2.5 Baths
 Orchard Brokerage LLC #9951087
Aurora
$ 734,000
- Type
- Single Family
- Size
- 4,474 SqFt
- Rooms
- 3 Beds + 2.5 Baths
Kentwood Real Estate Cherry Creek #4540846

