


Address
467 Scrubjay Trail, Castle Rock, CO
Price
$ 850,000
Property Attributes
- MLS#3835879
- TypeSingle Family
- Listing Status Pending
- CountyDOUGLAS
- CityCastle Rock
- NeighborhoodMontaine
- Zip80104
- StyleHouse
- Year Built2023
- Taxes$ 10334
- Price$ 850,000
- Bedrooms2
- Full Bathrooms2
- Half Bathrooms1
- Sqr Footage4540
- Lot Size0.24 Acres
Data Source:
REColorado (MTOMLS)
Property Description
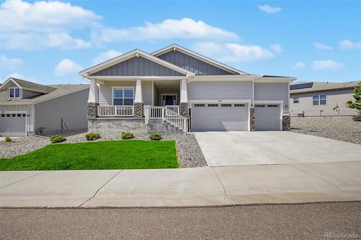
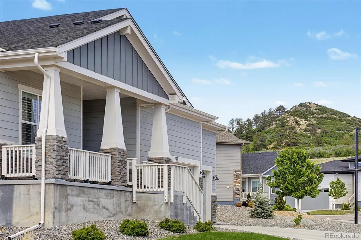
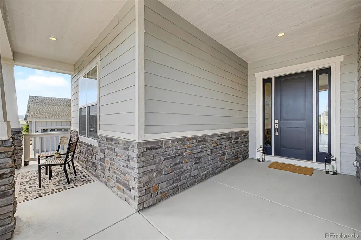
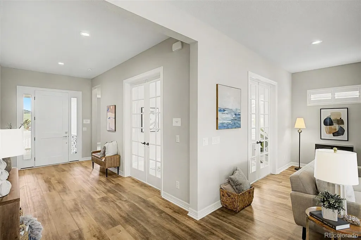
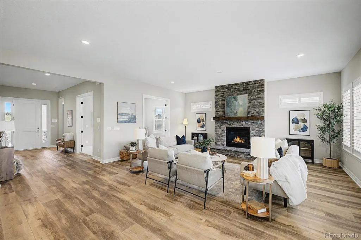
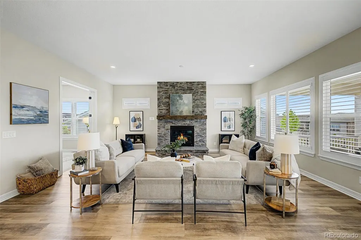
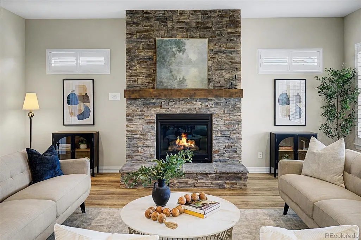
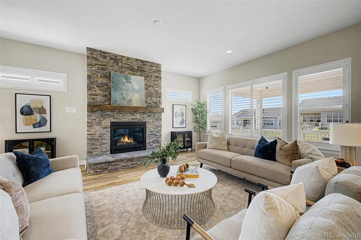
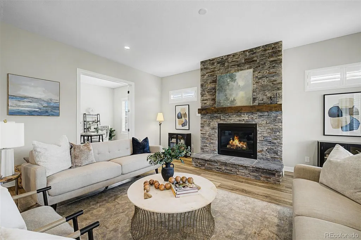
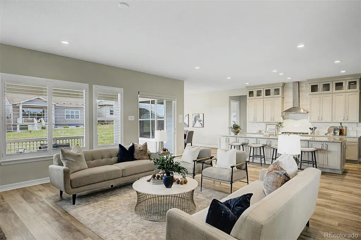
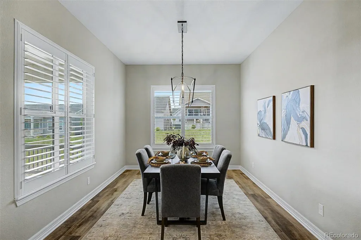
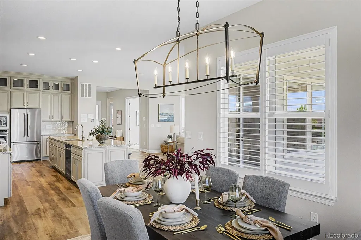
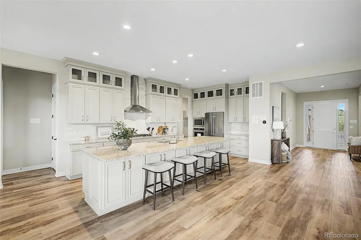
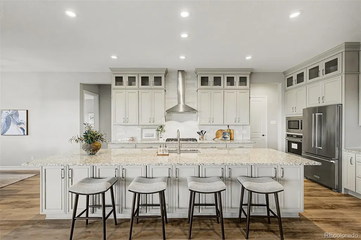
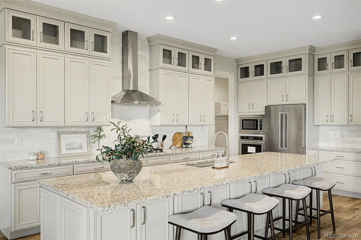
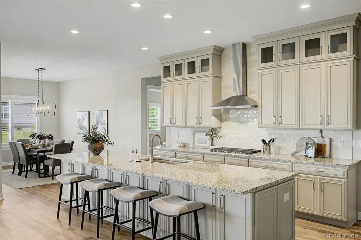
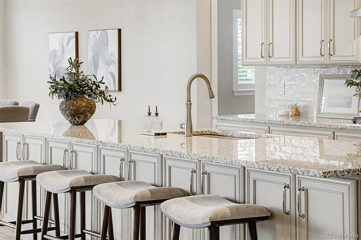
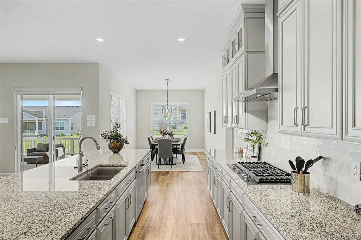
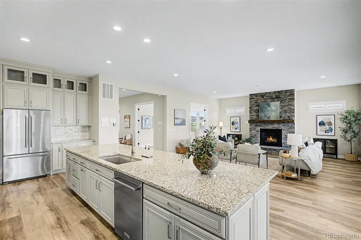
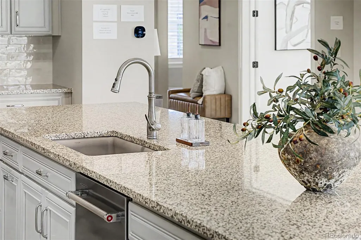
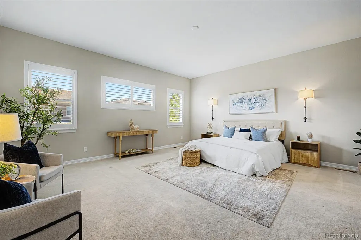
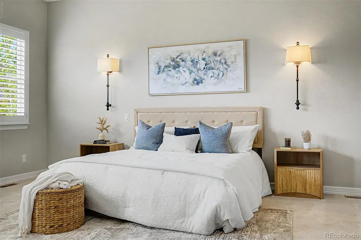
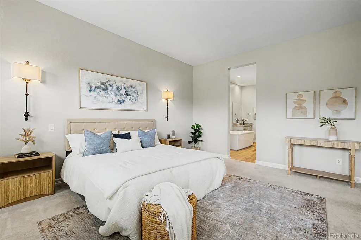
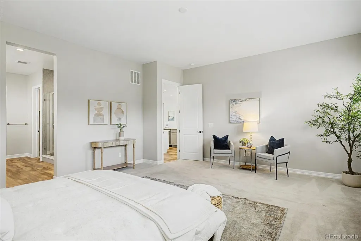
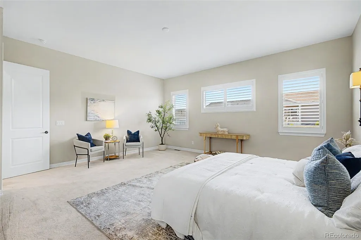
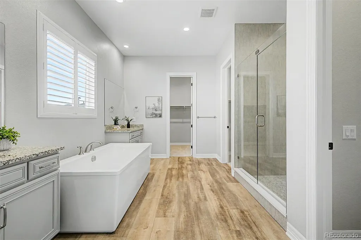
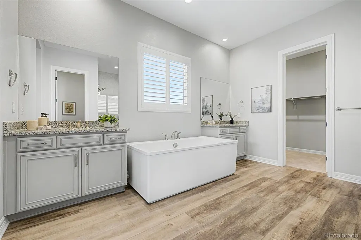
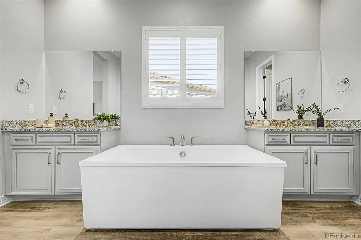
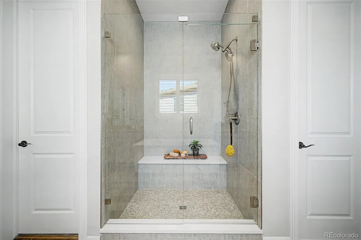
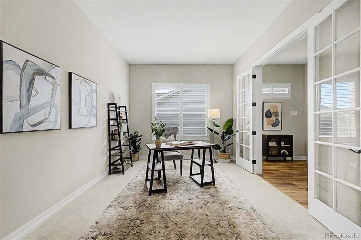
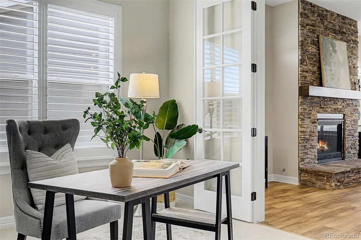
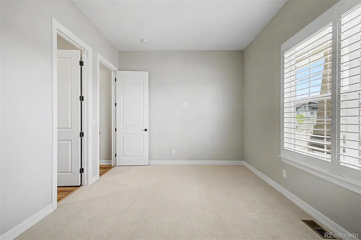
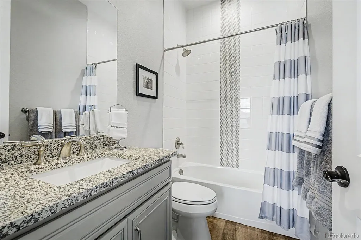
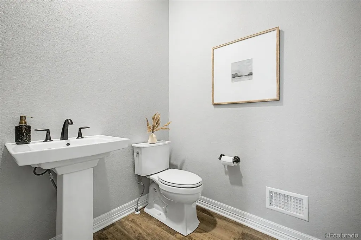
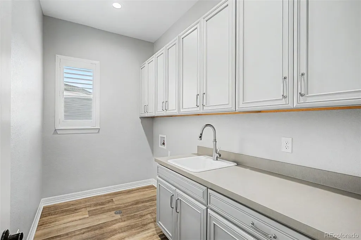
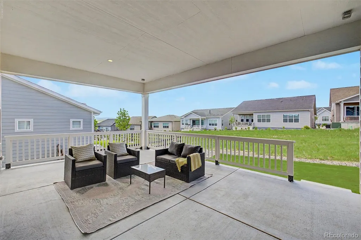
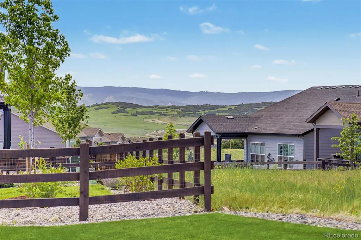
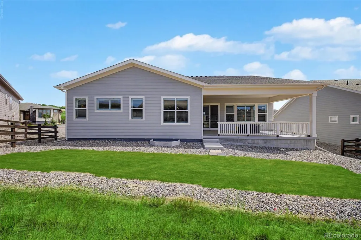
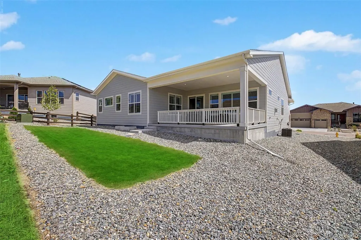
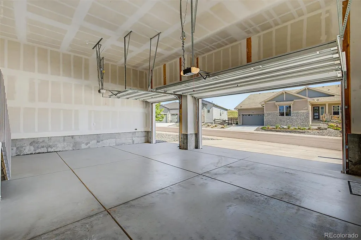
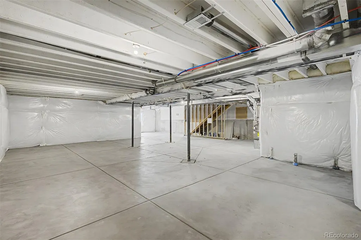
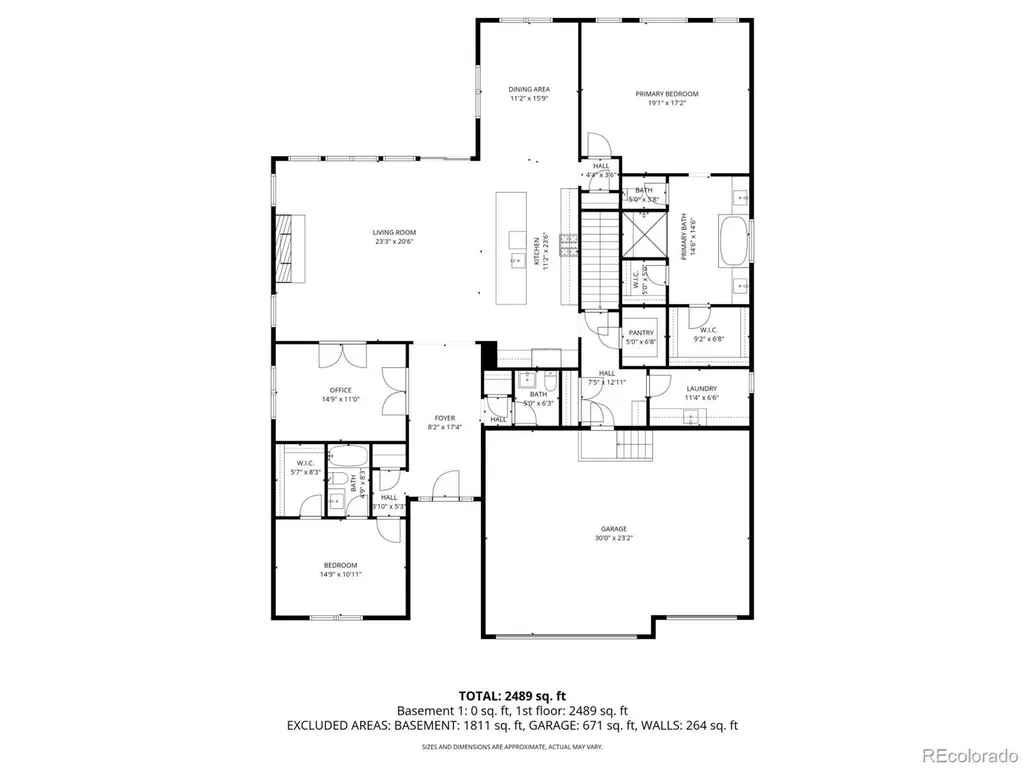
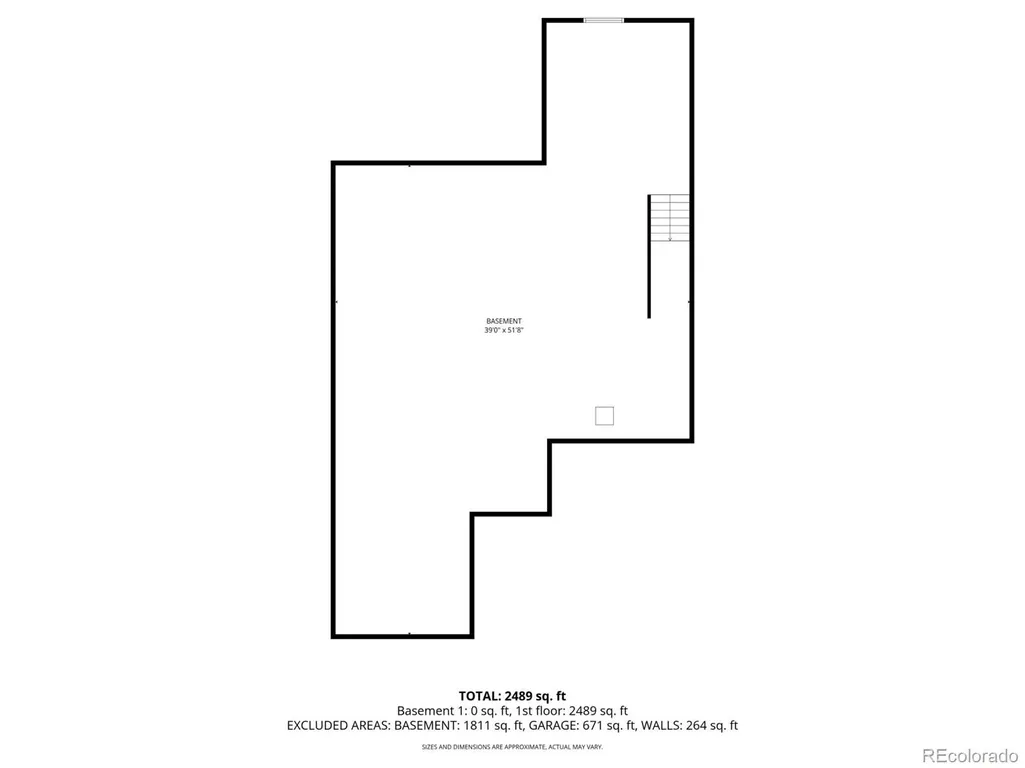
The best-value 3-car garage, 3 bath, ranch backing to an open space greenbelt, priced under $850K in Regency at Montaine. Why wait for new construction or pay $1M+? This upgraded Toll Brothers Drake model offers the lifestyle, location, and space buyers want in Regency at Montaine—at one of the strongest values in the neighborhood. Designed for easy main-floor living, this ranch-style home features 2 bedrooms, 3 baths, a dedicated office, a full unfinished basement, and a rare 3-car garage. The entire rear of the home was extended 5 feet, creating more space where it matters most: the kitchen, dining area, primary suite, and covered patio. The result is a more open, comfortable layout that feels both functional and elevated. The kitchen is a true centerpiece with an upgraded gourmet KitchenAid appliance package, 5-burner gas cooktop, convection oven, built-in microwave, French door refrigerator, stacked glass upper cabinets, and an impressive 13-foot island with wraparound cabinetry. The main living area features 10-foot ceilings, 9-inch luxury vinyl plank flooring, 8-foot doors, plantation shutters, and a gas fireplace with stacked stone surround and mantel. The primary suite offers a peaceful retreat with added square footage from the rear extension, a spa-style five-piece bath with floating tub, fully tiled shower, seamless glass, and generous closet space. The location is one of the home’s strongest features. Positioned near the top of the neighborhood, the property offers a quieter setting, limited through traffic, a generous homesite, and a desirable south-facing driveway for easier winter maintenance. The oversized covered patio backs to an open-space greenbelt, creating a private and peaceful outdoor setting that is increasingly hard to find. Located in Regency at Montaine, Castle Rock’s sought-after 55+ Toll Brothers community, residents enjoy access to the clubhouse, pool, fitness center, tennis and pickleball courts, activities, and nearby trails.
| Elementary School | Middle School | High School |
|---|---|---|
| South Ridge Elementary School | Mesa Middle School | Douglas County High School |
| Price History | |
|---|---|
| 6/12/2026 | Listed $874,900 |
| 8/25/2026 | 3$850,000 |
General Features
| Sewer | Public Sewer |
|---|---|
| Heating | Forced Air |
| Cooling | Air Conditioning-Room |
| Possession | Closing/DOD,Immediate |
| Roof | Composition |
| Appliances | Convection Oven,Double Oven,Range,Range Hood,Refrigerator |
| HOA Fee | 221 |
| Garage Spaces | 3 |
| Association Fee Includes | Maintenance Grounds,Recycling,Trash |
| Patio/Porch Features | Covered,Front Porch,Patio |
| Construction Materials | Stone,Wood Siding |
| Exclusions | Personal Property/Staging Furniture |
| Pets Allowed | Cats OK,Dogs OK,Number Limit |
| Year Built | 2023 |
| View | Meadow |
| Levels | One |
| Property Subtype | Single Family Residence |
| Tax Year | 2025 |
| Ownership | Individual |
| Assoc Fee Paid Per | Monthly |
| County | Douglas |
| Property Type | Residential |
| Association Amenities | Clubhouse,Fitness Center,Pool,Spa/Hot Tub,Tennis Court(s),Trail(s) |
| HOA | Yes |
| Attached Garage | Yes |
| Contingency | None Known |
| Subdivision Name | Montaine |
| Facing Direction | South |
| Full Baths | 2 |
| Status | Pending |
| Directions | From I25: Exit 181 Plum Creek Parkway. Head East at the light. Go 1 mile and turn Right on Plum Creek Blvd. Keep straight and through the round-about at Crystal Valley Pkwy,street becomes Montaine Ci |
| High School | Douglas County |
| City | Castle Rock |
| Association Name | Cohere |
| Senior Community Y/N | Yes |
| High School District | Douglas RE-1 |
| Lot Size Units | Square Feet |
| Lot Size Square Feet | 10367 |
| Listing Terms | Cash,Conventional,FHA,VA Loan |
| Elementary School | South Ridge |
| Tax Annual Amount | 10334 |
| Middle/Junior High School | Mesa |
| Property Condition | New Construction |
| Structure Type | House |
| Builder Name | Toll Brothers |
| Standard Status | Active Under Contract |
| Middle/Junior School District | Douglas RE-1 |
| Elementary School District | Douglas RE-1 |
Interior Features
| Interior Amenities | Five Piece Bath,Granite Counters,High Ceilings,Kitchen Island,No Stairs,Open Floorplan,Pantry,Walk-In Closet(s) |
|---|---|
| Basement | Bath/Stubbed,Unfinished |
| Flooring | Carpet,Laminate,Tile |
| Total Fireplaces | 1 |
| Fireplace Features | Family Room,Gas |
| Basement (Y/N) | Yes |
| Window Features | Window Treatments |
| Above Grade Finished Area | 2638 |
| Half Baths | 1 |
| Total Bedrooms | 2 |
| Main Level Bedrooms | 2 |
| Main Level Bathrooms | 3 |
| Total Baths | 3 |
Exterior Features
| Lot Features | Sprinklers In Front,Sprinklers In Rear |
|---|---|
| Total Parking | 3 |
| Lot Size Area | 10367 |
| Building Area Total | 4540 |
| Lot Size Acres | 0.24 |
| Builder Model | Drake |
Amenities
- Foreclosure
- Views
- Short Sale
- New Construction
- Adult 55+
- Lease To Own
- No HOA Fees
- Furnished
- Primary On Main
- Air Conditioning
- Seller Finance
- Green
- Fixer Upper
- Horse
- Golf
- Fireplace
- Deck
- Garage
- Basement
- Pool
Property vs Single Family Average in 80104
Price
Taxes
Year Built
Visits
In The Neighborhood
Open House
Castle Rock
$ 1,250,000
- Type
- Single Family
- Size
- 6,041 SqFt
- Rooms
- 4 Beds + 3.5 Baths
 Coldwell Banker Realty 24 #8973603
Castle Rock
$ 1,200,000
- Type
- Single Family
- Size
- 6,645 SqFt
- Rooms
- 4 Beds + 3.5 Baths
eXp Realty, LLC #5077076
Castle Rock
$ 1,699,000
- Type
- Single Family
- Size
- 5,965 SqFt
- Rooms
- 2 Beds + 2.5 Baths
Coldwell Banker Realty 56 #2642181
Castle Rock
$ 1,589,000
- Type
- Single Family
- Size
- 5,880 SqFt
- Rooms
- 2 Beds + 2.5 Baths
Coldwell Banker Realty 56 #7030093
Castle Rock
$ 725,000
- Type
- Single Family
- Size
- 3,658 SqFt
- Rooms
- 3 Beds + 2.5 Baths
Keller Williams Action Realty LLC #7790987
Castle Rock
$ 1,295,000
- Type
- Single Family
- Size
- 5,778 SqFt
- Rooms
- 4 Beds + 4.5 Baths
Serhant Colorado LLC #5068108
Castle Rock
$ 970,000
- Type
- Single Family
- Size
- 4,679 SqFt
- Rooms
- 5 Beds + 4.5 Baths
LIV Sotheby's International Realty #3719874
Castle Rock
$ 749,000
- Type
- Single Family
- Size
- 3,318 SqFt
- Rooms
- 2 Beds + 2 Baths
Compass - Denver #5327808
Castle Rock
$ 859,900
- Type
- Single Family
- Size
- 4,297 SqFt
- Rooms
- 3 Beds + 2 Baths
Engel and Volkers: Castle Rock & Castle Pines #7294954
Castle Rock
$ 765,000
- Type
- Single Family
- Size
- 4,065 SqFt
- Rooms
- 5 Beds + 3 Baths
Key Real Estate Group LLC #6598580
Castle Rock
$ 975,000
- Type
- Single Family
- Size
- 4,436 SqFt
- Rooms
- 4 Beds + 3.5 Baths
Coldwell Banker Realty 56 #9408299
Castle Rock
$ 1,175,000
- Type
- Single Family
- Size
- 6,614 SqFt
- Rooms
- 3 Beds + 2.5 Baths
Keller Williams Real Estate LLC #7820702
Castle Rock
$ 795,000
- Type
- Single Family
- Size
- 3,995 SqFt
- Rooms
- 2 Beds + 2 Baths
Coldwell Banker Realty 56 #3068520

