

Address
415 S Williams Street, Denver, CO
Price
$ 2,895,000
Property Attributes
- MLS#3831089
- TypeSingle Family
- Listing Status Active
- CountyDENVER
- CityDenver
- NeighborhoodWashington Park
- Zip80209
- StyleUrban Contemporary
- Year Built2026
- Taxes$ 3412
- Price$ 2,895,000
- Bedrooms5
- Full Bathrooms5
- Half Bathrooms1
- Sqr Footage4309
- Lot Size0.1 Acres
Data Source:
REColorado (MTOMLS)
Property Description
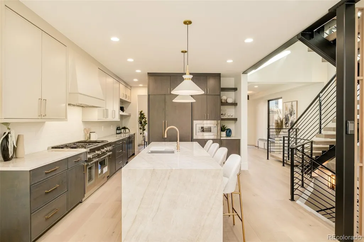
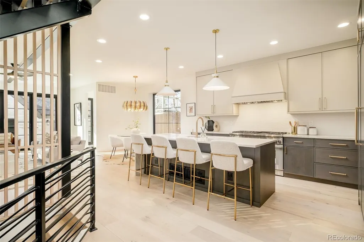
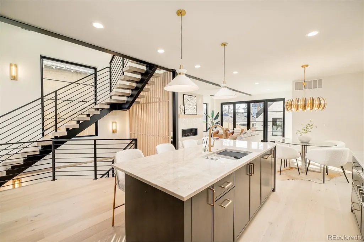
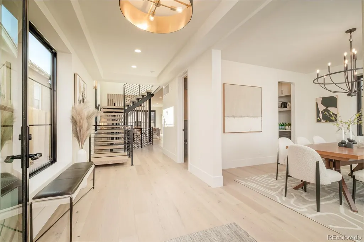
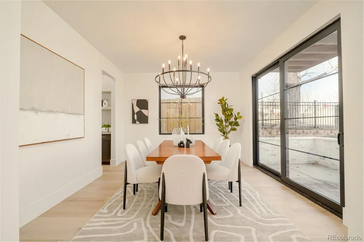
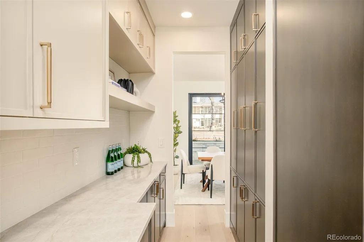
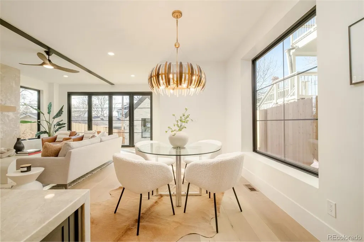
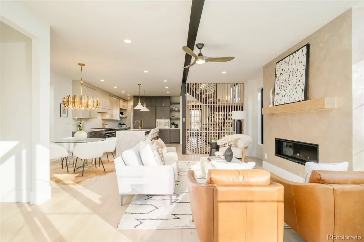
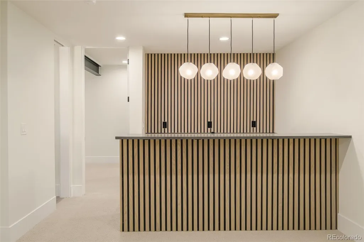
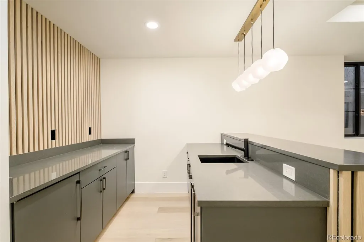
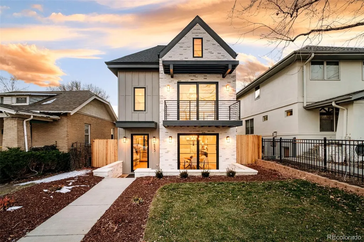
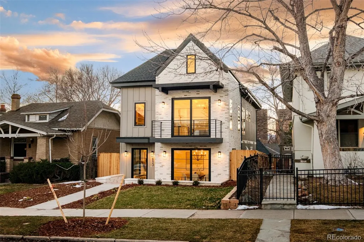
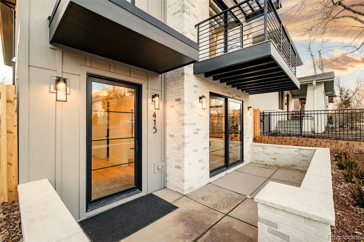
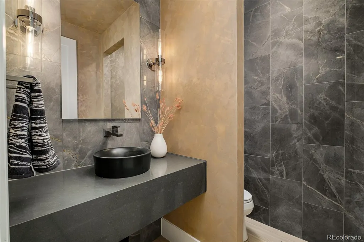
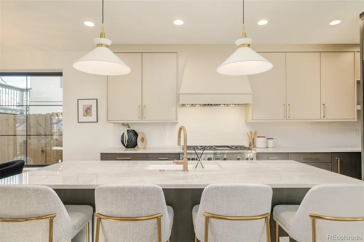
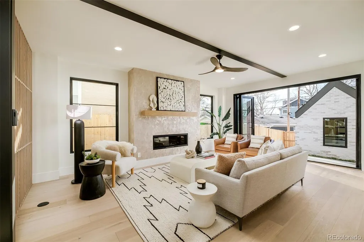
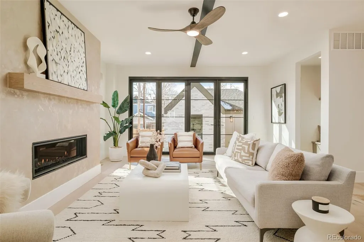
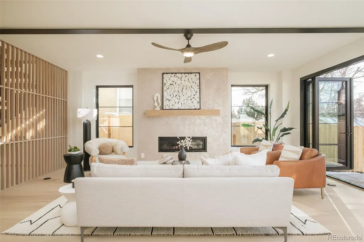
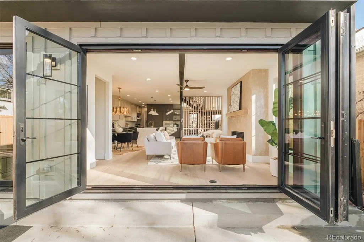
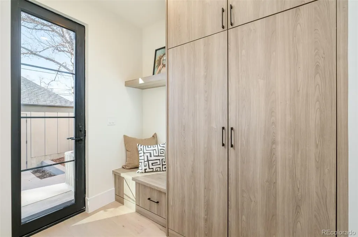
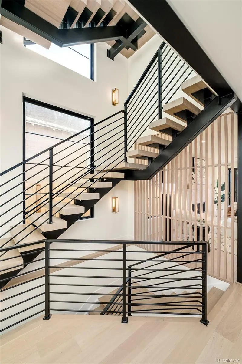
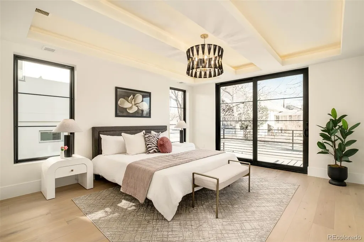
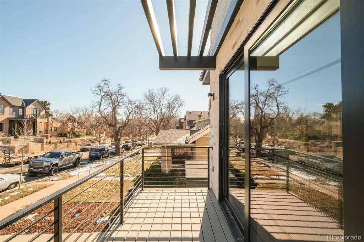
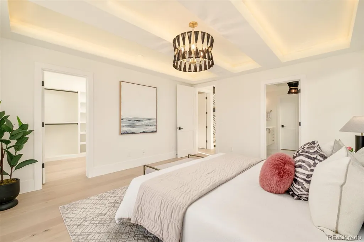
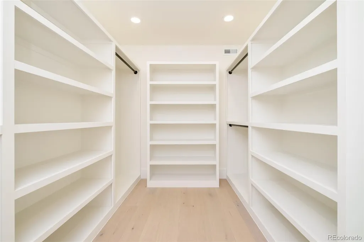
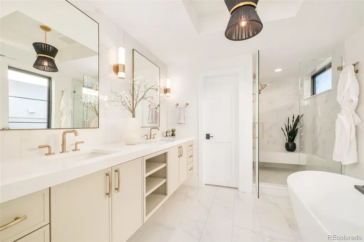
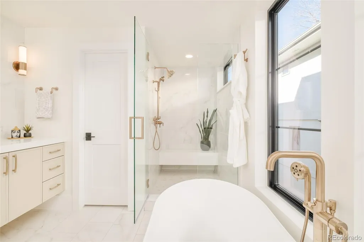
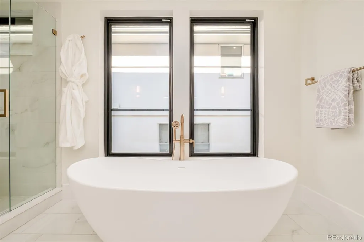
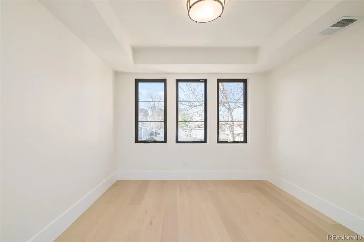
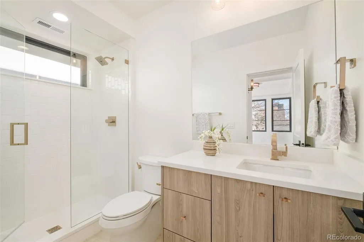
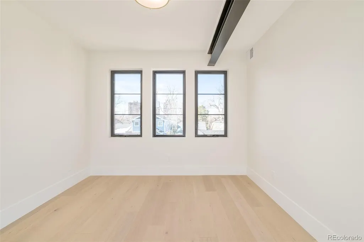
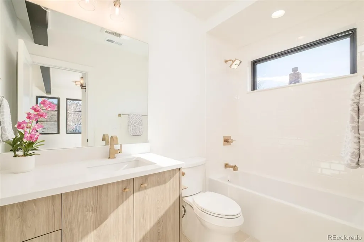
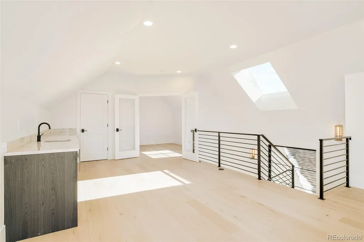
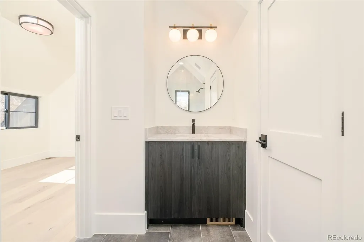
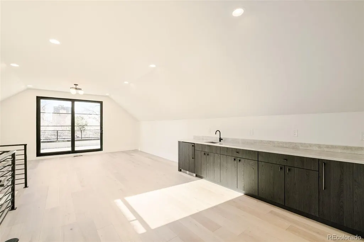
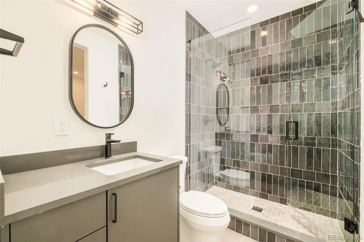
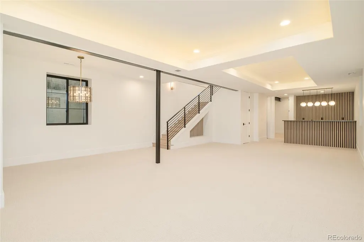
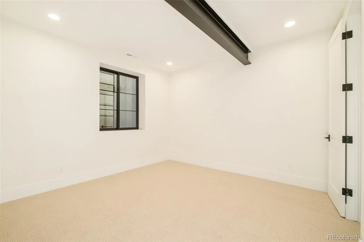
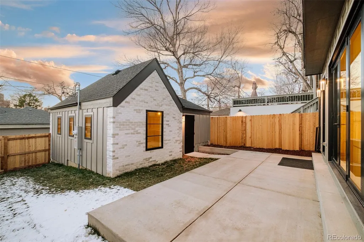
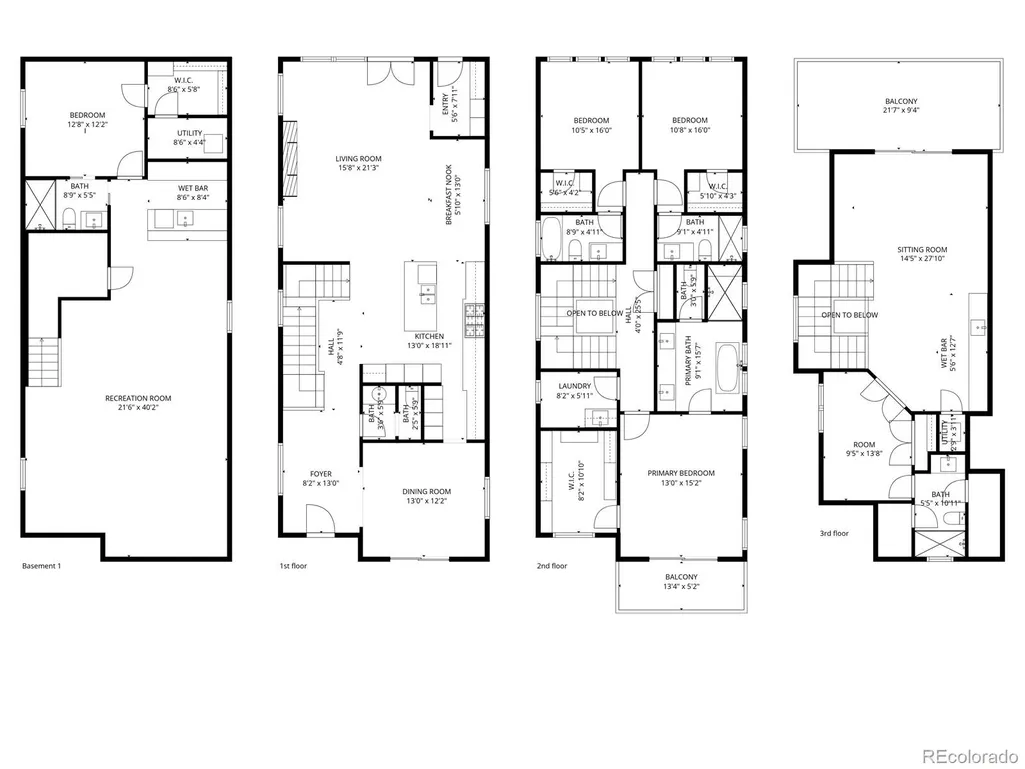
1 Block to Washington Park • Rooftop deck with mountain views • Multiple entertaining spaces • Private guest suite. Newly constructed in East Wash Park, this residence blends striking modern architecture with refined craftsmanship across multiple light-filled levels designed for effortless living and entertaining. Located moments from Washington Park's trails, green space, tennis courts, and recreation amenities, the home offers a premier Denver lifestyle with convenient access to Cherry Creek, South Gaylord Street, and Downtown Denver. Expansive walls of glass, wide-plank hardwood flooring, Venetian plaster accents, and a sculptural steel staircase define the interior experience. The main level is centered around seamless indoor-outdoor living, with floor-to-ceiling glass opening to a private yard and outdoor gathering space. A linear gas fireplace anchors the living area, while the chef's kitchen features a waterfall Taj Mahal quartzite island, integrated Thermador refrigerator and freezer towers, statement gas range, custom cabinetry, and a fully equipped butler's pantry with wine refrigeration. All upper-level bedrooms are ensuite, including a primary retreat with private balcony, walk-in closet, and five-piece bath. The third level provides exceptional flexibility with a recreation lounge, wet bar, beverage center, rooftop deck, and an additional office or bedroom suite. The finished lower level is designed for entertaining and hosting, complete with a full wet bar, ice maker, beverage refrigeration, media lounge, and private guest suite. Thoughtful storage, custom millwork, curated lighting, and lock-and-leave convenience create a residence equally suited for everyday living, frequent travel, and hosting family and friends. A rare opportunity to enjoy new construction, architectural design, and modern comfort in one of Denver's most sought-after neighborhoods.
| Elementary School | Middle School | High School |
|---|---|---|
| Steele Elementary School | Merrill Middle School | South High School |
| Price History | |
|---|---|
| 6/5/2026 | Listed $2,995,000 |
| 8/25/2026 | 4$2,895,000 |
General Features
| Sewer | Public Sewer |
|---|---|
| Heating | Forced Air |
| Cooling | Central Air |
| Roof | Composition |
| Appliances | Bar Fridge,Convection Oven,Cooktop,Dishwasher,Disposal,Double Oven,Freezer,Microwave,Range,Range Hood,Refrigerator,Sump Pump,Tankless Water Heater |
| Zoning | U-SU-C |
| Garage Spaces | 2 |
| Patio/Porch Features | Deck,Front Porch,Patio,Rooftop |
| Architectural Style | Urban Contemporary |
| Construction Materials | Brick,Frame,Stucco,Wood Siding |
| Exclusions | Personal Property and/or Staging Items |
| Year Built | 2026 |
| View | Mountain(s) |
| Levels | Three Or More |
| Property Subtype | Single Family Residence |
| Tax Year | 2024 |
| Ownership | Corporation/Trust |
| County | Denver |
| Property Type | Residential |
| HOA | No |
| Attached Garage | No |
| Subdivision Name | Washington Park |
| Facing Direction | East |
| Full Baths | 2 |
| Status | Active |
| High School | South |
| City | Denver |
| Senior Community Y/N | No |
| High School District | Denver 1 |
| Lot Size Units | Square Feet |
| Lot Size Square Feet | 4165 |
| Listing Terms | Cash,Conventional,Jumbo,VA Loan |
| Elementary School | Steele |
| Tax Annual Amount | 3412 |
| Home Warranty Y/N | No |
| Middle/Junior High School | Merrill |
| Property Condition | New Construction |
| Structure Type | House |
| Standard Status | Active |
| Middle/Junior School District | Denver 1 |
| Elementary School District | Denver 1 |
Interior Features
| Interior Amenities | Breakfast Bar,Built-in Features,Ceiling Fan(s),Eat-in Kitchen,Entrance Foyer,Five Piece Bath,High Ceilings,Kitchen Island,Open Floorplan,Pantry,Primary Suite,Smoke Free,Walk-In Closet(s),Wet Bar |
|---|---|
| Basement | Finished,Full |
| Flooring | Carpet,Tile,Wood |
| Total Fireplaces | 1 |
| Fireplace Features | Gas,Living Room |
| Basement (Y/N) | Yes |
| Window Features | Double Pane Windows |
| Above Grade Finished Area | 3205 |
| Half Baths | 1 |
| 3/4 Baths | 3 |
| Laundry Features | Sink |
| Total Bedrooms | 5 |
| Below Grade Finished Area | 1104 |
| Main Level Bathrooms | 1 |
| Total Baths | 6 |
Exterior Features
| Exterior Amenities | Balcony |
|---|---|
| Parking Features | 220 Volts |
| Total Parking | 2 |
| Lot Size Area | 4165 |
| Building Area Total | 4309 |
| Lot Size Acres | 0.1 |
Amenities
- Foreclosure
- Views
- Short Sale
- New Construction
- Adult 55+
- Lease To Own
- No HOA Fees
- Furnished
- Primary On Main
- Air Conditioning
- Seller Finance
- Green
- Fixer Upper
- Horse
- Golf
- Fireplace
- Deck
- Garage
- Basement
- Pool
Property vs Single Family Average in 80209
Price
Taxes
Year Built
Visits
In The Neighborhood
Just Listed
Denver
$ 800,000
- Type
- Single Family
- Size
- 1,581 SqFt
- Rooms
- 3 Beds + 2 Baths
 RE/MAX Alliance #8169844
Open House
Denver
$ 3,550,000
- Type
- Single Family
- Size
- 5,693 SqFt
- Rooms
- 5 Beds + 5.5 Baths
LIV Sotheby's International Realty #9924169
Open House
Denver
$ 2,475,000
- Type
- Single Family
- Size
- 5,445 SqFt
- Rooms
- 4 Beds + 3.5 Baths
LIV Sotheby's International Realty #8075209
Denver
$ 897,000
- Type
- Single Family
- Size
- 1,497 SqFt
- Rooms
- 3 Beds + 2 Baths
Compass - Denver #4324679
Open House
Denver
$ 1,550,000
- Type
- Single Family
- Size
- 2,477 SqFt
- Rooms
- 4 Beds + 2.5 Baths
Madison & Company Properties #9801704
Open House
Denver
$ 2,795,000
- Type
- Single Family
- Size
- 4,596 SqFt
- Rooms
- 5 Beds + 5.5 Baths
LIV Sotheby's International Realty #7371560
Denver
$ 1,050,000
- Type
- Single Family
- Size
- 1,900 SqFt
- Rooms
- 3 Beds + 2 Baths
LIV Sotheby's Intl Realty D #IR1068543
Denver
$ 1,295,000
- Type
- Single Family
- Size
- 3,375 SqFt
- Rooms
- 4 Beds + 4.5 Baths
Olson Realty Group #2725969
Open House
Denver
$ 1,750,000
- Type
- Single Family
- Size
- 3,111 SqFt
- Rooms
- 4 Beds + 3.5 Baths
Berkshire Hathaway HomeServices Colorado Real Estate, LLC #3767587
Denver
$ 1,390,000
- Type
- Single Family
- Size
- 3,146 SqFt
- Rooms
- 4 Beds + 3 Baths
Rocky Mountain Real Estate Inc #9539181
Open House
Denver
$ 2,195,000
- Type
- Single Family
- Size
- 3,765 SqFt
- Rooms
- 5 Beds + 4 Baths
Guide Real Estate #2325592
Denver
$ 1,600,000
- Type
- Single Family
- Size
- 2,634 SqFt
- Rooms
- 4 Beds + 3.5 Baths
Compass - Denver #4509020
Open House
Denver
$ 1,895,000
- Type
- Single Family
- Size
- 2,639 SqFt
- Rooms
- 4 Beds + 3.5 Baths
Olson Realty Group #9307907

