
Address
1024 Lipan Street, Denver, CO
Price
$ 750,000
Property Attributes
- MLS#3829232
- TypeMulti-Family
- Listing Status Active
- CountyDENVER
- CityDenver
- NeighborhoodLincoln Park
- Zip80204
- StyleVictorian
- Year Built1885
- Taxes$ 3186
- Price$ 750,000
- Bedrooms3
- Full Bathrooms2
- Half Bathrooms0
- Sqr Footage1687
- Lot Size0.09 Acres
Data Source:
REColorado (MTOMLS)
Property Description
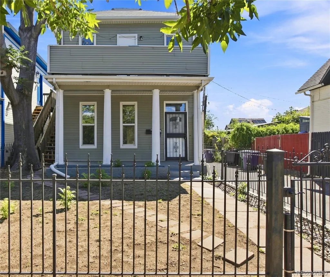
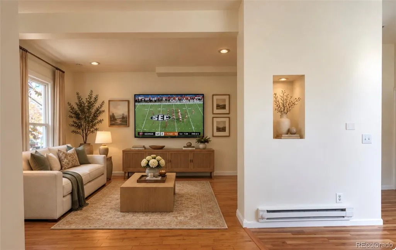
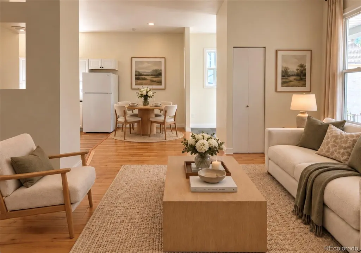
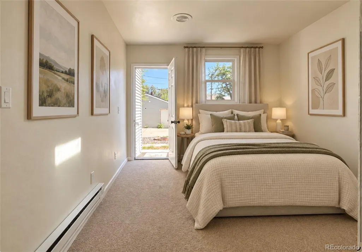
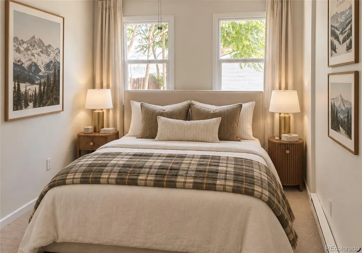
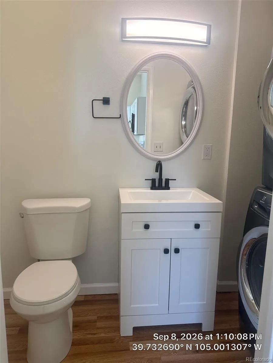
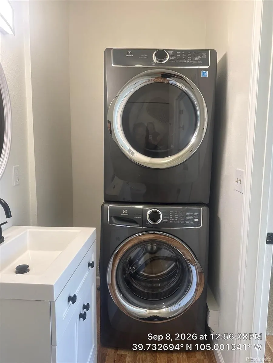
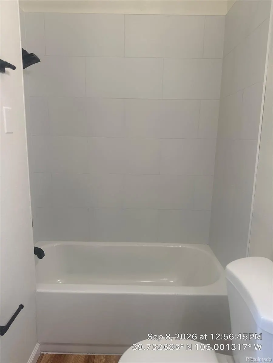
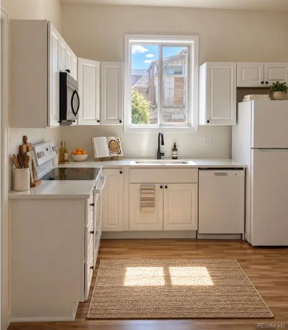
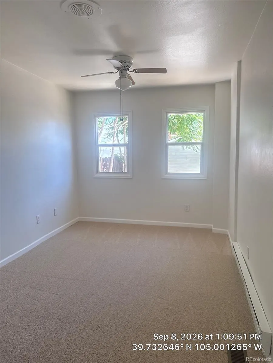
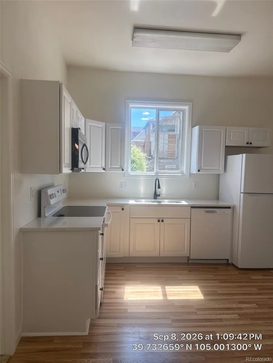
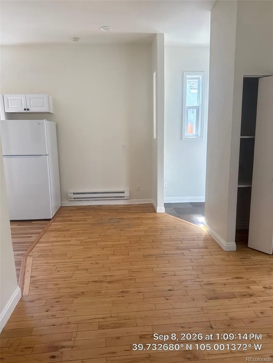
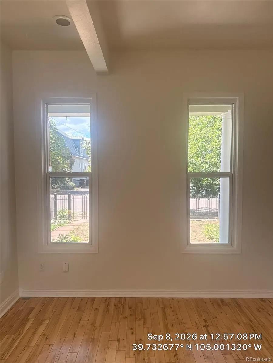
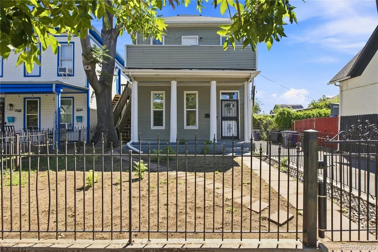
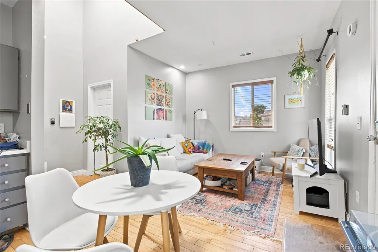
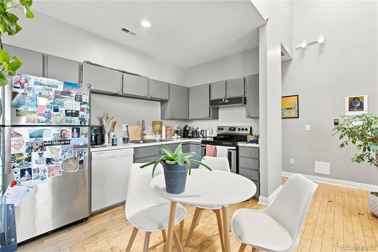
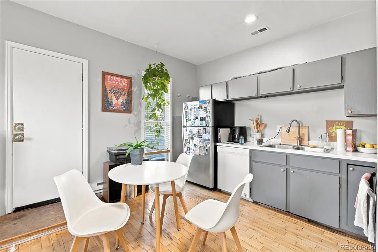
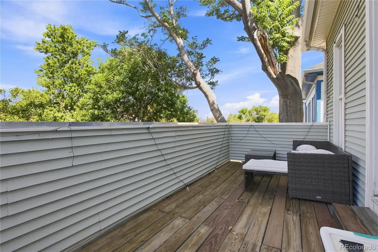
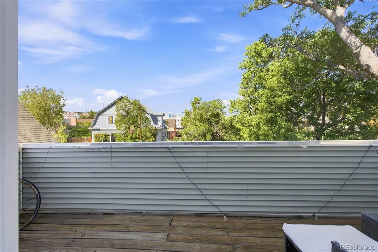
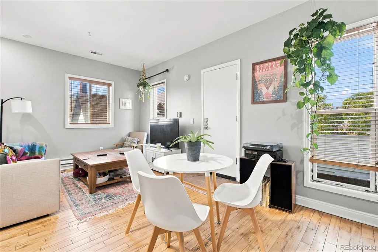
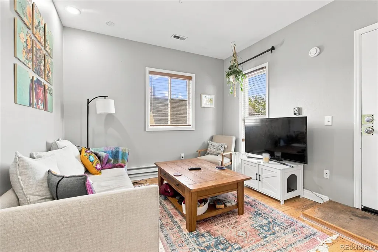
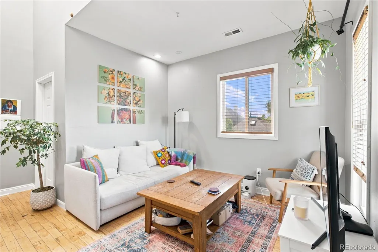
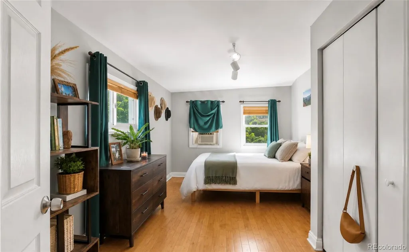
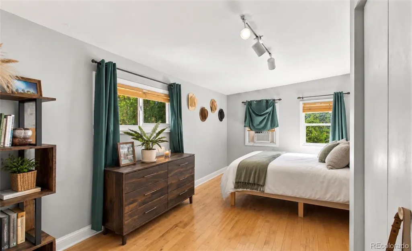
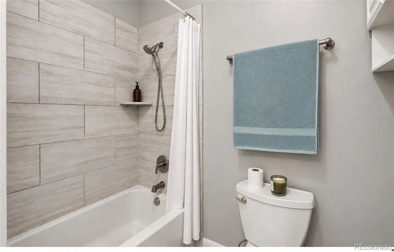
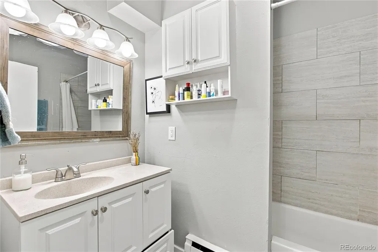
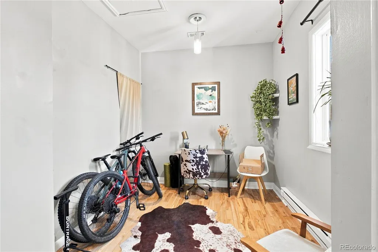
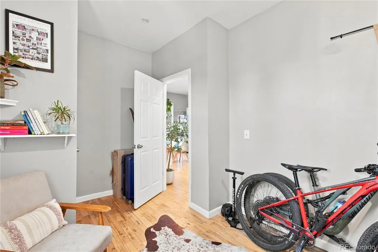
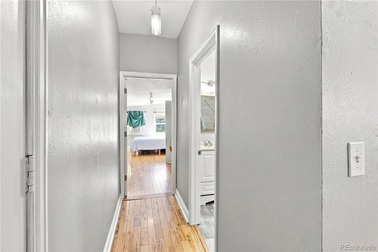
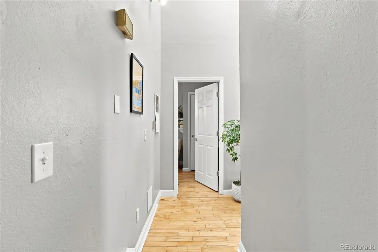
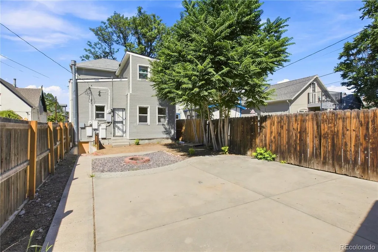
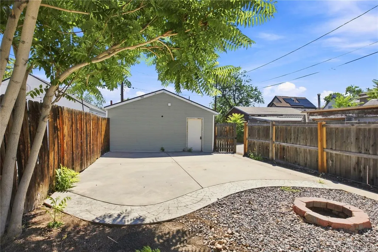
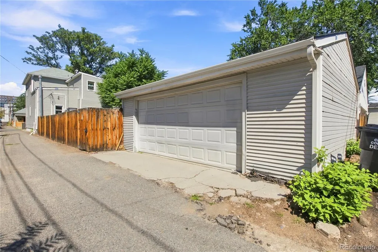
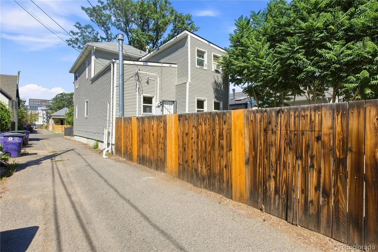
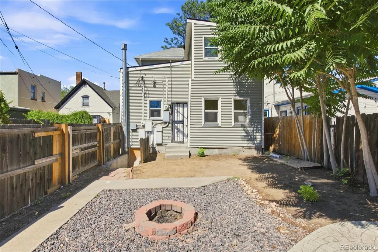
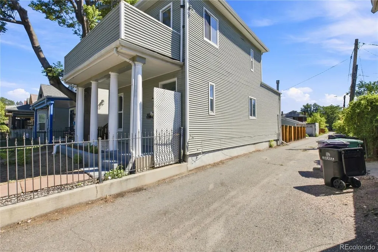
Exceptional opportunity to own a rare up/down duplex in Denver’s highly desirable Lincoln Park neighborhood. Whether you're looking for a house hack, multigenerational property, or long-term investment, this property offers multiple income & ownership strategies. The property includes two self-contained 2-bedroom, 1-bath units , detached oversized 2-car garage. 3,750 sq.ft. lot zoned U-TU-B offering potential for future redevelopment as a new duplex, subject to zoning & city requirements. Historic character includes etched glass above the front door, high ceilings & original charm, complemented by modern updates. The sun-filled living room features wood floors & opens to a dining area & updated kitchen w/new cabinetry & granite countertops. 2 bedrooms share a beautifully renovated custom-tile full bath, in-unit laundry. 1 bedroom provides private access to the fenced backyard. Estimated rental potential is $2,750–$3,000/month. The upper-level unit offers 2 bedrooms, 2nd custom-tile full bath, in-unit laundry, a spacious eat-in kitchen that opens to the living room. A private balcony provides neighborhood views & a glimpse of the sun setting behind the foothills. The unit is currently leased at $1596/month. The detached oversized 2-car garage adds another valuable income opportunity and is currently leased to a tenant. Keep it as an income-producing asset, reserve it for personal use, or offer it to future tenants. Outdoor space includes a large covered front porch and a private fenced backyard with firepit—perfect for entertaining or relaxing. Electric baseboard heat serves both units. Walkable Lincoln Park location near Auraria Campus, downtown Denver, and the Santa Fe Arts District. Enjoy easy access to restaurants, entertainment, transit, and the many amenities of central Denver. Buyers to independently verify financing eligibility, rental income, zoning, redevelopment potential, and all property information.
| Elementary School | Middle School | High School |
|---|---|---|
| Greenlee Elementary School | KIPP Sunshine Peak Academy Middle School | Compassion Road Academy High School |
| Price History | |
|---|---|
| 9/14/2026 | Listed $750,000 |
General Features
| Sewer | Public Sewer |
|---|---|
| Heating | Baseboard,Electric |
| Cooling | Air Conditioning-Room |
| Utilities | Electricity Connected |
| Possession | Closing/DOD |
| Roof | Composition |
| Appliances | Dishwasher,Microwave,Oven,Refrigerator |
| Zoning | U-TU-B |
| Garage Spaces | 2 |
| Patio/Porch Features | Covered,Front Porch,Patio,Rooftop |
| Architectural Style | Victorian |
| Construction Materials | Frame,Wood Siding |
| Exclusions | Tenants and Seller's personal property |
| Year Built | 1885 |
| Electric | 220 Volts |
| Tenant Pays | Electricity,Water |
| View | City |
| Levels | Two |
| Property Subtype | Duplex |
| Tax Year | 2025 |
| Ownership | Corporation/Trust |
| County | Denver |
| Operating Expense | 6083 |
| Property Type | Residential Income |
| HOA | No |
| Attached Garage | No |
| Subdivision Name | Lincoln Park |
| Facing Direction | West |
| Status | Active |
| Directions | Speer to Lipan South to property |
| High School | Compassion Road Academy |
| City | Denver |
| Senior Community Y/N | No |
| High School District | Denver 1 |
| Lot Size Units | Square Feet |
| Lot Size Square Feet | 3750 |
| Listing Terms | Cash,Conventional,FHA,VA Loan |
| Elementary School | Greenlee |
| Tax Annual Amount | 3186 |
| Middle/Junior High School | KIPP Sunshine Peak Academy |
| Property Condition | Updated/Remodeled |
| Virtual Tour | https://www.youtube.com/watch?v=kBgWrV8RzKM |
| Structure Type | Duplex |
| Standard Status | Active |
| Occupancy Type | Tenant |
| Middle/Junior School District | Denver 1 |
| Elementary School District | Denver 1 |
| Cap Rate | 6.19 |
Interior Features
| Basement | Unfinished |
|---|---|
| Flooring | Tile,Vinyl,Wood |
| Basement (Y/N) | Yes |
| Above Grade Finished Area | 1687 |
| Laundry Features | In Unit |
| Total Bedrooms | 3 |
| Total Baths | 2 |
Exterior Features
| Exterior Amenities | Balcony,Fire Pit,Private Yard |
|---|---|
| Fencing | Full |
| Parking Features | Concrete,Exterior Access Door,Oversized,Storage |
| Lot Features | Corner Lot,Level |
| Water Source | Public |
| Total Parking | 2 |
| Lot Size Area | 3750 |
| Building Area Total | 1687 |
| Lot Size Acres | 0.09 |
Amenities
- Foreclosure
- Views
- Short Sale
- New Construction
- Adult 55+
- Lease To Own
- No HOA Fees
- Furnished
- Primary On Main
- Air Conditioning
- Seller Finance
- Green
- Fixer Upper
- Horse
- Golf
- Fireplace
- Deck
- Garage
- Basement
- Pool
Property vs Multi-Family Average in 80204
Price
Taxes
Year Built
Visits


