


Address
5309 W Hoover Drive, Littleton, CO
Price
$ 959,900
Property Attributes
- MLS#3828873
- TypeSingle Family
- Listing Status Pending
- CountyJEFFERSON
- CityLittleton
- NeighborhoodVintage Reserve
- Zip80123
- StyleTraditional
- Year Built2006
- Taxes$ 6153
- Price$ 959,900
- Bedrooms3
- Full Bathrooms2
- Half Bathrooms0
- Sqr Footage3966
- Lot Size0.16 Acres
Data Source:
REColorado (MTOMLS)
Property Description
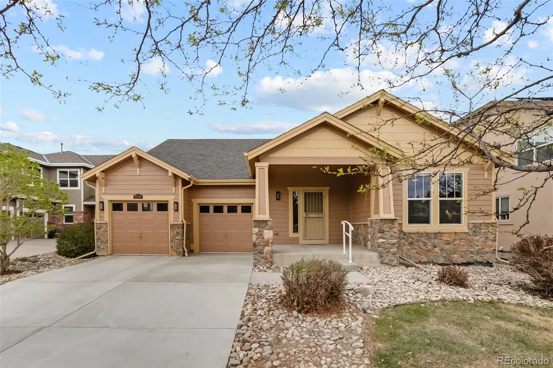
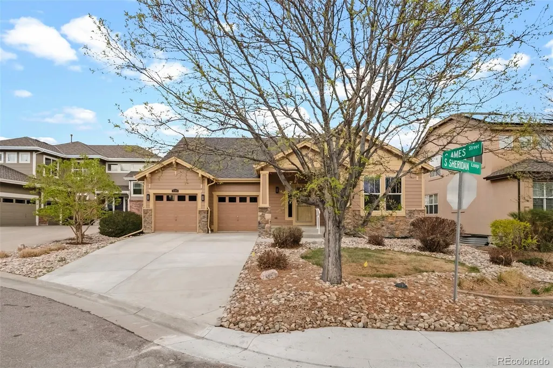
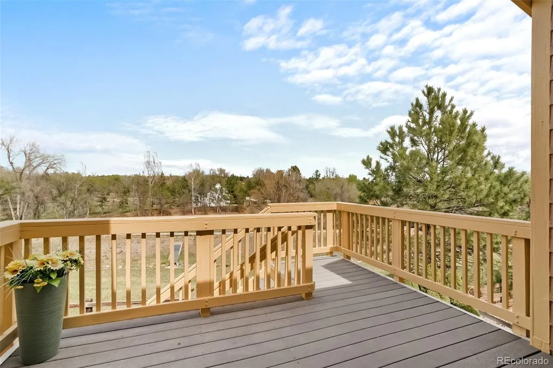
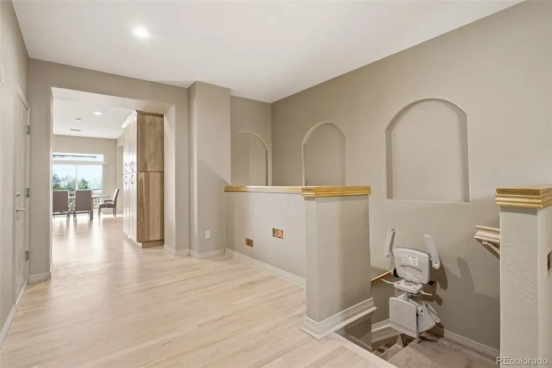
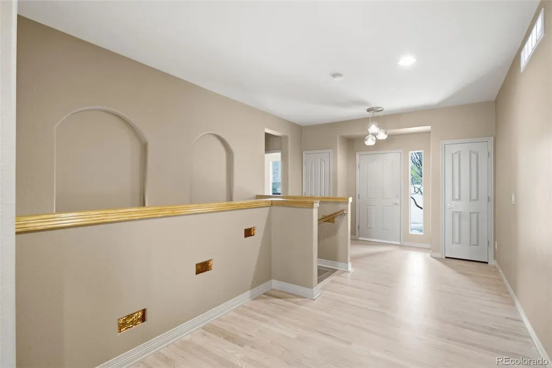
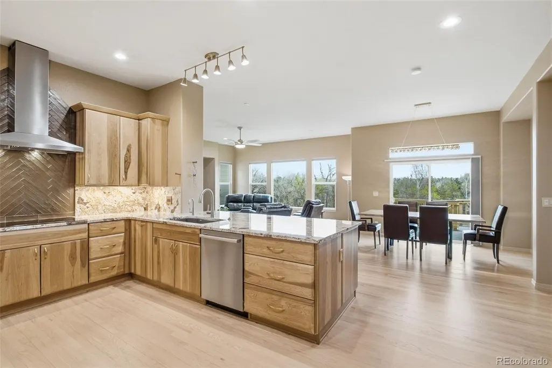
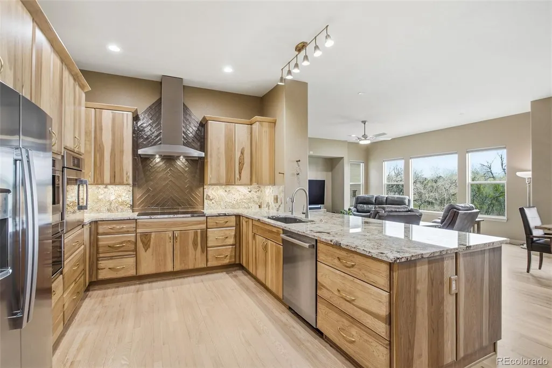
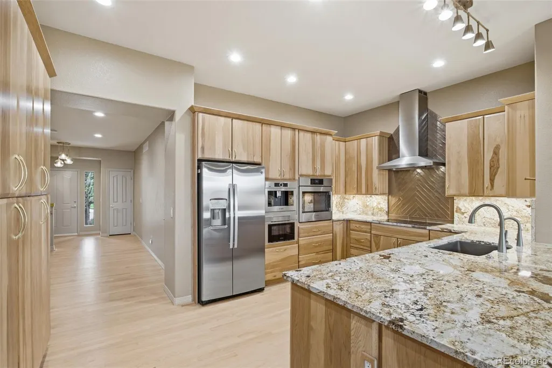
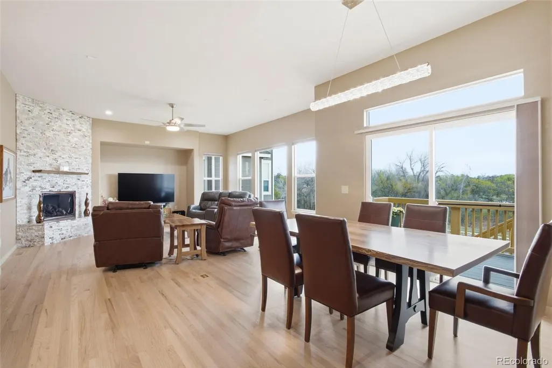
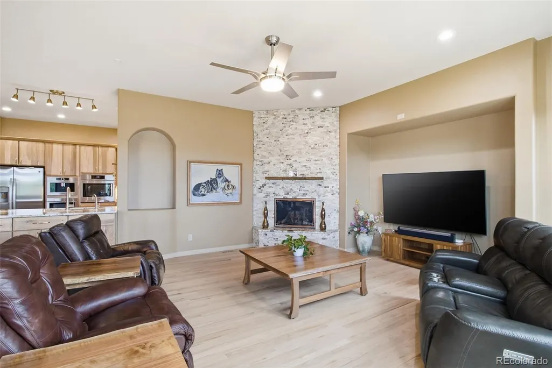
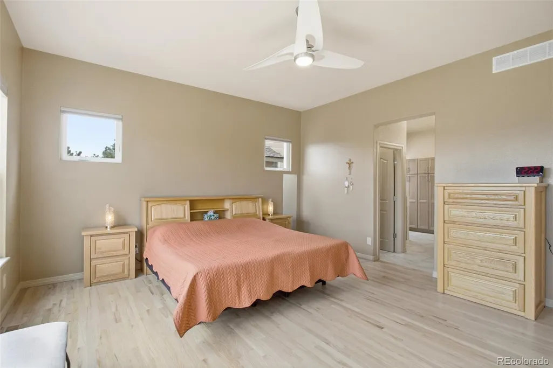
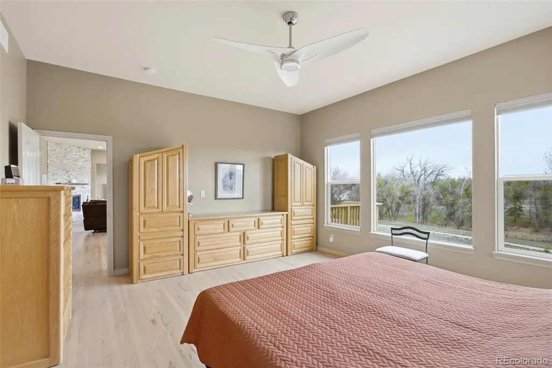
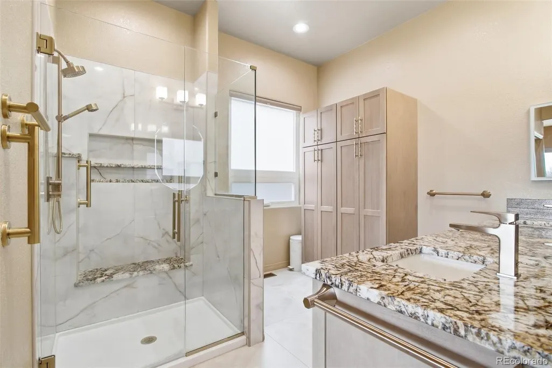
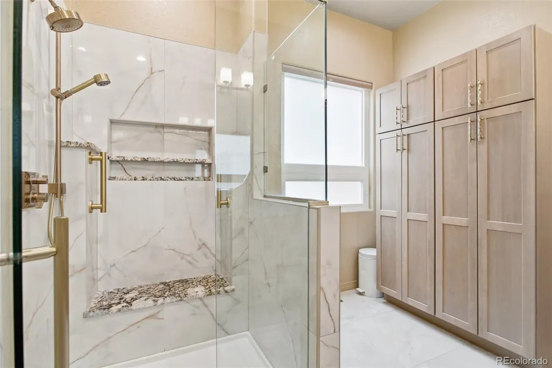
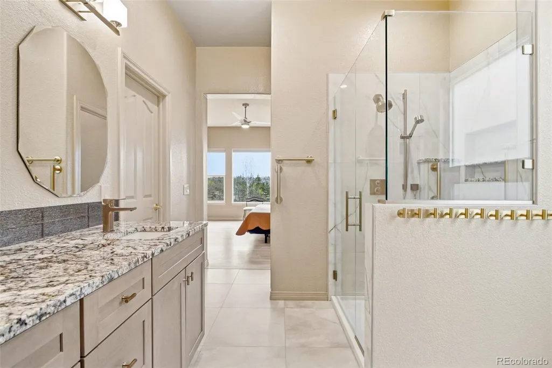
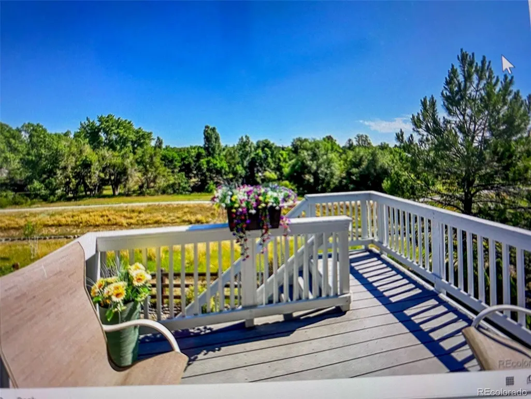
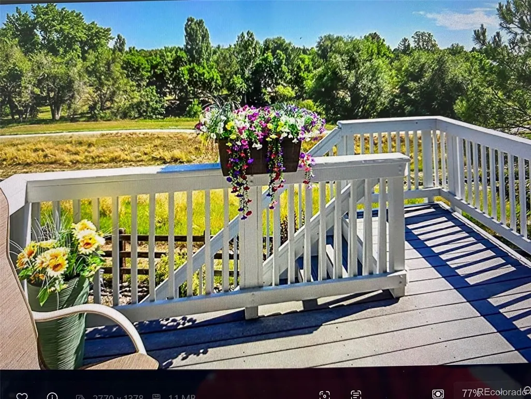
Class and quality complete this beautifully redesigned home. Expansive 10 foot ceilings with large windows create a bright naturally lit interior while overlooking nature's vast open space. Everything is new and ready for you.The low maintenance exterior allows you to enjoy your free time. Great for empty nesters or lock and leave lifestyle. Also updated this last year; are a new 95% high efficiency furnace and a new hot water heater. A New Class 4 roof with a 10 year warranty was installed in 2024.
| Elementary School | Middle School | High School |
|---|---|---|
| Leawood Elementary School | Ken Caryl Middle School | Columbine High School |
| Price History | |
|---|---|
| 5/29/2026 | Listed $1,200,000 |
| 6/17/2026 | 1$1,188,000 |
| 6/23/2026 | 8$1,095,000 |
| 7/9/2026 | 9$997,000 |
| 7/22/2026 | 4$960,000 |
| 8/11/2026 | 1$959,900 |
General Features
| Sewer | Public Sewer |
|---|---|
| Heating | Forced Air |
| Cooling | Central Air |
| Roof | Composition |
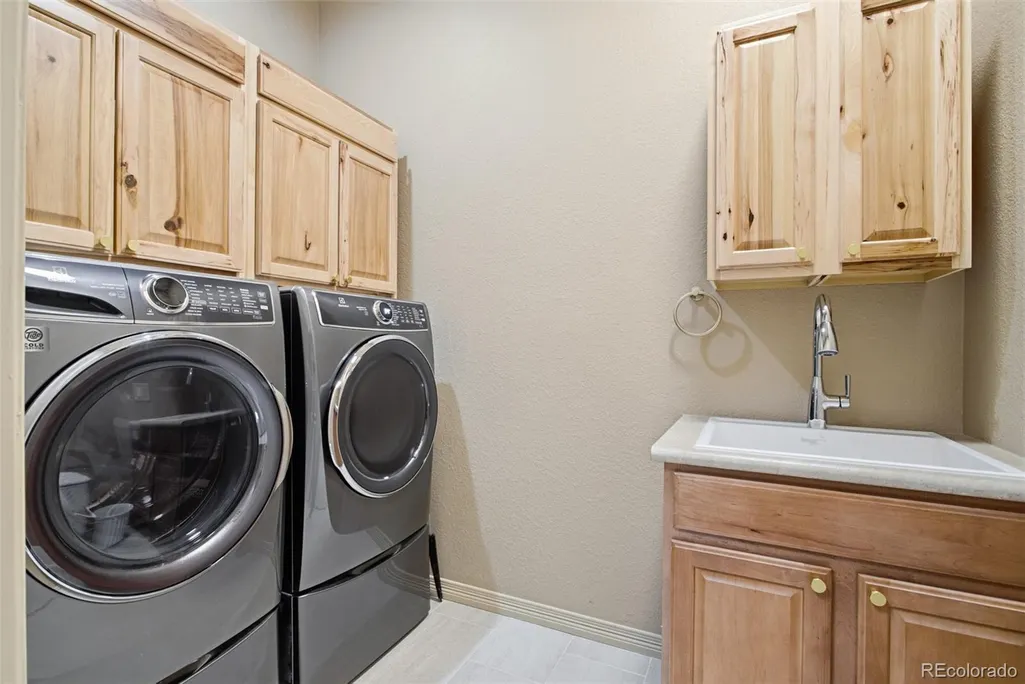
| Appliances | Dishwasher,Disposal,Gas Water Heater,Microwave,Refrigerator,Self Cleaning Oven,Water Softener |
| Zoning | P-D |
| HOA Fee | 140 |
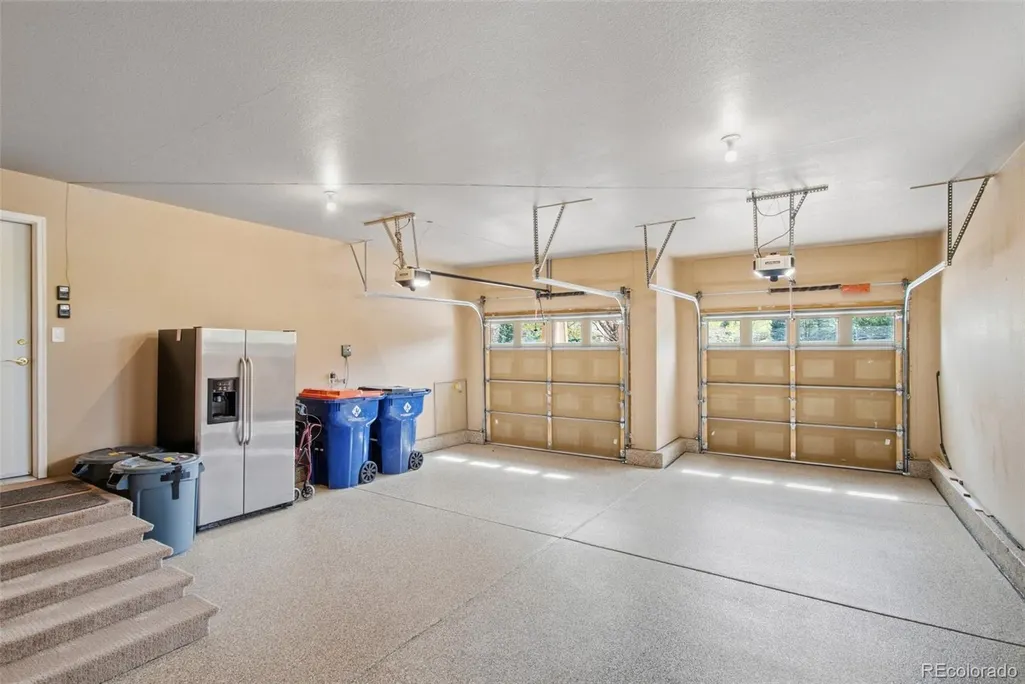
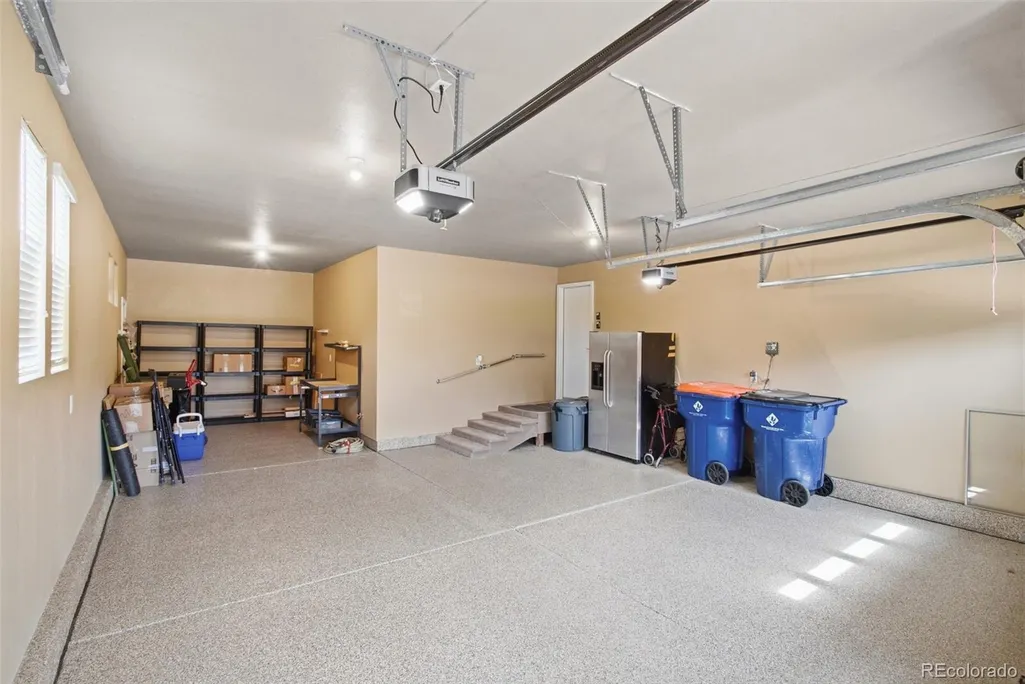
| Garage Spaces | 3 |
| Association Fee Includes | Maintenance Grounds,Snow Removal,Trash |
| Patio/Porch Features | Deck,Front Porch |
| Architectural Style | Traditional |
| Security Features | Carbon Monoxide Detector(s),Smoke Detector(s) |
| Construction Materials | Stone,Wood Siding |
| Exclusions | Owner's personal property. |
| Year Built | 2006 |
| Levels | One |
| Property Subtype | Single Family Residence |
| Tax Year | 2025 |
| Ownership | Corporation/Trust |
| Accessibility | Stair Lift |
| Assoc Fee Paid Per | Monthly |
| County | Jefferson |
| Property Type | Residential |
| Association Amenities | Clubhouse |
| HOA | Yes |
| Attached Garage | Yes |
| Contingency | None Known |
| Subdivision Name | Vintage Reserve |
| Facing Direction | South |
| Full Baths | 1 |
| Status | Pending |
| Directions | From Wadsworth and Coal Mine go East past Pierce St. to Depew St. Left/North on Depew into Vintage Reserve. Right on W. Calhoun and follow it as it curves Left/North then turns into Ames. Property |
| High School | Columbine |
| City | Littleton |
| Association Name | Vintage Reserve - PCMS |
| Senior Community Y/N | No |
| High School District | Jefferson County R-1 |
| Lot Size Units | Square Feet |
| Lot Size Square Feet | 7187 |
| Listing Terms | Cash,Conventional |
| Elementary School | Leawood |
| Tax Annual Amount | 6153 |
| Middle/Junior High School | Ken Caryl |
| Property Condition | Updated/Remodeled |
| Virtual Tour | https://www.zillow.com/view-imx/f503a8ae-d155-4dd1-949a-cf51ed031e16?setAttribution=mls&wl=true&initialViewType=pano |
| Structure Type | House |
| Standard Status | Active Under Contract |
| Occupancy Type | Owner |
| Middle/Junior School District | Jefferson County R-1 |
| Elementary School District | Jefferson County R-1 |
Interior Features
| Interior Amenities | Ceiling Fan(s),Granite Counters,High Ceilings,No Stairs,Open Floorplan,Primary Suite,Smoke Free,Vaulted Ceiling(s),Walk-In Closet(s) |
|---|---|
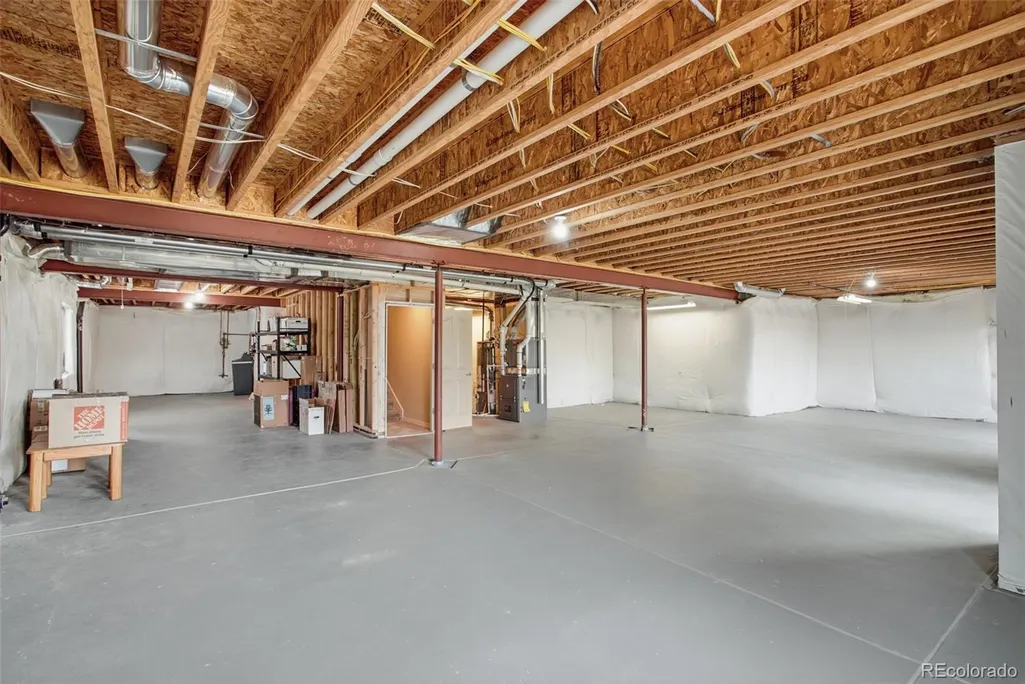
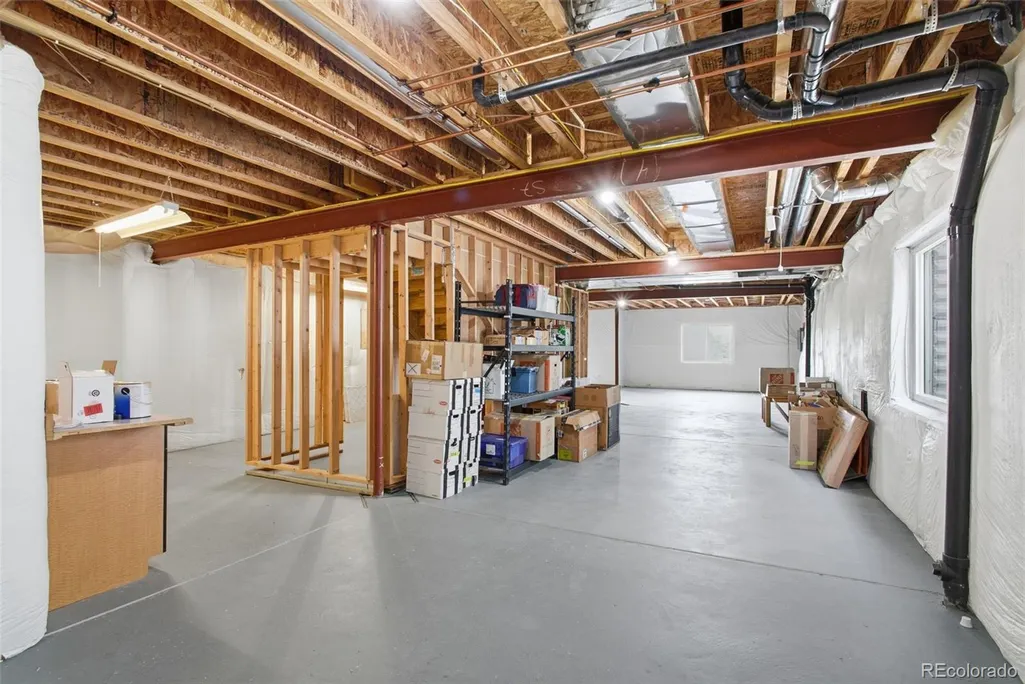
| Basement | Bath/Stubbed,Unfinished,Walk-Out Access |
| Flooring | Tile,Wood |
| Total Fireplaces | 1 |
| Fireplace Features | Family Room |
| Basement (Y/N) | Yes |
| Window Features | Double Pane Windows,Window Coverings,Window Treatments |
| Above Grade Finished Area | 1999 |
| 3/4 Baths | 1 |
| Total Bedrooms | 3 |
| Main Level Bedrooms | 3 |
| Main Level Bathrooms | 2 |
| Total Baths | 2 |
Exterior Features
| Fencing | Partial |
|---|---|
| Parking Features | Exterior Access Door,Floor Coating,Tandem |
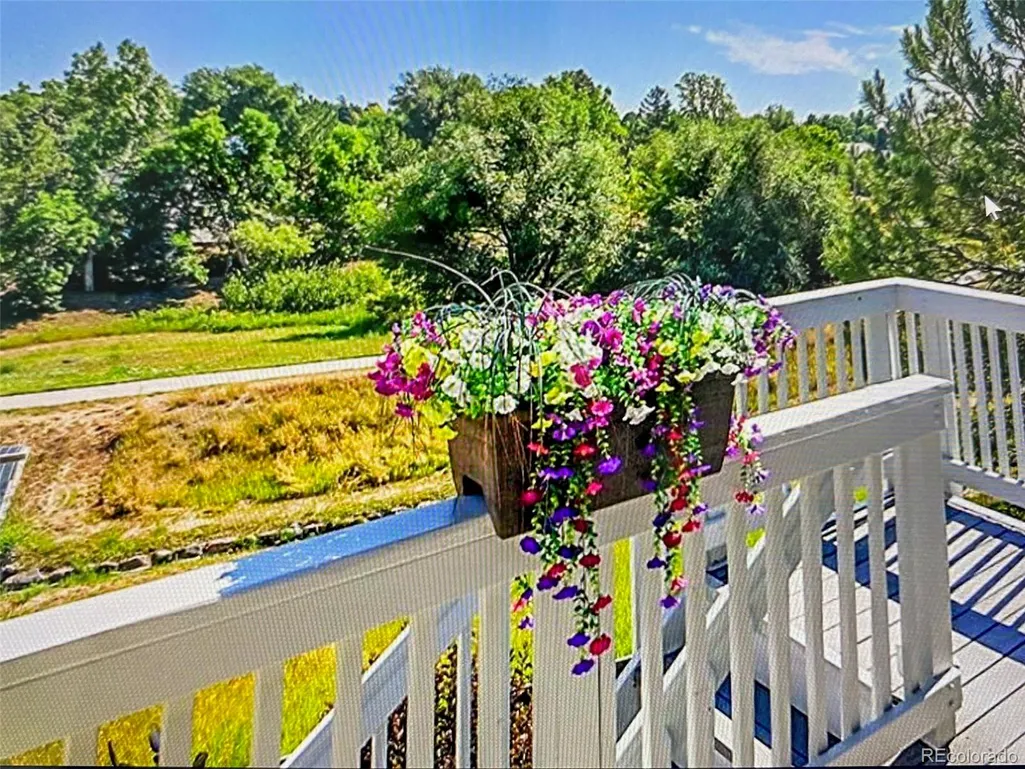
| Lot Features | Greenbelt,Landscaped,Open Space,Sprinklers In Front,Sprinklers In Rear |
| Water Source | Public |
| Total Parking | 3 |
| Lot Size Area | 7187 |
| Foundation Details | Concrete Perimeter |
| Building Area Total | 3966 |
| Lot Size Acres | 0.16 |
| Road Surface Type | Paved |
Amenities
- Foreclosure
- Views
- Short Sale
- New Construction
- Adult 55+
- Lease To Own
- No HOA Fees
- Furnished
- Primary On Main
- Air Conditioning
- Seller Finance
- Green
- Fixer Upper
- Horse
- Golf
- Fireplace
- Deck
- Garage
- Basement
- Pool
Property vs Single Family Average in 80123
Price
Taxes
Year Built
Visits


