
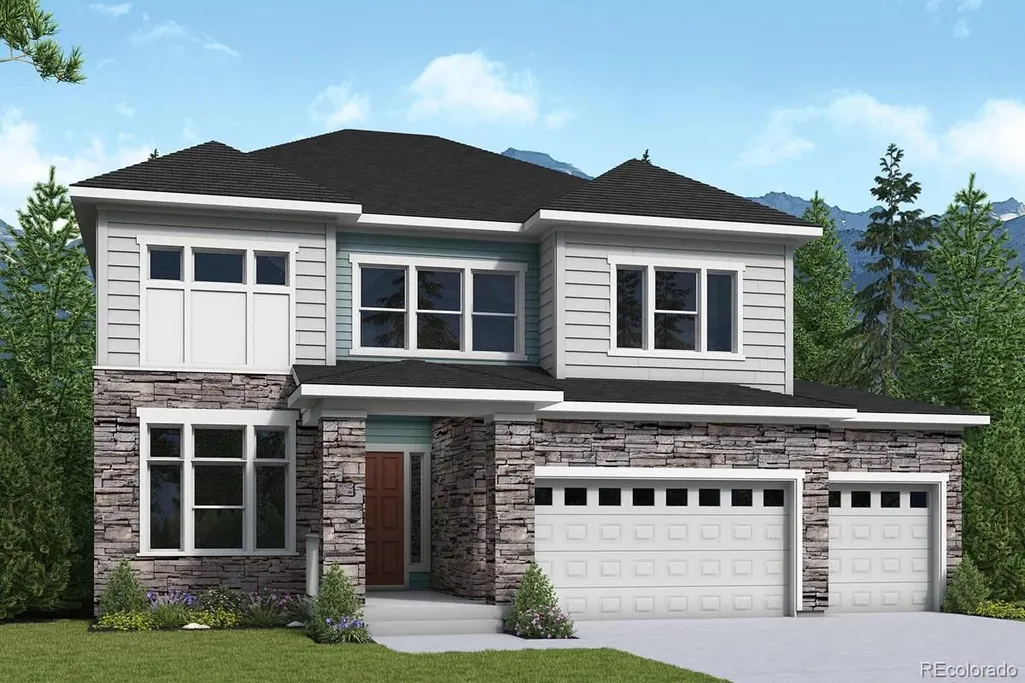
Address
24256 E 35th Drive, Aurora, CO
Price
$ 799,990
Property Attributes
- MLS#3810870
- TypeSingle Family
- Listing Status Active
- CountyADAMS
- CityAurora
- NeighborhoodAurora Highlands
- Zip80019
- StyleHouse
- Year Built2026
- Taxes$ 1712
- Price$ 799,990
- Bedrooms4
- Full Bathrooms3
- Half Bathrooms0
- Sqr Footage4652
- Lot Size0.16 Acres
Data Source:
REColorado (MTOMLS)
Property Description
Welcome home to the Wolford by David Weekley Homes, where timeless style, everyday comfort, and thoughtful design come together to create a home you'll love for years to come. From the moment you step inside, you'll be welcomed by bright, open living spaces designed for gathering and making memories. At the heart of the home, the gourmet kitchen seamlessly connects to the dining and family room, creating the perfect setting for everything from casual family dinners to entertaining friends. A cozy fireplace adds warmth and character, making the family room an inviting place to relax any time of year. The private Owner's Retreat is your personal sanctuary, featuring a spa-inspired bathroom with a luxurious super shower designed to help you unwind at the end of the day. Three additional bedrooms and three well-appointed bathrooms provide flexibility for family, guests, or a dedicated workspace. Extend your living outdoors on the spacious covered patio, where you can enjoy morning coffee, weekend cookouts, or peaceful Colorado evenings. The impressive four-car tandem garage offers abundant room for vehicles, recreational equipment, a workshop, or additional storage, giving you the flexibility to fit your lifestyle. Beautifully balancing elegant finishes with functional living spaces, the Wolford is designed to make everyday living effortless while showcasing the exceptional craftsmanship and attention to detail David Weekley Homes is known for. Discover everything the Wolford has to offer. Contact the David Weekley Homes team today to schedule your private tour and make this exceptional home yours.
| Elementary School | Middle School | High School |
|---|---|---|
| Aurora Highlands | Aurora Highlands | Vista Peak High School |
| Price History | |
|---|---|
| 7/3/2026 | Listed $863,971 |
| 9/4/2026 | 8$799,990 |
General Features
| Sewer | Public Sewer |
|---|---|
| Heating | Forced Air,Natural Gas |
| Cooling | Central Air |
| Roof | Composition |
| Appliances | Cooktop,Dishwasher,Disposal,Microwave,Oven,Range Hood,Tankless Water Heater |
| HOA Fee | 100 |
| Garage Spaces | 4 |
| Association Fee Includes | Maintenance Grounds,Trash |
| Construction Materials | Frame |
| Exclusions | Staging Decor |
| Year Built | 2026 |
| Levels | Two |
| Property Subtype | Single Family Residence |
| Tax Year | 2025 |
| Ownership | Builder |
| Assoc Fee Paid Per | Monthly |
| County | Adams |
| Property Type | Residential |
| Association Amenities | Park,Playground,Pool,Trail(s) |
| HOA | Yes |
| Attached Garage | Yes |
| Subdivision Name | Aurora Highlands |
| Full Baths | 2 |
| Status | Active |
| High School | Vista Peak |
| City | Aurora |
| Association Name | The Aurora Highlands Community Advisory Board |
| Senior Community Y/N | No |
| High School District | Adams-Arapahoe 28J |
| Lot Size Units | Square Feet |
| Lot Size Square Feet | 6900 |
| Listing Terms | Cash,Conventional,FHA,VA Loan |
| Elementary School | Aurora Highlands |
| Tax Annual Amount | 1712 |
| Home Warranty Y/N | Yes |
| Middle/Junior High School | Aurora Highlands |
| Property Condition | New Construction,Under Construction |
| Structure Type | House |
| Builder Name | David Weekley Homes |
| Standard Status | Active |
| Middle/Junior School District | Adams-Arapahoe 28J |
| Elementary School District | Adams-Arapahoe 28J |
Interior Features
| Interior Amenities | Radon Mitigation System |
|---|---|
| Basement | Full,Unfinished |
| Total Fireplaces | 1 |
| Fireplace Features | Gas,Living Room |
| Basement (Y/N) | Yes |
| Above Grade Finished Area | 3156 |
| 3/4 Baths | 1 |
| Total Bedrooms | 4 |
| Main Level Bedrooms | 1 |
| Main Level Bathrooms | 1 |
| Total Baths | 3 |
Exterior Features
| Lot Features | Open Space |
|---|---|
| Water Source | Public |
| Total Parking | 4 |
| Lot Size Area | 6900 |
| Building Area Total | 4652 |
| Lot Size Acres | 0.16 |
| Builder Model | Wolford B |
Amenities
- Foreclosure
- Views
- Short Sale
- New Construction
- Adult 55+
- Lease To Own
- No HOA Fees
- Furnished
- Primary On Main
- Air Conditioning
- Seller Finance
- Green
- Fixer Upper
- Horse
- Golf
- Fireplace
- Deck
- Garage
- Basement
- Pool
Property vs Single Family Average in 80019
Price
Taxes
Year Built
Visits
In The Neighborhood
Just Listed
Aurora
$ 429,000
- Type
- Single Family
- Size
- 1,911 SqFt
- Rooms
- 4 Beds + 2 Baths
 Bullock's Realty LLC #8308948
Just Listed
Aurora
$ 439,000
- Type
- Single Family
- Size
- 1,322 SqFt
- Rooms
- 3 Beds + 1.5 Baths
Sova Realty LLC #6806855
Just Listed
Aurora
$ 575,000
- Type
- Single Family
- Size
- 2,968 SqFt
- Rooms
- 4 Beds + 2.5 Baths
eXp Realty, LLC #3271449
Just Listed
Aurora
$ 469,900
- Type
- Single Family
- Size
- 2,526 SqFt
- Rooms
- 3 Beds + 3.5 Baths
RE/MAX Alliance #6929981
Open House
Aurora
$ 793,990
- Type
- Single Family
- Size
- 4,022 SqFt
- Rooms
- 4 Beds + 3.5 Baths
RE/MAX Professionals #8901487
Just Listed
Aurora
$ 420,000
- Type
- Single Family
- Size
- 1,296 SqFt
- Rooms
- 2 Beds + 1.5 Baths
The Agency - Denver #3320288
Open House
Aurora
$ 704,309
- Type
- Single Family
- Size
- 3,153 SqFt
- Rooms
- 5 Beds + 4 Baths
RE/MAX Professionals #3920477
Aurora
$ 535,000
- Type
- Single Family
- Size
- 2,665 SqFt
- Rooms
- 4 Beds + 3 Baths
MB Colorado Home Sales Inc #6868730
Aurora
$ 500,000
- Type
- Single Family
- Size
- 3,042 SqFt
- Rooms
- 3 Beds + 2.5 Baths
Keller Williams Realty Northern Colorado #9850986
Aurora
$ 657,099
- Type
- Single Family
- Size
- 3,145 SqFt
- Rooms
- 5 Beds + 4 Baths
RE/MAX Professionals #5789062
Aurora
$ 667,849
- Type
- Single Family
- Size
- 3,572 SqFt
- Rooms
- 4 Beds + 3 Baths
RE/MAX Professionals #3930866
Aurora
$ 799,900
- Type
- Single Family
- Size
- 3,713 SqFt
- Rooms
- 3 Beds + 0 Baths
RE/MAX Professionals #1807803
Aurora
$ 824,900
- Type
- Single Family
- Size
- 5,039 SqFt
- Rooms
- 2 Beds + 0 Baths
RE/MAX Professionals #8032290

