










Address
16439 Askins Loop, Parker, CO
Price
$ 529,000
Property Attributes
- MLS#3752041
- TypeTownhouse
- Listing Status Pending
- CountyDOUGLAS
- CityParker
- NeighborhoodStonegate
- Zip80134
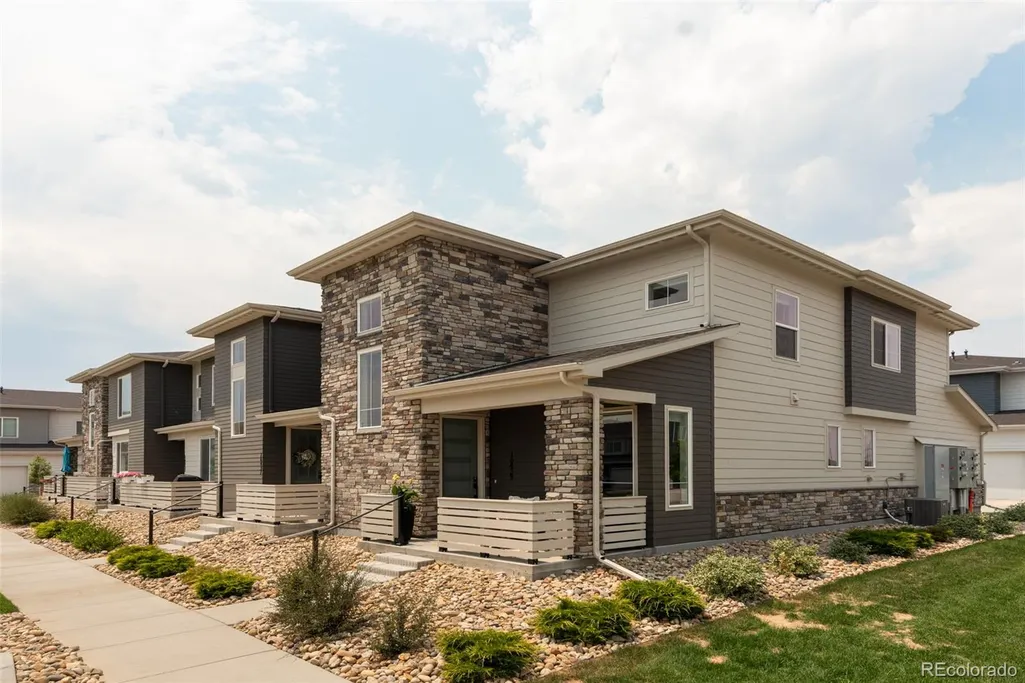
- StyleContemporary
- Year Built2023
- Taxes$ 4984
- Price$ 529,000
- Bedrooms3
- Full Bathrooms2
- Half Bathrooms1
- Sqr Footage1775
- Lot Size0.05 Acres
Data Source:
REColorado (MTOMLS)
Property Description
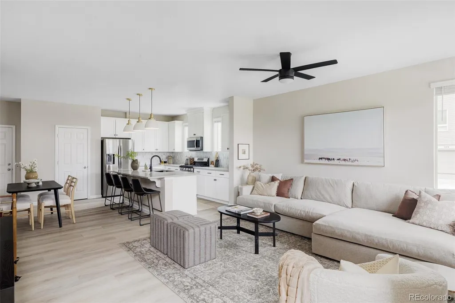
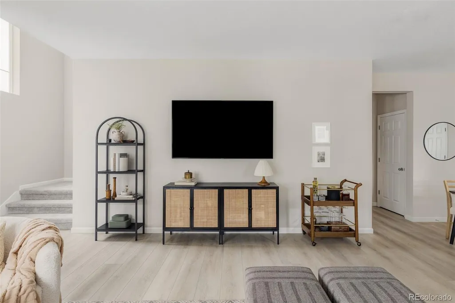
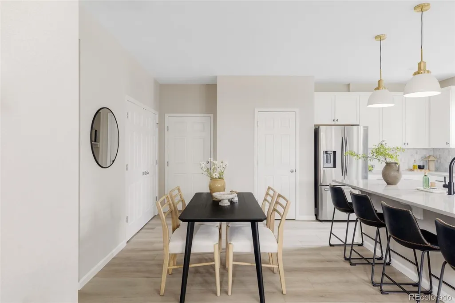
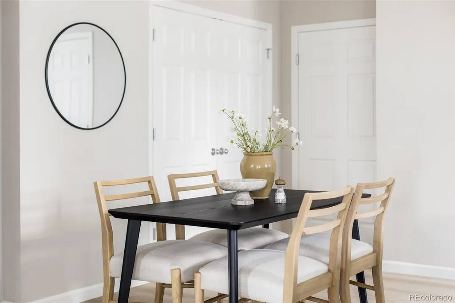
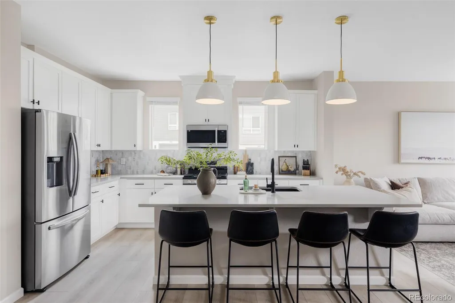
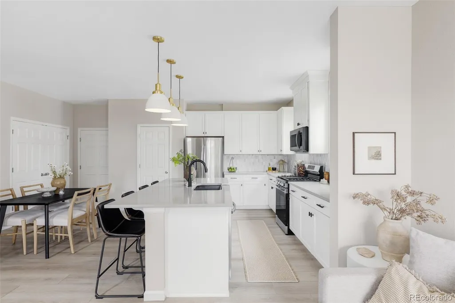
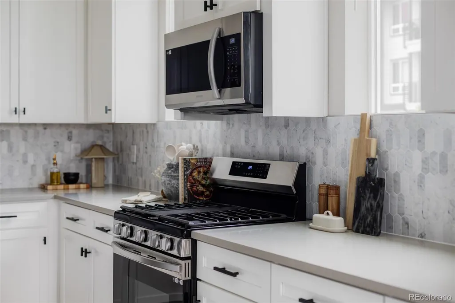
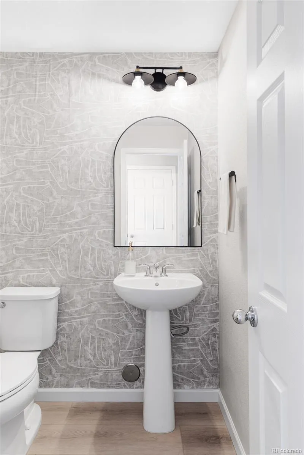
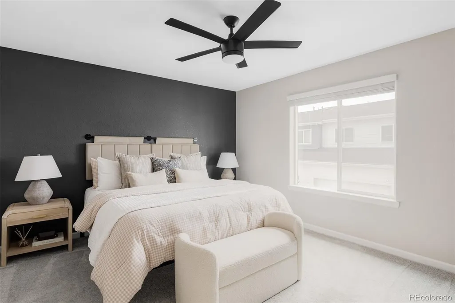
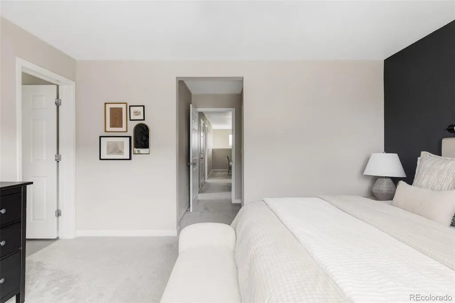
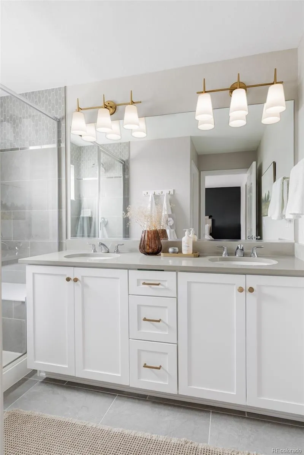
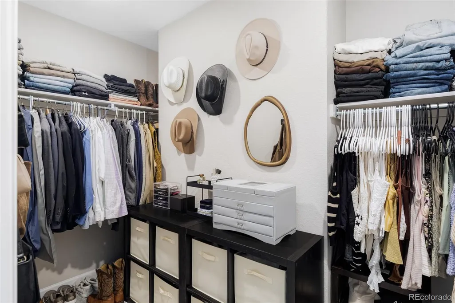
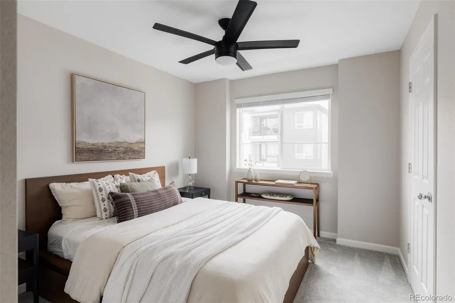
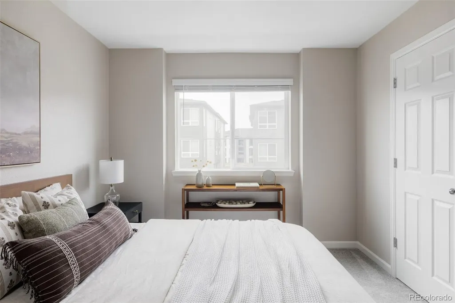
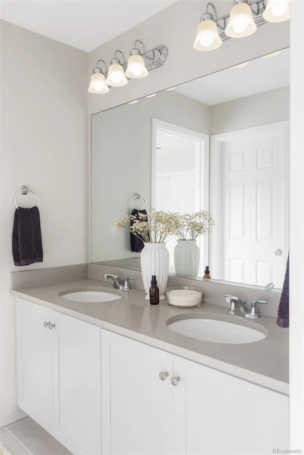
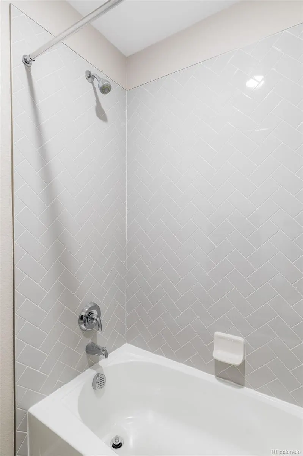
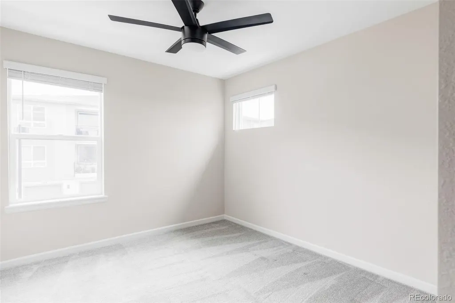
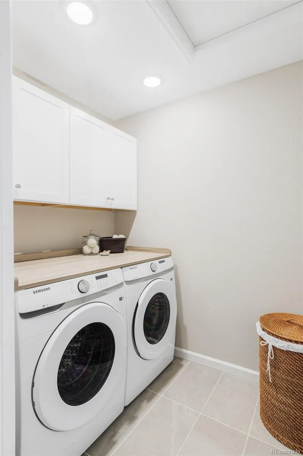
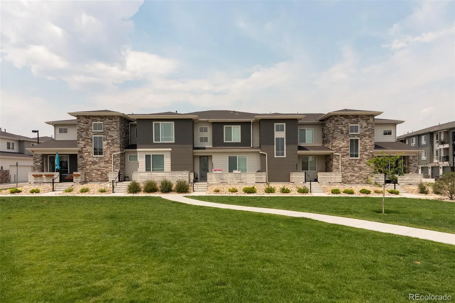
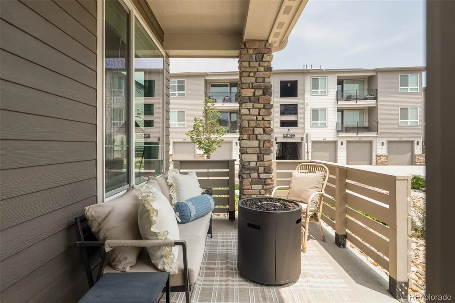
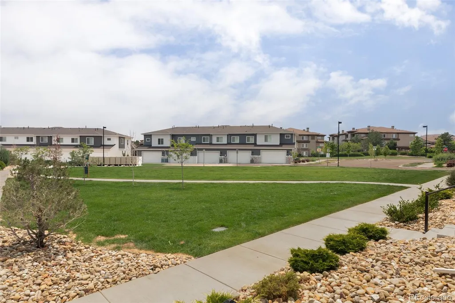
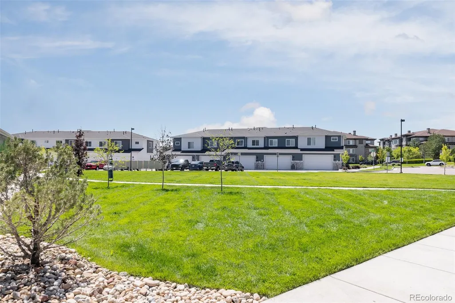
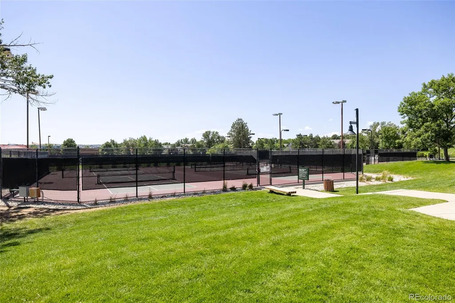
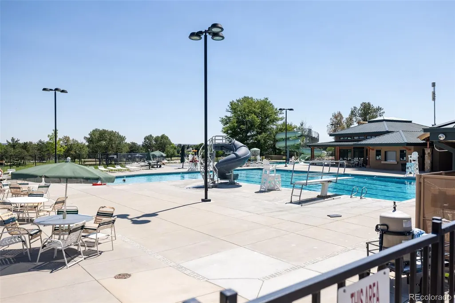
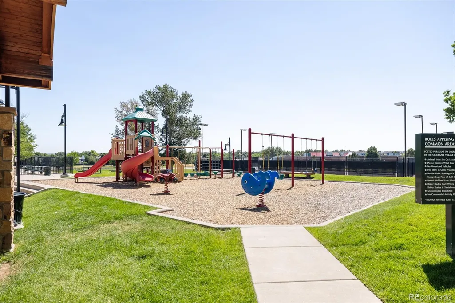
Welcome to effortless Colorado living in one of Parker's most sought-after communities. Perfectly positioned on a premium corner homesite overlooking open space, this beautifully updated townhome offers exceptional privacy, abundant natural light, and a low-maintenance lifestyle. The open-concept floor plan is designed for everyday living and entertaining, seamlessly connecting the kitchen, dining, and living areas. The kitchen features crisp white cabinetry, quartz countertops, stainless steel appliances, a spacious island with seating, generous pantry storage, and designer pendant lighting. Stylish wallpaper and upgraded lighting elevate the powder bath, while thoughtful finishes create a warm, modern feel throughout. Enjoy peaceful mornings or relaxing evenings on the covered front patio overlooking open space. An attached two-car garage provides secure parking and additional storage. Upstairs, a versatile loft is ideal for a home office, study area, or storage space. The spacious primary suite features a custom accent wall, generous closet space, and a well-appointed en-suite bath. Two additional bedrooms share a Jack-and-Jill bath, while the upstairs laundry room with built-in cabinetry adds everyday convenience. Stonegate residents enjoy multiple pools, tennis and pickleball courts, parks, playgrounds, miles of trails, and year-round community events. Outdoor enthusiasts will appreciate direct access to the Cherry Creek Trail and nearby C-470 Trail system. Located just minutes from downtown Parker, Park Meadows, Costco, Trader Joe's, Whole Foods, shopping, dining, golf courses, and entertainment, with quick access to E-470 and I-25. Situated within the highly acclaimed Douglas County School District, this home offers the perfect blend of style, comfort, convenience, and Colorado living. Enjoy easy access to the Denver Tech Center while being surrounded by parks, dining, shopping, recreation, and one of Parker's most desirable communities. every day.
| Elementary School | Middle School | High School |
|---|---|---|
| Mammoth Heights Elementary School | Sierra Middle School | Chaparral High School |
| Price History | |
|---|---|
| 8/12/2026 | Listed $529,000 |
General Features
| Sewer | Public Sewer |
|---|---|
| Heating | Forced Air |
| Cooling | Central Air |
| Possession | Negotiable |
| Roof | Composition |
| Appliances | Dishwasher,Disposal,Dryer,Microwave,Oven,Range,Refrigerator,Washer |
| HOA Fee | 190 |
| Garage Spaces | 2 |
| Association Fee Includes | Reserves,Exterior Maintenance w/out Roof,Irrigation,Maintenance Grounds,Maintenance Structure,Snow Removal,Trash,Water |
| Patio/Porch Features | Covered,Front Porch |
| Architectural Style | Contemporary |
| Security Features | Carbon Monoxide Detector(s),Smoke Detector(s) |
| Construction Materials | Frame |
| Exclusions | Personal furniture & staging items |
| Year Built | 2023 |
| Levels | Two |
| Property Subtype | Townhouse |
| Tax Year | 2025 |
| Ownership | Individual |
| Assoc Fee Paid Per | Monthly |
| County | Douglas |
| Property Type | Residential |
| Association Amenities | Clubhouse,Fitness Center,Playground,Pool |
| HOA | Yes |
| Attached Garage | Yes |
| Contingency | Kickout - Contingent on home sale |
| Subdivision Name | Stonegate |
| Full Baths | 2 |
| Status | Pending |
| High School | Chaparral |
| City | Parker |
| Association Name | TMMC |
| Senior Community Y/N | No |
| High School District | Douglas RE-1 |
| Lot Size Units | Square Feet |
| Lot Size Square Feet | 2091 |
| Listing Terms | Cash,Conventional,FHA,VA Loan |
| Elementary School | Mammoth Heights |
| Tax Annual Amount | 4984 |
| Middle/Junior High School | Sierra |
| Virtual Tour | https://www.google.com/search?client=safari&rls=en&q=youtube+16439+askins+loop&ie=UTF-8&oe=UTF-8 |
| Structure Type | Townhouse |
| AssociationName2 | PCMS |
| Standard Status | Active Under Contract |
| Occupancy Type | Owner |
| Middle/Junior School District | Douglas RE-1 |
| Elementary School District | Douglas RE-1 |
Interior Features
| Interior Amenities | Ceiling Fan(s),High Ceilings,Kitchen Island,Open Floorplan,Pantry,Primary Suite,Quartz Counters,Walk-In Closet(s) |
|---|---|
| Flooring | Carpet,Tile,Vinyl |
| Common Walls | End Unit,1 Common Wall |
| Basement (Y/N) | No |
| Window Features | Window Coverings |
| Above Grade Finished Area | 1775 |
| Half Baths | 1 |
| Laundry Features | In Unit |
| Total Bedrooms | 3 |
| Main Level Bathrooms | 1 |
| Total Baths | 3 |
Exterior Features
| Exterior Amenities | Lighting |
|---|---|
| Parking Features | Lighted |
| Lot Features | Corner Lot,Open Space |
| Water Source | Public |
| Total Parking | 2 |
| Lot Size Area | 2091 |
| Building Area Total | 1775 |
| Lot Size Acres | 0.05 |
| Road Surface Type | Paved |
Amenities
- Foreclosure
- Views
- Short Sale
- New Construction
- Adult 55+
- Lease To Own
- No HOA Fees
- Furnished
- Pets
- Primary On Main
- Air Conditioning
- Seller Finance
- Green
- Fixer Upper
- Horse
- Golf
- Fireplace
- Deck
- Garage
- Basement
- Pool
Property vs Townhouse Average in 80134
Price
Taxes
Year Built
Visits
 The content relating to real estate for sale in this Web site comes in part from the Internet Data eXchange (IDX) program of METROLIST, INC., DBA RECOLORADO©. Real estate listings held by brokers other than Luxe Haven Realty LLC are marked with the IDX Logo. This information is being provided for the consumers' personal, non-commercial use and may not be used for any other purpose. All information subject to change and should be independently verified. September 24, 2026 9:56 PM UTCd

