

Address
10989 Pitkin Street, Commerce City, CO
Price
$ 549,950
Property Attributes
- MLS#3742311
- TypeSingle Family
- Listing Status Pending
- CountyADAMS
- CityCommerce City
- NeighborhoodReunion
- Zip80022
- StyleHouse
- Year Built2013
- Taxes$ 8360
- Price$ 549,950
- Bedrooms3
- Full Bathrooms2
- Half Bathrooms0
- Sqr Footage4321
- Lot Size0.15 Acres
Data Source:
REColorado (MTOMLS)
Property Description
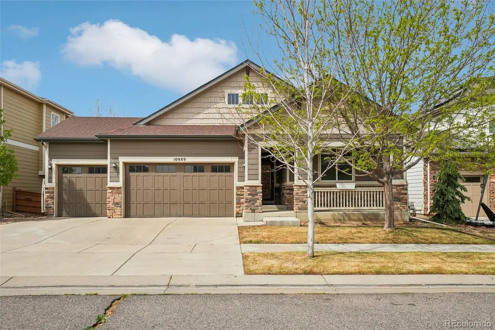
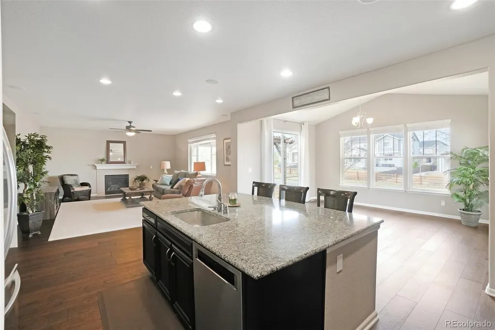
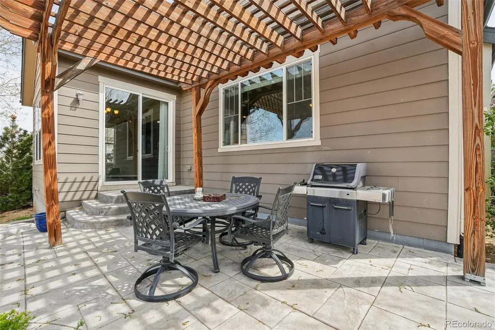
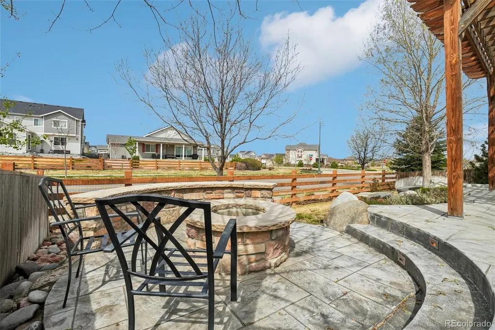
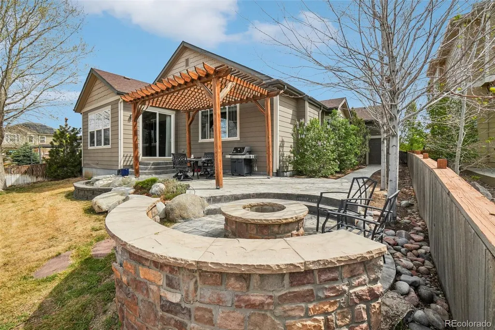
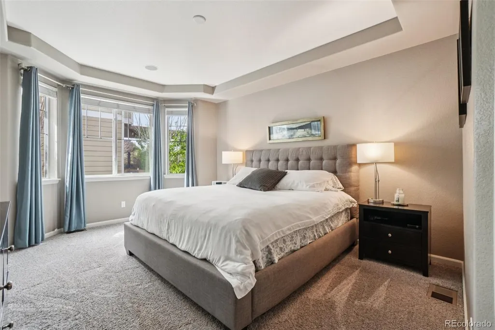
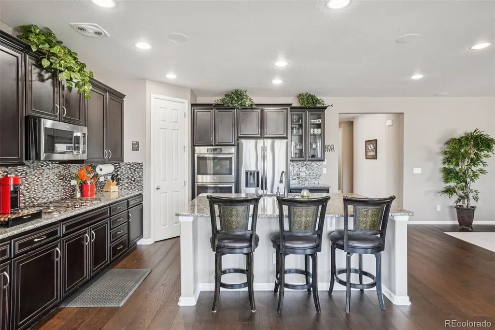
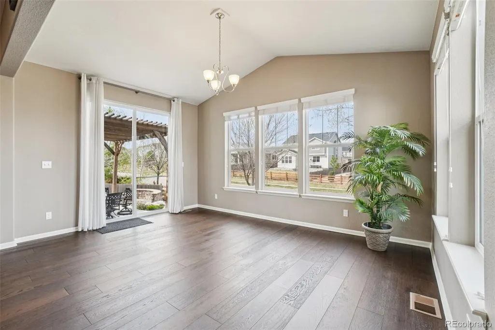
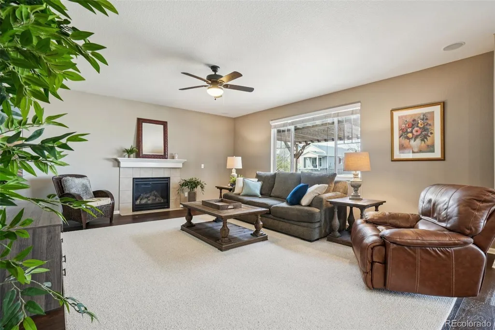
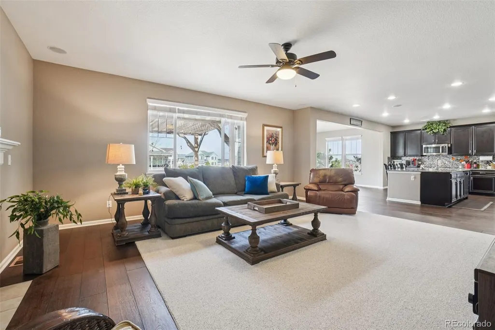
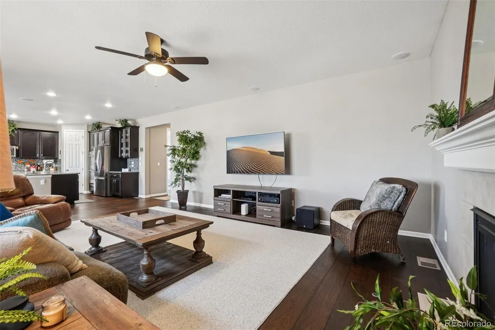
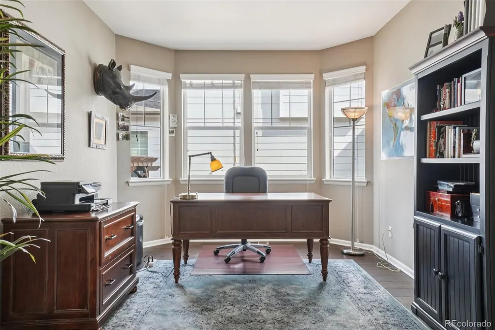
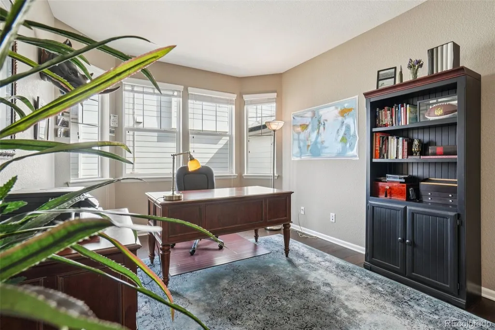
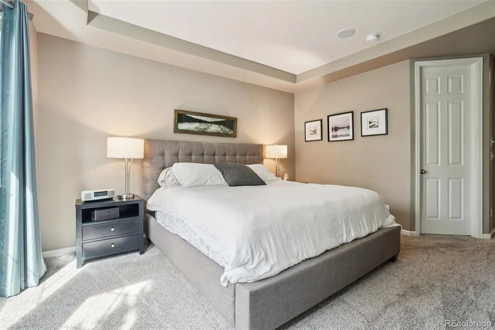
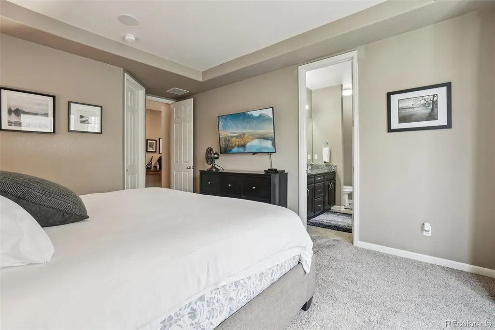
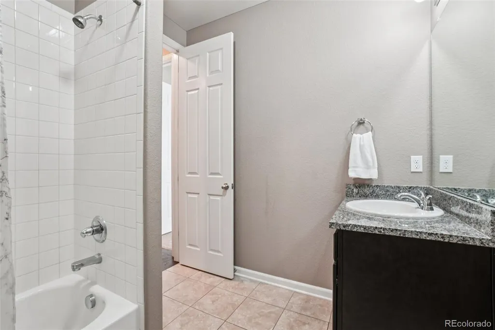
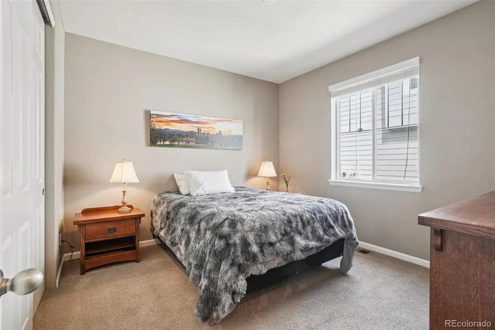
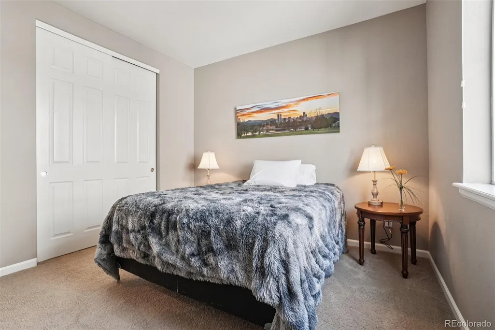
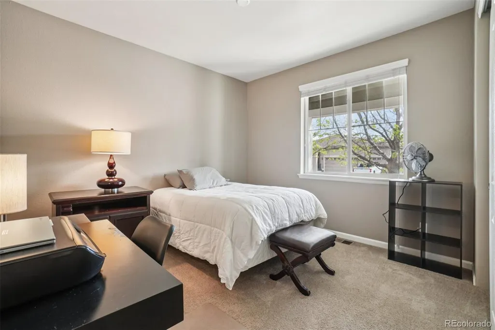
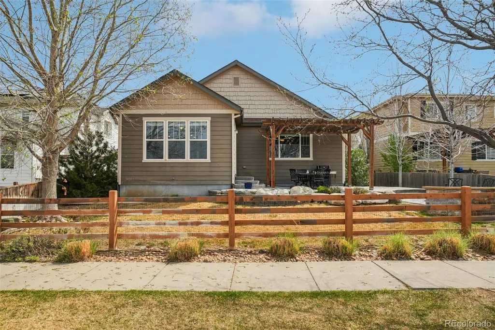
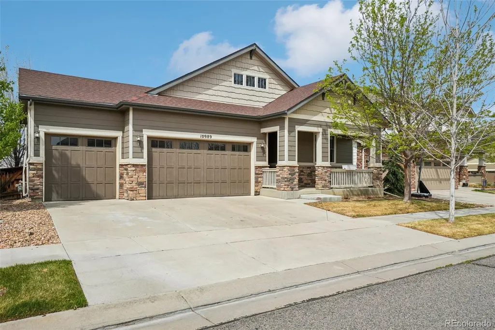
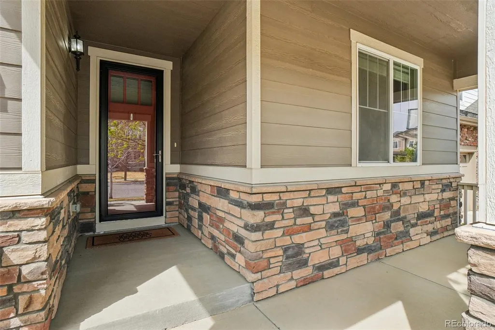
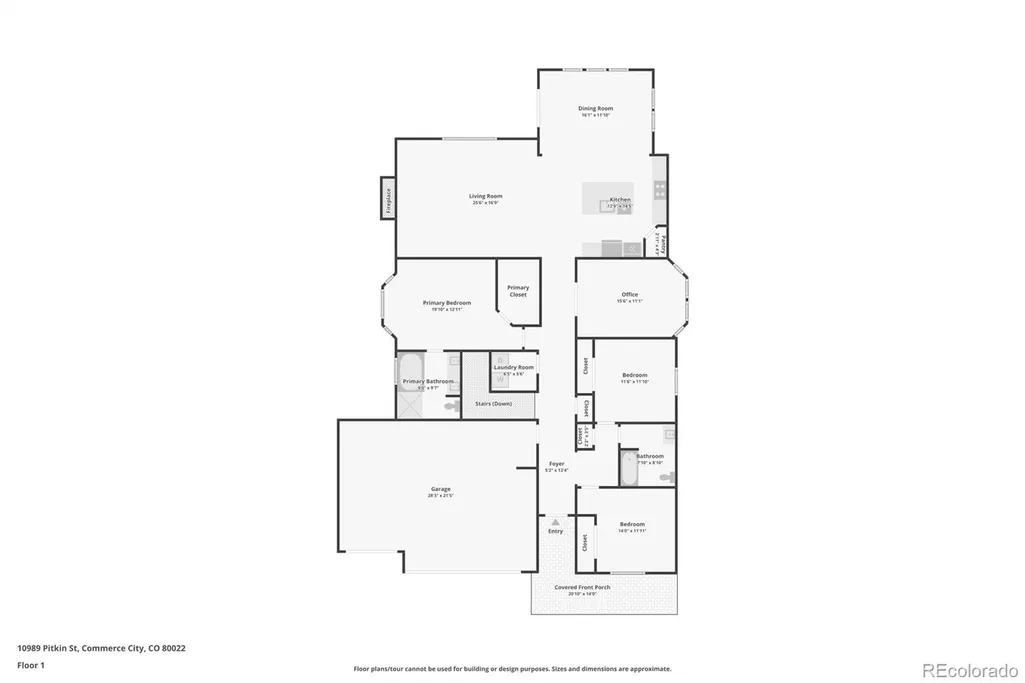
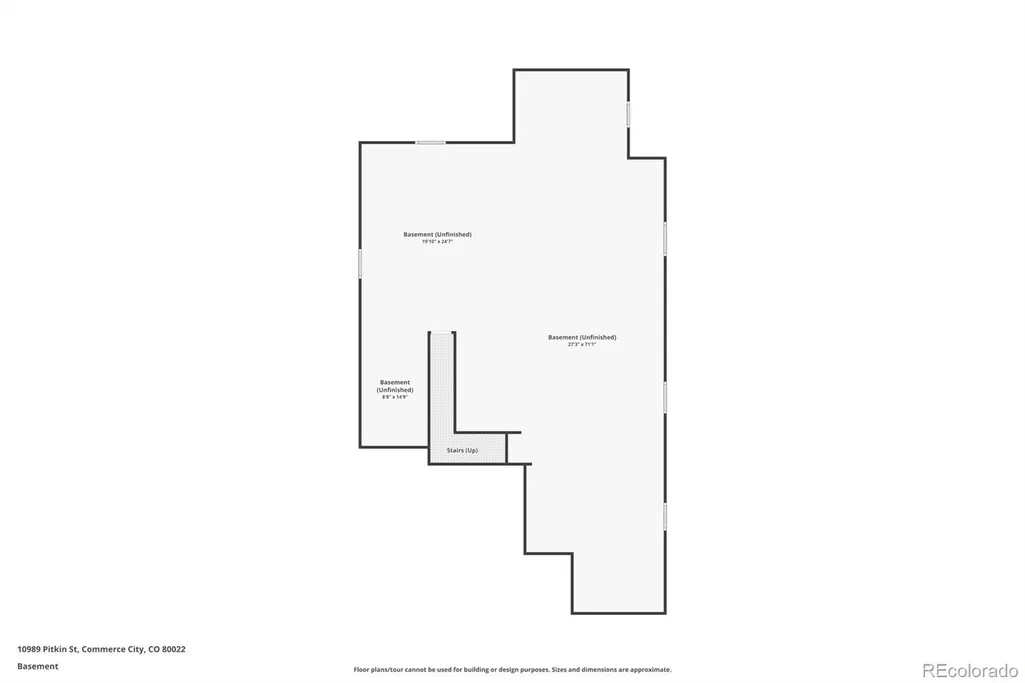
Looking for the ease of one level living without giving up space? 10989 Pitkin Street offers a spacious ranch floor plan with approximately 2,160 square feet on the main level, a 3 car garage and a full unfinished basement in Reunion. The kitchen, great room and sunroom flow together for everyday living and entertaining, with wide plank hardwood floors and plenty of natural light. The kitchen features granite countertops, espresso cabinetry, stainless steel appliances, double ovens, a gas cooktop, large center island with seating and walk in pantry. A gas fireplace adds warmth to the great room, while the sunroom opens directly to the backyard. All 3 bedrooms are on the main level along with a dedicated office with bay windows. The primary suite features a tray ceiling, 5 piece bath with soaking tub, walk in shower and large walk in closet. The backyard adds another place to spend time with an expansive patio, pergola and fire pit. The property backs to a community street with no home directly behind, providing a more open feel from the backyard. The full unfinished basement with high ceilings gives you room to expand the home over time or simply enjoy the additional storage. Reunion is known for its extensive community amenities, including resort style pools, recreation and fitness facilities, parks, miles of trails and year round community events. Reunion Coffee House is a neighborhood favorite, and the location provides convenient access to Denver International Airport and major highways. For qualified buyers, the existing VA loan may be assumable at a 2.25% interest rate, subject to lender and VA approval and applicable assumption requirements.
| Elementary School | Middle School | High School |
|---|---|---|
| Reunion Elementary School | Otho Stuart Middle School | Prairie View High School |
| Price History | |
|---|---|
| 4/16/2026 | Listed $629,000 |
| 5/13/2026 | 4$609,900 |
| 5/28/2026 | 6$575,000 |
| 8/20/2026 | 5$549,950 |
General Features
| Sewer | Public Sewer |
|---|---|
| Heating | Forced Air |
| Cooling | Central Air |
| Possession | Negotiable |
| Roof | Composition |
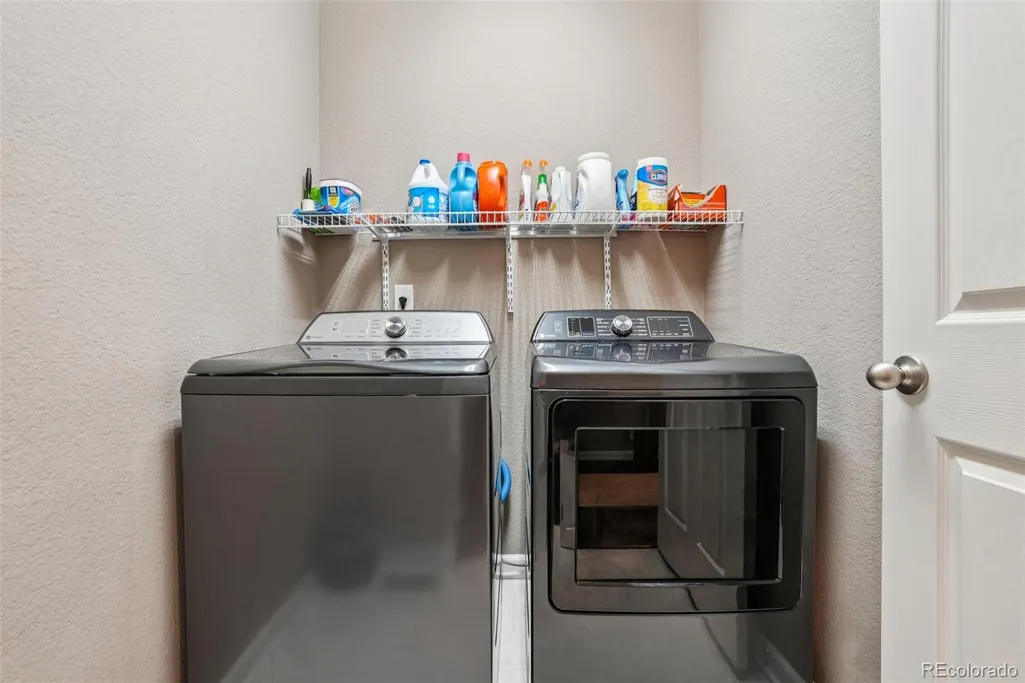
| Appliances | Cooktop,Dishwasher,Disposal,Double Oven,Dryer,Microwave,Refrigerator,Washer |
| HOA Fee | 110 |
| Garage Spaces | 3 |
| Association Fee Includes | Maintenance Grounds,Recycling,Trash |
| Patio/Porch Features | Front Porch |
| Security Features | Carbon Monoxide Detector(s),Smoke Detector(s) |
| Construction Materials | Cement Siding,Frame,Stone |
| Exclusions | Seller's personal property |
| Year Built | 2013 |
| Levels | One |
| Property Subtype | Single Family Residence |
| Tax Year | 2025 |
| Ownership | Individual |
| Assoc Fee Paid Per | Quarterly |
| County | Adams |
| Property Type | Residential |
| Association Amenities | Clubhouse,Fitness Center,Pool,Trail(s) |
| HOA | Yes |
| Attached Garage | Yes |
| Contingency | None Known |
| Subdivision Name | Reunion |
| Full Baths | 2 |
| Status | Pending |
| High School | Prairie View |
| City | Commerce City |
| Association Name | Reunion - MSI |
| Senior Community Y/N | No |
| High School District | School District 27-J |
| Lot Size Units | Square Feet |
| Lot Size Square Feet | 6600 |
| Listing Terms | Cash,Conventional,FHA,Qualified Assumption,VA Loan |
| Elementary School | Reunion |
| Tax Annual Amount | 8360 |
| Home Warranty Y/N | Yes |
| Middle/Junior High School | Otho Stuart |
| Virtual Tour | https://www.zillow.com/view-imx/b8fb4d32-c57d-445f-b527-10c931f06009?setAttribution=mls&wl=true&initialViewType=pano |
| Structure Type | House |
| Builder Name | Richmond American Homes |
| Standard Status | Active Under Contract |
| Occupancy Type | Owner |
| Elementary School District | School District 27-J |
Interior Features
| Interior Amenities | Eat-in Kitchen,Entrance Foyer,Five Piece Bath,Granite Counters,Kitchen Island,Pantry,Smoke Free,Walk-In Closet(s) |
|---|---|
| Basement | Unfinished |
| Flooring | Carpet,Tile,Wood |
| Total Fireplaces | 1 |
| Fireplace Features | Gas,Great Room |
| Basement (Y/N) | Yes |
| Window Features | Double Pane Windows |
| Above Grade Finished Area | 2160 |
| Total Bedrooms | 3 |
| Main Level Bedrooms | 3 |
| Main Level Bathrooms | 2 |
| Total Baths | 2 |
Exterior Features
| Exterior Amenities | Fire Pit,Rain Gutters |
|---|---|
| Fencing | Full |
| Water Source | Public |
| Total Parking | 3 |
| Lot Size Area | 6600 |
| Building Area Total | 4321 |
| Lot Size Acres | 0.15 |
Amenities
- Foreclosure
- Views
- Short Sale
- New Construction
- Adult 55+
- Lease To Own
- No HOA Fees
- Furnished
- Primary On Main
- Air Conditioning
- Seller Finance
- Green
- Fixer Upper
- Horse
- Golf
- Fireplace
- Deck
- Garage
- Basement
- Pool
Property vs Single Family Average in 80022
Price
Taxes
Year Built
Visits
In The Neighborhood
Just Listed
Commerce City
$ 625,000
- Type
- Single Family
- Size
- 5,184 SqFt
- Rooms
- 3 Beds + 2.5 Baths
 Brokers Guild Homes #7190151
Commerce City
$ 599,000
- Type
- Single Family
- Size
- 3,166 SqFt
- Rooms
- 6 Beds + 4 Baths
LatinoAmerican Realty #3678774
Commerce City
$ 1,200,000
- Type
- Single Family
- Size
- 6,882 SqFt
- Rooms
- 7 Beds + 5 Baths
Gala Group, LLC #2347387
Commerce City
$ 490,000
- Type
- Single Family
- Size
- 2,688 SqFt
- Rooms
- 4 Beds + 3 Baths
Covenant Brokers Services #3782906
Commerce City
$ 525,000
- Type
- Single Family
- Size
- 3,404 SqFt
- Rooms
- 3 Beds + 2.5 Baths
Thrive Real Estate Group #8968187
Commerce City
$ 515,000
- Type
- Single Family
- Size
- 3,130 SqFt
- Rooms
- 3 Beds + 2 Baths
Rocky Mountain Real Estate Inc #8212152
Commerce City
$ 599,000
- Type
- Single Family
- Size
- 3,960 SqFt
- Rooms
- 5 Beds + 3 Baths
RE/MAX Professionals #6512370
Commerce City
$ 585,000
- Type
- Single Family
- Size
- 3,943 SqFt
- Rooms
- 4 Beds + 2 Baths
Berkshire Hathaway HomeServices Colorado Real Estate, LLC - Brighton #4918257
Commerce City
$ 475,000
- Type
- Single Family
- Size
- 2,688 SqFt
- Rooms
- 4 Beds + 2.5 Baths
Keller Williams DTC #8788750
Commerce City
$ 519,900
- Type
- Single Family
- Size
- 2,344 SqFt
- Rooms
- 5 Beds + 3.5 Baths
RE/MAX Alliance-Olde Town #IR1068040
Commerce City
$ 699,000
- Type
- Single Family
- Size
- 4,460 SqFt
- Rooms
- 4 Beds + 3.5 Baths
Amy Ryan Group #2129283
Commerce City
$ 464,999
- Type
- Single Family
- Size
- 1,938 SqFt
- Rooms
- 4 Beds + 2.5 Baths
Oakwood Homes Real Estate LLC #9194800
Commerce City
$ 415,000
- Type
- Single Family
- Size
- 1,646 SqFt
- Rooms
- 3 Beds + 2.5 Baths
Strategic Real Estate and Development Services #9128637

