
Address
3014 S Ash Street, Denver, CO
Price
$ 2,199,000
Property Attributes
- MLS#3741619
- TypeSingle Family
- Listing Status Active
- CountyDENVER
- CityDenver
- NeighborhoodUniversity Hills
- Zip80222
- StyleMid-Century Modern
- Year Built2018
- Taxes$ 9170
- Price$ 2,199,000
- Bedrooms5
- Full Bathrooms4
- Half Bathrooms1
- Sqr Footage4832
- Lot Size0.2 Acres
Data Source:
REColorado (MTOMLS)
Property Description
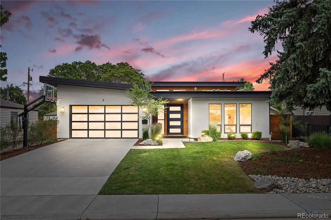
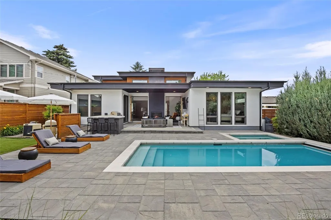
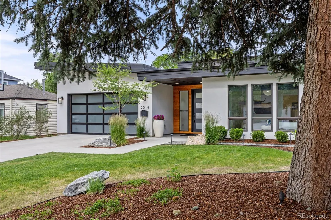
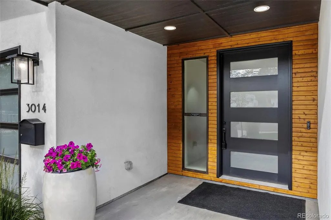
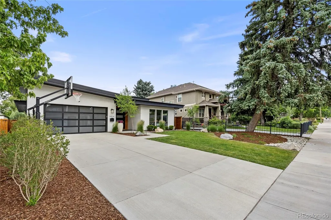
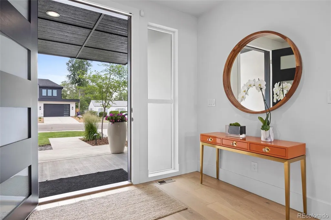
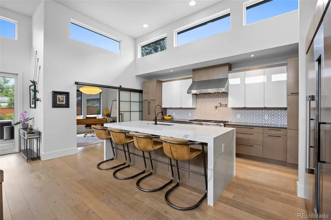
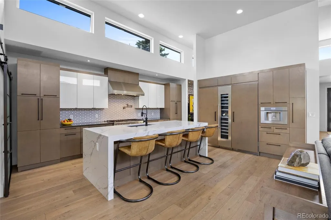
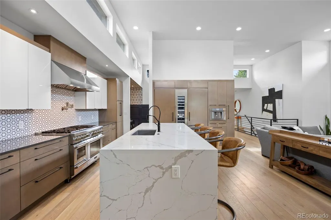
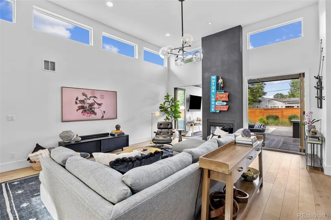
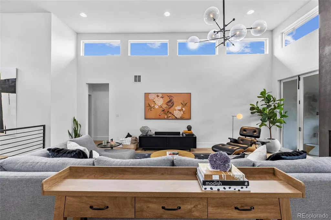
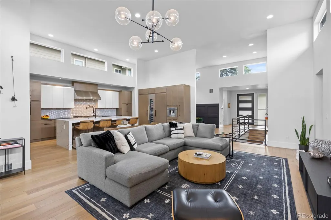
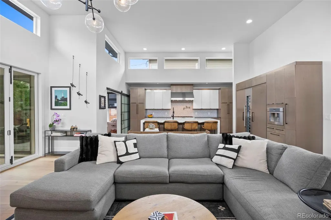
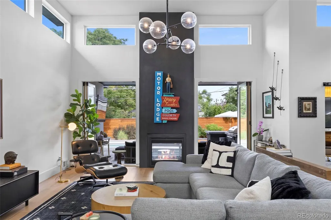
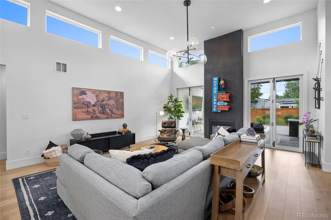
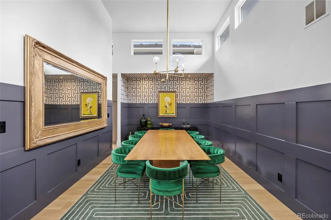
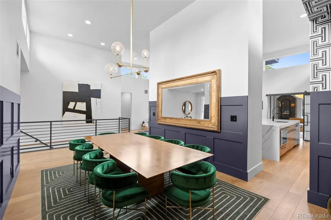
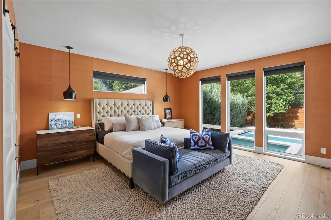
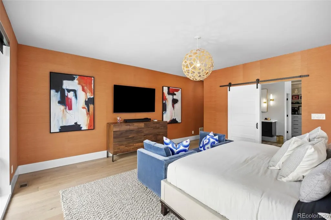
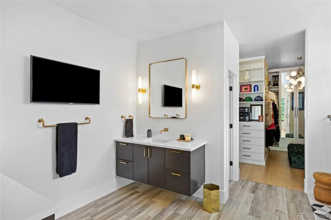
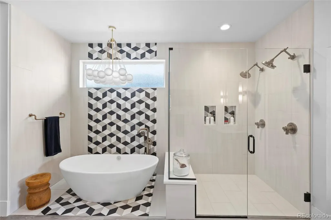
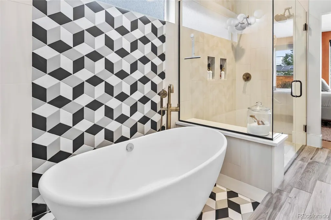
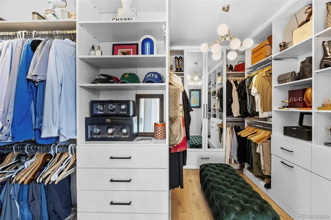
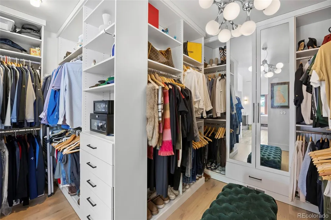
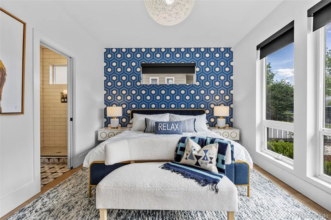
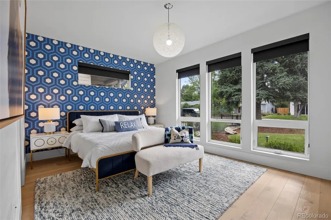
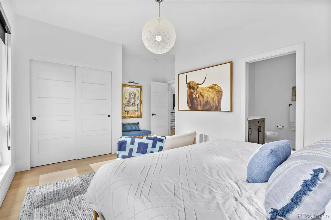
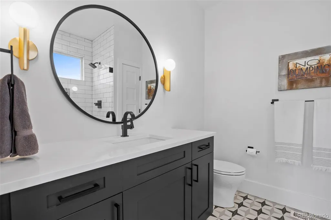
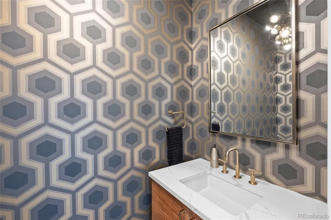
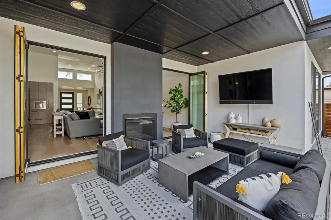
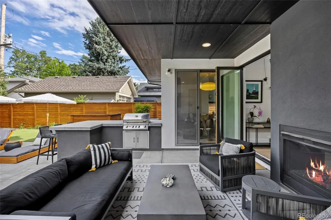
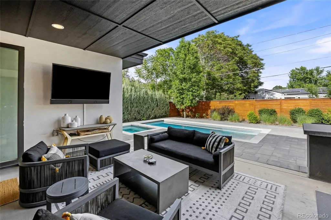
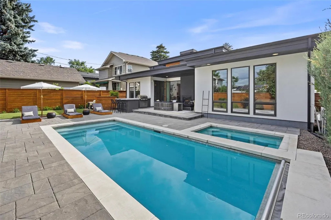
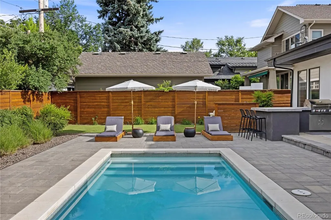
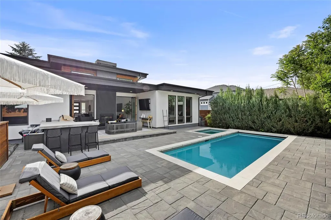
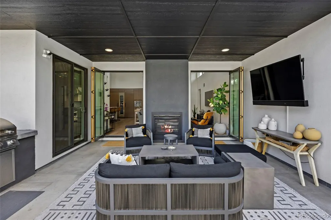
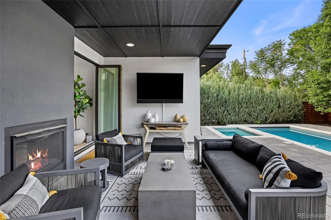
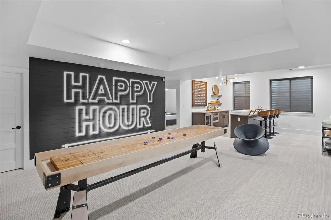
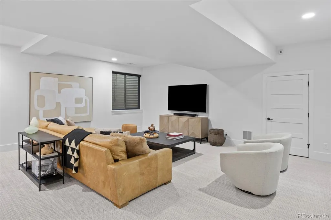
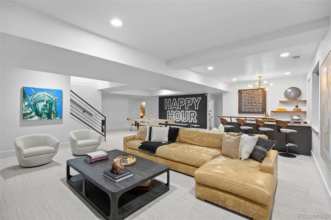
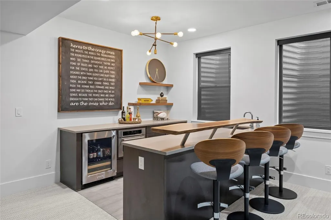
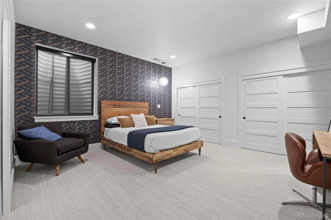
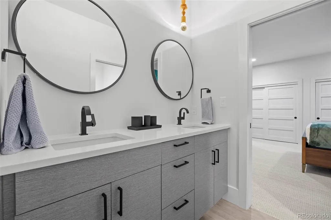
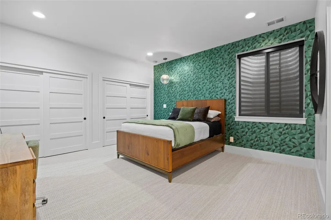
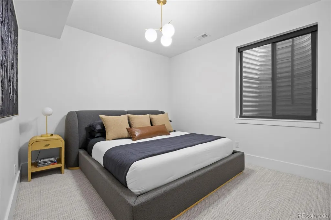
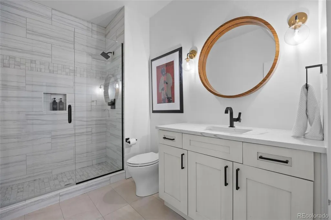
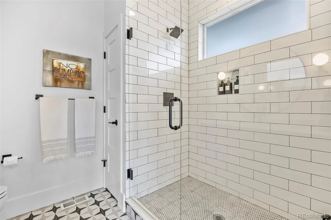
Highly sought-after 5-bedroom, 5-bathroom Mid-Century Modern ranch offering 4,832 square feet in University Hills, just steps from Eisenhower Park, featuring iconic clerestory windows that flood the home with natural light and enhance its timeless architectural appeal. Enjoy your own private backyard oasis, with a heated in-ground swimming pool, relaxing in-ground hot tub and low-maintenance turf yard. The inviting patio living area is anchored by a stunning outdoor/indoor fireplace that creates a lounge-like atmosphere for alfresco gatherings and year-round entertaining. The chef’s kitchen is an entertainer’s dream, showcasing waterfall countertops, premium Thermador appliances including a 30-inch refrigerator, 30-inch freezer, built-in wine refrigerator, integrated barista station, 48-inch range with steam oven, warming drawer, and drawer microwave; all thoughtfully flowing into the open living room space. The main-floor primary suite is privately located on the North side of the home, overlooks the calming pool and backyard, offers automated window coverings, an equipped custom Colorado Closets walk-in closet, and a spa-inspired five-piece bath complete with a Japanese bidet. The finished full basement provides expansive living and recreation space ideal for family hang out space and entertaining, complete with a bar and beverage refrigerator, microwave, included television and three storage areas. This exceptional Mid-Century Modern home combines timeless architecture, luxury amenities, and an unbeatable location in one of Denver’s most desirable neighborhoods.
| Elementary School | Middle School | High School |
|---|---|---|
| Bradley Elementary School | Hamilton Middle School | Thomas Jefferson High School |
| Price History | |
|---|---|
| 6/10/2026 | Listed $2,300,000 |
| 8/16/2026 | 5$2,199,000 |
General Features
| Sewer | Public Sewer |
|---|---|
| Heating | Forced Air |
| Cooling | Central Air |
| Utilities | Electricity Connected |
| Possession | Negotiable |
| Roof | Shingle |
| Appliances | Convection Oven,Cooktop,Dishwasher,Disposal |
| Garage Spaces | 2 |
| Patio/Porch Features | Covered,Patio |
| Architectural Style | Mid-Century Modern |
| Pool Features | Outdoor Pool,Private |
| Construction Materials | Cedar,Stucco |
| Exclusions | Seller's Personal Property and Staging |
| Year Built | 2018 |
| Levels | One |
| Property Subtype | Single Family Residence |
| Tax Year | 2024 |
| Ownership | Individual |
| County | Denver |
| Property Type | Residential |
| HOA | No |
| Attached Garage | Yes |
| Subdivision Name | University Hills |
| Facing Direction | West |
| Full Baths | 1 |
| Status | Active |
| High School | Thomas Jefferson |
| City | Denver |
| Senior Community Y/N | No |
| High School District | Denver 1 |
| Lot Size Units | Square Feet |
| Lot Size Square Feet | 8760 |
| Listing Terms | 1031 Exchange,Cash,Conventional,FHA,Jumbo |
| Elementary School | Bradley |
| Tax Annual Amount | 9170 |
| Middle/Junior High School | Hamilton |
| Structure Type | House |
| Standard Status | Active |
| Occupancy Type | Owner |
| Middle/Junior School District | Denver 1 |
| Elementary School District | Denver 1 |
Interior Features
| Basement | Finished,Full |
|---|---|
| Basement (Y/N) | Yes |
| Above Grade Finished Area | 2416 |
| 1/4 Baths | 1 |
| 3/4 Baths | 3 |
| Total Bedrooms | 5 |
| Below Grade Finished Area | 2100 |
| Main Level Bedrooms | 2 |
| Main Level Bathrooms | 3 |
| Total Baths | 5 |
Exterior Features
| Exterior Amenities | Fire Pit,Lighting,Private Yard,Rain Gutters,Spa/Hot Tub |
|---|---|
| Fencing | Full |
| Parking Features | 220 Volts |
| Lot Features | Landscaped,Sprinklers In Front |
| Water Source | Public |
| Total Parking | 2 |
| Lot Size Area | 8760 |
| Foundation Details | Slab |
| Building Area Total | 4832 |
| Lot Size Acres | 0.2 |
| Road Surface Type | Paved |
| Road Frontage Type | Public |
| Road Responsibility | Public Maintained Road |
| Horse Y/N | No |
Amenities
- Foreclosure
- Views
- Short Sale
- New Construction
- Adult 55+
- Lease To Own
- No HOA Fees
- Furnished
- Primary On Main
- Air Conditioning
- Seller Finance
- Green
- Fixer Upper
- Horse
- Golf
- Fireplace
- Deck
- Garage
- Basement
- Pool
Property vs Single Family Average in 80222
Price
Taxes
Year Built
Visits
In The Neighborhood
Denver
$ 515,000
- Type
- Single Family
- Size
- 1,117 SqFt
- Rooms
- 3 Beds + 2 Baths
 Guide Real Estate #9437038
Open House
Denver
$ 660,000
- Type
- Single Family
- Size
- 1,320 SqFt
- Rooms
- 4 Beds + 2 Baths
Astra Real Estate Colorado LLC #8381402
Denver
$ 1,649,000
- Type
- Single Family
- Size
- 4,350 SqFt
- Rooms
- 5 Beds + 4.5 Baths
HomeSmart Realty #7428581
Open House
Denver
$ 699,000
- Type
- Single Family
- Size
- 2,114 SqFt
- Rooms
- 4 Beds + 2 Baths
Keller Williams DTC #5129094
Open House
Denver
$ 1,475,000
- Type
- Single Family
- Size
- 3,515 SqFt
- Rooms
- 4 Beds + 4 Baths
Usaj Realty #IR1068467
Denver
$ 1,495,000
- Type
- Single Family
- Size
- 3,855 SqFt
- Rooms
- 5 Beds + 5 Baths
Brokers Guild Homes #4341538
Denver
$ 660,000
- Type
- Single Family
- Size
- 1,200 SqFt
- Rooms
- 3 Beds + 2 Baths
Guide Real Estate #7578138
Denver
$ 1,450,000
- Type
- Single Family
- Size
- 4,568 SqFt
- Rooms
- 5 Beds + 4 Baths
Serhant Colorado LLC #6399751
Denver
$ 580,000
- Type
- Single Family
- Size
- 1,629 SqFt
- Rooms
- 3 Beds + 2 Baths
Denver Luxury Real Estate #5154414
Denver
$ 2,100,000
- Type
- Single Family
- Size
- 4,209 SqFt
- Rooms
- 4 Beds + 4.5 Baths
Compass - Denver #2814290
Denver
$ 1,650,000
- Type
- Single Family
- Size
- 4,760 SqFt
- Rooms
- 6 Beds + 4.5 Baths
Corcoran Perry & Co. #8396338

