
Address
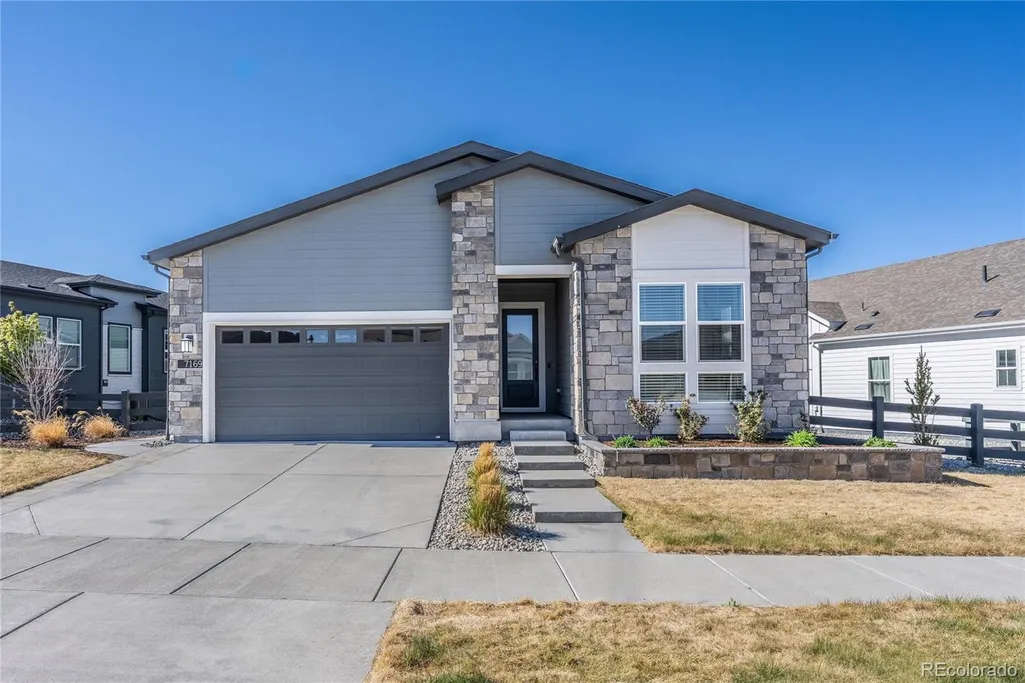
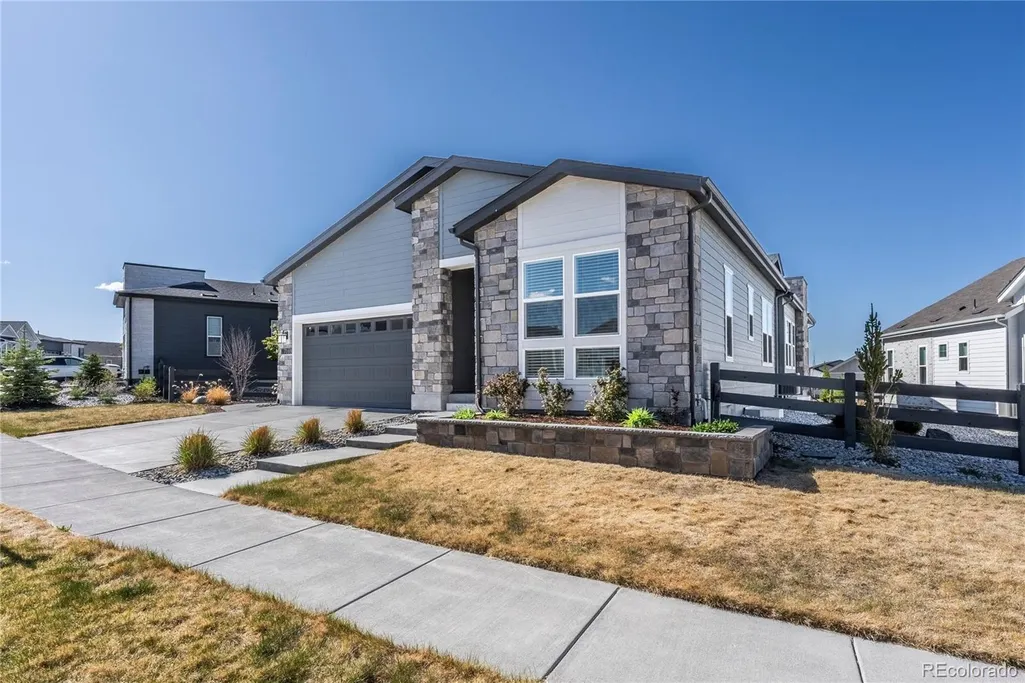
7169 Canyon Sky Trail, Castle Pines, CO
Price
$ 965,000
Property Attributes
- MLS#3741167
- TypeSingle Family
- Listing Status Active
- CountyDOUGLAS
- CityCastle Pines
- NeighborhoodThe Canyons
- Zip80108
- StyleContemporary
- Year Built2023
- Taxes$ 10719
- Price$ 965,000
- Bedrooms3
- Full Bathrooms3
- Half Bathrooms1
- Sqr Footage4872
- Lot Size0.18 Acres
Data Source:
REColorado (MTOMLS)
Property Description
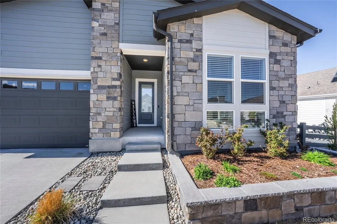
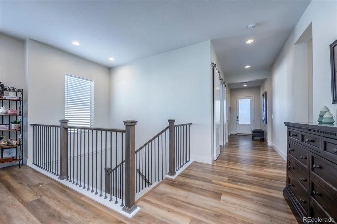
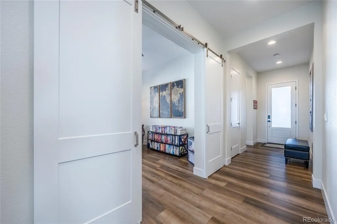
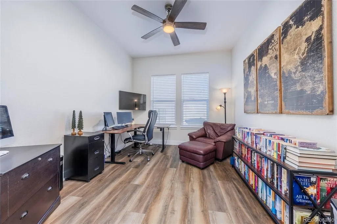
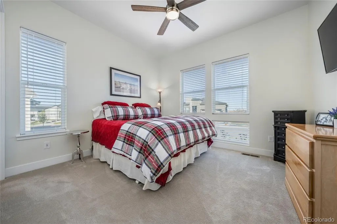
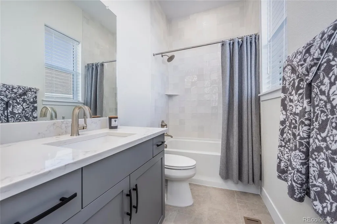
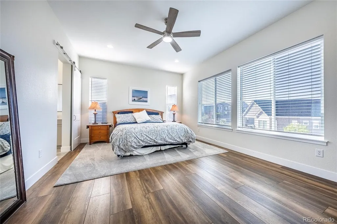
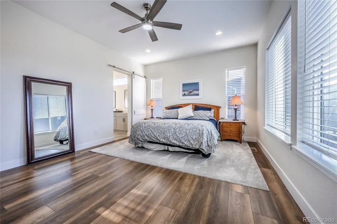
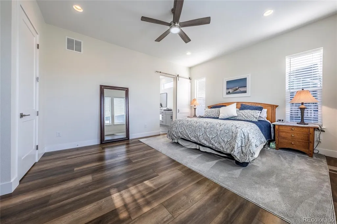
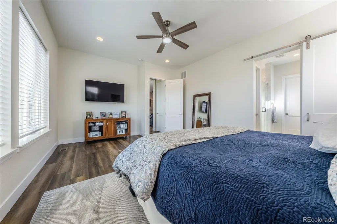
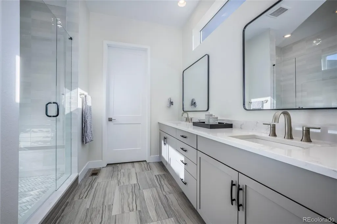
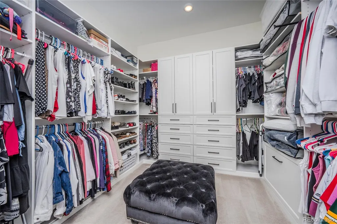
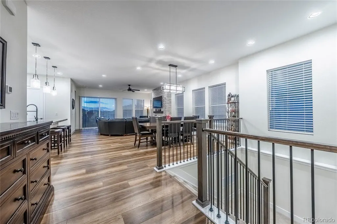
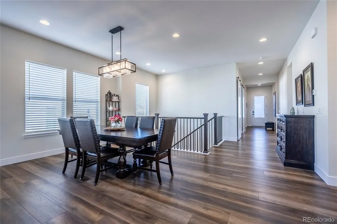
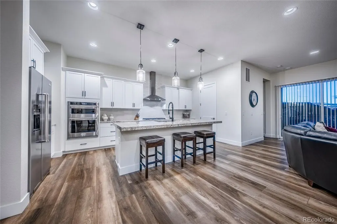
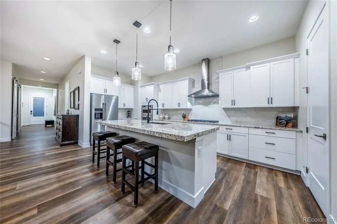
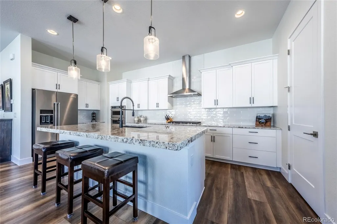
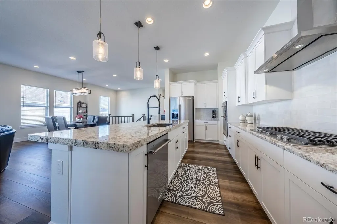
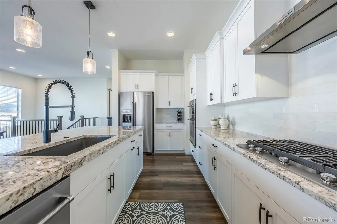
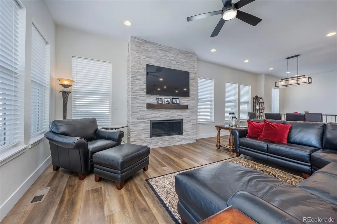
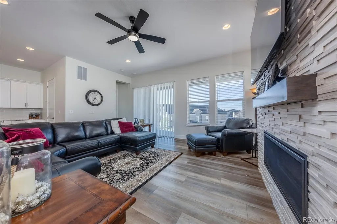
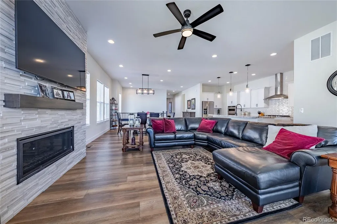
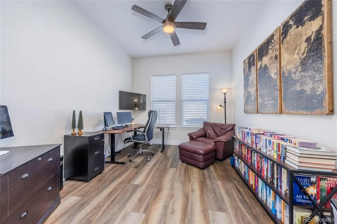
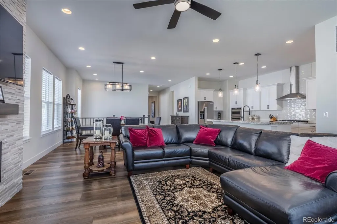
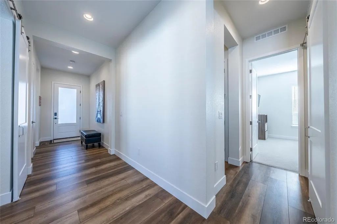
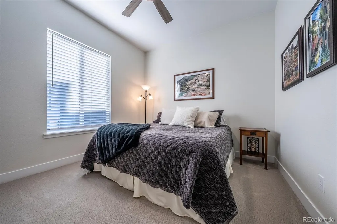
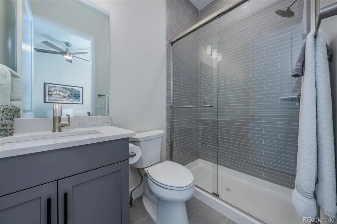
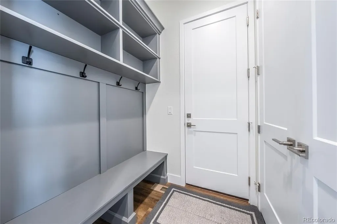
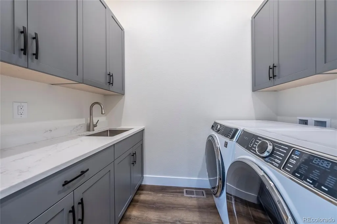
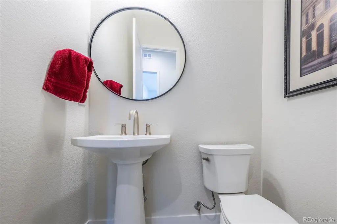
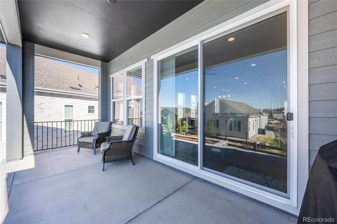
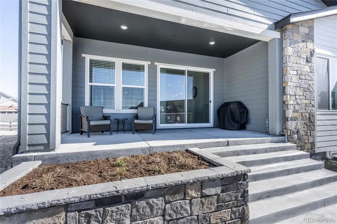
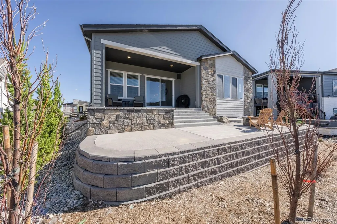
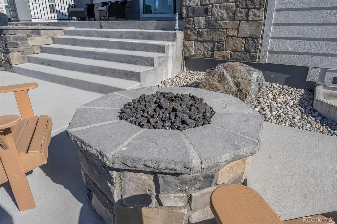
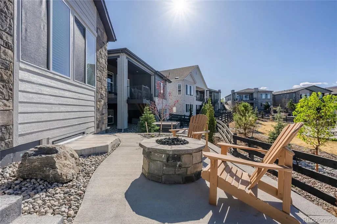
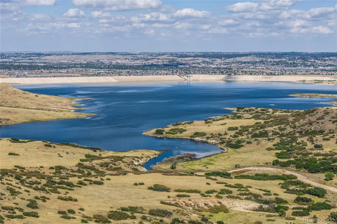
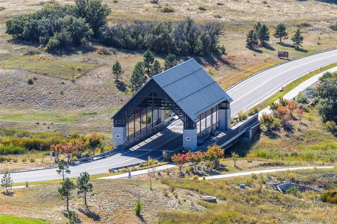
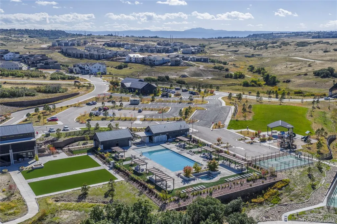
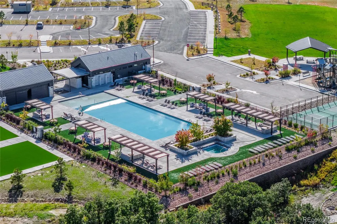
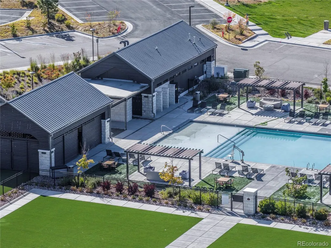
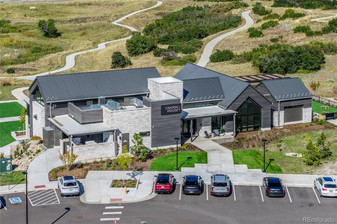
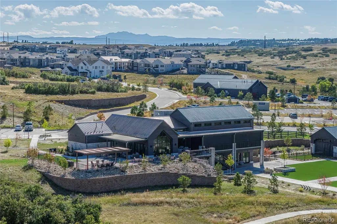
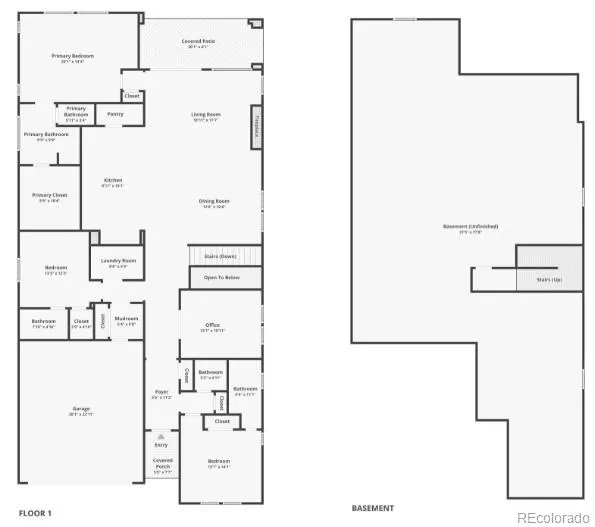
Welcome to this exceptional, better-than-new ranch in the popular Canyons community of Castle Pines. Offering 3 bedrooms and 4 bathrooms, this home showcases a bright, open-concept floor plan with soaring ceilings and luxury vinyl plank flooring throughout. The spacious great room features a sleek linear tiled gas fireplace which flows effortlessly into the gourmet kitchen, complete with upgraded granite countertops, upgraded cabinetry, stainless steel appliances, a 5-burner gas cooktop, and a large center island with breakfast bar seating. The adjoining dining area is ideal for everyday living and entertaining. The main-floor primary suite provides a private retreat with a spa-inspired bath, including a step-in shower and a $14,000 custom walk-in closet. Two additional bedrooms each offer their own en-suite baths, ensuring comfort and privacy for guests. A flexible office or den with barn doors, a well-appointed laundry room with utility sink/cabinets/barn door, and a mudroom with built-in shoe and coat storage. Outdoor living is equally impressive, featuring a covered patio and a huge custom concrete outdoor living area with a firepit, garden planter, and gas line for grilling. Additional highlights include a high-efficiency furnace, whole-home air cleaner, EV-ready 220V outlet in the garage, designer paint, custom window treatments, and wrought iron railings. It’s a lifestyle!-Residents enjoy resort-style amenities including a fitness clubhouse, pool, pickleball courts, multiple parks, on-site dining and coffee house, miles of scenic trails, and coming soon, the exclusive Lifetime Fitness Wellness Retreat.
| Elementary School | Middle School | High School |
|---|---|---|
| Timber Trail Elementary School | Rocky Heights Middle School | Rock Canyon High School |
| Price History | |
|---|---|
| 4/17/2026 | Listed $1,015,000 |
| 5/16/2026 | 2$999,000 |
| 6/18/2026 | 1$995,000 |
| 8/14/2026 | 3$975,000 |
| 9/5/2026 | 2$965,000 |
General Features
| Sewer | Public Sewer |
|---|---|
| Heating | Forced Air,Natural Gas |
| Cooling | Central Air |
| Possession | Negotiable |
| Roof | Composition |
| Appliances | Cooktop,Dishwasher,Disposal,Dryer,Microwave,Range Hood,Refrigerator,Self Cleaning Oven,Washer |
| HOA Fee | 145.65 |
| Garage Spaces | 2 |
| Association Fee Includes | Recycling,Trash |
| Patio/Porch Features | Covered,Patio |
| Architectural Style | Contemporary |
| Security Features | Carbon Monoxide Detector(s),Smoke Detector(s) |
| Construction Materials | Frame |
| Exclusions | All TV's and brackets,Seller's personal property |
| Year Built | 2023 |
| Levels | One |
| Property Subtype | Single Family Residence |
| Tax Year | 2025 |
| Ownership | Individual |
| Assoc Fee Paid Per | Monthly |
| County | Douglas |
| Property Type | Residential |
| Association Amenities | Clubhouse,Fitness Center,Park,Pool,Spa/Hot Tub,Tennis Court(s),Trail(s) |
| HOA | Yes |
| Attached Garage | Yes |
| Subdivision Name | The Canyons |
| Facing Direction | South |
| Full Baths | 1 |
| Status | Active |
| Directions | From Hess RD and Canyonside BLVD,Left Westbridge DR,LFT Canyonpoint RD,RT on Canyon Sky Trail |
| High School | Rock Canyon |
| City | Castle Pines |
| Association Name | Advanced HOA management |
| Senior Community Y/N | No |
| High School District | Douglas RE-1 |
| Lot Size Units | Square Feet |
| Lot Size Square Feet | 7623 |
| Listing Terms | Cash,Conventional,Jumbo,VA Loan |
| Elementary School | Timber Trail |
| Tax Annual Amount | 10719 |
| Middle/Junior High School | Rocky Heights |
| Property Condition | Updated/Remodeled |
| Virtual Tour | https://chris-mostek.view.property/public/vtour/display/2381805#!/video |
| Structure Type | House |
| AssociationName2 | Canyons Metro District |
| Builder Name | Shea Homes |
| Standard Status | Active |
| Occupancy Type | Owner |
| Middle/Junior School District | Douglas RE-1 |
| Elementary School District | Douglas RE-1 |
Interior Features
| Interior Amenities | High Ceilings,Kitchen Island,Open Floorplan,Smoke Free,Walk-In Closet(s) |
|---|---|
| Basement | Bath/Stubbed,Unfinished |
| Flooring | Carpet,Tile,Vinyl |
| Furnished Y/N | Unfurnished |
| Total Fireplaces | 1 |
| Fireplace Features | Family Room |
| Basement (Y/N) | Yes |
| Window Features | Window Coverings |
| Above Grade Finished Area | 2436 |
| Half Baths | 1 |
| 3/4 Baths | 2 |
| Laundry Features | Sink |
| Total Bedrooms | 3 |
| Main Level Bedrooms | 3 |
| Main Level Bathrooms | 4 |
| Total Baths | 4 |
Exterior Features
| Exterior Amenities | Fire Pit,Garden,Rain Gutters |
|---|---|
| Fencing | Full |
| Parking Features | 220 Volts,Concrete,Lighted |
| Water Source | Public |
| Total Parking | 2 |
| Lot Size Area | 7623 |
| Foundation Details | Slab |
| Building Area Total | 4872 |
| Lot Size Acres | 0.18 |
Amenities
- Foreclosure
- Views
- Short Sale
- New Construction
- Adult 55+
- Lease To Own
- No HOA Fees
- Furnished
- Primary On Main
- Air Conditioning
- Seller Finance
- Green
- Fixer Upper
- Horse
- Golf
- Fireplace
- Deck
- Garage
- Basement
- Pool
Property vs Single Family Average in 80108
Price
Taxes
Year Built
Visits
In The Neighborhood
Open House
Castle Pines
$ 1,240,000
- Type
- Single Family
- Size
- 5,754 SqFt
- Rooms
- 6 Beds + 4.5 Baths
 Astra Real Estate Colorado LLC #8781212
Just Listed
Castle Pines
$ 1,850,000
- Type
- Single Family
- Size
- 6,518 SqFt
- Rooms
- 7 Beds + 7.5 Baths
LIV Sotheby's International Realty #7043023
Castle Pines
$ 815,000
- Type
- Single Family
- Size
- 3,158 SqFt
- Rooms
- 4 Beds + 3.5 Baths
West and Main Homes Inc #7395150
Castle Pines
$ 1,282,900
- Type
- Single Family
- Size
- 4,315 SqFt
- Rooms
- 5 Beds + 4 Baths
RE/MAX Professionals #1973235
Castle Rock
$ 1,455,000
- Type
- Single Family
- Size
- 6,965 SqFt
- Rooms
- 6 Beds + 5.5 Baths
Light & Salt Realty LLC #7624252
Castle Pines
$ 1,795,000
- Type
- Single Family
- Size
- 6,675 SqFt
- Rooms
- 5 Beds + 4.5 Baths
LIV Sotheby's International Realty #9740086
Castle Pines
$ 1,895,000
- Type
- Single Family
- Size
- 4,554 SqFt
- Rooms
- 4 Beds + 3.5 Baths
RE/MAX Professionals #5205517
Open House
Castle Pines
$ 1,325,000
- Type
- Single Family
- Size
- 4,824 SqFt
- Rooms
- 5 Beds + 4 Baths
Compass - Denver #7926768
Castle Pines
$ 1,674,900
- Type
- Single Family
- Size
- 5,798 SqFt
- Rooms
- 5 Beds + 5.5 Baths
RE/MAX Professionals #7536389
Castle Pines
$ 974,900
- Type
- Single Family
- Size
- 4,065 SqFt
- Rooms
- 4 Beds + 3 Baths
RE/MAX Professionals #7296962
Castle Pines
$ 1,624,900
- Type
- Single Family
- Size
- 6,629 SqFt
- Rooms
- 7 Beds + 6 Baths
RE/MAX Professionals #8600140
Castle Pines
$ 874,900
- Type
- Single Family
- Size
- 3,493 SqFt
- Rooms
- 3 Beds + 2.5 Baths
RE/MAX Professionals #6460159
Castle Pines
$ 1,228,000
- Type
- Single Family
- Size
- 4,638 SqFt
- Rooms
- 3 Beds + 3.5 Baths
RE/MAX Professionals #4897632

