
Address
9968 E 63rd Drive, Denver, CO
Price
$ 2,200,000
Property Attributes
- MLS#3711499
- TypeSingle Family
- Listing Status Pending
- CountyDENVER
- CityDenver
- NeighborhoodCentral Park
- Zip80238
- StyleContemporary
- Year Built2024
- Taxes$ 4919
- Price$ 2,200,000
- Bedrooms7
- Full Bathrooms6
- Half Bathrooms1
- Sqr Footage6458
- Lot Size0.16 Acres
Data Source:
REColorado (MTOMLS)
Property Description
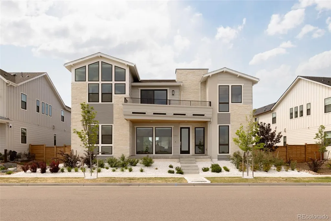
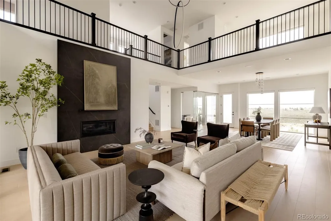
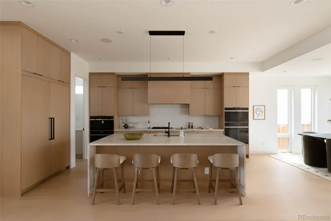
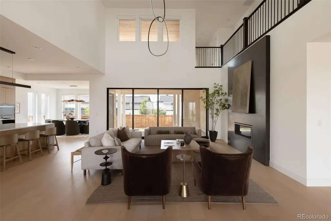
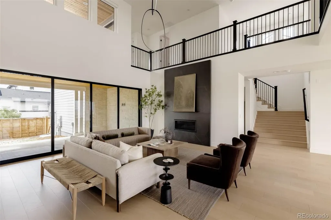
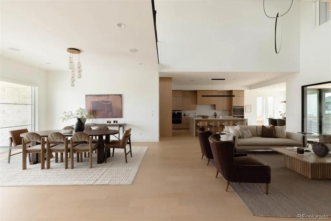
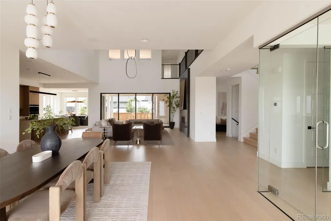
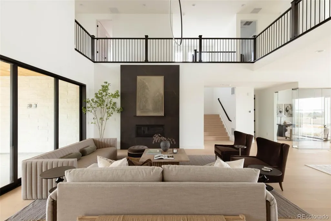
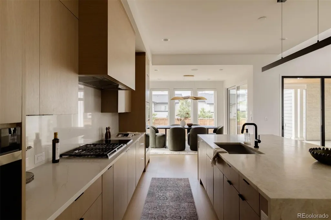
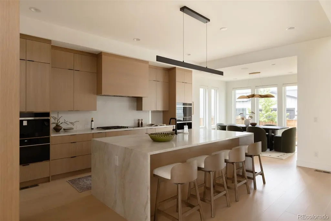
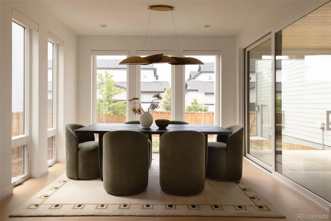
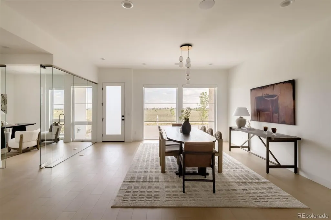
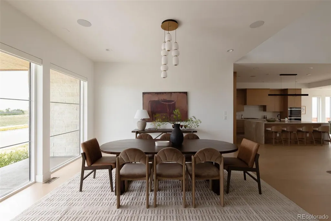
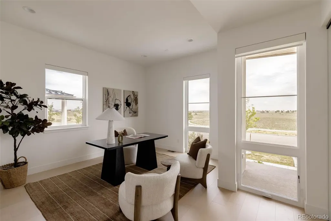
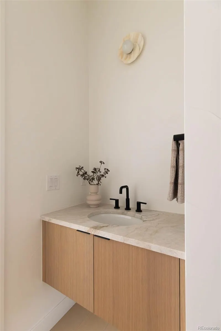
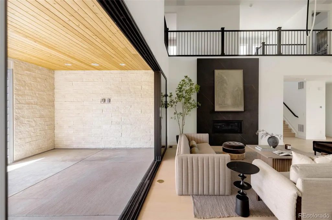
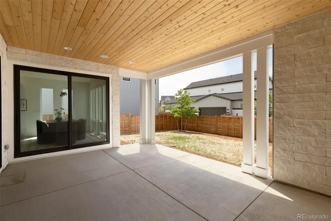
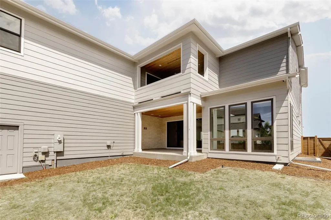
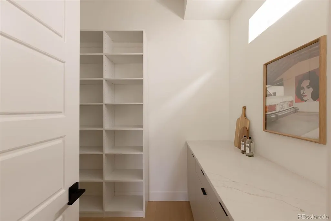
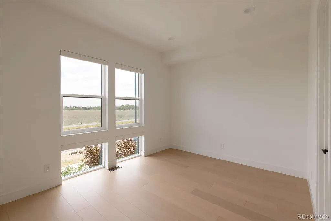
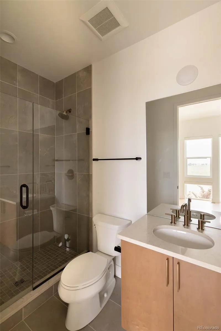
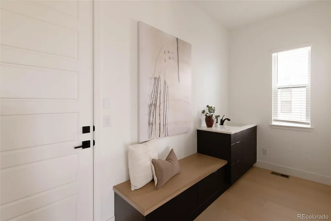
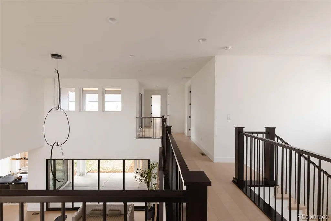
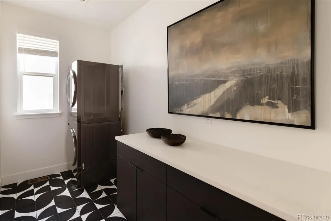
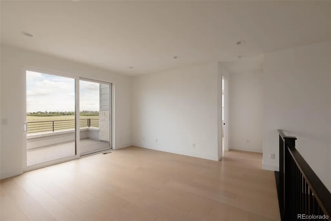
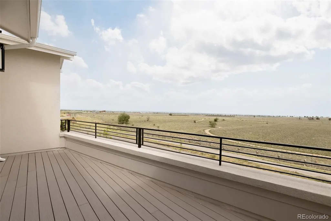
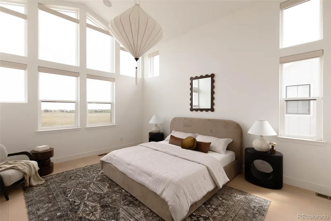
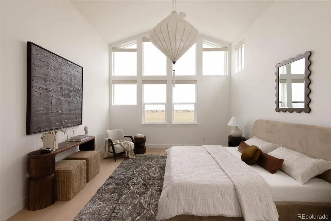
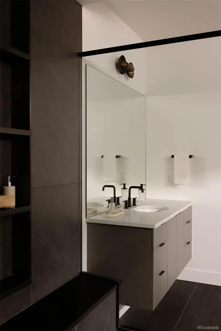
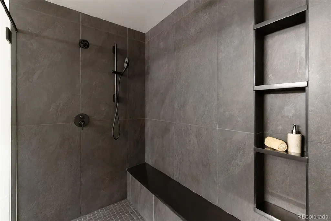
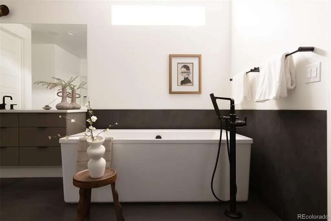
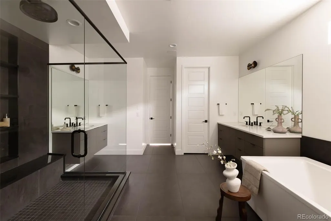
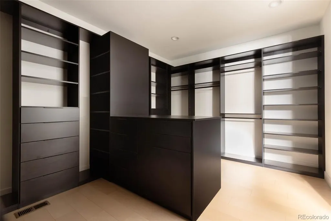
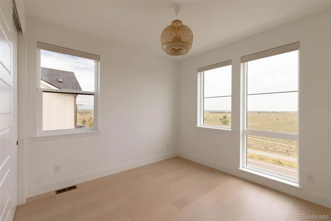
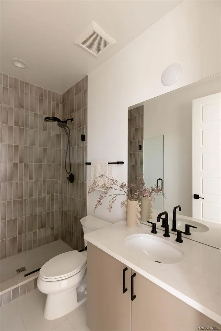
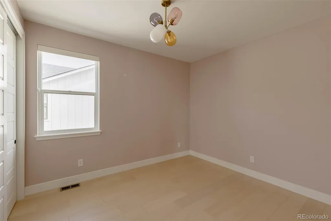
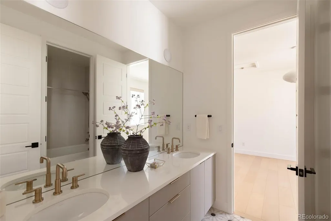
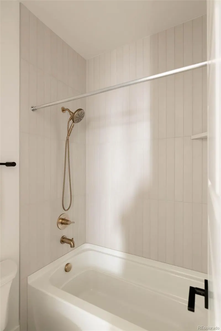
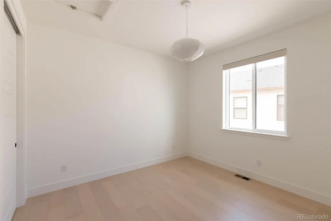
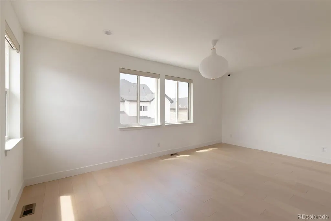
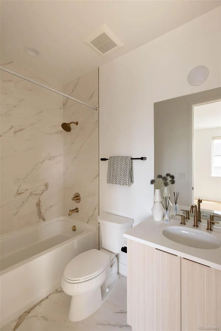
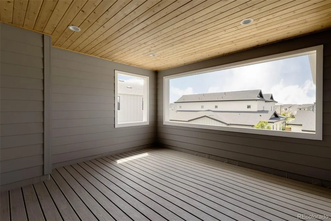
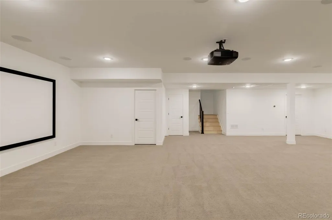
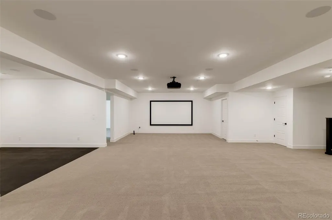
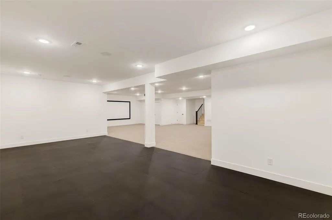
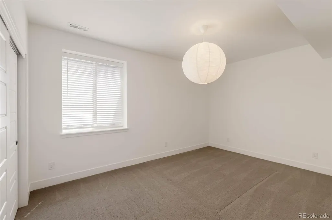
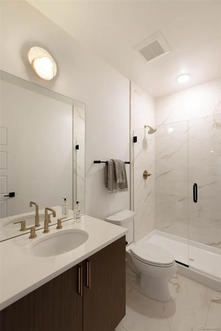
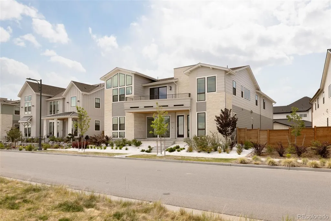
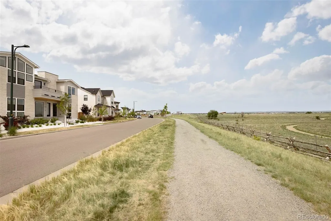
Infinity Luxe residence blends modern architecture, craftsmanship & unobstructed Rocky Mountain Wildlife Refuge views into a rare offering. Contemporary white rock landscaping & striking curb appeal set the tone, while soaring ceilings, expansive windows, engineered hardwood floors, designer LED lighting & integrated smart-home technology create an elevated living experience throughout. A glass-enclosed office filled with natural light is off the entry. Nearby, a Taj Mahal quartzite powder room showcases designer finishes. The great room is anchored by a Neolith tile fireplace & framed by walls of glass overlooking the refuge, with automatic blinds & built-in surround sound enhancing the space. Push back the stacked slider to invite the outdoors in and enjoy the covered patio that leads to the spacious yard. At the center of the home, the chef’s kitchen features a leathered quartzite waterfall island, custom cabinetry, walk-in pantry & a full Wolf & Sub-Zero appliance suite including a built-in espresso maker, induction oven, steamer & oversized refrigeration. The dining area flows seamlessly for entertaining. A main-level guest suite with a spacious closet & ensuite bath. Upstairs, a sprawling loft opens to a private balcony w/ stunning views. The primary suite captures mountain vistas & features a custom walk-in closet w/ floor-to-ceiling built-ins, center island & dedicated shoe wall. The spa-inspired bath includes an oversized glass shower & soaking tub. Additional upper-level bedrooms offer ensuite or Jack-&-Jill baths, while an additional covered balcony w/ a warm wood-plank ceiling creates a private outdoor retreat for relaxing and entertaining. An oversized laundry room with abundant storage adds everyday convenience to the upper level. The finished basement includes a cinema space with projector & screen, dedicated gym, recreation space, additional bedroom suite, Control4 automation, whole-home humidification, pre-wired routers & 18+ built-in speakers.
| Elementary School | Middle School | High School |
|---|---|---|
| Inspire Elementary School | Denver Green Middle School | Northfield High School |
| Price History | |
|---|---|
| 8/12/2026 | Listed $2,200,000 |
General Features
| Sewer | Public Sewer |
|---|---|
| Heating | Forced Air,Natural Gas |
| Cooling | Central Air |
| Utilities | Cable Available,Electricity Connected,Internet Access (Wired),Natural Gas Connected,Phone Connected |
| Possession | Negotiable |
| Roof | Composition |
| Appliances | Bar Fridge,Dishwasher,Disposal,Double Oven,Dryer,Freezer,Humidifier,Microwave,Range,Range Hood,Refrigerator,Self Cleaning Oven,Smart Appliance(s),Sump Pump,Tankless Water Heater,Washer |
| Zoning | M-RX-5 |
| HOA Fee | 58 |
| Garage Spaces | 3 |
| Association Fee Includes | Maintenance Grounds |
| Patio/Porch Features | Covered,Front Porch,Patio |
| Architectural Style | Contemporary |
| Security Features | Carbon Monoxide Detector(s),Radon Detector,Security System,Smart Security System,Smoke Detector(s),Video Doorbell |
| Construction Materials | Cement Siding,Frame,Stucco,Wood Siding |
| Exclusions | Personal furniture & staging items. |
| Pets Allowed | Yes |
| Year Built | 2024 |
| Electric | 220 Volts |
| Levels | Two |
| Property Subtype | Single Family Residence |
| Tax Year | 2024 |
| Ownership | Individual |
| Assoc Fee Paid Per | Monthly |
| County | Denver |
| Property Type | Residential |
| Association Amenities | Park,Playground,Pool,Tennis Court(s),Trail(s) |
| HOA | Yes |
| Attached Garage | Yes |
| Contingency | Kickout - Contingent on home sale |
| Subdivision Name | Central Park |
| Full Baths | 6 |
| Status | Pending |
| High School | Northfield |
| City | Denver |
| Association Name | MCA 80238 |
| Senior Community Y/N | No |
| High School District | Denver 1 |
| Lot Size Units | Square Feet |
| Lot Size Square Feet | 7000 |
| Listing Terms | Cash,Conventional,Jumbo,VA Loan |
| Elementary School | Inspire |
| Tax Annual Amount | 4919 |
| Middle/Junior High School | Denver Green |
| Virtual Tour | https://youtu.be/uj49vRUaoKU?si=0X2EOgUGcbbkab86 |
| Structure Type | House |
| Builder Name | Infinity Homes |
| Standard Status | Active Under Contract |
| Occupancy Type | Owner |
| Middle/Junior School District | Denver 1 |
| Elementary School District | Denver 1 |
Interior Features
| Interior Amenities | Audio/Video Controls,Breakfast Bar,Built-in Features,Ceiling Fan(s),Eat-in Kitchen,Entrance Foyer,Five Piece Bath,High Ceilings,Jack & Jill Bathroom,Kitchen Island,Open Floorplan,Pantry,Primary Suite |
|---|---|
| Basement | Finished,Full,Sump Pump |
| Flooring | Carpet,Tile,Wood |
| Furnished Y/N | Unfurnished |
| Total Fireplaces | 1 |
| Fireplace Features | Gas,Living Room |
| Basement (Y/N) | Yes |
| Window Features | Double Pane Windows,Window Coverings,Window Treatments |
| Above Grade Finished Area | 4447 |
| Half Baths | 1 |
| Laundry Features | In Unit |
| Total Bedrooms | 7 |
| Below Grade Finished Area | 1593 |
| Main Level Bedrooms | 1 |
| Main Level Bathrooms | 2 |
| Total Baths | 7 |
Exterior Features
| Exterior Amenities | Gas Valve,Lighting,Private Yard,Rain Gutters |
|---|---|
| Vegetation | Grassed |
| Fencing | Full |
| Parking Features | 220 Volts,Concrete,Dry Walled,Exterior Access Door,Insulated Garage,Lighted,Oversized,Tandem |
| Lot Features | Greenbelt,Irrigated,Landscaped,Master Planned,Near Public Transit,Open Space,Sprinklers In Front,Sprinklers In Rear |
| Water Source | Public |
| Total Parking | 3 |
| Lot Size Area | 7000 |
| Foundation Details | Slab |
| Building Area Total | 6458 |
| Lot Size Acres | 0.16 |
| Road Surface Type | Alley Paved,Paved |
| Road Frontage Type | Public |
| Builder Model | Infinity Luxe |
| Road Responsibility | Public Maintained Road |
| Horse Y/N | No |
Amenities
- Foreclosure
- Views
- Short Sale
- New Construction
- Adult 55+
- Lease To Own
- No HOA Fees
- Furnished
- Primary On Main
- Air Conditioning
- Seller Finance
- Green
- Fixer Upper
- Horse
- Golf
- Fireplace
- Deck
- Garage
- Basement
- Pool
Property vs Single Family Average in 80238
Price
Taxes
Year Built
Visits
In The Neighborhood
Open House
Denver
$ 1,315,000
- Type
- Single Family
- Size
- 4,716 SqFt
- Rooms
- 5 Beds + 4.5 Baths
 LIV Sotheby's International Realty #8805494
Open House
Denver
$ 899,000
- Type
- Single Family
- Size
- 2,632 SqFt
- Rooms
- 4 Beds + 3.5 Baths
MB Lydin Group Realty LLC #8846638
Just Listed
Denver
$ 737,500
- Type
- Single Family
- Size
- 2,638 SqFt
- Rooms
- 3 Beds + 2 Baths
LIV Sotheby's International Realty #4742590
Open House
Denver
$ 775,000
- Type
- Single Family
- Size
- 2,134 SqFt
- Rooms
- 4 Beds + 3.5 Baths
Fantastic Frank Colorado #3909460
Just Listed
Aurora
$ 625,000
- Type
- Single Family
- Size
- 2,713 SqFt
- Rooms
- 4 Beds + 3.5 Baths
Guide Real Estate #5515910
Just Listed
Denver
$ 949,900
- Type
- Single Family
- Size
- 3,588 SqFt
- Rooms
- 4 Beds + 4.5 Baths
Compass - Denver #4627283
Just Listed
Denver
$ 600,000
- Type
- Single Family
- Size
- 2,461 SqFt
- Rooms
- 3 Beds + 2.5 Baths
MB Team Lassen #7946995
Open House
Denver
$ 662,000
- Type
- Single Family
- Size
- 2,431 SqFt
- Rooms
- 3 Beds + 3.5 Baths
Serhant Colorado LLC #4838852
Open House
Denver
$ 1,250,000
- Type
- Single Family
- Size
- 3,602 SqFt
- Rooms
- 4 Beds + 3.5 Baths
Serhant Colorado LLC #4538668
Open House
Denver
$ 1,050,000
- Type
- Single Family
- Size
- 3,815 SqFt
- Rooms
- 4 Beds + 3.5 Baths
The Agency - Denver #2252692
Open House
Denver
$ 1,495,000
- Type
- Single Family
- Size
- 5,880 SqFt
- Rooms
- 5 Beds + 4.5 Baths
Serhant Colorado LLC #2865781
Open House
Denver
$ 1,900,000
- Type
- Single Family
- Size
- 6,018 SqFt
- Rooms
- 7 Beds + 6.5 Baths
Serhant Colorado LLC #2958948

