

Address
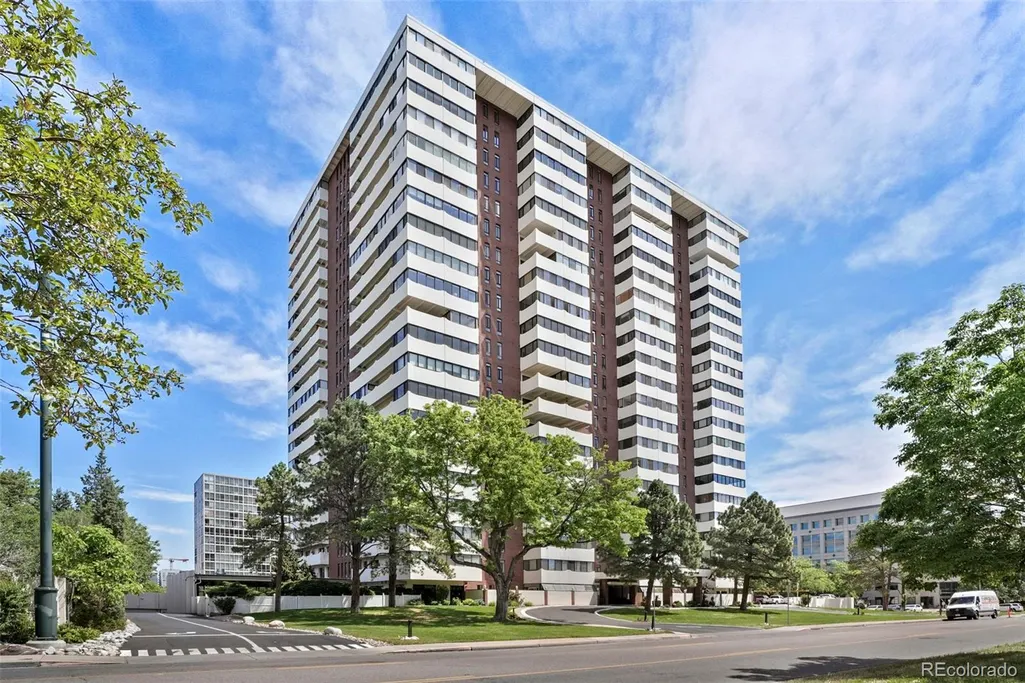
3131 E Alameda Avenue # 503, Denver, CO
Price
$ 510,000
Property Attributes
- MLS#3710646
- TypeCondos
- Listing Status Active
- CountyDENVER
- CityDenver
- NeighborhoodPolo Club
- Zip80209
- StyleMid-Century Modern
- Year Built1966
- Taxes$ 2453
- Price$ 510,000
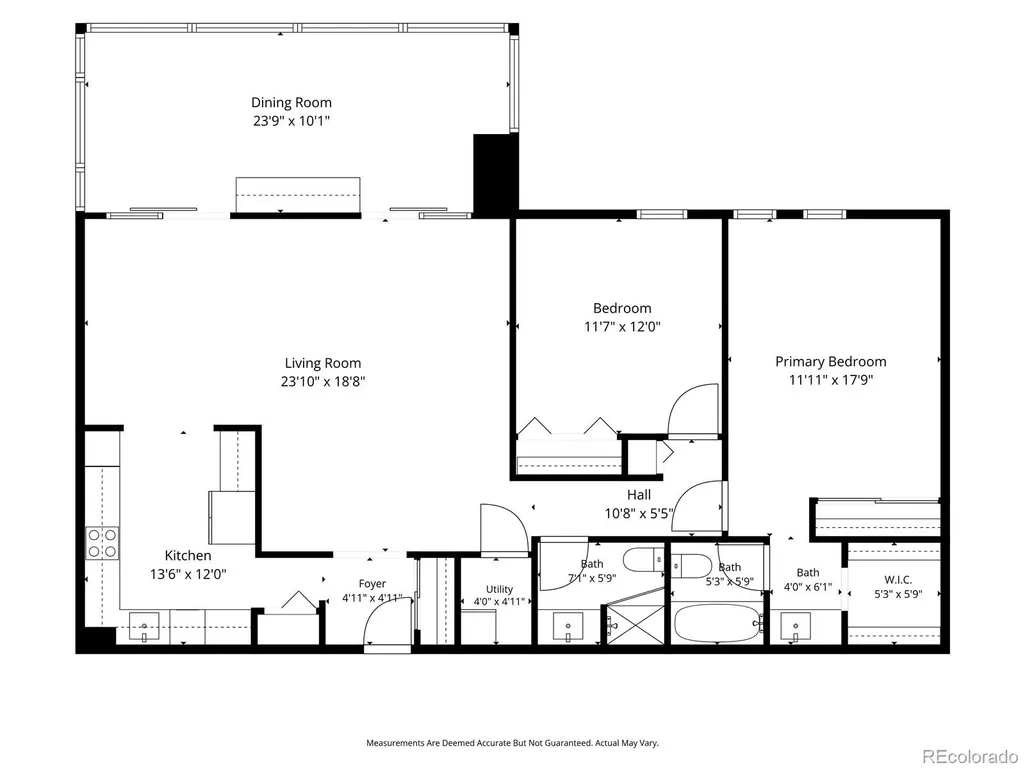
- Bedrooms2
- Full Bathrooms2
- Half Bathrooms0
- Sqr Footage1392
- Lot Size3.28 Acres
Data Source:
REColorado (MTOMLS)
Property Description
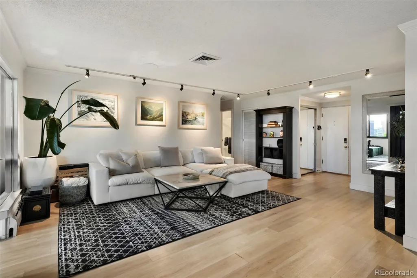
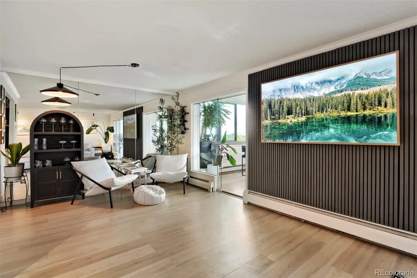
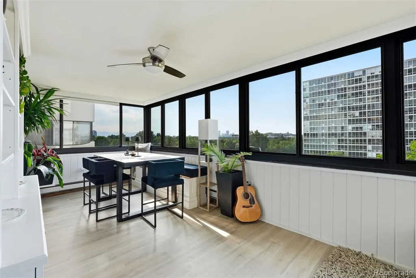
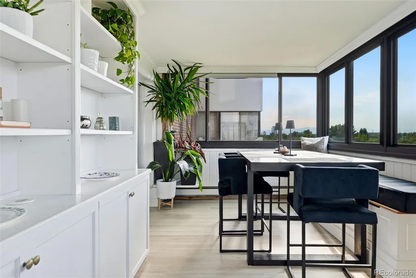
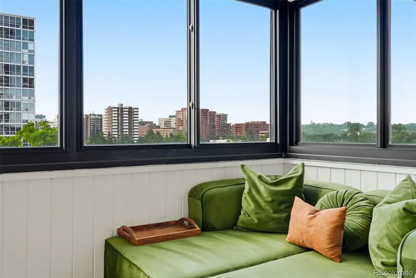
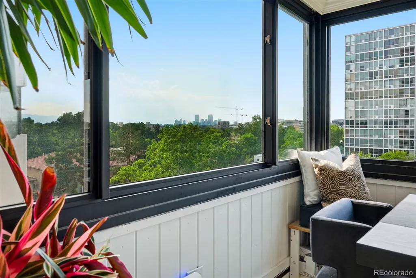
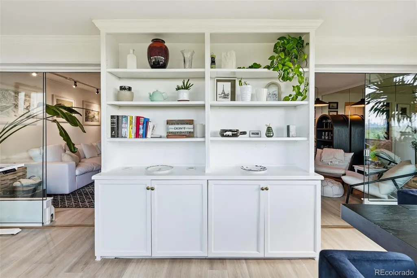
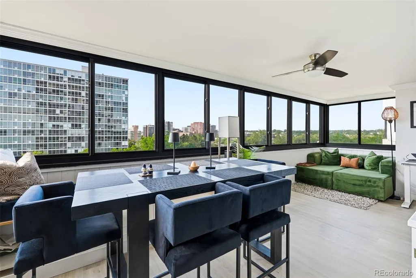
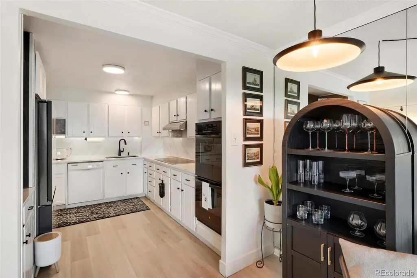
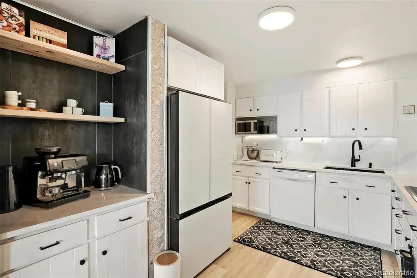
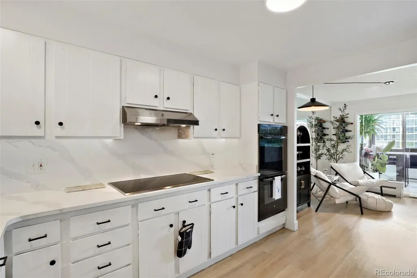
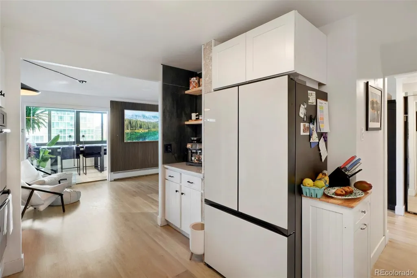
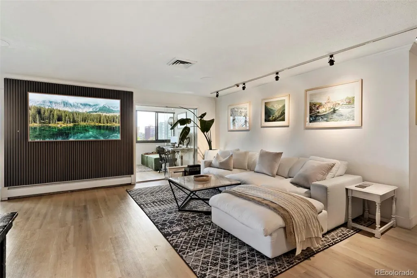
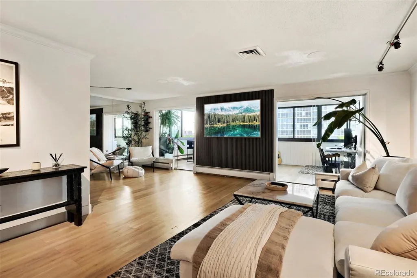
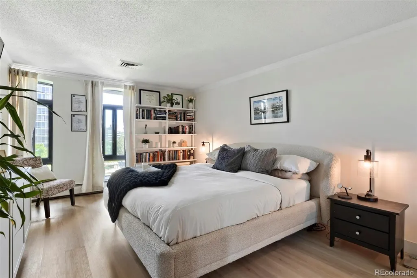
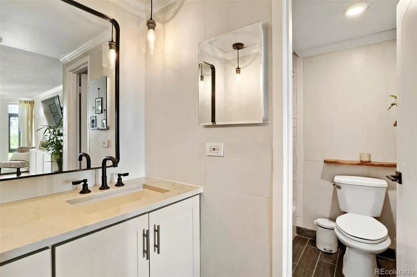
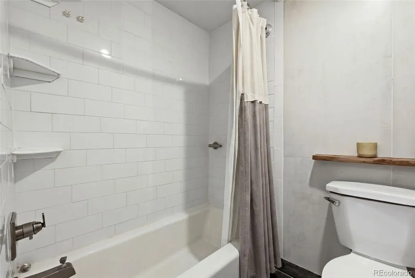
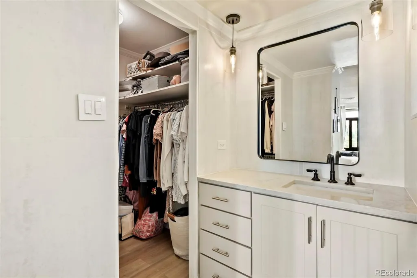
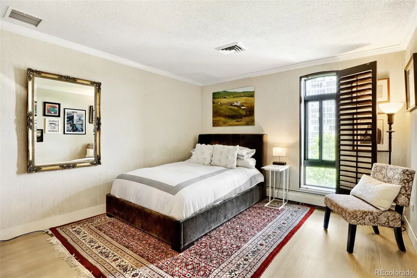
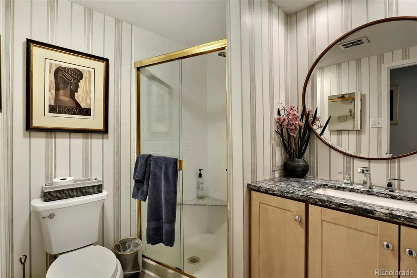
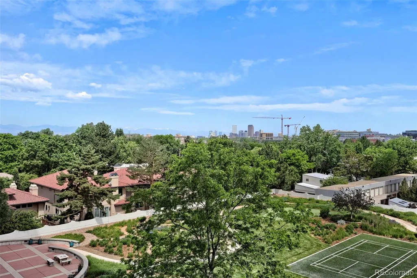
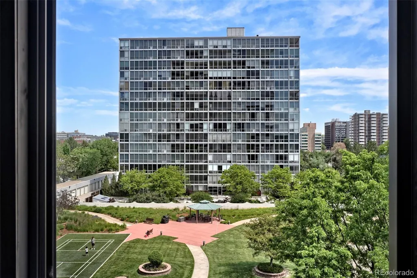
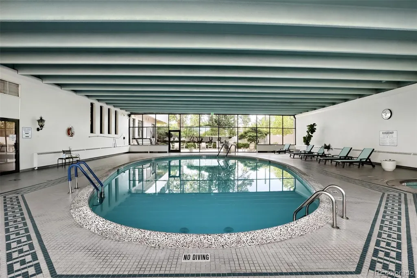
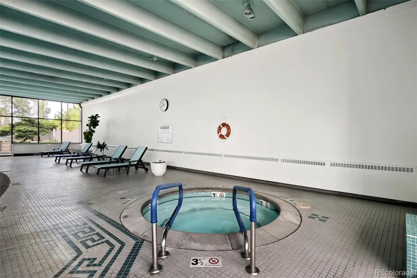
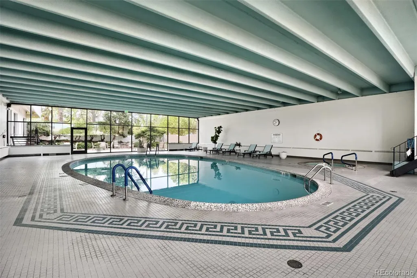
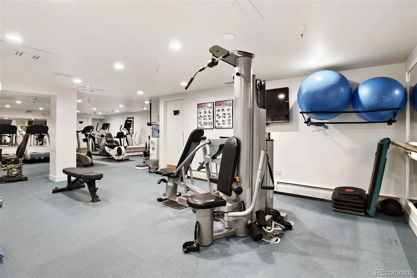
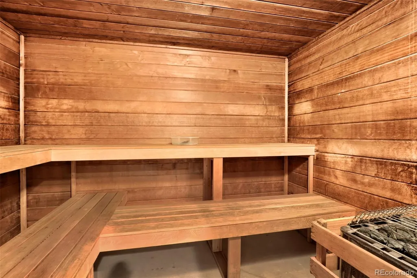
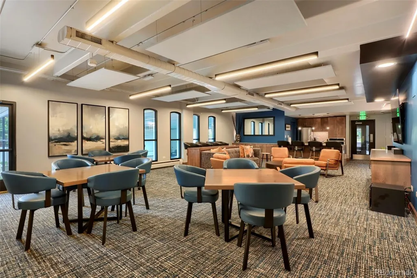
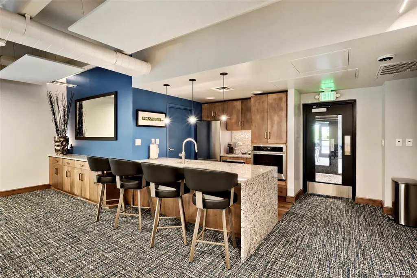
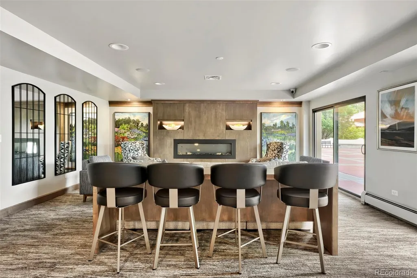
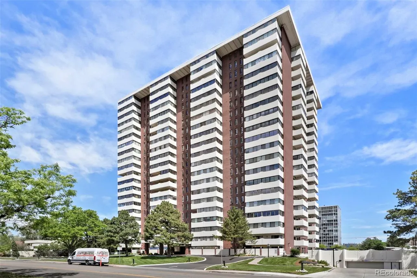
Modern updates meet an incredible backdrop in this beautifully refreshed Polo Club Condo! Featuring brand-new flooring throughout, the interior boasts a kitchen redesigned with sleek new countertops and a high-end induction cooktop. Both bathrooms have been tastefully updated, and the windows and A/C recently replaced. The heart of the home is the airy lanai, where views stretch across Denver's city skyline, lush treetops, and distant mountain peaks. It’s the perfect spot to soak in the landscape from the comfort of your own retreat. Life here extends to a suite of amenities that give a private club feel. Enjoy the indoor pool and hot tub, fully equipped gym, relaxing sauna, and an expansive manicured garden to be enjoyed year-round. With numerous community spaces designed for gathering, this property offers a rare combination of stylish renovations and a lifestyle-rich environment. HOA includes Cable TV, Heat, Insurance, Internet, Water, Trash, snow removal, and sewer. Come check it out today!
| Elementary School | Middle School | High School |
|---|---|---|
| Cory Elementary School | Merrill Middle School | South High School |
| Price History | |
|---|---|
| 9/9/2026 | Listed $530,000 |
| 9/11/2026 | 1$525,000 |
| 9/15/2026 | 1$520,000 |
| 9/23/2026 | 2$510,000 |
General Features
| Sewer | Public Sewer |
|---|---|
| Heating | Baseboard,Hot Water |
| Cooling | Air Conditioning-Room |
| Utilities | Cable Available,Electricity Connected,Internet Access (Wired) |
| Possession | Closing/DOD |
| Roof | Unknown |
| Appliances | Cooktop,Dishwasher,Disposal,Double Oven,Microwave,Refrigerator |
| Zoning | S-MU-20 |
| HOA Fee | 830 |
| Garage Spaces | 1 |
| Association Fee Includes | Cable TV,Heat,Insurance,Internet,Maintenance Grounds,On-Site Check In,Recycling,Security,Sewer,Snow Removal,Trash,Water |
| Patio/Porch Features | Covered,Deck,Patio |
| Architectural Style | Mid-Century Modern |
| Pool Features | Indoor |
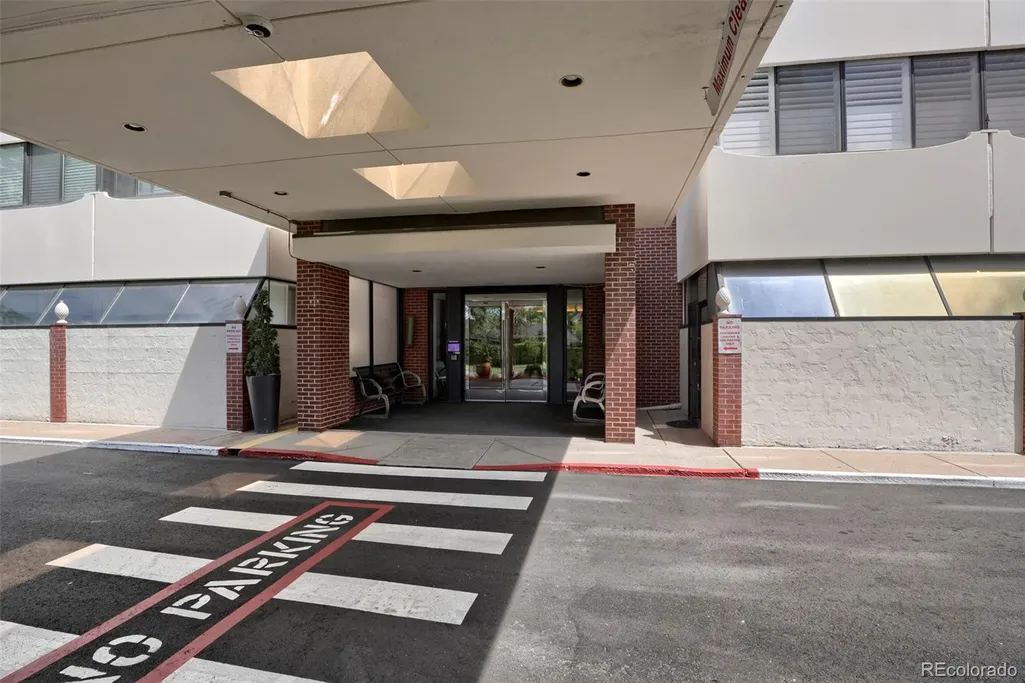
| Security Features | 24 Hour Security,Carbon Monoxide Detector(s),Secured Garage/Parking,Security Entrance,Smoke Detector(s) |
| Construction Materials | Concrete,Other |
| Exclusions | Seller's Personal Property |
| Year Built | 1966 |
| Electric | 110V,220 Volts |
| Levels | One |
| Unit Number | 503 |
| Property Subtype | Condominium |
| Tax Year | 2025 |
| Ownership | Individual |
| Assoc Fee Paid Per | Monthly |
| County | Denver |
| Property Type | Residential |
| Association Amenities | Bike Storage,Business Center,Clubhouse,Concierge,Elevator(s),Fitness Center,Front Desk,Garden Area,Laundry,Parking,Pool,Spa/Hot Tub |
| HOA | Yes |
| Attached Garage | No |
| Subdivision Name | Polo Club |
| Full Baths | 1 |
| Status | Active |
| High School | South |
| City | Denver |
| Association Name | Grand Manors |
| Senior Community Y/N | No |
| High School District | Denver 1 |
| Lot Size Units | Acres |
| Lot Size Square Feet | 142876.8 |
| Listing Terms | Cash,Conventional,FHA |
| Elementary School | Cory |
| Tax Annual Amount | 2453 |
| Middle/Junior High School | Merrill |
| Property Condition | Updated/Remodeled |
| Virtual Tour | https://www.zillow.com/view-3d-home/78dddb23-90c4-4aee-bf3b-5f2094d2b67b?setAttribution=mls&wl=true |
| Structure Type | High Rise (8+) |
| Standard Status | Active |
| Occupancy Type | Owner |
| Middle/Junior School District | Denver 1 |
| Elementary School District | Denver 1 |
Interior Features
| Interior Amenities | Built-in Features,Elevator,High Speed Internet,Primary Suite,Quartz Counters,Walk-In Closet(s) |
|---|---|
| Flooring | Tile,Vinyl |
| Furnished Y/N | Unfurnished |
| Common Walls | 2+ Common Walls |
| Basement (Y/N) | No |
| Above Grade Finished Area | 1392 |
| 3/4 Baths | 1 |
| Laundry Features | Common Area |
| Total Bedrooms | 2 |
| Entry Level | 5 |
| Main Level Bedrooms | 2 |
| Main Level Bathrooms | 2 |
| Total Baths | 2 |
Exterior Features
| Exterior Amenities | Balcony,Elevator,Fire Pit,Garden,Gas Grill,Spa/Hot Tub,Water Feature |
|---|---|
| Fencing | Full |
| Parking Features | Concrete,Electric Vehicle Charging Station(s),Guest,Underground |
| Lot Features | Landscaped,Near Public Transit,Sprinklers In Front,Sprinklers In Rear |
| Water Source | Public |
| Total Parking | 1 |
| Lot Size Area | 3.28 |
| Foundation Details | Block,Concrete Perimeter,Slab |
| Building Area Total | 1392 |
| Lot Size Acres | 3.28 |
| Road Surface Type | Paved |
| Road Frontage Type | Public |
Amenities
- Foreclosure
- Views
- Short Sale
- New Construction
- Adult 55+
- Lease To Own
- No HOA Fees
- Furnished
- Pets
- Primary On Main
- Air Conditioning
- Seller Finance
- Green
- Fixer Upper
- Horse
- Golf
- Fireplace
- Deck
- Garage
- Basement
- Pool
Property vs Condos Average in 80209
Price
Taxes
Year Built
Visits


