
Address
23469 E Ottawa Place, Aurora, CO
Price
$ 625,000
Property Attributes
- MLS#3705210
- TypeSingle Family
- Listing Status Pending
- CountyARAPAHOE
- CityAurora
- NeighborhoodTallyns Reach North
- Zip80016
- StyleHouse
- Year Built2011
- Taxes$ 5180
- Price$ 625,000
- Bedrooms5
- Full Bathrooms3
- Half Bathrooms0
- Sqr Footage3546
- Lot Size0.14 Acres
Data Source:
REColorado (MTOMLS)
Property Description
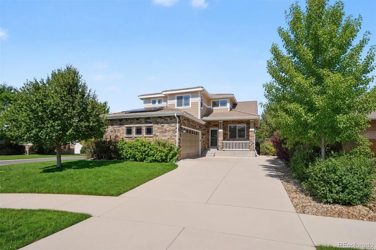
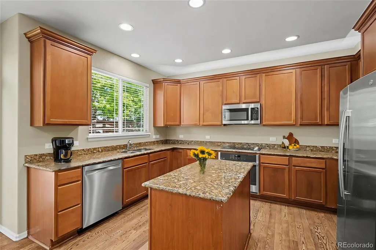
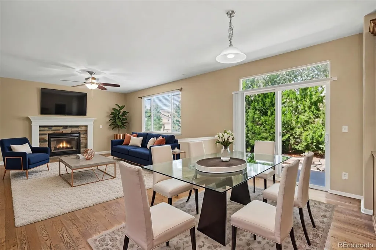
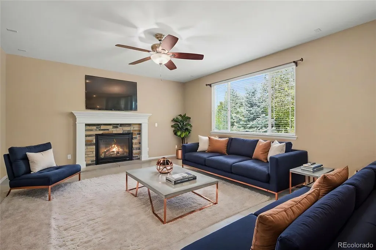
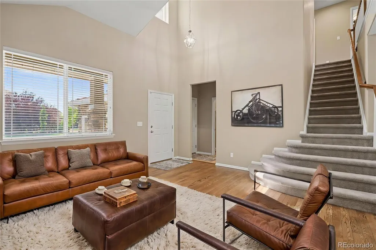
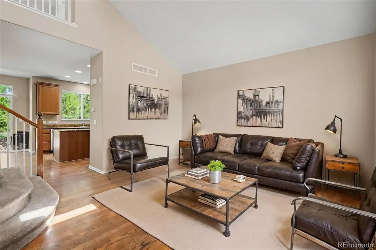
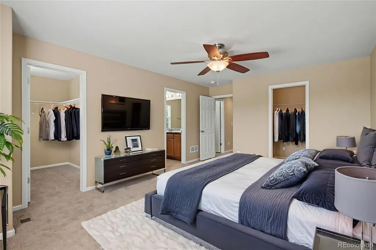
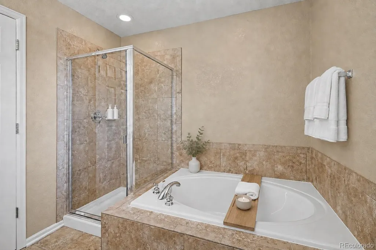
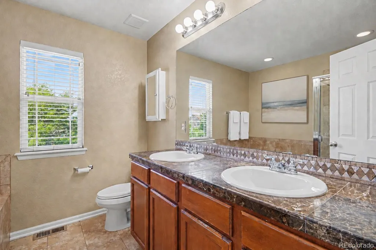
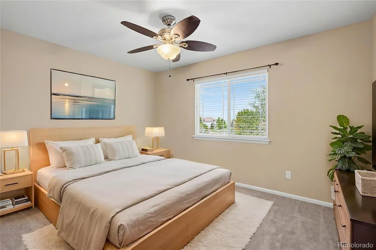
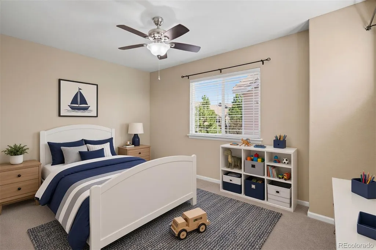
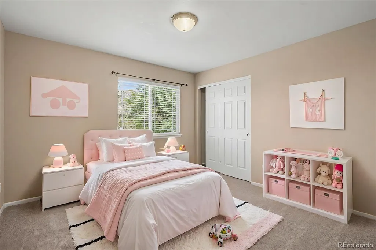
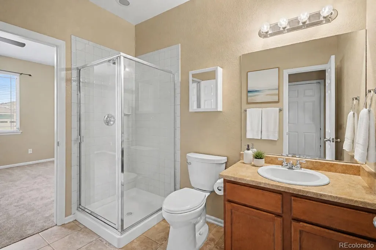
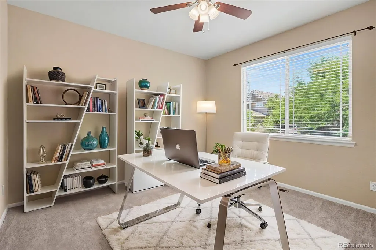
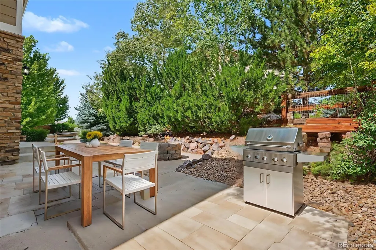
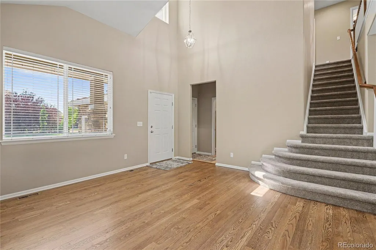
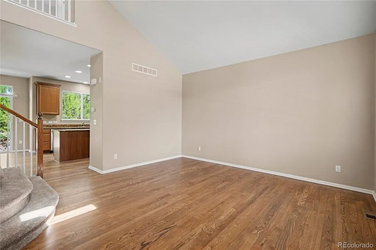
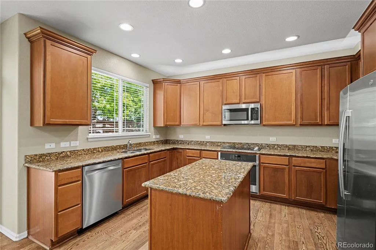
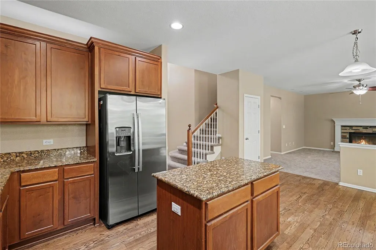
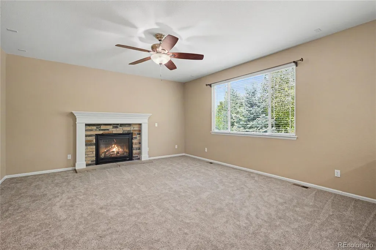
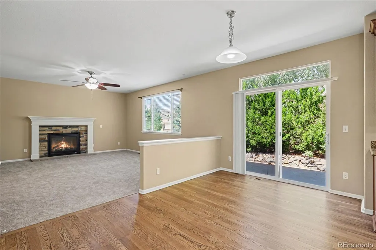
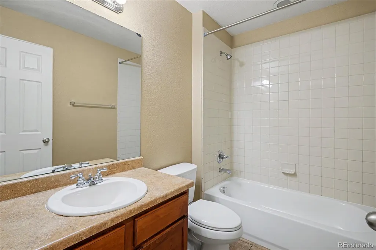
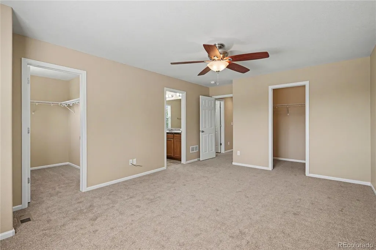
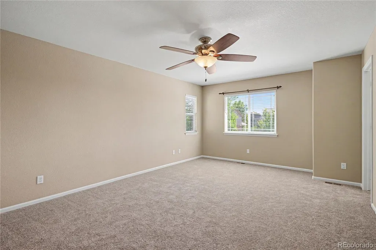
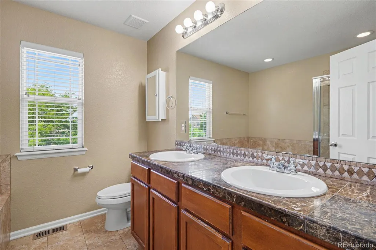
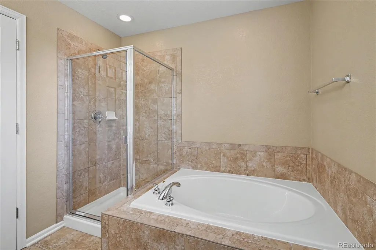
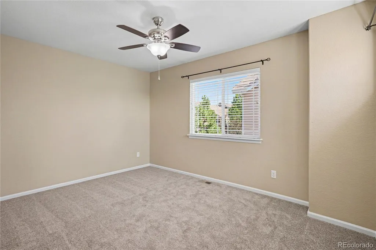
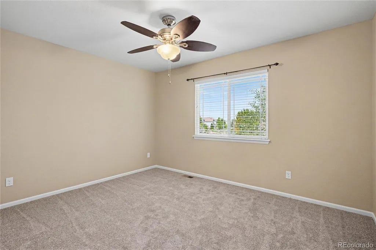
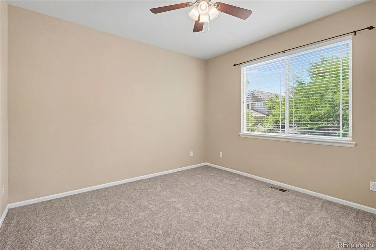
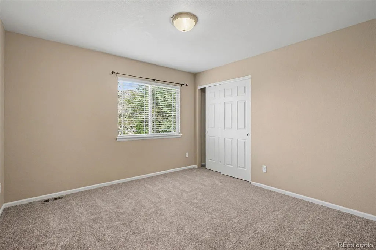
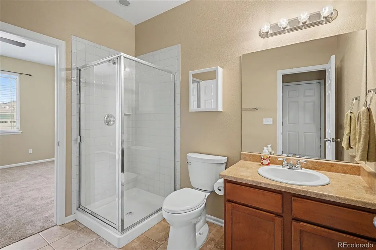
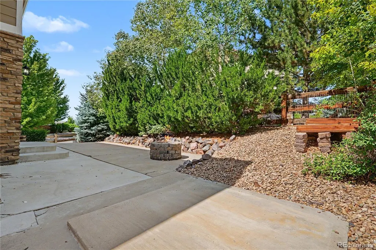
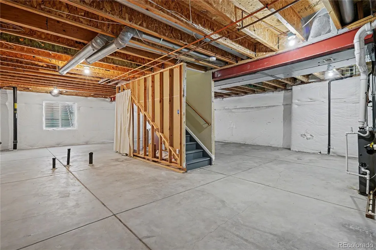
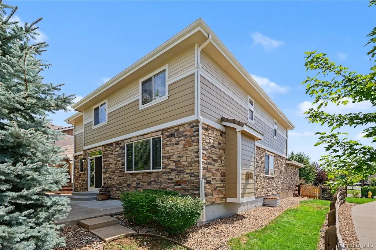
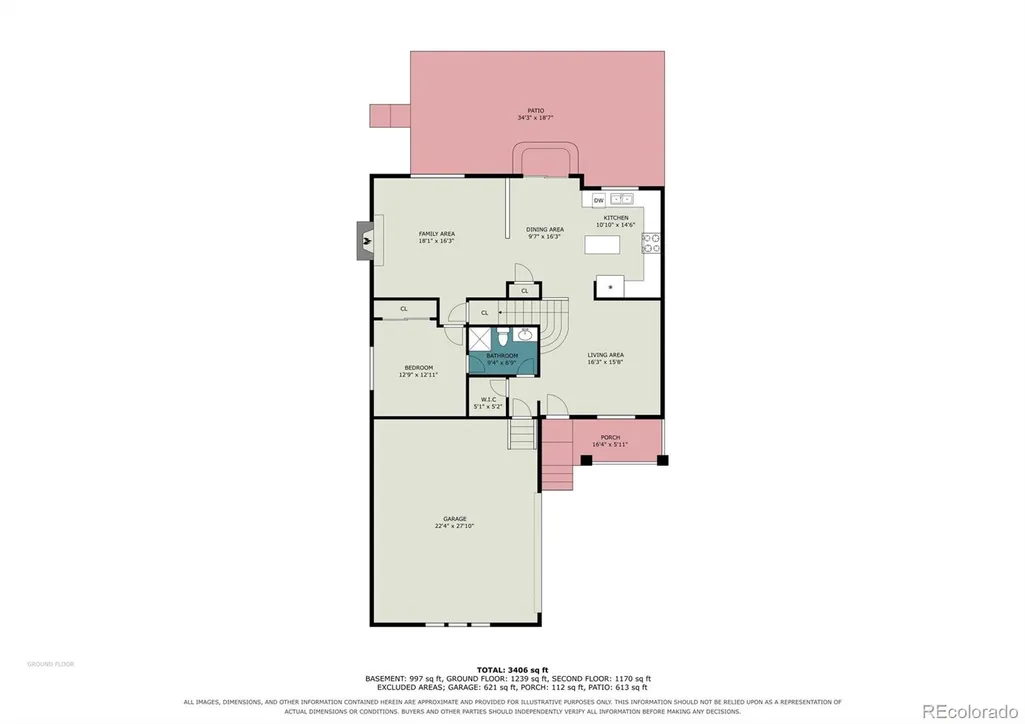
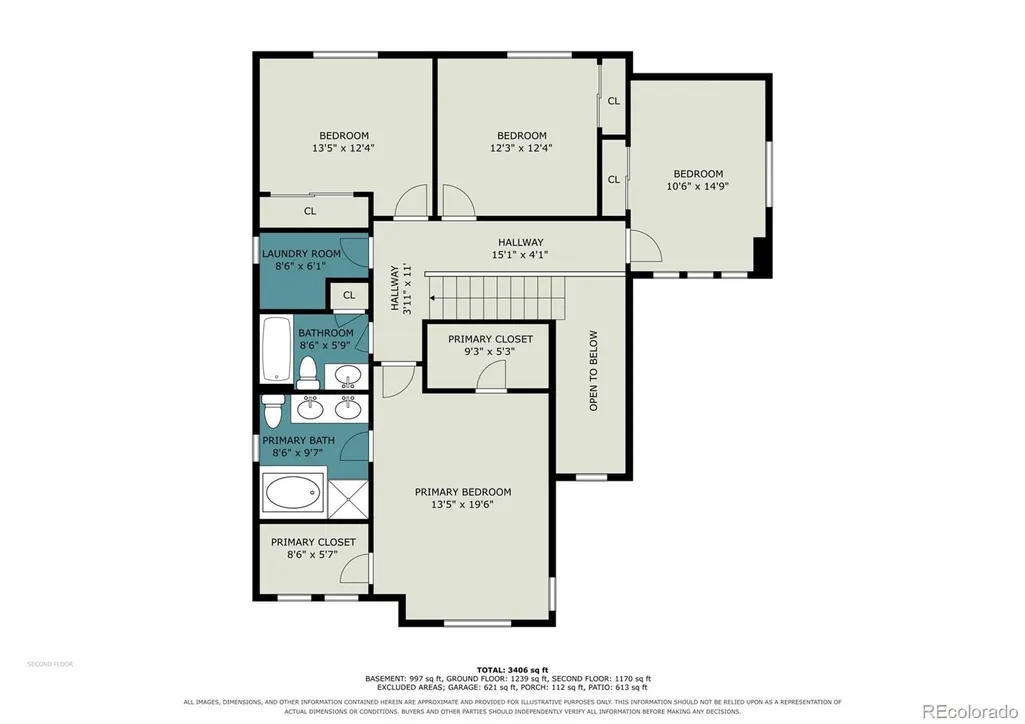
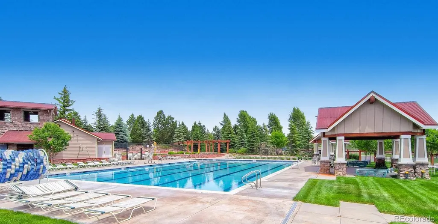
Welcome to 23469 E Ottawa Place! This refreshed 5-bedroom, 3-bath home features brand-new carpet throughout, fresh interior paint, and newly painted exterior surfaces, giving the property a clean, updated look inside and out. Set on a desirable corner lot in Tallyn’s Reach North, the flexible floor plan offers a formal living room and a spacious recreation room with a cozy fireplace. A main-level bedroom provides options for guests, a home office, or multigenerational living. The nearly 1,200-square-foot unfinished basement is ready for your vision—create a home theater, gym, workshop, additional living space, or exceptional storage. Outside, the huge patio provides plenty of room for entertaining and enjoying Colorado evenings. Solar panels add energy-efficient appeal and are currently generating monthly credits—contact the listing agent for details. Tallyn’s Reach residents enjoy community parks, a neighborhood pool, and other desirable amenities. Conveniently located near E-470 and Arapahoe Road, the home offers quick access to Buckley Space Force Base, Denver International Airport, and the Denver Tech Center. With an attached two-car garage and access to Cherry Creek schools, this home delivers fresh updates, generous space, and an incredibly convenient location!
| Elementary School | Middle School | High School |
|---|---|---|
| Coyote Hills Elementary School | Fox Ridge Middle School | Cherokee Trail High School |
| Price History | |
|---|---|
| 8/29/2026 | Listed $625,000 |
General Features
| Sewer | Public Sewer |
|---|---|
| Heating | Forced Air |
| Cooling | Central Air |
| Utilities | Electricity Connected,Natural Gas Connected,Phone Connected |
| Possession | Closing/DOD |
| Roof | Composition |
| Appliances | Dishwasher,Gas Water Heater,Microwave,Oven,Refrigerator |
| HOA Fee | 270 |
| Garage Spaces | 2 |
| Patio/Porch Features | Patio |
| Pool Features | Outdoor Pool,Private |
| Construction Materials | Stone,Wood Siding |
| Exclusions | Seller personal property |
| Year Built | 2011 |
| Electric | 220 Volts |
| Levels | Two |
| Property Subtype | Single Family Residence |
| Tax Year | 2025 |
| Ownership | Individual |
| Assoc Fee Paid Per | Quarterly |
| County | Arapahoe |
| Property Type | Residential |
| Association Amenities | Clubhouse,Park,Pool |
| HOA | Yes |
| Attached Garage | Yes |
| Contingency | None Known |
| Energy Efficient | HVAC,Insulation,Thermostat,Windows |
| Subdivision Name | Tallyn's Reach North |
| Full Baths | 3 |
| Status | Pending |
| Directions | From E-470,take Exit 10 east on Smoky Hill Road. Turn right on S Aurora Parkway,right on E Briarwood Drive,left on S Biloxi Court,then left on E Ottawa Place. The home is on the corner of Biloxi Cour |
| High School | Cherokee Trail |
| City | Aurora |
| Association Name | Tallyn's Reach Master Association,Inc. |
| Senior Community Y/N | No |
| High School District | Cherry Creek 5 |
| Lot Size Units | Square Feet |
| Lot Size Square Feet | 6098 |
| Listing Terms | Cash,Conventional,FHA,VA Loan |
| Elementary School | Coyote Hills |
| Tax Annual Amount | 5180 |
| Middle/Junior High School | Fox Ridge |
| Property Condition | Updated/Remodeled |
| Virtual Tour | https://youtu.be/ngYDFvKftxs |
| Structure Type | House |
| Builder Name | Richmond American Homes |
| Standard Status | Active Under Contract |
| Occupancy Type | Owner |
| Middle/Junior School District | Cherry Creek 5 |
| Elementary School District | Cherry Creek 5 |
Interior Features
| Interior Amenities | Ceiling Fan(s),High Ceilings,Kitchen Island,Walk-In Closet(s) |
|---|---|
| Basement | Bath/Stubbed,Partial,Unfinished |
| Flooring | Carpet,Wood |
| Total Fireplaces | 1 |
| Fireplace Features | Recreation Room |
| Basement (Y/N) | Yes |
| Above Grade Finished Area | 2350 |
| Laundry Features | In Unit |
| Total Bedrooms | 5 |
| Main Level Bedrooms | 1 |
| Main Level Bathrooms | 1 |
| Total Baths | 3 |
Exterior Features
| Exterior Amenities | Fire Pit,Playground,Private Yard |
|---|---|
| Lot Features | Corner Lot,Cul-De-Sac,Irrigated,Landscaped |
| Total Parking | 2 |
| Lot Size Area | 6098 |
| Building Area Total | 3546 |
| Lot Size Acres | 0.14 |
| Builder Model | Drew |
Amenities
- Foreclosure
- Views
- Short Sale
- New Construction
- Adult 55+
- Lease To Own
- No HOA Fees
- Furnished
- Primary On Main
- Air Conditioning
- Seller Finance
- Green
- Fixer Upper
- Horse
- Golf
- Fireplace
- Deck
- Garage
- Basement
- Pool
Property vs Single Family Average in 80016
Price
Taxes
Year Built
Visits
In The Neighborhood
Aurora
$ 575,000
- Type
- Single Family
- Size
- 2,580 SqFt
- Rooms
- 3 Beds + 2.5 Baths
 Coldwell Banker Realty 44 #4606671
Aurora
$ 835,000
- Type
- Single Family
- Size
- 3,900 SqFt
- Rooms
- 5 Beds + 3.5 Baths
Gala Group, LLC #4807392

