
Address
2765 S Humboldt Street, Denver, CO
Price
$ 750,000
Property Attributes
- MLS#3690665
- TypeSingle Family
- Listing Status Active
- CountyDENVER
- CityDenver
- NeighborhoodUniversity
- Zip80210
- StyleContemporary
- Year Built1942
- Taxes$ 3755
- Price$ 750,000
- Bedrooms3
- Full Bathrooms2
- Half Bathrooms0
- Sqr Footage1730
- Lot Size0.23 Acres
Data Source:
REColorado (MTOMLS)
Property Description
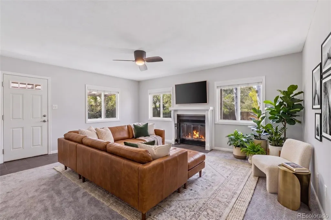
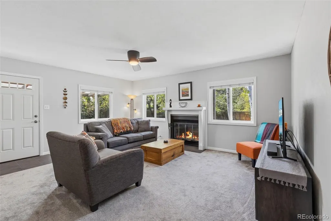
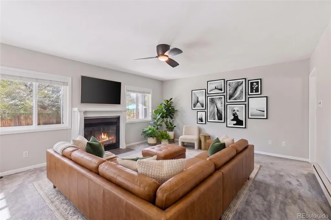
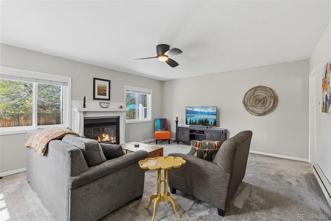
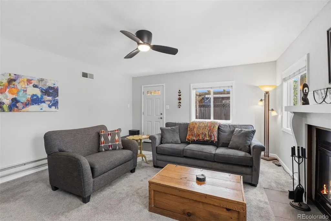
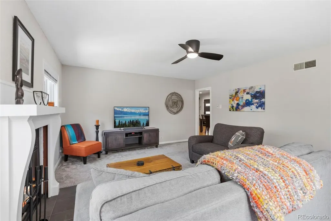
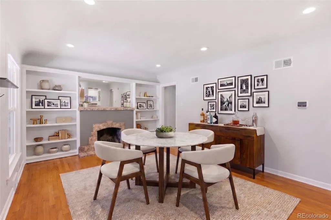
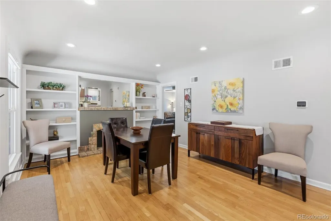
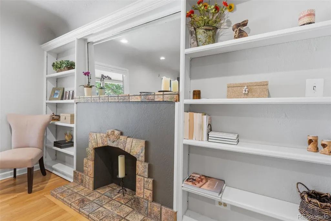
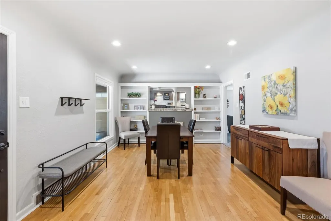
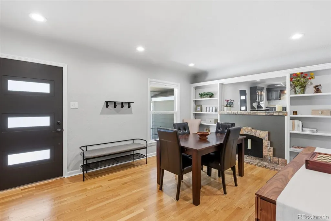
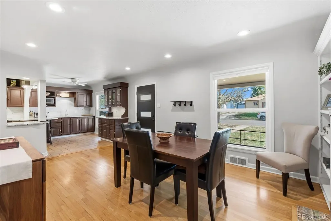
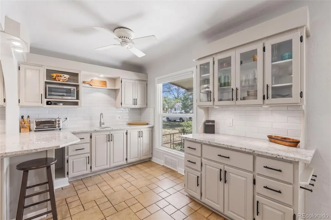
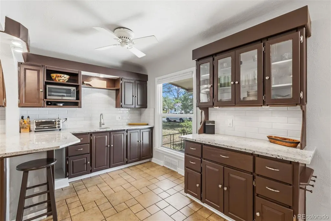
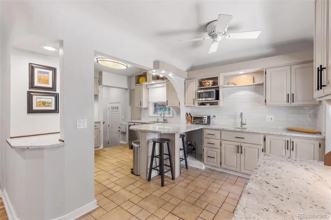
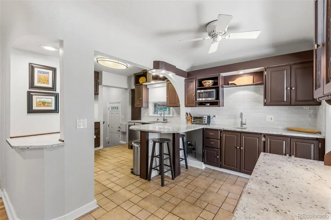
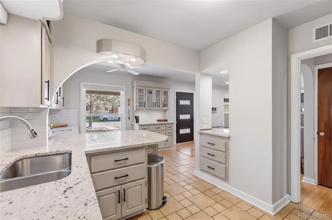
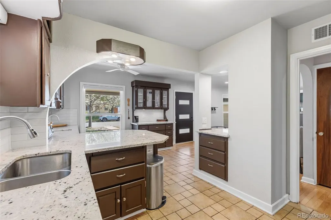
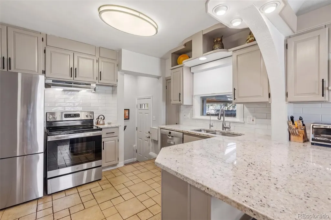
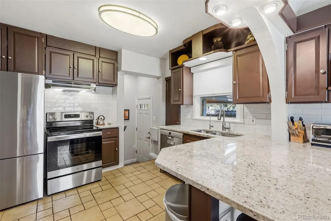
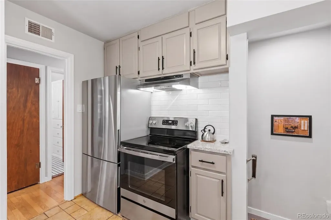
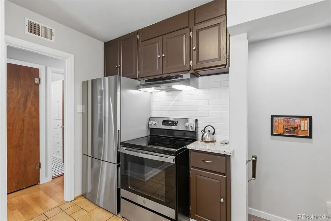
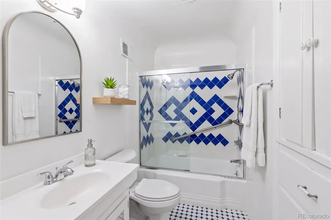
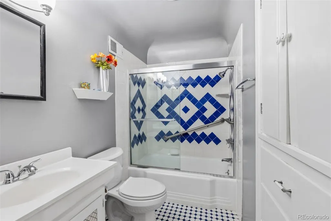
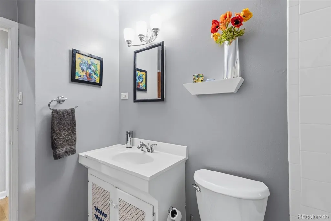
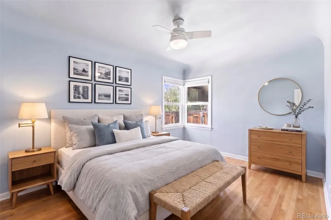
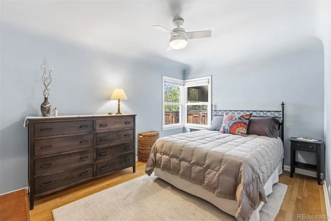
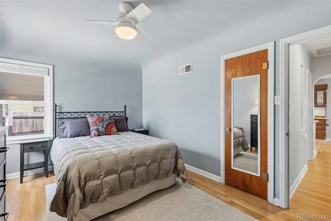
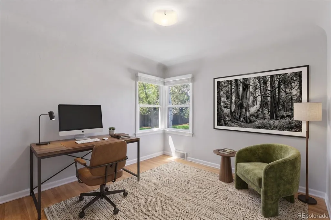
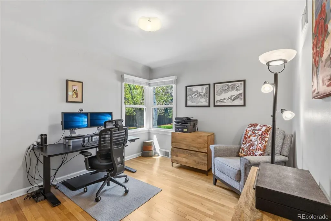
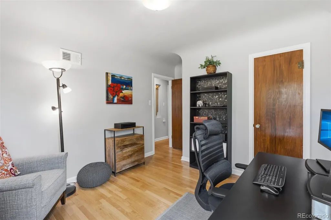
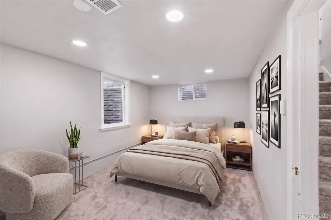
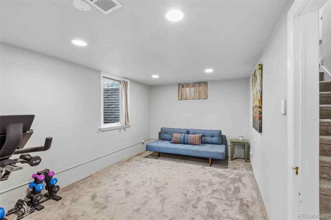
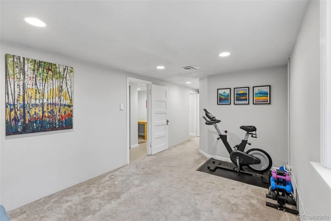
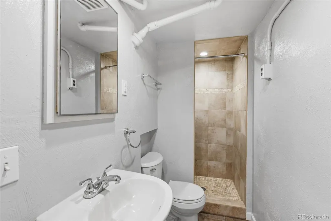
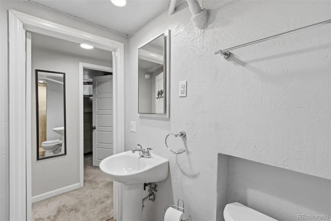
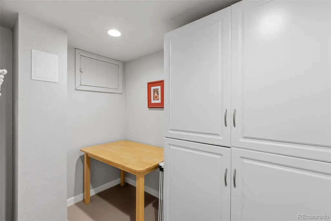
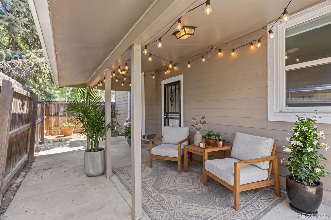
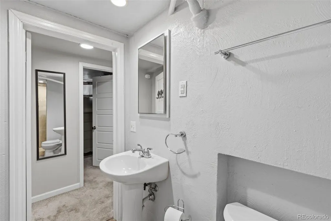
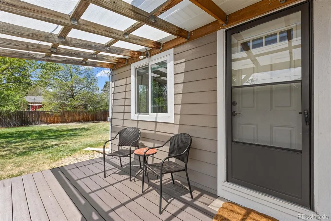
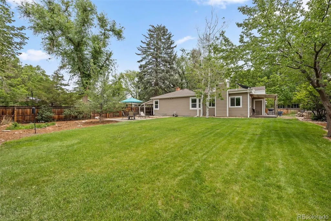
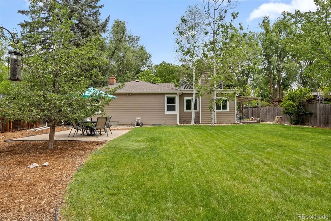
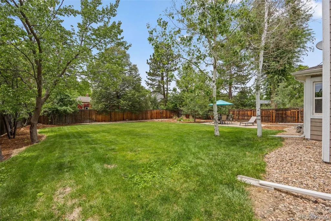
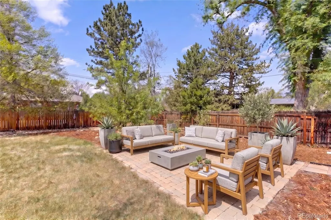
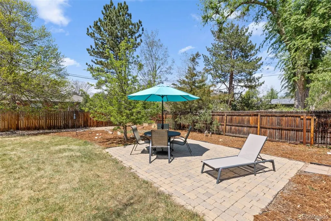
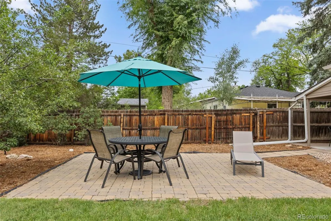
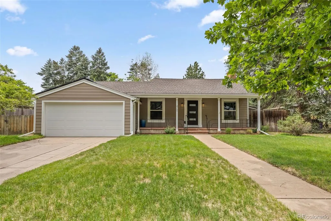
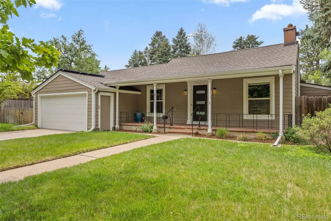
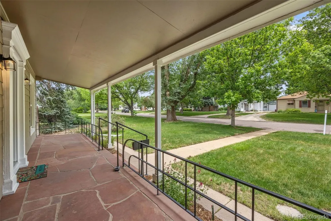
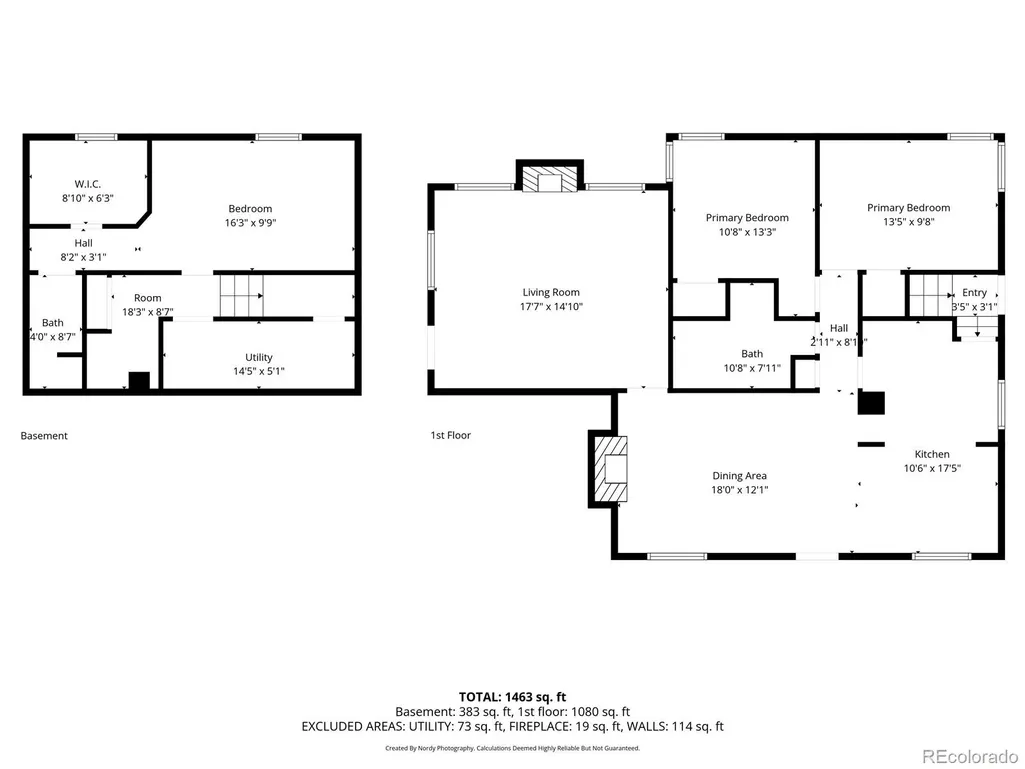
Don't miss the opportunity to own this move-in ready gem on a rare 10,000+ square foot lot in the University neighborhood! This beautifully maintained 3-bedroom, 2-bath home perfectly blends comfort, functionality and income potential in one of Denver's incredible, walkable areas. This property showcases true pride of ownership with thoughtful updates and meticulous care throughout. Inside, you’ll find a bright and inviting layout with an open feel and covered outdoor patios on both sides of the home. The finished basement offers exceptional flexibility, featuring a conforming bedroom, private 3/4 bathroom, and a side entrance off the kitchen —with opportunities for house hacking, rental income, multigenerational living, or a private guest suite. The home also includes an attached 2-car garage, providing convenience and additional storage. Energy efficiency is a major bonus with fully paid-off solar panels, helping reduce utility costs while supporting sustainable living. Step outside and enjoy the generous yard space, perfect for entertaining, gardening, or future expansion. Location is truly unbeatable—nestled in the Slavens school district, just steps from Harvard Gulch Park, the golf course, and recreation center with outdoor pool. Enjoy easy access to nearby bars, restaurants, coffee shops, and everyday amenities, many within walking distance. Additionally, you’re only a couple miles from Washington Park, South Gaylord Street, and South Pearl Street—some of Denver’s most vibrant destinations for dining, shopping, and community events. Whether you’re looking for space and flexibility or seeking built-in rental potential, this property checks all the boxes!
| Elementary School | Middle School | High School |
|---|---|---|
| Slavens E-8 Elementary School | Merrill Middle School | Thomas Jefferson High School |
| Price History | |
|---|---|
| 4/29/2026 | Listed $810,000 |
| 6/15/2026 | 2$799,000 |
| 7/7/2026 | 2$785,000 |
| 7/16/2026 | 2$775,000 |
| 8/26/2026 | 2$765,000 |
| 9/23/2026 | 2$750,000 |
General Features
| Sewer | Public Sewer |
|---|---|
| Heating | Baseboard,Forced Air |
| Cooling | Central Air |
| Possession | Closing/DOD,Immediate |
| Roof | Composition |
| Appliances | Cooktop,Dishwasher,Disposal,Dryer,Microwave,Oven,Refrigerator,Washer |
| Zoning | E-SU-DX |
| Garage Spaces | 2 |
| Patio/Porch Features | Covered,Front Porch,Patio |
| Architectural Style | Contemporary |
| Security Features | Carbon Monoxide Detector(s),Radon Detector,Smoke Detector(s) |
| Construction Materials | Frame |
| Exclusions | Sellers personal property,black shelf in foyer/entry |
| Year Built | 1942 |
| Levels | One |
| Property Subtype | Single Family Residence |
| Tax Year | 2024 |
| Ownership | Individual |
| County | Denver |
| Property Type | Residential |
| HOA | No |
| Attached Garage | Yes |
| Subdivision Name | University |
| Full Baths | 1 |
| Status | Active |
| Directions | Free Street Parking on Humboldt |
| High School | Thomas Jefferson |
| City | Denver |
| Senior Community Y/N | No |
| High School District | Denver 1 |
| Lot Size Units | Square Feet |
| Lot Size Square Feet | 10100 |
| Listing Terms | Cash,Conventional |
| Elementary School | Slavens E-8 |
| Tax Annual Amount | 3755 |
| Middle/Junior High School | Merrill |
| Structure Type | House |
| Standard Status | Active |
| Occupancy Type | Owner |
| Middle/Junior School District | Denver 1 |
| Elementary School District | Denver 1 |
Interior Features
| Interior Amenities | Built-in Features,Ceiling Fan(s),Eat-in Kitchen,Granite Counters,Kitchen Island,Radon Mitigation System,Smoke Free |
|---|---|
| Basement | Bath/Stubbed,Crawl Space,Finished |
| Flooring | Carpet,Tile,Wood |
| Furnished Y/N | Unfurnished |
| Total Fireplaces | 1 |
| Fireplace Features | Living Room,Wood Burning |
| Basement (Y/N) | Yes |
| Window Features | Egress Windows |
| Above Grade Finished Area | 1186 |
| 3/4 Baths | 1 |
| Laundry Features | In Unit |
| Total Bedrooms | 3 |
| Below Grade Finished Area | 544 |
| Main Level Bedrooms | 2 |
| Main Level Bathrooms | 1 |
| Total Baths | 2 |
Exterior Features
| Exterior Amenities | Private Yard,Smart Irrigation |
|---|---|
| Fencing | Full |
| Parking Features | Concrete,Exterior Access Door,Finished Garage,Insulated Garage |
| Lot Features | Landscaped,Level,Sprinklers In Front,Sprinklers In Rear |
| Water Source | Public |
| Total Parking | 6 |
| Lot Size Area | 10100 |
| Building Area Total | 1730 |
| Lot Size Acres | 0.23 |
| Road Surface Type | Paved |
| Other Equipment | Satellite Dish |
Amenities
- Foreclosure
- Views
- Short Sale
- New Construction
- Adult 55+
- Lease To Own
- No HOA Fees
- Furnished
- Primary On Main
- Air Conditioning
- Seller Finance
- Green
- Fixer Upper
- Horse
- Golf
- Fireplace
- Deck
- Garage
- Basement
- Pool
Property vs Single Family Average in 80210
Price
Taxes
Year Built
Visits
In The Neighborhood
Denver
$ 550,000
- Type
- Single Family
- Size
- 1,780 SqFt
- Rooms
- 3 Beds + 2 Baths
 RE/MAX of Cherry Creek #2785155
Denver
$ 725,000
- Type
- Single Family
- Size
- 2,189 SqFt
- Rooms
- 3 Beds + 3.5 Baths
Compass - Denver #4119199
Denver
$ 649,900
- Type
- Single Family
- Size
- 1,506 SqFt
- Rooms
- 2 Beds + 1 Baths
Coldwell Banker Realty 24 #2617902
Denver
$ 750,000
- Type
- Single Family
- Size
- 1,442 SqFt
- Rooms
- 3 Beds + 2 Baths
LIV Sotheby's International Realty #7374077
Denver
$ 1,169,000
- Type
- Single Family
- Size
- 2,365 SqFt
- Rooms
- 3 Beds + 3 Baths
Serhant Colorado LLC #2291023
Denver
$ 1,169,000
- Type
- Single Family
- Size
- 2,365 SqFt
- Rooms
- 3 Beds + 3 Baths
Compass - Denver #1993779
Denver
$ 829,000
- Type
- Single Family
- Size
- 2,018 SqFt
- Rooms
- 4 Beds + 3 Baths
Compass - Denver #6532537
Denver
$ 1,185,000
- Type
- Single Family
- Size
- 3,543 SqFt
- Rooms
- 5 Beds + 4.5 Baths
LIV Sotheby's International Realty #9169553
Denver
$ 1,875,000
- Type
- Single Family
- Size
- 4,012 SqFt
- Rooms
- 5 Beds + 3.5 Baths
Parkview Real Estate #1710480
Denver
$ 549,900
- Type
- Single Family
- Size
- 1,624 SqFt
- Rooms
- 4 Beds + 2 Baths
LIV Sotheby's International Realty #2442357

