

Address
4160 S Humboldt Street, Cherry Hills Village, CO
Price
$ 4,500,000
Property Attributes
- MLS#3676277
- TypeSingle Family
- Listing Status Pending
- CountyARAPAHOE
- CityCherry Hills Village
- NeighborhoodCherry Hills Village
- Zip80113
- StyleHouse
- Year Built2007
- Taxes$ 28852
- Price$ 4,500,000
- Bedrooms4
- Full Bathrooms4
- Half Bathrooms3
- Sqr Footage6899
- Lot Size0.73 Acres
Data Source:
REColorado (MTOMLS)
Property Description
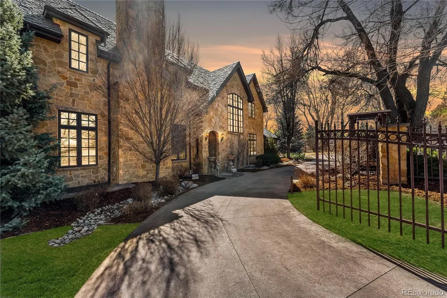
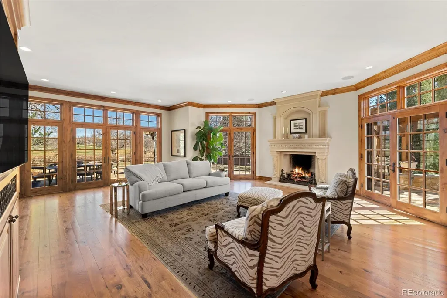
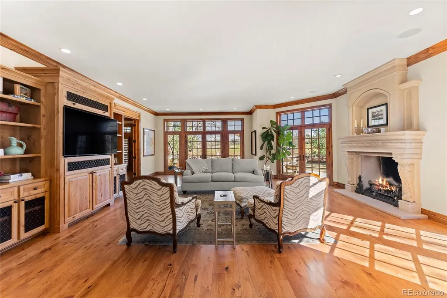
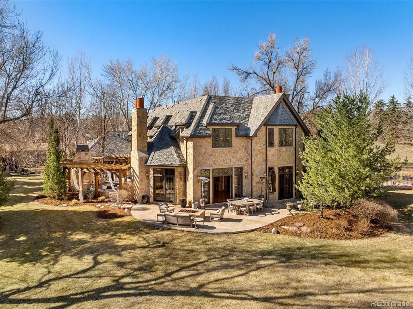
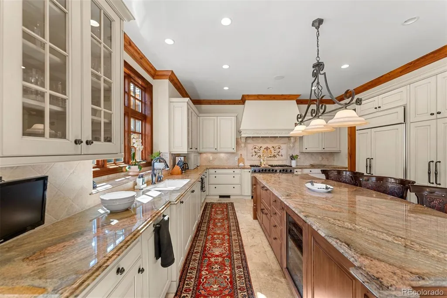
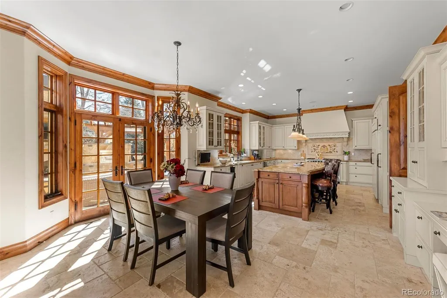
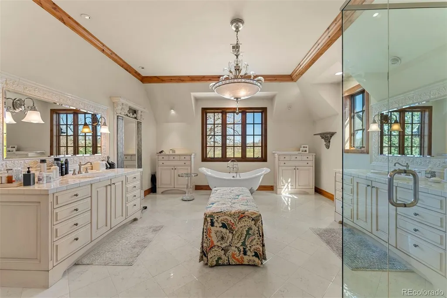
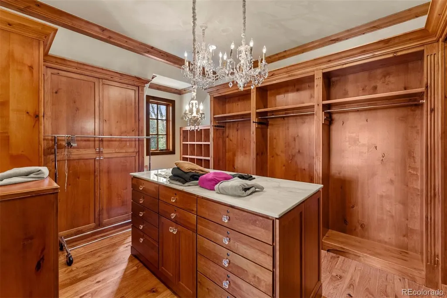
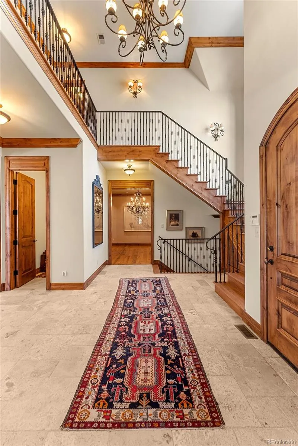
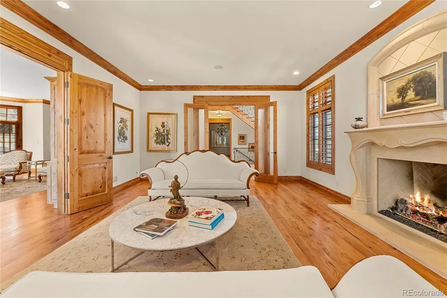
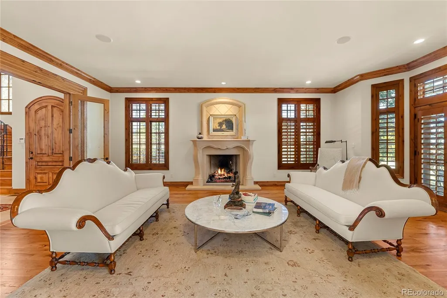
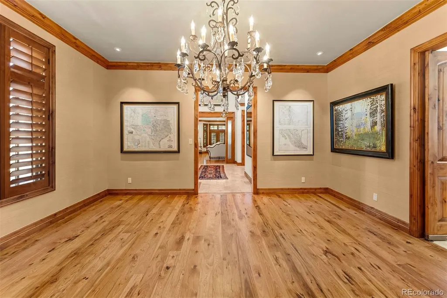
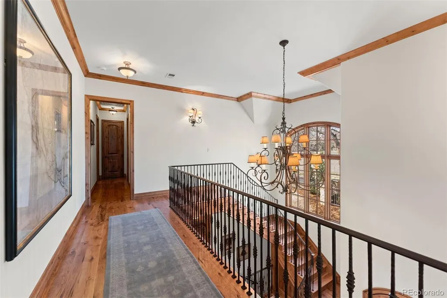
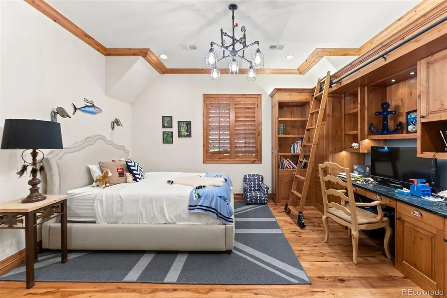
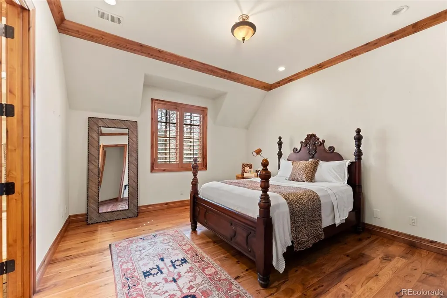
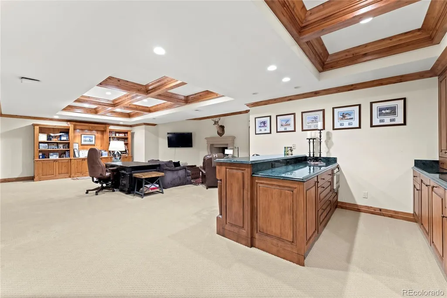
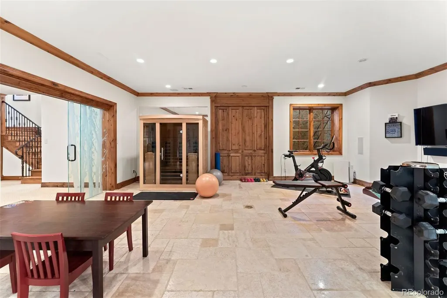
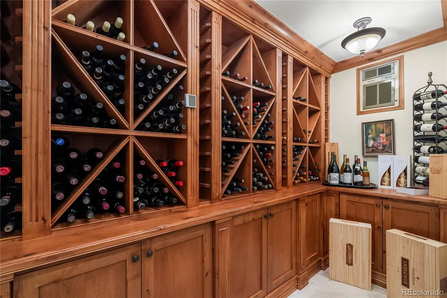
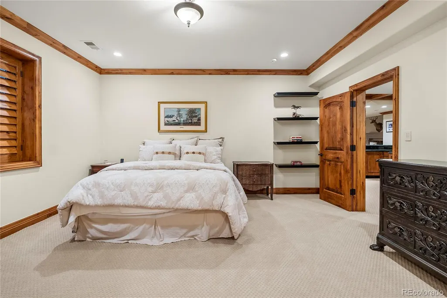
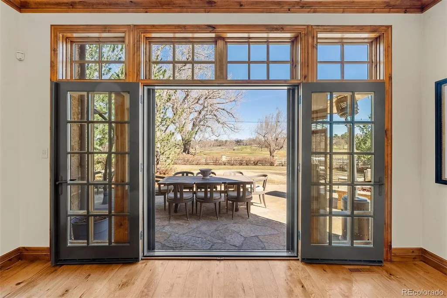
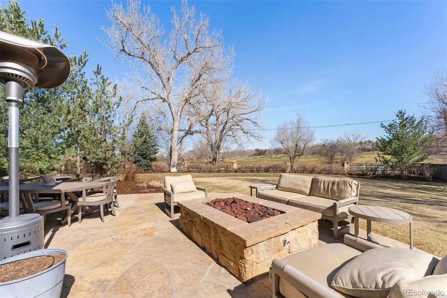
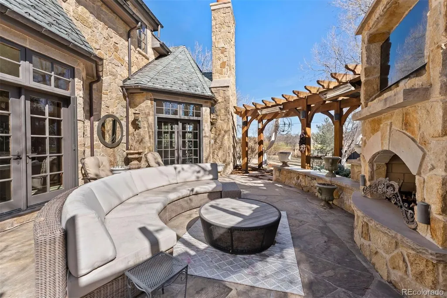
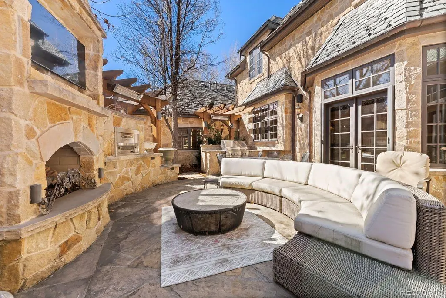
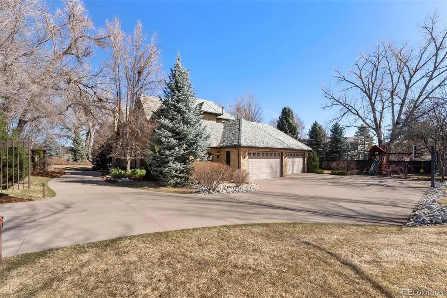
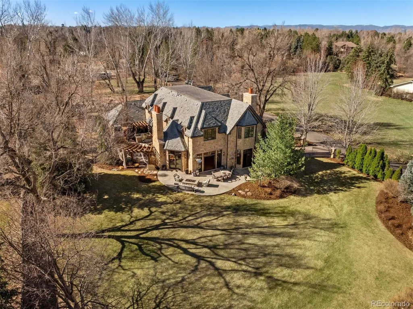
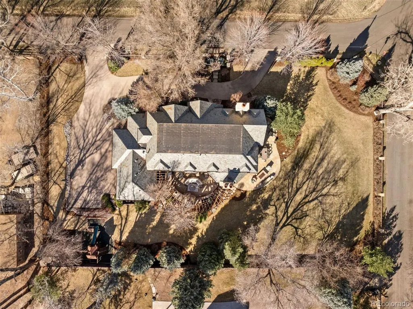
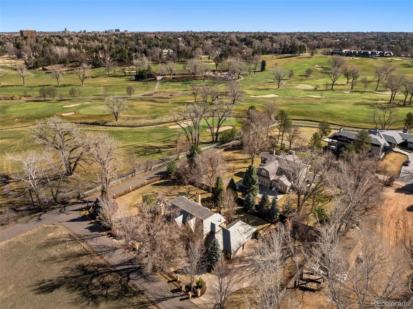
Overlooking Cherry Hills Golf Course, this enchanting French chateau offers timeless elegance and modern luxury. Blending old-world charm with contemporary comfort, this extraordinary estate offers exquisite craftsmanship, luxurious finishes, and unparalleled outdoor living spaces. Surrounded by a beautiful wrought iron gate and stone pillars, this stunning property boasts lush lawns, manicured gardens, and multiple stone terraces, creating a serene and private retreat. The outdoor oasis features a pergola with built-in heaters, a pizza oven, a grill, and a grand stone fireplace—perfect for entertaining year-round. Inside, the spacious living room is warm and inviting, with a stone fireplace, rich hickory floors, and French doors leading to the terraces. The elegant dining room is thoughtfully designed for both intimate family gatherings and grand-scale entertaining. The gourmet kitchen is a chef’s dream, featuring top-of-the-line Wolf and Sub-Zero appliances, a large quartz waterfall island, custom cabinetry, and a walk-in pantry. The sumptuous primary suite is a true sanctuary, complete with a romantic fireplace, hickory floors, and breathtaking views of the outdoor living spaces. The spa-like ensuite bath offers a luxurious tub, a spacious shower, and dual vanities. Additional bedrooms upstairs are generously sized, each with ensuites. The finished lower level adds the final touch to this remarkable home, featuring a private guest room, an exercise room, a large recreation area, a custom bar, and a temperature-controlled wine cellar. An oversized 4-car garage, mudroom, and custom built-ins enhance the home’s functionality. Located in one of Colorado’s most prestigious neighborhoods, this exceptional estate is just minutes from top-rated schools, Cherry Hills Country Club, the High Line Canal Trail, and premier shopping and dining. Don’t miss this rare opportunity to own a truly extraordinary property in Cherry Hills Village!
| Elementary School | Middle School | High School |
|---|---|---|
| Cherry Hills Village Elementary School | West Middle School | Cherry Creek High School |
| Price History | |
|---|---|
| 4/9/2025 | Listed $4,500,000 |
General Features
| Sewer | Public Sewer |
|---|---|
| Heating | Forced Air |
| Cooling | Central Air |
| Utilities | Cable Available,Electricity Connected,Natural Gas Connected,Phone Available |
| Possession | Negotiable |
| Roof | Slate |
| Appliances | Dishwasher,Disposal,Dryer,Microwave,Oven,Range,Range Hood,Refrigerator,Self Cleaning Oven,Trash Compactor,Washer,Wine Cooler |
| Garage Spaces | 4 |
| Patio/Porch Features | Patio |
| Security Features | Security System,Smoke Detector(s) |
| Construction Materials | Rock |
| Exclusions | Seller`s Personal Property |
| Year Built | 2007 |
| Levels | Two |
| Property Subtype | Single Family Residence |
| Tax Year | 2024 |
| Ownership | Individual |
| County | Arapahoe |
| Property Type | Residential |
| HOA | No |
| Attached Garage | Yes |
| Contingency | None Known |
| Subdivision Name | Cherry Hills Village |
| Full Baths | 1 |
| Status | Pending |
| High School | Cherry Creek |
| City | Cherry Hills Village |
| Senior Community Y/N | No |
| High School District | Cherry Creek 5 |
| Lot Size Units | Square Feet |
| Lot Size Square Feet | 31799 |
| Listing Terms | Cash,Conventional |
| Elementary School | Cherry Hills Village |
| Tax Annual Amount | 28852 |
| Middle/Junior High School | West |
| Virtual Tour | https://u.listvt.com/mls/181926936 |
| Structure Type | House |
| Standard Status | Pending |
| Middle/Junior School District | Cherry Creek 5 |
| Elementary School District | Cherry Creek 5 |
Interior Features
| Interior Amenities | Eat-in Kitchen,Five Piece Bath,Kitchen Island,Primary Suite,Walk-In Closet(s) |
|---|---|
| Basement | Finished,Full |
| Flooring | Wood |
| Total Fireplaces | 5 |
| Fireplace Features | Basement,Family Room,Gas,Gas Log,Living Room,Outside,Primary Bedroom |
| Basement (Y/N) | Yes |
| Window Features | Window Coverings,Window Treatments |
| Above Grade Finished Area | 4426 |
| Half Baths | 3 |
| 3/4 Baths | 3 |
| Total Bedrooms | 4 |
| Below Grade Finished Area | 2349 |
| Main Level Bathrooms | 2 |
| Total Baths | 7 |
Exterior Features
| Exterior Amenities | Fire Pit,Garden,Gas Grill,Playground,Private Yard |
|---|---|
| Lot Features | Landscaped,Level,On Golf Course,Sprinklers In Front,Sprinklers In Rear |
| Water Source | Public |
| Total Parking | 4 |
| Lot Size Area | 31799 |
| Building Area Total | 6899 |
| Lot Size Acres | 0.73 |
Amenities
- Foreclosure
- Views
- Short Sale
- New Construction
- Adult 55+
- Lease To Own
- No HOA Fees
- Furnished
- Primary On Main
- Air Conditioning
- Seller Finance
- Green
- Fixer Upper
- Horse
- Golf
- Fireplace
- Deck
- Garage
- Basement
- Pool
Property vs Single Family Average in 80113
Price
Taxes
Year Built
Visits
In The Neighborhood
Cherry Hills Village
$ 14,500,000
- Type
- Single Family
- Size
- 11,242 SqFt
- Rooms
- 6 Beds + 10.5 Baths
 LIV Sotheby's International Realty #2744750
Cherry Hills Village
$ 4,000,000
- Type
- Single Family
- Size
- 4,593 SqFt
- Rooms
- 3 Beds + 3 Baths
LIV Sotheby's International Realty #1548867
Cherry Hills Village
$ 8,300,000
- Type
- Single Family
- Size
- 11,403 SqFt
- Rooms
- 5 Beds + 8.5 Baths
LIV Sotheby's International Realty #3162612
Cherry Hills Village
$ 4,750,000
- Type
- Single Family
- Size
- 5,244 SqFt
- Rooms
- 3 Beds + 3.5 Baths
Serhant Colorado LLC #5311806
Cherry Hills Village
$ 5,750,000
- Type
- Single Family
- Size
- 8,511 SqFt
- Rooms
- 5 Beds + 6 Baths
LIV Sotheby's International Realty #5790247
Open House
Cherry Hills Village
$ 2,950,000
- Type
- Single Family
- Size
- 4,717 SqFt
- Rooms
- 6 Beds + 5.5 Baths
LIV Sotheby's International Realty #1731363
Cherry Hills Village
$ 3,900,000
- Type
- Single Family
- Size
- 7,713 SqFt
- Rooms
- 4 Beds + 5.5 Baths
Camber Realty, LTD #6989865
Open House
Cherry Hills Village
$ 2,895,000
- Type
- Single Family
- Size
- 4,872 SqFt
- Rooms
- 5 Beds + 3.5 Baths
Apricus Realty #1504551
Cherry Hills Village
$ 12,000,000
- Type
- Single Family
- Size
- 14,708 SqFt
- Rooms
- 7 Beds + 12 Baths
RE/MAX Leaders #6684859
Cherry Hills Village
$ 1,999,000
- Type
- Single Family
- Size
- 3,157 SqFt
- Rooms
- 4 Beds + 3.5 Baths
LIV Sotheby's International Realty #7100020
Cherry Hills Village
$ 7,750,000
- Type
- Single Family
- Size
- 8,354 SqFt
- Rooms
- 5 Beds + 4.5 Baths
LIV Sotheby's International Realty #9584099
Cherry Hills Village
$ 5,500,000
- Type
- Single Family
- Size
- 8,430 SqFt
- Rooms
- 6 Beds + 7 Baths
Kentwood Real Estate DTC, LLC #7130547
Englewood
$ 4,200,000
- Type
- Single Family
- Size
- 10,314 SqFt
- Rooms
- 7 Beds + 9 Baths
eXp Realty, LLC #2313240

