

Address
7781 Plateau Creek Lane, Littleton, CO
Price
$ 585,000
Property Attributes
- MLS#3615864
- TypeSingle Family
- Listing Status Pending
- CountyDOUGLAS
- CityLittleton
- NeighborhoodSterling Ranch
- Zip80125
- StyleTraditional
- Year Built2020
- Taxes$ 7312
- Price$ 585,000
- Bedrooms2
- Full Bathrooms2
- Half Bathrooms0
- Sqr Footage3404
- Lot Size0.11 Acres
Data Source:
REColorado (MTOMLS)
Property Description
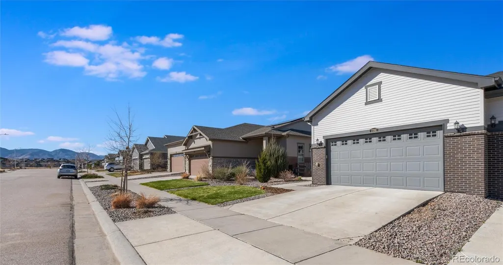
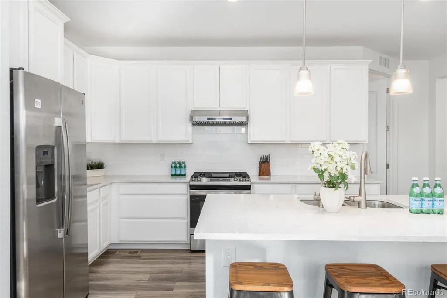
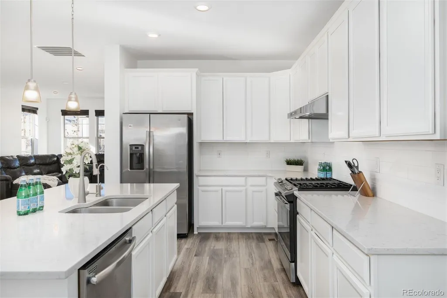
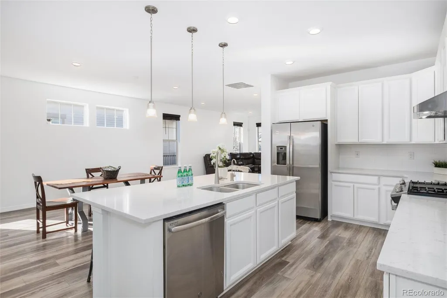
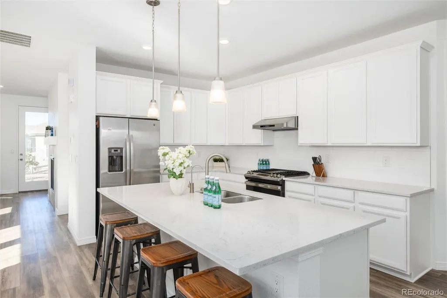
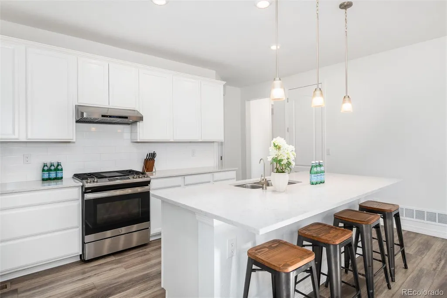
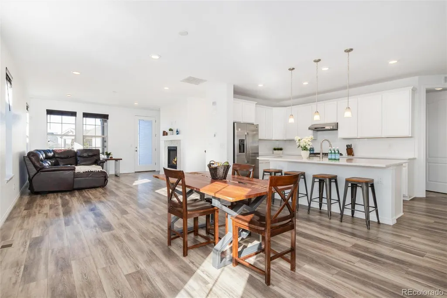
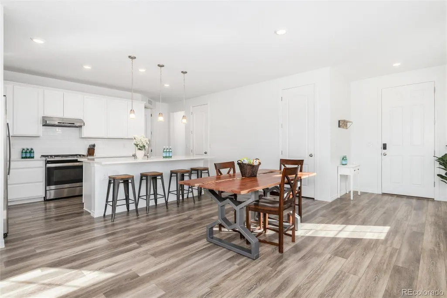
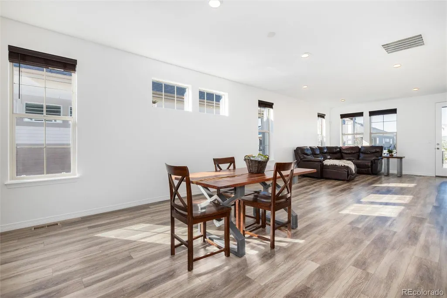
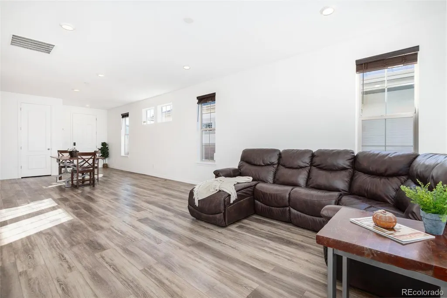
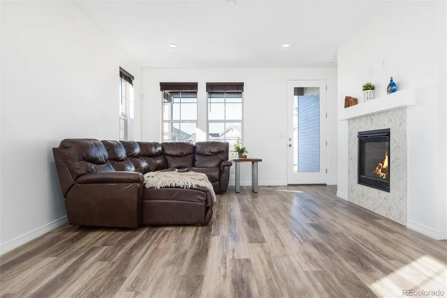
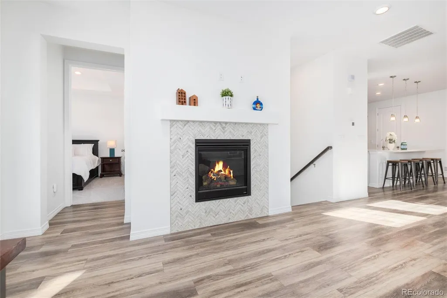
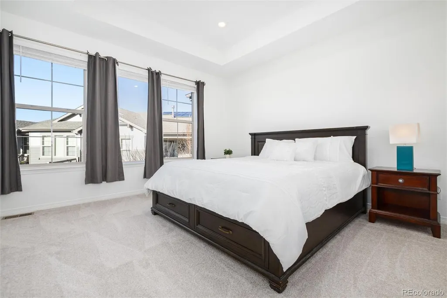
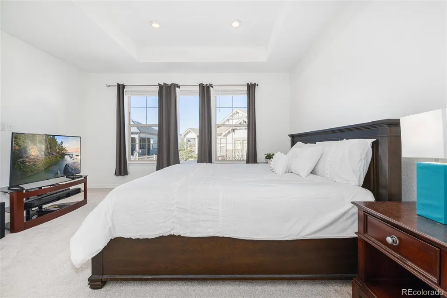
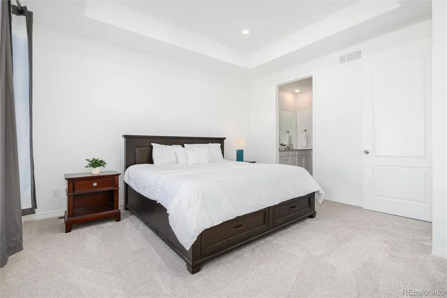
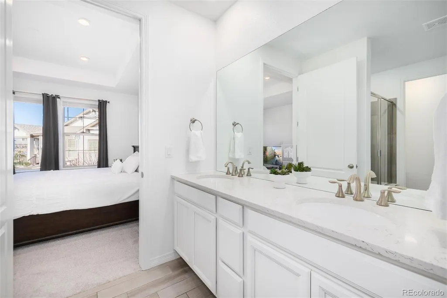
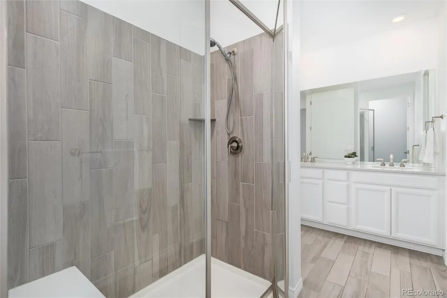
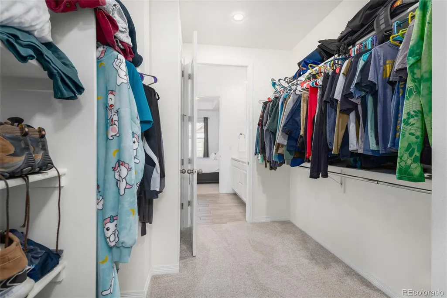
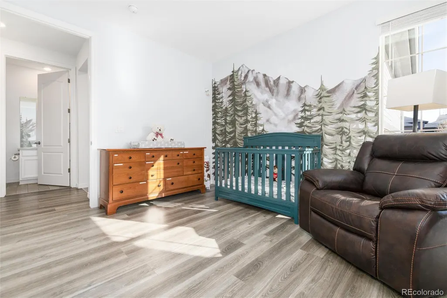
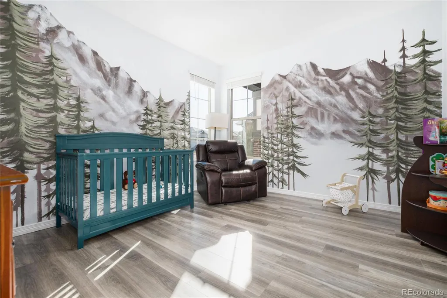
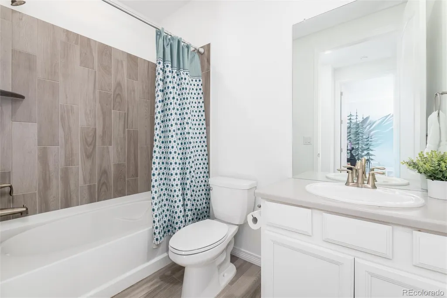
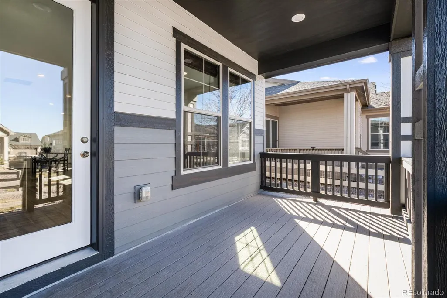
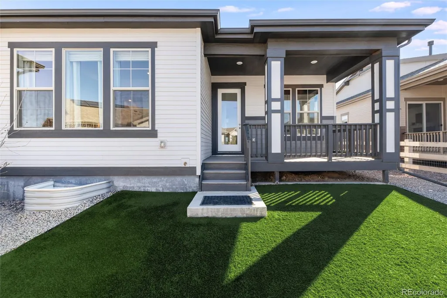
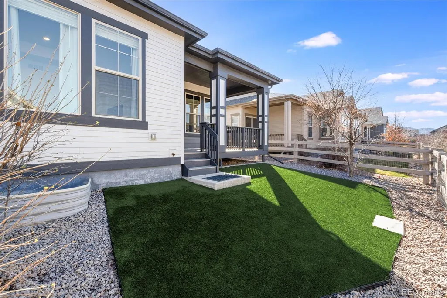
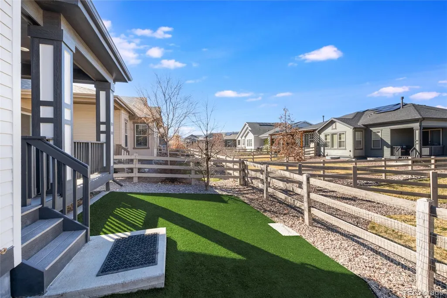
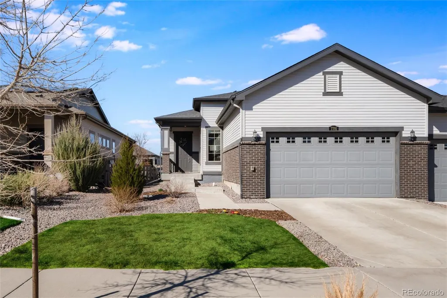
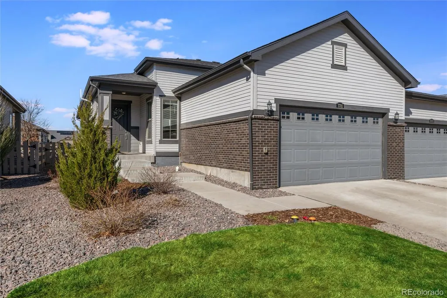
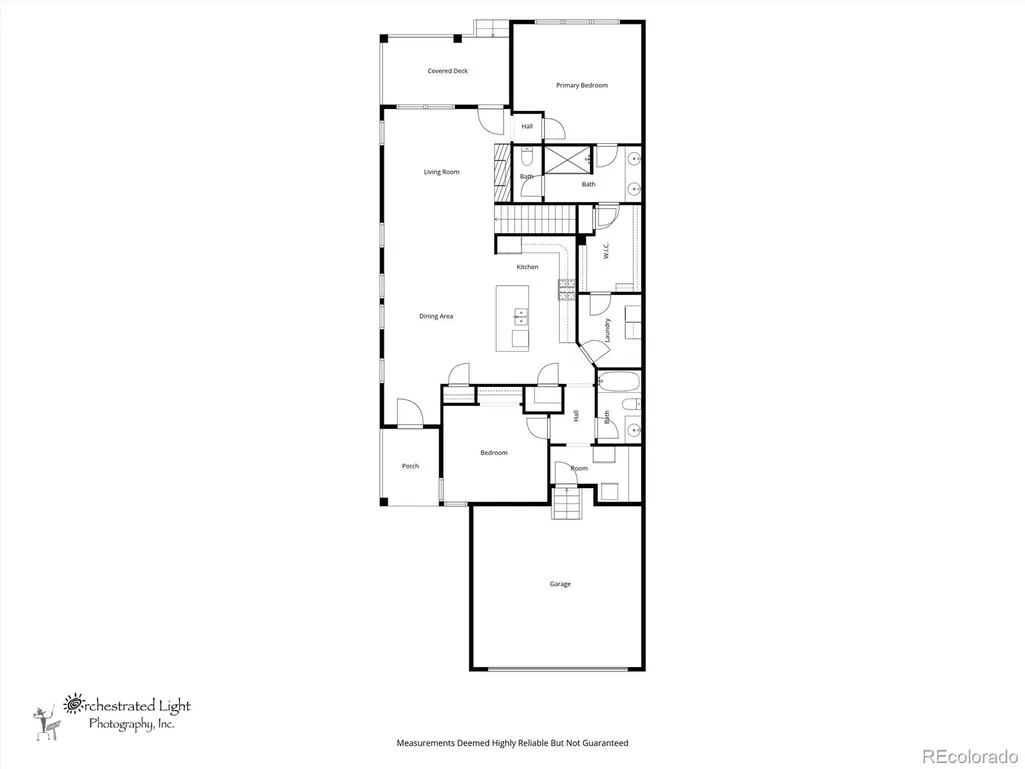
**GET A PERMANENT 1-POINT INTEREST RATE BUY DOWN funded entirely via preferred lender credits. This can significantly lower your monthly payment at no cost to the seller.Contact the listing agent for details and preferred lender info.** Built in 2020, this modern, south facing ranch-style home is perfect for first-time buyers, down-sizers, or anyone craving low-maintenance, main-floor living. Step inside to an open-concept layout filled with natural light, where the kitchen, dining, and living spaces flow seamlessly—ideal for entertaining or cozy nights in front of the fireplace. The stylish kitchen features sleek quartz countertops, modern finishes, and a reverse osmosis water filtration system for fresh, clean drinking water at your fingertips. With 2 spacious bedrooms and 2 bathrooms, including a private primary suite with a walk-in closet, this home offers comfort and functionality in all the right places. Enjoy the convenience of main-floor laundry and an attached 2-car garage. And don't forget to head out back where you will find a covered patio perfect for starting your day with a hot cup of coffee or ending your day with your favorite beverage over looking your fenced yard that is big enough for your pets yet small enough where you will not be spending every weekend doing yard work. Last but not least every household can apply every year for 1 FREE State Park Annual Pass-which includes Roxborough State Park less than 5 miles from your new home. **Get a permanent 1-point interest rate buydown funded entirely via preferred lender credits. This can significantly lower your monthly payment at no cost to the seller.Contact the listing agent for details and preferred lender info.** Your home sweet home is waiting for you!
| Elementary School | Middle School | High School |
|---|---|---|
| Roxborough Elementary School | Ranch View Middle School | Thunderridge High School |
| Price History | |
|---|---|
| 3/25/2026 | Listed $615,000 |
| 4/9/2026 | 1$610,000 |
| 4/11/2026 | 2$600,000 |
| 7/21/2026 | 3$585,000 |
General Features
| Sewer | Public Sewer |
|---|---|
| Heating | Forced Air |
| Cooling | Central Air |
| Utilities | Electricity Connected,Natural Gas Connected |
| Possession | Closing/DOD |
| Roof | Composition |
| Appliances | Dishwasher,Disposal,Range,Range Hood,Refrigerator |
| Garage Spaces | 2 |
| Association Fee Includes | Reserves,Recycling,Snow Removal,Trash |
| Patio/Porch Features | Covered,Deck |
| Architectural Style | Traditional |
| Security Features | Security System |
| Construction Materials | Frame,Stone,Wood Siding |
| Exclusions | Sellers personal property,staging items |
| Pets Allowed | Cats OK,Dogs OK |
| Year Built | 2020 |
| Levels | One |
| Property Subtype | Single Family Residence |
| Tax Year | 2025 |
| Ownership | Individual |
| Assoc Fee Paid Per | Included in Property Tax |
| County | Douglas |
| Property Type | Residential |
| Association Amenities | Clubhouse,Park,Playground,Pool,Trail(s) |
| HOA | Yes |
| Attached Garage | Yes |
| Contingency | None Known |
| Subdivision Name | Sterling Ranch |
| Facing Direction | Southwest |
| Full Baths | 1 |
| Status | Pending |
| Directions | From 85 take Titan Pkwy head West. At the round about take 2nd exit onto Eagle River St. Follow Eagle street through 3 round abouts. After the 3rd Roundabout take your first left. Follow Plateau Cre |
| High School | Thunderridge |
| City | Littleton |
| Association Name | Sterling Ranch Community Authority Board |
| Entry Location | Ground |
| Senior Community Y/N | No |
| High School District | Douglas RE-1 |
| Number Of Units Total | 2 |
| Lot Size Units | Square Feet |
| Lot Size Square Feet | 4617 |
| Listing Terms | Cash,Conventional,FHA,VA Loan |
| Elementary School | Roxborough |
| Tax Annual Amount | 7312 |
| Home Warranty Y/N | No |
| Middle/Junior High School | Ranch View |
| Virtual Tour | https://www.youtube.com/watch?v=E7XlagIm9Ns |
| Structure Type | Duplex |
| Builder Name | Lennar |
| Standard Status | Pending |
| Occupancy Type | Owner |
| Middle/Junior School District | Douglas RE-1 |
| Elementary School District | Douglas RE-1 |
Interior Features
| Interior Amenities | Kitchen Island,Open Floorplan,Pantry,Primary Suite,Quartz Counters,Smoke Free,Walk-In Closet(s) |
|---|---|
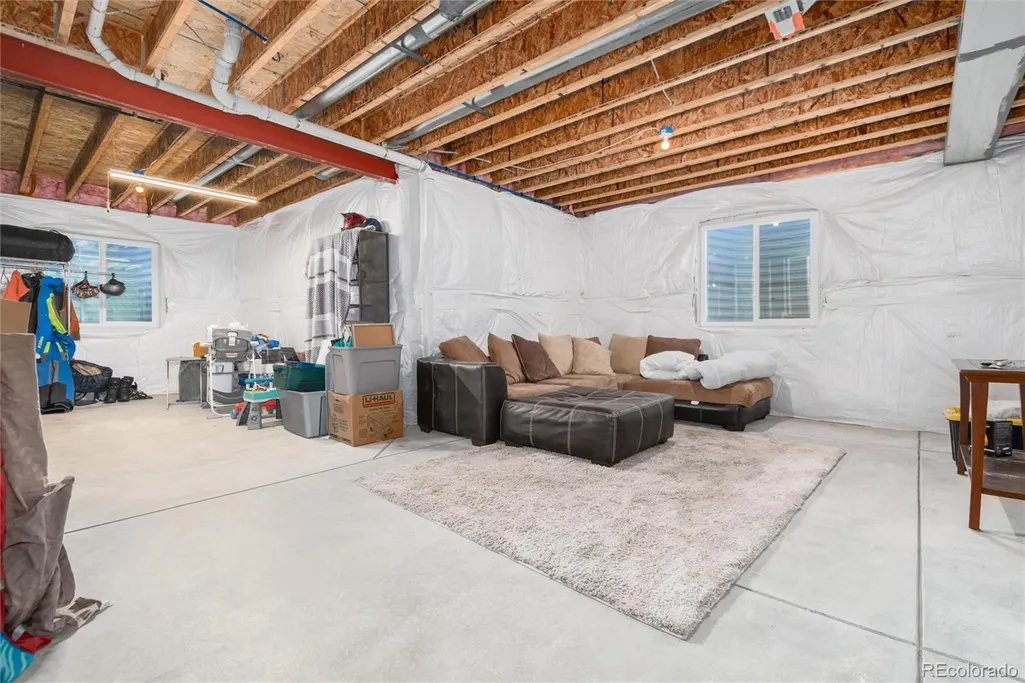
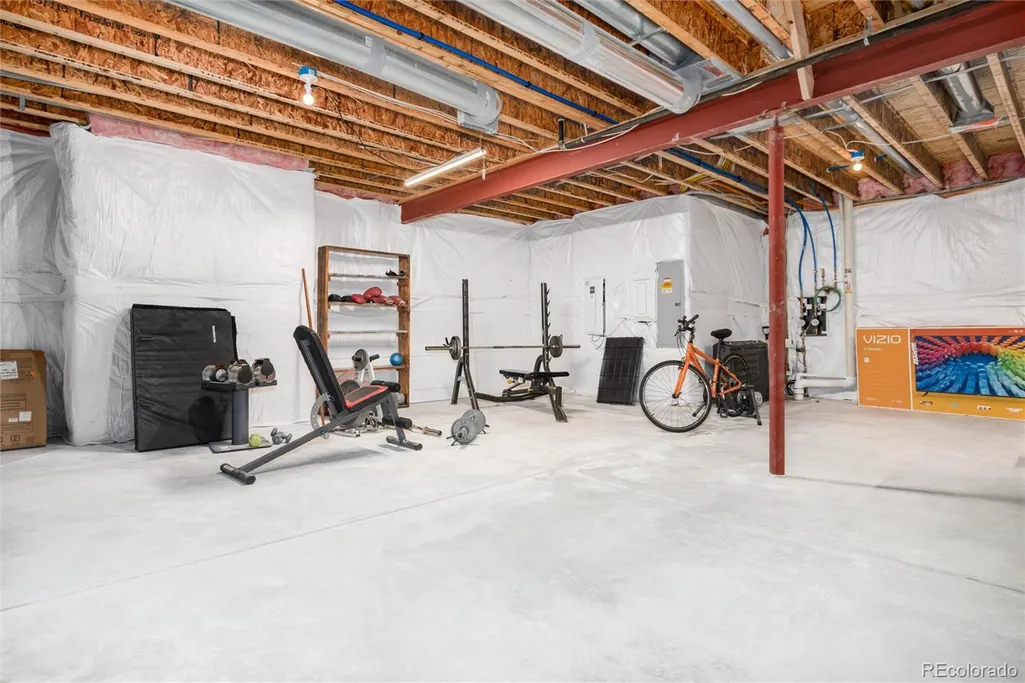
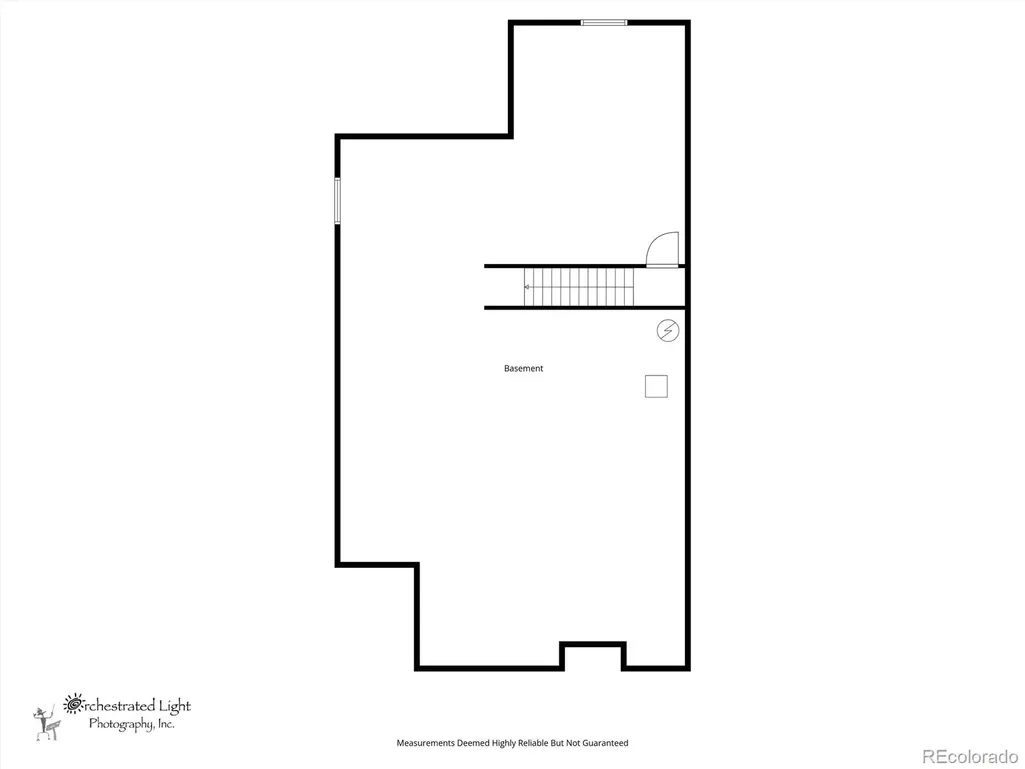
| Basement | Bath/Stubbed,Full,Unfinished |
| Flooring | Carpet,Vinyl |
| Total Fireplaces | 1 |
| Fireplace Features | Gas,Living Room |
| Common Walls | 1 Common Wall |
| Basement (Y/N) | Yes |
| Window Features | Double Pane Windows,Window Coverings |
| Above Grade Finished Area | 1702 |
| 3/4 Baths | 1 |
| Total Bedrooms | 2 |
| Entry Level | 1 |
| Main Level Bedrooms | 2 |
| Main Level Bathrooms | 2 |
| Total Baths | 2 |
Exterior Features
| Fencing | Partial |
|---|---|
| Parking Features | Concrete |
| Water Source | Public |
| Total Parking | 4 |
| Lot Size Area | 4617 |
| Foundation Details | Concrete Perimeter |
| Building Area Total | 3404 |
| Lot Size Acres | 0.11 |
| Road Surface Type | Paved |
| Road Frontage Type | Public |
| Horse Y/N | No |
Amenities
- Foreclosure
- Views
- Short Sale
- New Construction
- Adult 55+
- Lease To Own
- No HOA Fees
- Furnished
- Primary On Main
- Air Conditioning
- Seller Finance
- Green
- Fixer Upper
- Horse
- Golf
- Fireplace
- Deck
- Garage
- Basement
- Pool
Property vs Single Family Average in 80125
Price
Taxes
Year Built
Visits
In The Neighborhood
Just Listed
Littleton
$ 999,950
- Type
- Single Family
- Size
- 5,220 SqFt
- Rooms
- 4 Beds + 4.5 Baths
 SH Realty, Inc. #6863326
Just Listed
Littleton
$ 850,899
- Type
- Single Family
- Size
- 3,679 SqFt
- Rooms
- 3 Beds + 2.5 Baths
RE/MAX Professionals #8160988
Open House
Littleton
$ 845,000
- Type
- Single Family
- Size
- 4,519 SqFt
- Rooms
- 7 Beds + 6.5 Baths
Berkshire Hathaway HomeServices Colorado, LLC - Highlands Ranch Real Estate #7193733
Just Listed
Littleton
$ 840,899
- Type
- Single Family
- Size
- 3,679 SqFt
- Rooms
- 4 Beds + 3.5 Baths
RE/MAX Professionals #9221242
Just Listed
Littleton
$ 1,329,900
- Type
- Single Family
- Size
- 6,368 SqFt
- Rooms
- 5 Beds + 5.5 Baths
JPAR Modern Real Estate #5142606
Littleton
$ 753,099
- Type
- Single Family
- Size
- 3,046 SqFt
- Rooms
- 4 Beds + 3 Baths
RE/MAX Professionals #3593969
Littleton
$ 589,000
- Type
- Single Family
- Size
- 2,385 SqFt
- Rooms
- 3 Beds + 2.5 Baths
Trelora Realty, Inc. #4628658
Littleton
$ 785,000
- Type
- Single Family
- Size
- 4,882 SqFt
- Rooms
- 2 Beds + 2.5 Baths
Compass - Denver #3168510
Open House
Littleton
$ 590,000
- Type
- Single Family
- Size
- 1,987 SqFt
- Rooms
- 3 Beds + 2.5 Baths
Symbio Denver Corp. #3834235
Littleton
$ 640,650
- Type
- Single Family
- Size
- 2,235 SqFt
- Rooms
- 4 Beds + 3.5 Baths
RE/MAX Professionals #8428797
Littleton
$ 1,249,950
- Type
- Single Family
- Size
- 7,076 SqFt
- Rooms
- 7 Beds + 7.5 Baths
SH Realty, Inc. #6566372
Open House
Littleton
$ 1,100,000
- Type
- Single Family
- Size
- 6,075 SqFt
- Rooms
- 5 Beds + 4.5 Baths
Lifestyle International Realty #8357403

