

Address
4328 N Pecos Street, Denver, CO
Price
$ 629,000
Property Attributes
- MLS#3595661
- TypeTownhouse
- Listing Status Active
- CountyDENVER
- CityDenver
- NeighborhoodSunnyside
- Zip80211
- StyleUrban Contemporary
- Year Built2017
- Taxes$ 3600
- Price$ 629,000
- Bedrooms3
- Full Bathrooms3
- Half Bathrooms1
- Sqr Footage1550
Data Source:
REColorado (MTOMLS)
Property Description
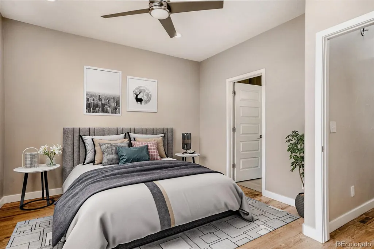
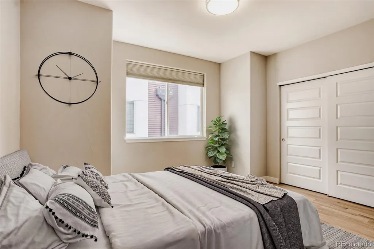
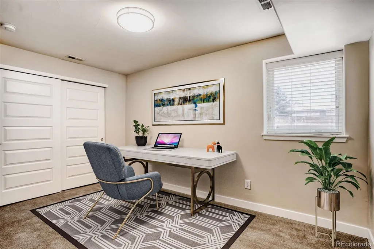
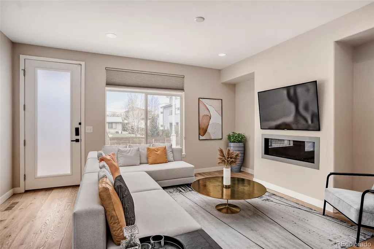
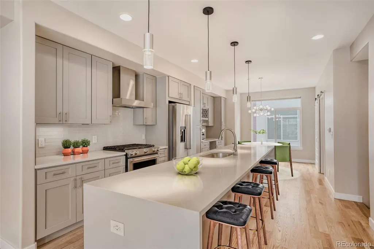
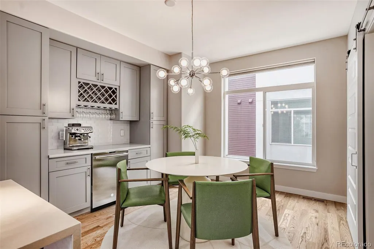
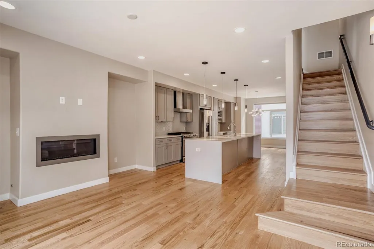
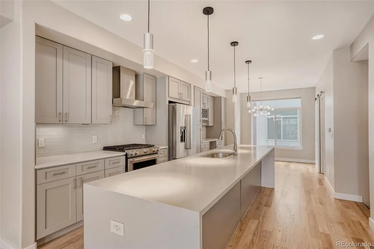
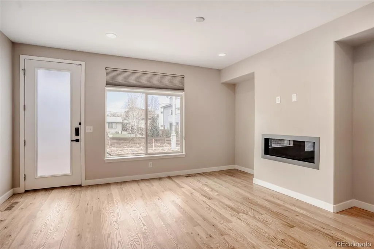
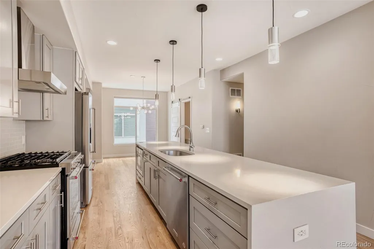
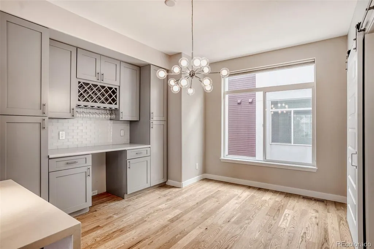
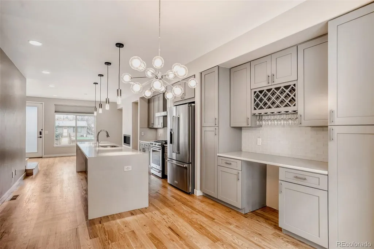
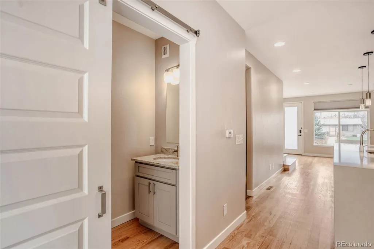
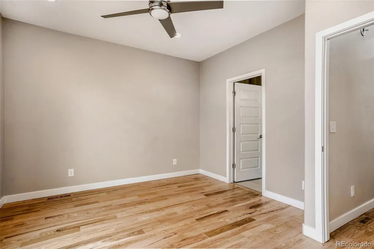
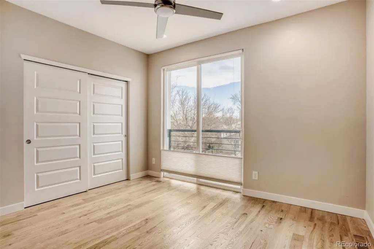
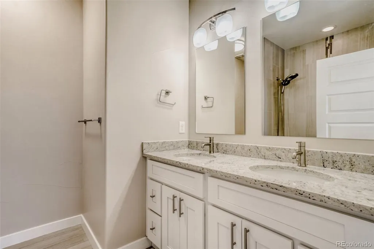
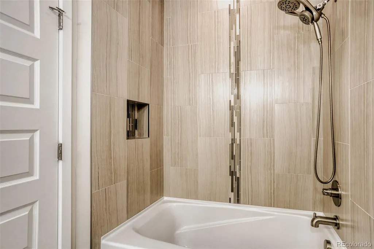
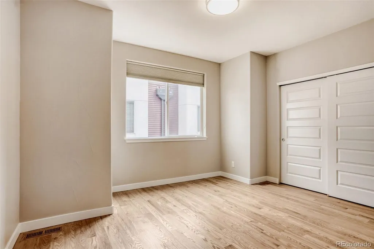
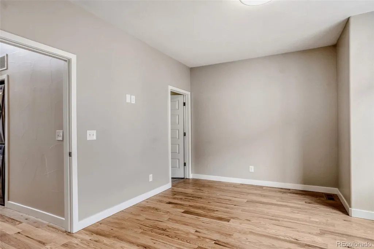
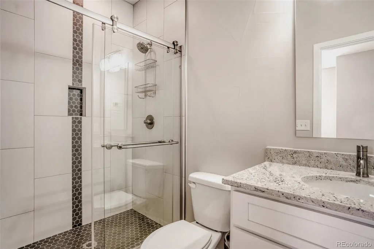
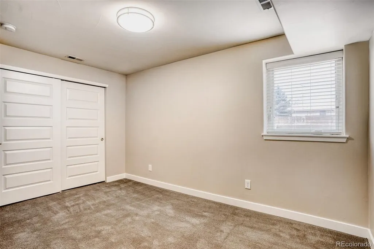
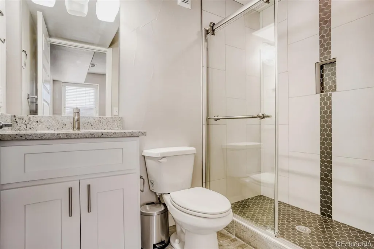
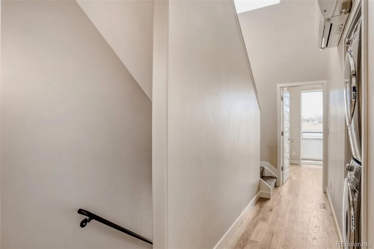
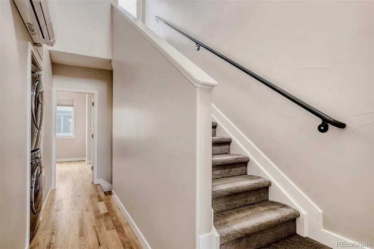
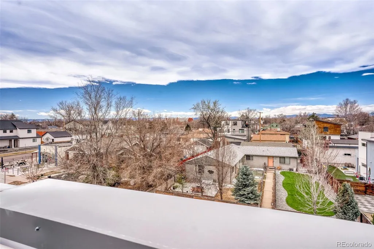
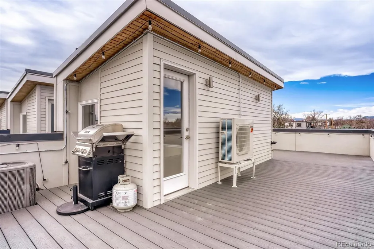
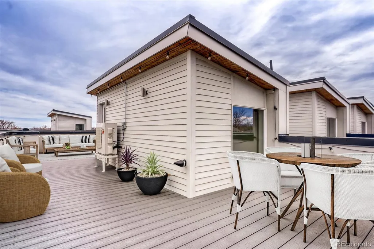
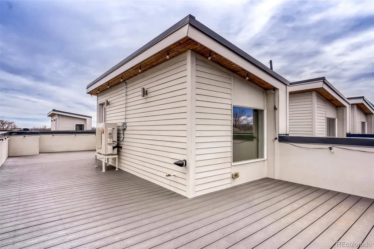
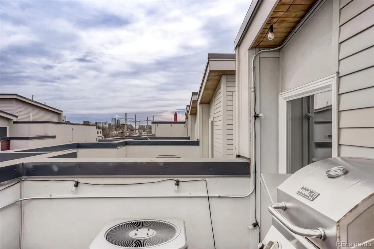
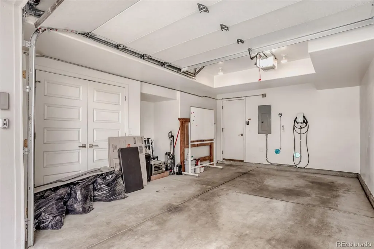
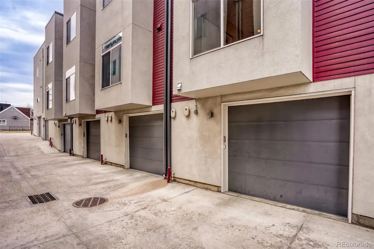
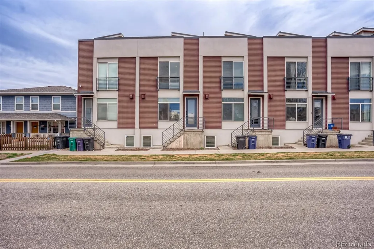
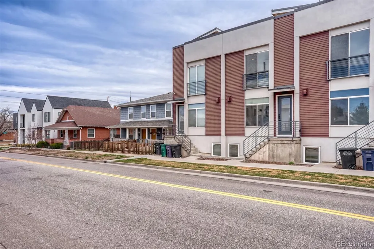
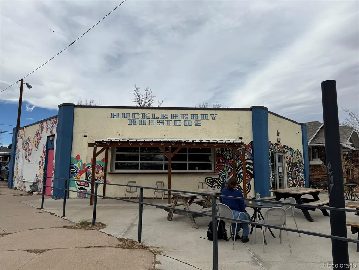
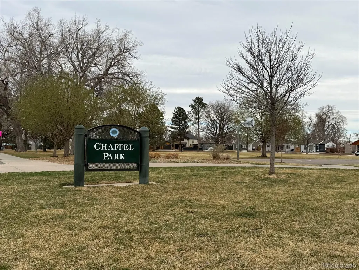
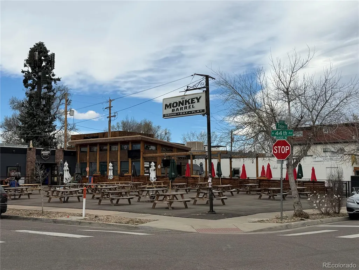
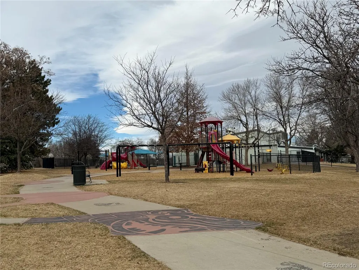
PRICED TO SELL @ $629,000 + MOTIVATED SELLER! Turnkey Modern Living in the Heart of Sunnyside! Live where the action is. This 2017-built townhome offers the ultimate urban lifestyle in one of Denver’s most sought-after pockets. Designed for the modern professional, this 3 bed/4 bath residence features a functional layout with en-suite bedrooms (all 3), plus a guest powder room—perfect for roommates, a home office, or hosting guests. The home feels crisp and brand new thanks to fresh interior paint, refinished hardwoods, and professionally steam-cleaned carpets. The open-concept main floor flows from a sleek kitchen into the living and dining areas, making it easy to transition from a workday to an evening in. For year-round comfort, a new mini-split AC unit has been added, and the property is 100% move-in ready. For the urban commuter, the attached garage with interior entry is a game-changer, featuring an EV charger and dedicated storage space. The rooftop patio adds a great outdoor dimension to the home, featuring views of the city and mountains that make for a scenic backdrop when hosting friends. Location is everything here. You’re steps away from local favorites like Huckleberry Roasters, Bacon Social House, and the green space at Chaffee Park. When you’re ready to explore further, The Highlands and Tennyson Street dining and nightlife are just minutes away, not to mention rapid access to I-70 & I-25, putting downtown, the mountains, and more a short drive from home. Low maintenance, high style, and NO HOA—schedule your showing today! Note: While beautifully staged in our marketing photos, the home is now vacant and ready for you to bring your own design ideas to life!
| Elementary School | Middle School | High School |
|---|---|---|
| Trevista at Horace Mann Elementary School | Strive Sunnyside Middle School | North High School |
| Price History | |
|---|---|
| 3/15/2026 | Listed $695,000 |
| 4/23/2026 | 3$675,000 |
| 5/11/2026 | 2$665,000 |
| 6/17/2026 | 3$650,000 |
| 8/18/2026 | 4$629,000 |
General Features
| Sewer | Public Sewer |
|---|---|
| Heating | Forced Air,Natural Gas |
| Cooling | Central Air |
| Utilities | Cable Available,Electricity Connected,Natural Gas Connected,Phone Available |
| Possession | Closing/DOD |
| Roof | Unknown |
| Appliances | Dishwasher,Disposal,Dryer,Microwave,Oven,Range,Range Hood,Refrigerator,Tankless Water Heater,Washer |
| Zoning | U-MX-2X |
| Garage Spaces | 1 |
| Patio/Porch Features | Deck,Patio,Rooftop |
| Architectural Style | Urban Contemporary |
| Security Features | Security System |
| Construction Materials | Concrete,Frame,Stucco |
| Exclusions | None |
| Year Built | 2017 |
| Electric | 110V,220 Volts |
| View | City,Mountain(s) |
| Levels | Three Or More |
| Property Subtype | Townhouse |
| Tax Year | 2024 |
| Ownership | Individual |
| Building Name | Pecos Row |
| County | Denver |
| Property Type | Residential |
| HOA | No |
| Attached Garage | Yes |
| Subdivision Name | Sunnyside |
| Facing Direction | West |
| Full Baths | 3 |
| Status | Active |
| Directions | Use GPS or maps app |
| High School | North |
| City | Denver |
| Senior Community Y/N | No |
| High School District | Denver 1 |
| Listing Terms | Cash,Conventional,FHA,Other,VA Loan |
| Elementary School | Trevista at Horace Mann |
| Tax Annual Amount | 3600 |
| Middle/Junior High School | Strive Sunnyside |
| Property Condition | Updated/Remodeled |
| Structure Type | Townhouse |
| Standard Status | Active |
| Middle/Junior School District | Denver 1 |
| Elementary School District | Denver 1 |
Interior Features
| Interior Amenities | Breakfast Bar,Built-in Features,Ceiling Fan(s),Eat-in Kitchen,Kitchen Island,Primary Suite,Quartz Counters,Smoke Free,Vaulted Ceiling(s),Walk-In Closet(s) |
|---|---|
| Flooring | Carpet,Tile,Wood |
| Total Fireplaces | 1 |
| Fireplace Features | Gas,Living Room |
| Common Walls | 2+ Common Walls |
| Basement (Y/N) | No |
| Window Features | Double Pane Windows,Window Coverings |
| Above Grade Finished Area | 1550 |
| Half Baths | 1 |
| Laundry Features | In Unit |
| Total Bedrooms | 3 |
| Main Level Bedrooms | 1 |
| Main Level Bathrooms | 1 |
| Total Baths | 4 |
Exterior Features
| Exterior Amenities | Balcony,Gas Grill,Lighting |
|---|---|
| Parking Features | 220 Volts,Concrete,Electric Vehicle Charging Station(s),Lighted,Storage |
| Lot Features | Master Planned,Near Public Transit |
| Water Source | Public |
| Total Parking | 1 |
| Foundation Details | Slab |
| Building Area Total | 1550 |
| Road Surface Type | Paved |
| Builder Model | Pecos Row - Floor Plan B |
Amenities
- Foreclosure
- Views
- Short Sale
- New Construction
- Adult 55+
- Lease To Own
- No HOA Fees
- Furnished
- Pets
- Primary On Main
- Air Conditioning
- Seller Finance
- Green
- Fixer Upper
- Horse
- Golf
- Fireplace
- Deck
- Garage
- Basement
- Pool
Property vs Townhouse Average in 80211
Price
Taxes
Year Built
Visits


