
Address
2519 S Orion Street, Lakewood, CO
Price
$ 675,000
Property Attributes
- MLS#3591951
- TypeTownhouse
- Listing Status Active
- CountyJEFFERSON
- CityLakewood
- NeighborhoodSolterra Sub Flg 16
- Zip80228
- StyleTownhouse
- Year Built2017
- Taxes$ 6267
- Price$ 675,000
- Bedrooms3
- Full Bathrooms2
- Half Bathrooms1
- Sqr Footage2071
- Lot Size0.04 Acres
Data Source:
REColorado (MTOMLS)
Property Description
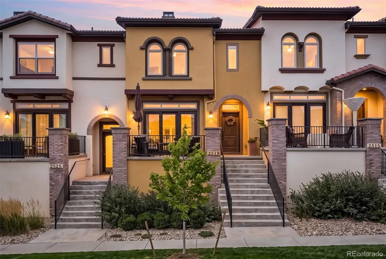
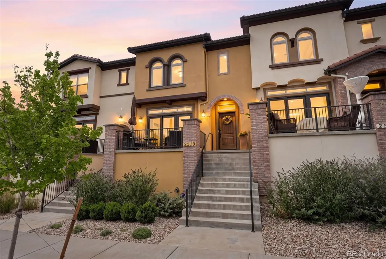
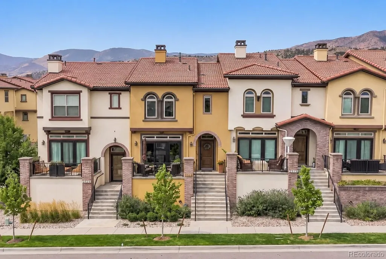
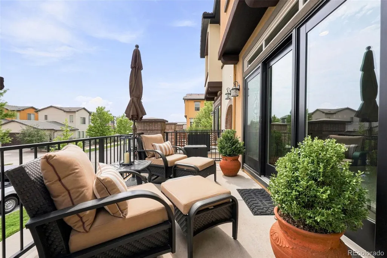
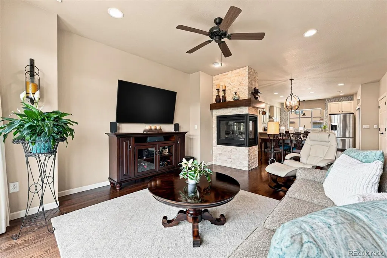
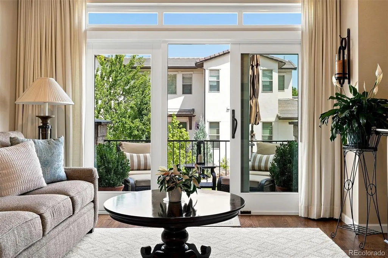
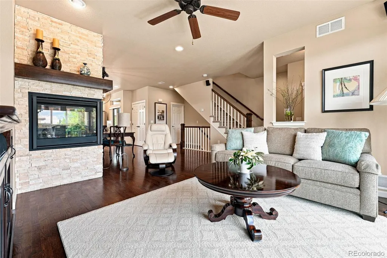
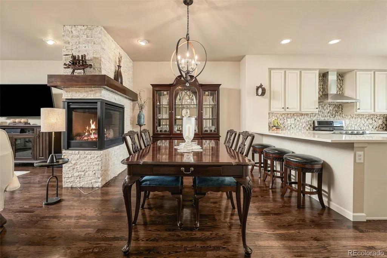
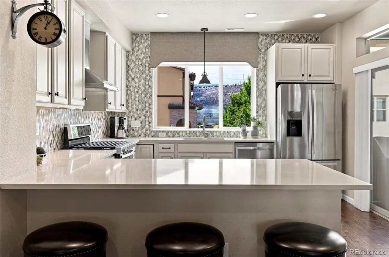
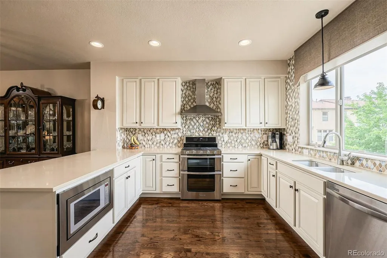
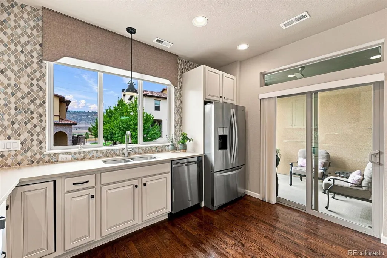
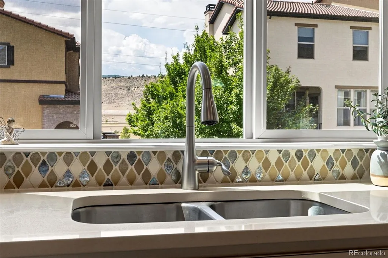
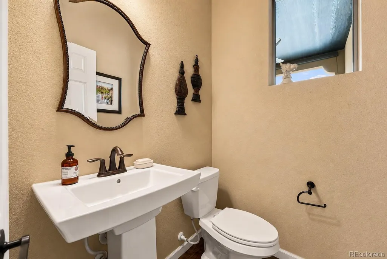
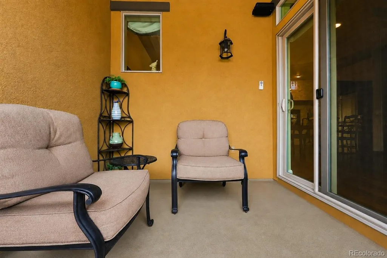
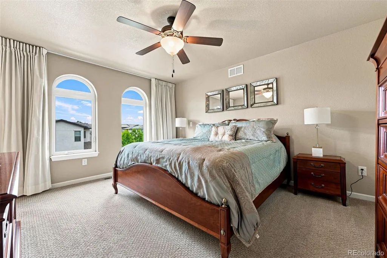
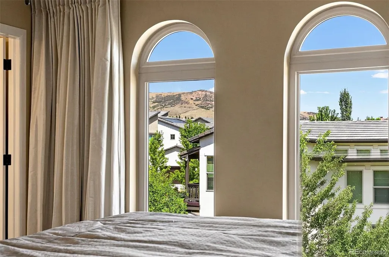
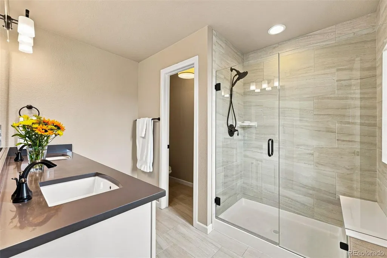
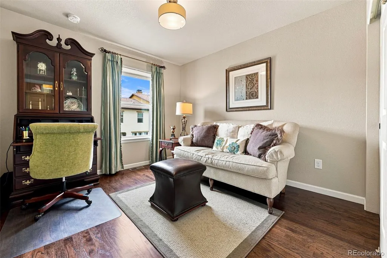
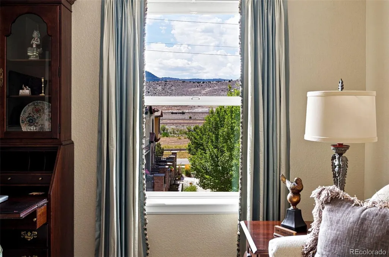
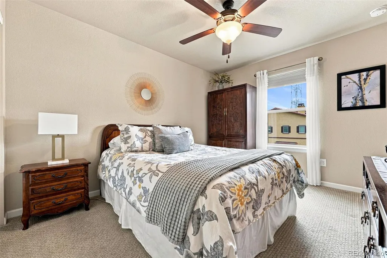
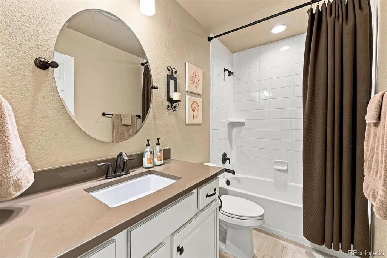
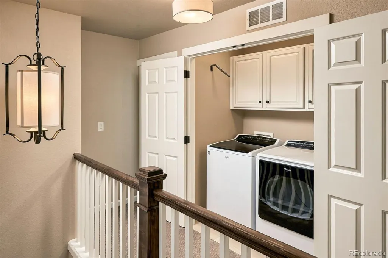
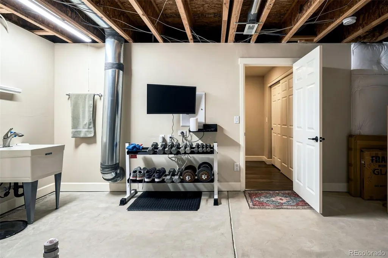
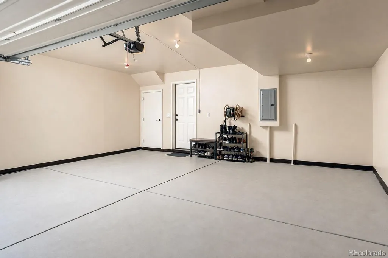
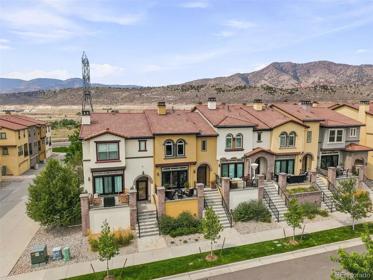
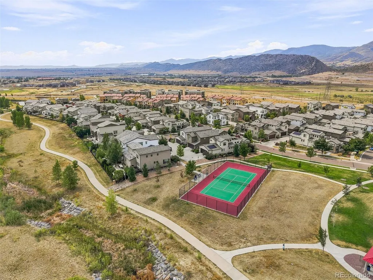
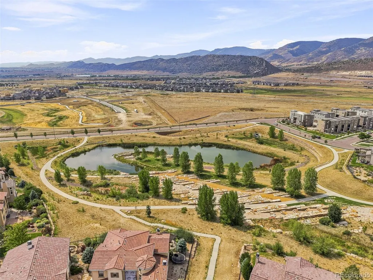
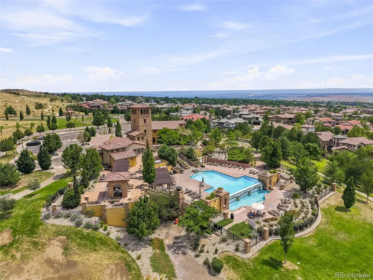
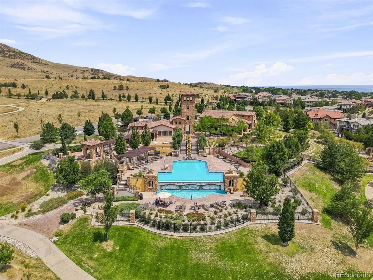
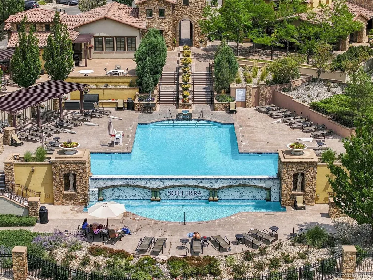
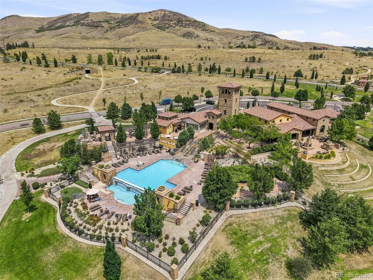
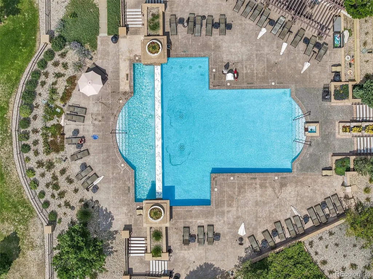
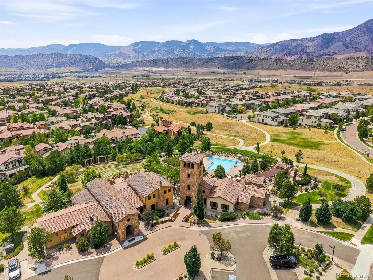
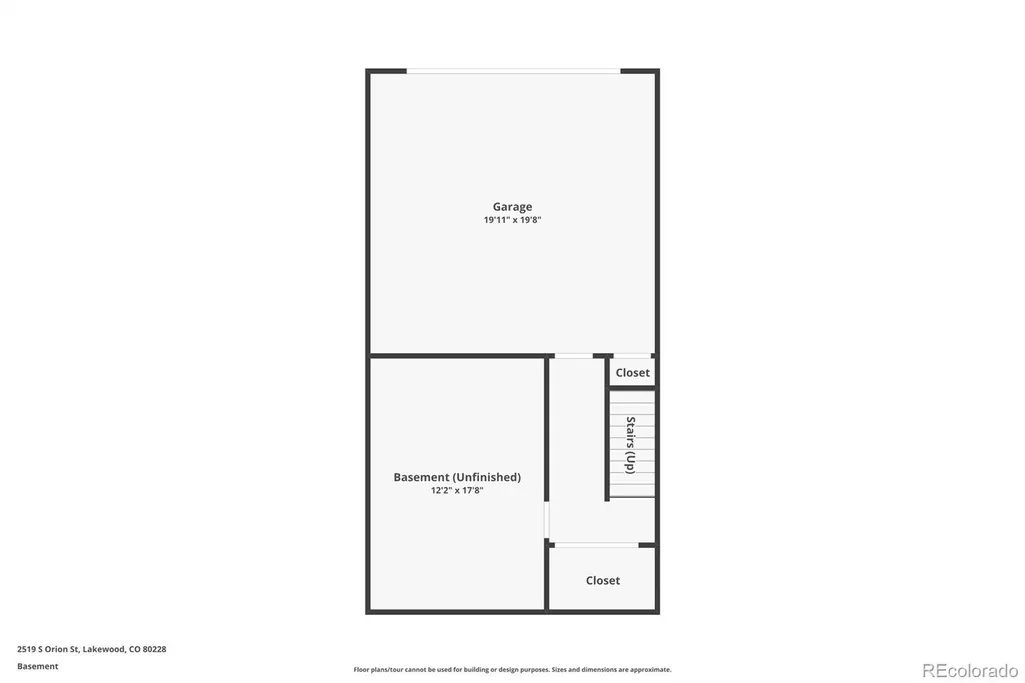
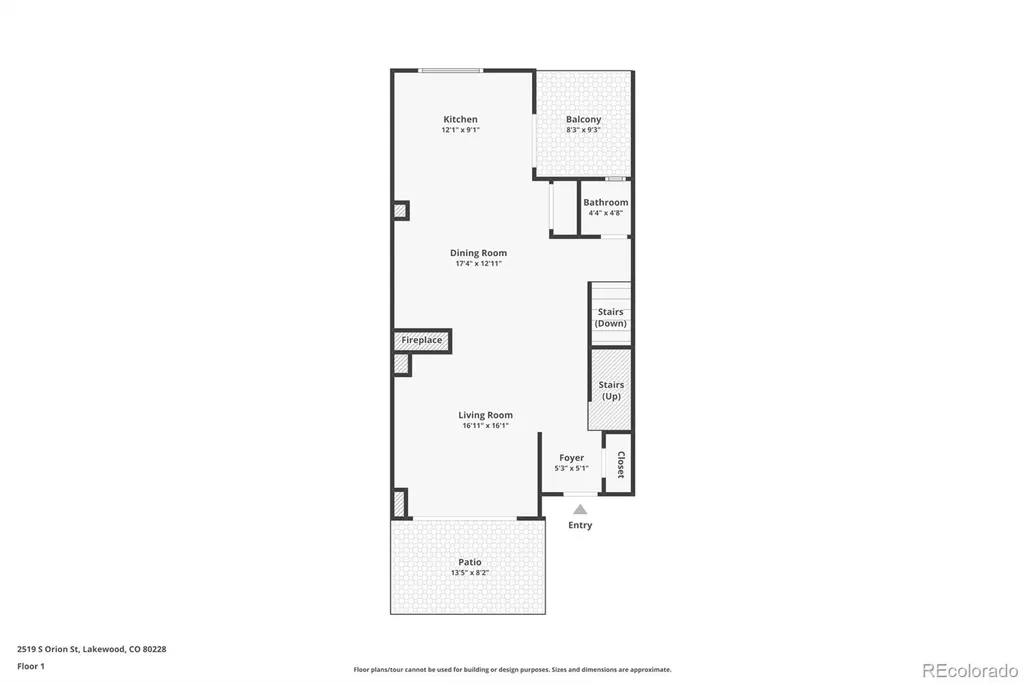
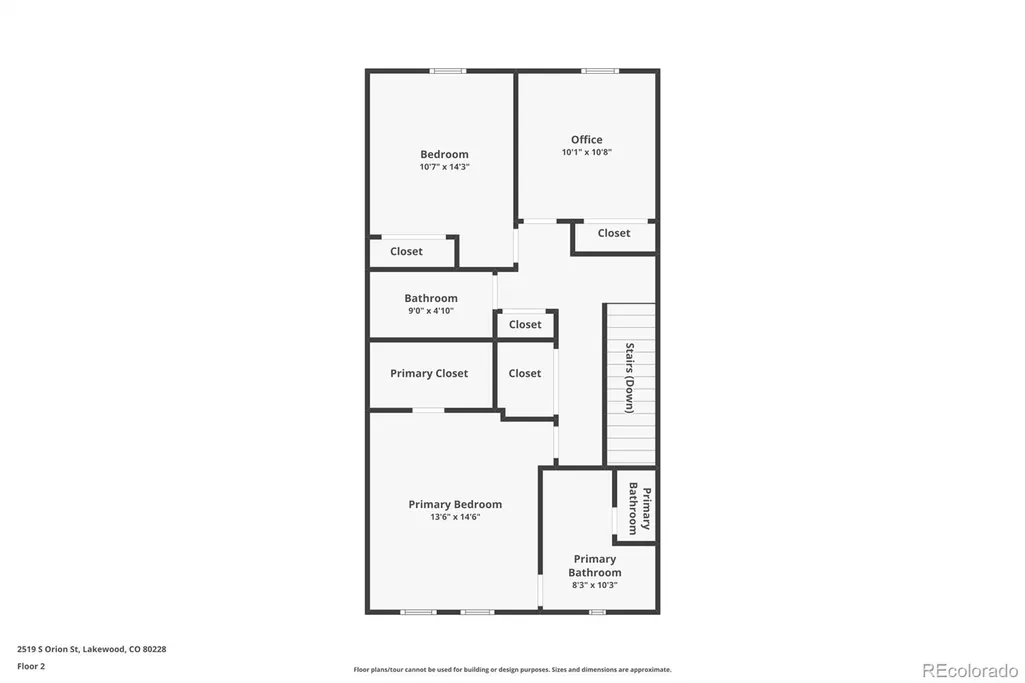
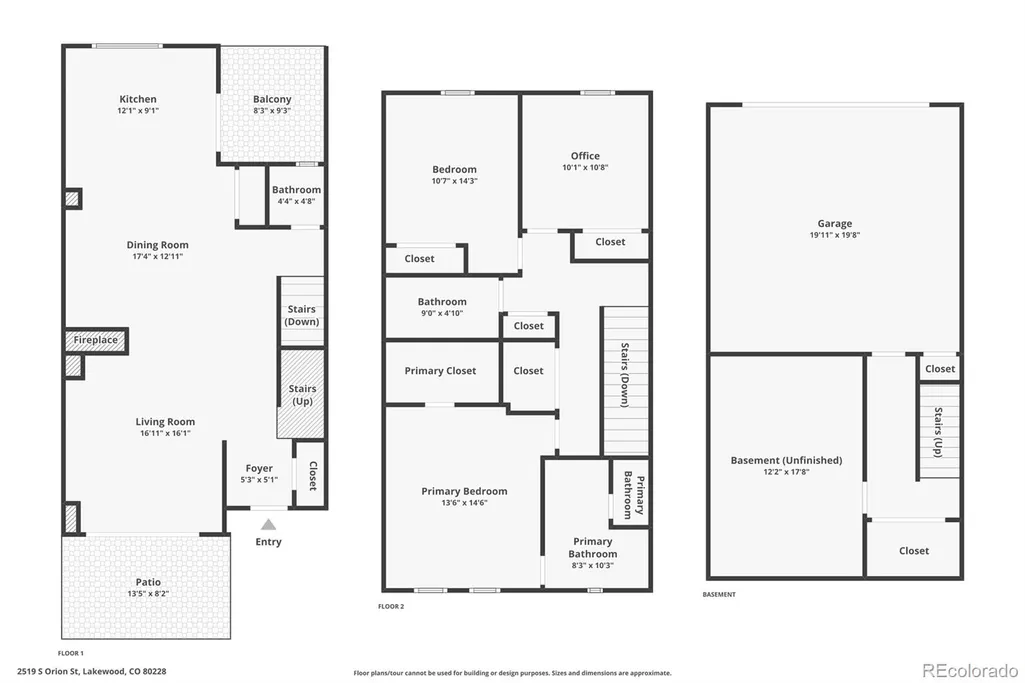
Impeccably maintained by its original owner, this 3-bedroom, 3-bath Solterra home stands out with thoughtful upgrades, exceptional care, and beautiful views from nearly every window. Enter from the grand front porch or convenient lower-level garage entry and immediately appreciate the pride of ownership throughout. The heart of the home is the open-concept main floor, where the spacious living room flows naturally into the dining area and kitchen, all framed by picturesque neighborhood and foothill views. The kitchen features abundant cabinet and counter space, a large peninsula perfect for gathering, and an upgraded ventilation hood. Enjoy effortless indoor-outdoor living with a back porch complete with a ceiling fan, sunshade and prewiring for outdoor speakers. The expansive front porch provides another inviting space to relax and take in the surrounding scenery. Upstairs, the primary suite showcases beautiful Green Mountain views, a walk-in closet, and an ensuite bath. Two additional rooms enjoy foothill views and offer flexible use as bedrooms, guest rooms, or home offices. The upstairs laundry room adds everyday convenience and features built-in cabinetry, a valuable builder upgrade that enhances both storage and functionality. The lower level offers potential workout or flex space, storage and a utility sink. The finished garage features a closet for optimal storage and a hose bib. Beyond the home itself, Solterra offers a true Colorado lifestyle with miles of trails, neighborhood parks and open space, community events, and access to The Retreat, the neighborhood's clubhouse and gathering space with a pool. With the foothills just outside your door and easy access to both the mountains and Denver, the location is hard to beat. Lovingly cared for and enhanced with well-chosen improvements, this home offers a combination of quality, comfort, views, community amenities, and pride of ownership that truly sets it apart.
| Elementary School | Middle School | High School |
|---|---|---|
| Rooney Ranch Elementary School | Dunstan Middle School | Green Mountain High School |
| Price History | |
|---|---|
| 9/3/2026 | Listed $675,000 |
General Features
| Sewer | Public Sewer |
|---|---|
| Heating | Forced Air,Natural Gas |
| Cooling | Central Air |
| Utilities | Electricity Available,Natural Gas Available |
| Possession | Negotiable |
| Roof | Composition |
| Appliances | Dishwasher,Disposal,Dryer,Microwave,Oven,Refrigerator,Washer |
| HOA Fee | 250 |
| Garage Spaces | 2 |
| Association Fee Includes | Exterior Maintenance w/out Roof,Maintenance Grounds,Recycling,Trash |
| Patio/Porch Features | Covered,Front Porch,Patio |
| Security Features | Smoke Detector(s) |
| Construction Materials | Frame,Stucco |
| Exclusions | Personal Property,Staging,Speakers on Patio and Speakers on Main Level,Green Curtains in the Office/Bedroom |
| Year Built | 2017 |
| View | Mountain(s) |
| Levels | Two |
| Property Subtype | Townhouse |
| Tax Year | 2025 |
| Ownership | Individual |
| Assoc Fee Paid Per | Annually |
| County | Jefferson |
| Property Type | Residential |
| Association Amenities | Clubhouse,Park,Playground,Pond Seasonal,Pool,Tennis Court(s),Trail(s) |
| HOA | Yes |
| Attached Garage | Yes |
| Subdivision Name | Solterra Sub Flg 16 |
| Full Baths | 2 |
| Status | Active |
| High School | Green Mountain |
| City | Lakewood |
| Association Name | Soltera HOA - Overlook Property Trust |
| Entry Location | Ground |
| Senior Community Y/N | No |
| High School District | Jefferson County R-1 |
| Number Of Units Total | 4 |
| Lot Size Units | Square Feet |
| Lot Size Square Feet | 1786 |
| Listing Terms | Cash,Conventional,FHA,VA Loan |
| Elementary School | Rooney Ranch |
| Tax Annual Amount | 6267 |
| Home Warranty Y/N | No |
| Middle/Junior High School | Dunstan |
| Virtual Tour | https://www.zillow.com/view-imx/7904b643-7ba8-4b0b-8c7e-0f63d866833a?setAttribution=mls&wl=true&initialViewType=pano |
| Structure Type | Townhouse |
| AssociationName2 | Fossil Ridge Metro District |
| Builder Name | Cardel Homes |
| Standard Status | Active |
| Occupancy Type | Owner |
| Middle/Junior School District | Jefferson County R-1 |
| Elementary School District | Jefferson County R-1 |
Interior Features
| Interior Amenities | Ceiling Fan(s),High Ceilings,Open Floorplan,Pantry,Quartz Counters,Walk-In Closet(s) |
|---|---|
| Basement | Partial,Sump Pump |
| Flooring | Carpet,Tile,Wood |
| Furnished Y/N | Unfurnished |
| Total Fireplaces | 1 |
| Fireplace Features | Gas,Gas Log,Living Room |
| Common Walls | 2+ Common Walls |
| Basement (Y/N) | Yes |
| Window Features | Double Pane Windows,Window Treatments |
| Above Grade Finished Area | 1669 |
| Half Baths | 1 |
| Laundry Features | Sink,In Unit |
| Total Bedrooms | 3 |
| Entry Level | 1 |
| Main Level Bathrooms | 1 |
| Total Baths | 3 |
Exterior Features
| Exterior Amenities | Lighting |
|---|---|
| Parking Features | Dry Walled,Finished Garage,Insulated Garage,Lighted,Storage |
| Water Source | Public |
| Total Parking | 2 |
| Lot Size Area | 1786 |
| Foundation Details | Concrete Perimeter,Slab |
| Building Area Total | 2071 |
| Lot Size Acres | 0.04 |
| Road Surface Type | Paved |
| Road Frontage Type | Public |
| Road Responsibility | Public Maintained Road |
Amenities
- Foreclosure
- Views
- Short Sale
- New Construction
- Adult 55+
- Lease To Own
- No HOA Fees
- Furnished
- Pets
- Primary On Main
- Air Conditioning
- Seller Finance
- Green
- Fixer Upper
- Horse
- Golf
- Fireplace
- Deck
- Garage
- Basement
- Pool
Property vs Townhouse Average in 80228
Price
Taxes
Year Built
Visits
 The content relating to real estate for sale in this Web site comes in part from the Internet Data eXchange (IDX) program of METROLIST, INC., DBA RECOLORADO©. Real estate listings held by brokers other than Luxe Haven Realty LLC are marked with the IDX Logo. This information is being provided for the consumers' personal, non-commercial use and may not be used for any other purpose. All information subject to change and should be independently verified. September 27, 2026 2:23 PM UTCd

