
Just Listed




Address
2585 Forest Street, Denver, CO
Price
$ 1,200,000
Property Attributes
- MLS#3565572
- TypeSingle Family
- Listing Status Coming Soon
- CountyDENVER
- CityDenver
- NeighborhoodNorth Park Hill
- Zip80207
- StyleTudor
- Year Built1939
- Taxes$ 5563
- Price$ 1,200,000
- Bedrooms4
- Full Bathrooms2
- Half Bathrooms0
- Sqr Footage2816
- Lot Size0.22 Acres
Data Source:
REColorado (MTOMLS)
Property Description
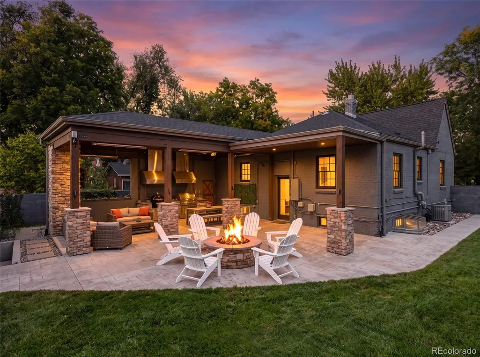
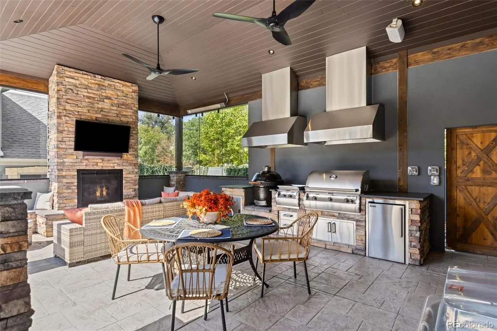
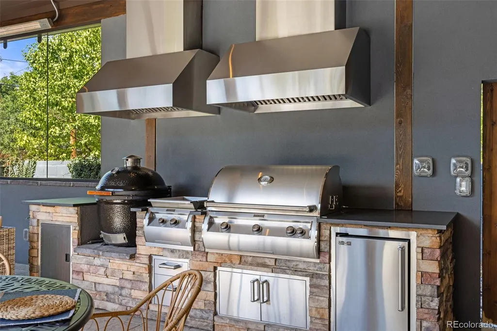
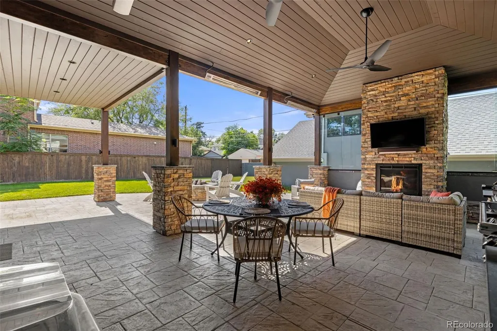
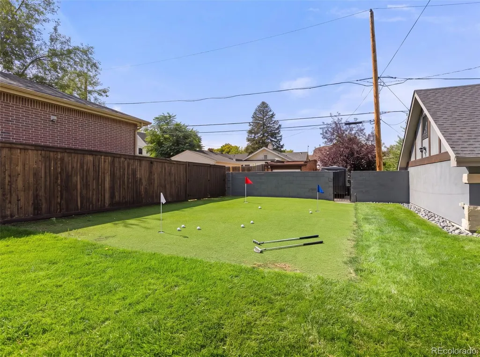
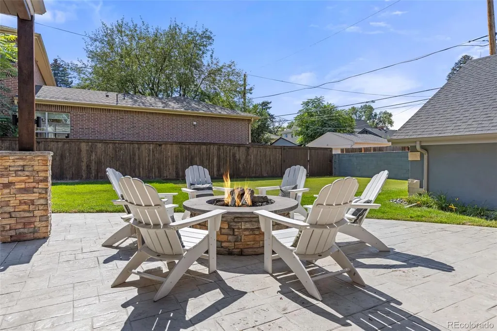
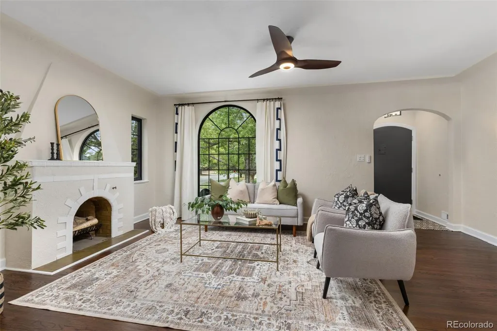
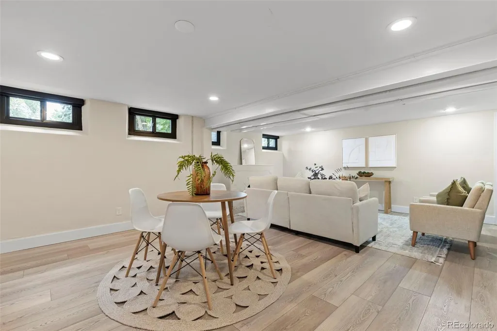
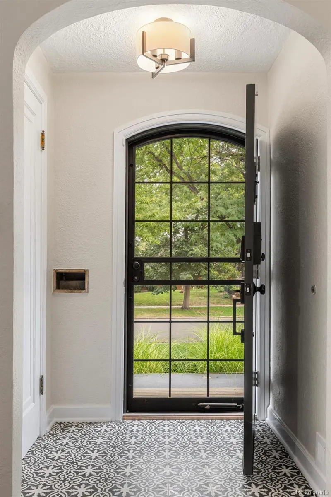
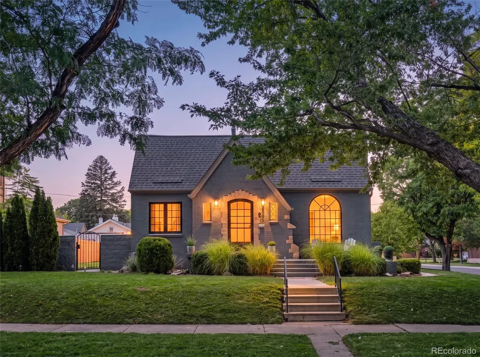
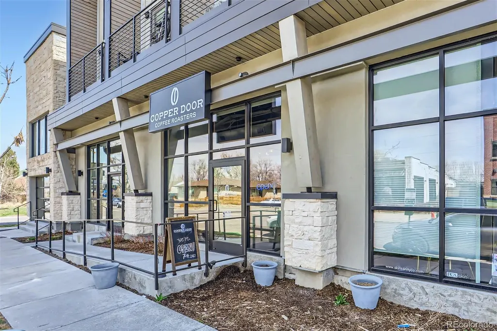
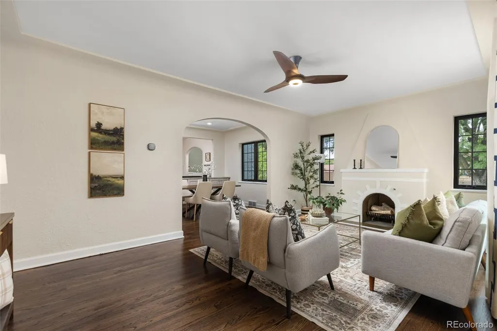
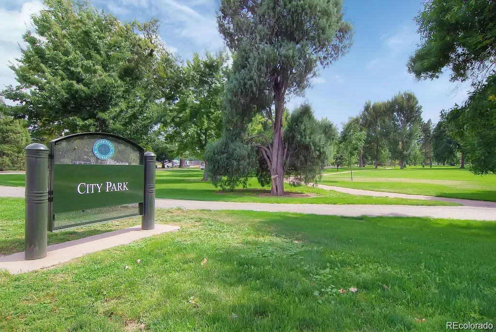
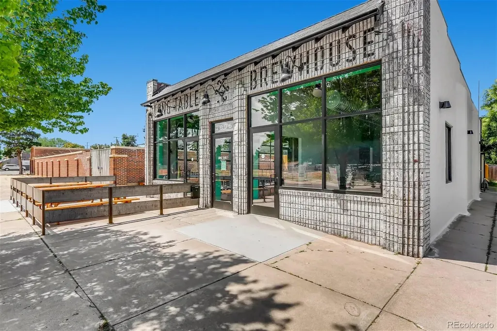
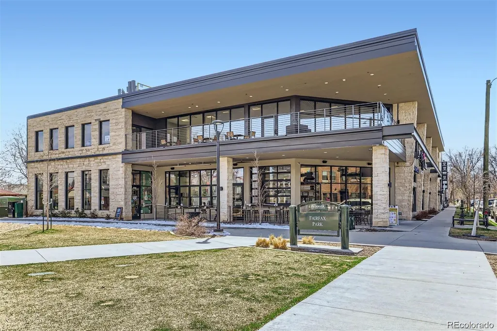
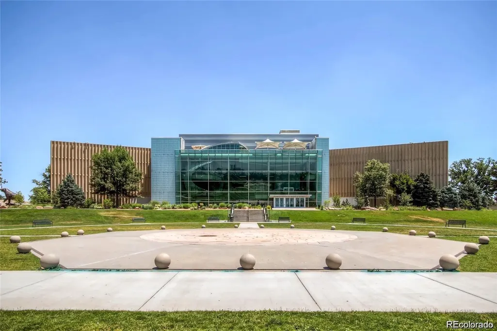
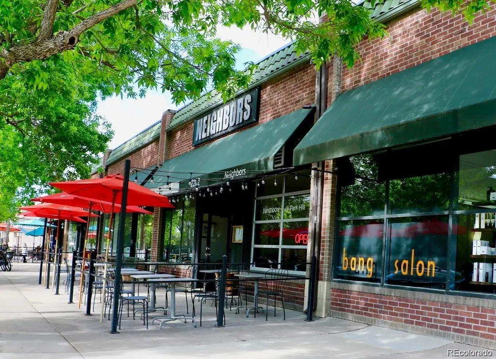
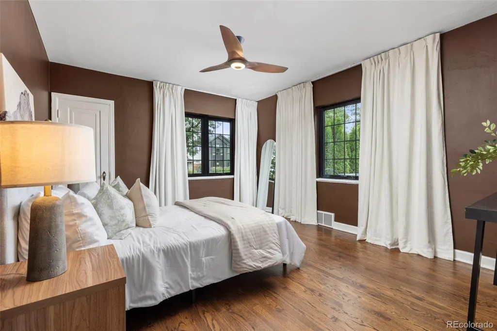
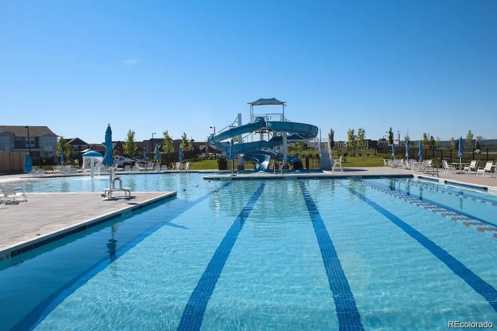
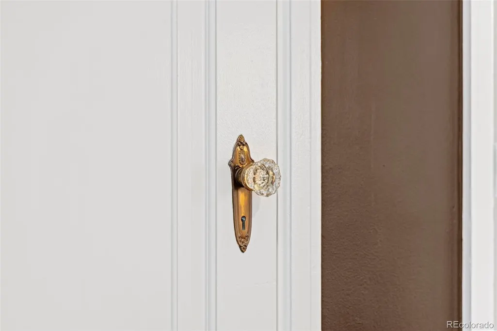
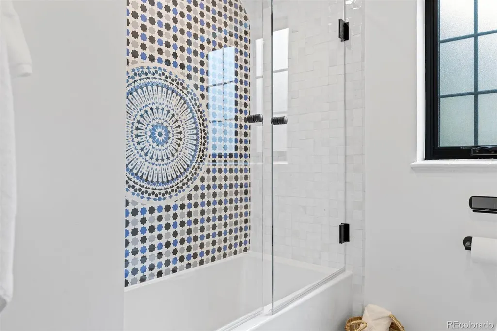
Stunning Brick Tudor on a Triple Lot & Quiet Street in Coveted Park Hill w/Amazing Schools, (including Park Hill Elementary), w/Detached ADU/Office/Flex Area, that is Close to Everything! Open Floor Plan and Kitchen is an Entertainer's Dream w/Imported Granite, Top of the Line KitchenAid Appliances w/Specialty Fridge, Chefs Gas Range & Soft Close Custom Cabinetry. All Open to the Inviting Living Room, Dining Room w/Mixologist-Inspired Butler’s Cabinet and Gorgeous Hardwood Floors Throughout! This Home is Full of Natural Light, Arched transitions, Coved Ceilings, Glass Doorknobs, Built-ins w/Primary that includes His/Her Closets & Automated Curtains! Bath Features Handmade Moroccan Tile, Hand Carved Vanity, Extra-Deep tub, Glass Doors & Kohler Smart Toilet. Massive Rec Area in the Basement, w/Tall Ceilings, Luxury VP Flooring, Expansive Laundry Room w/Tons of Storage! Enjoy the Oversized 9370 Sq Ft Lot, Turf for playset/Putting Green, Stamped-Concrete Patio, Fire Pit, Wood-Beams, Fireplace, TV, Built-in Speakers & Sonos Sound, Recessed Lighting, Sliding Glass Panels & Overhead Heaters! The Outdoor Kitchen Features: Kamado Joe Smoker, Fire Magic Grill w/Searing Station, Griddle & Dual Hoods. The Detached ADU/Office/Flex Area creates the Perfect Quiet Workspace and the Ultimate Work from Home Lifestyle! Oversized 2-Car Garage w/Epoxy Floor, Specialty Cedar Door, Showroom Lighting, Lockable Cabinets, Track Storage + Large Driveway for your RV or Boat! This Home has Tons of Newer Upgrades Including: Class 4 Hail Resistant Roof, Marvin Essential High-end Black-Framed Windows, Designer Fixtures, Custom Finishes, 200 Amp Electrical Panel, Sewer Replacement, Refinished Floors, New Paint Throughout, Tankless Water Heater, Humidifier and so Much More! All only 5 minutes to Downtown and just blocks from Restaurants, Breweries, Farmers Market, Coffee, Ice Cream, Workout Studios, Dog Parks, Community Pools, Rec Center, Bike Paths, Light Rail, City Park, Museums, Zoo, Highways!
| Elementary School | Middle School | High School |
|---|---|---|
| Park Hill Elementary School | McAuliffe International Middle School | East High School |
| Price History | |
|---|---|
| 9/26/2026 | Listed $1,200,000 |
General Features
| Sewer | Public Sewer |
|---|---|
| Heating | Forced Air,Radiant Floor |
| Cooling | Central Air |
| Utilities | Cable Available,Electricity Connected,Natural Gas Connected,Phone Available |
| Roof | Composition |
| Appliances | Bar Fridge,Dishwasher,Dryer,Freezer,Humidifier,Range,Range Hood,Refrigerator,Tankless Water Heater,Washer |
| Zoning | U-SU-C |
| Garage Spaces | 2 |
| Patio/Porch Features | Covered,Front Porch,Patio |
| Architectural Style | Tudor |
| Security Features | Carbon Monoxide Detector(s),Security System,Smart Cameras,Smart Locks,Smoke Detector(s),Video Doorbell |
| Construction Materials | Brick,Frame,Stucco |
| Exclusions | Personal Property and Staging. |
| Year Built | 1939 |
| Levels | One |
| Property Subtype | Single Family Residence |
| Tax Year | 2025 |
| Current Use | Live/Work |
| Ownership | Individual |
| County | Denver |
| Property Type | Residential |
| HOA | No |
| Attached Garage | No |
| Energy Efficient | Appliances,HVAC,Insulation,Lighting,Thermostat,Water Heater,Windows |
| Subdivision Name | North Park Hill |
| Full Baths | 2 |
| Status | Coming Soon |
| Directions | |
| High School | East |
| City | Denver |
| Senior Community Y/N | No |
| High School District | Denver 1 |
| Lot Size Units | Square Feet |
| Lot Size Square Feet | 9370 |
| Listing Terms | Cash,Conventional,FHA,Jumbo,VA Loan |
| Elementary School | Park Hill |
| Tax Annual Amount | 5563 |
| Middle/Junior High School | McAuliffe International |
| Property Condition | Updated/Remodeled |
| Virtual Tour | https://www.zillow.com/view-imx/9f8794bb-a3d6-4868-8894-7b355893cf39?setAttribution=mls&wl=true&initialViewType=pano |
| Structure Type | House |
| Standard Status | Coming Soon |
| Middle/Junior School District | Denver 1 |
| Elementary School District | Denver 1 |
Interior Features
| Interior Amenities | Audio/Video Controls,Breakfast Bar,Built-in Features,Ceiling Fan(s),Eat-in Kitchen,Entrance Foyer,Granite Counters,High Ceilings,Open Floorplan,Radon Mitigation System,Smart Ceiling Fan,Smart Light(s |
|---|---|
| Basement | Finished |
| Flooring | Tile,Vinyl,Wood |
| Total Fireplaces | 2 |
| Fireplace Features | Basement,Living Room |
| Basement (Y/N) | Yes |
| Window Features | Double Pane Windows,Egress Windows,Window Coverings,Window Treatments |
| Above Grade Finished Area | 1591 |
| Laundry Features | Sink |
| Total Bedrooms | 4 |
| Below Grade Finished Area | 1225 |
| Main Level Bedrooms | 2 |
| Main Level Bathrooms | 1 |
| Total Baths | 2 |
Exterior Features
| Exterior Amenities | Barbecue,Dog Run,Fire Pit,Garden,Gas Grill,Gas Valve,Lighting,Private Yard,Rain Gutters |
|---|---|
| Fencing | Full |
| Parking Features | Concrete,Dry Walled,Exterior Access Door,Finished Garage,Floor Coating,Insulated Garage,Lighted,Oversized,Oversized Door,Storage |
| Lot Features | Corner Lot,Level,Sprinklers In Front,Sprinklers In Rear |
| Water Source | Public |
| Total Parking | 4 |
| Lot Size Area | 9370 |
| Foundation Details | Concrete Perimeter |
| Building Area Total | 2816 |
| Lot Size Acres | 0.22 |
| Road Surface Type | Paved |
| Road Responsibility | Public Maintained Road |
Amenities
- Foreclosure
- Views
- Short Sale
- New Construction
- Adult 55+
- Lease To Own
- No HOA Fees
- Furnished
- Primary On Main
- Air Conditioning
- Seller Finance
- Green
- Fixer Upper
- Horse
- Golf
- Fireplace
- Deck
- Garage
- Basement
- Pool
Property vs Single Family Average in 80207
Price
Taxes
Year Built
In The Neighborhood
Denver
$ 399,000
- Type
- Single Family
- Size
- 882 SqFt
- Rooms
- 2 Beds + 1 Baths
 Better Blueprint Realty #2224819
Denver
$ 399,000
- Type
- Single Family
- Size
- 883 SqFt
- Rooms
- 2 Beds + 1 Baths
Better Blueprint Realty #6825657
Open House
Denver
$ 799,000
- Type
- Single Family
- Size
- 1,718 SqFt
- Rooms
- 4 Beds + 2 Baths
Compass - Denver #9565981
Denver
$ 450,000
- Type
- Single Family
- Size
- 1,680 SqFt
- Rooms
- 4 Beds + 1 Baths
Town And Country Realty Inc #3881773
Open House
Denver
$ 470,000
- Type
- Single Family
- Size
- 1,594 SqFt
- Rooms
- 4 Beds + 2 Baths
Compass - Denver #4020603
Denver
$ 625,000
- Type
- Single Family
- Size
- 1,460 SqFt
- Rooms
- 3 Beds + 2 Baths
Compass - Denver #1953098
Denver
$ 819,900
- Type
- Single Family
- Size
- 1,926 SqFt
- Rooms
- 4 Beds + 2 Baths
Brokers Guild Homes #7068365
Denver
$ 525,000
- Type
- Single Family
- Size
- 1,742 SqFt
- Rooms
- 4 Beds + 2 Baths
Serhant Colorado LLC #9075077
Denver
$ 668,000
- Type
- Single Family
- Size
- 1,705 SqFt
- Rooms
- 3 Beds + 2.5 Baths
Stoney Creek Properties #7879357
Denver
$ 740,000
- Type
- Single Family
- Size
- 1,879 SqFt
- Rooms
- 5 Beds + 3 Baths
Keller Williams Advantage Realty LLC #3303177
Denver
$ 500,000
- Type
- Single Family
- Size
- 1,494 SqFt
- Rooms
- 4 Beds + 2 Baths
Coldwell Banker Realty 18 #2099104
Denver
$ 515,000
- Type
- Single Family
- Size
- 1,051 SqFt
- Rooms
- 3 Beds + 2 Baths
HomeSmart Realty #6017154
Denver
$ 495,900
- Type
- Single Family
- Size
- 893 SqFt
- Rooms
- 3 Beds + 1 Baths
Realty Of America LLC #8671580
Open House
Denver
$ 1,299,000
- Type
- Single Family
- Size
- 2,475 SqFt
- Rooms
- 4 Beds + 3.5 Baths
Compass - Denver #3946024

