


Address
110 S Jackson Street # 1c, Denver, CO
Price
$ 615,000
Property Attributes
- MLS#3525570
- TypeCondos
- Listing Status Active
- CountyDENVER
- CityDenver
- NeighborhoodBurlington Capitol Hill
- Zip80209
- StyleLow Rise (1-3)
- Year Built1998
- Taxes$ 3332
- Price$ 615,000
- Bedrooms2
- Full Bathrooms2
- Half Bathrooms0
- Sqr Footage1161
Data Source:
REColorado (MTOMLS)
Property Description
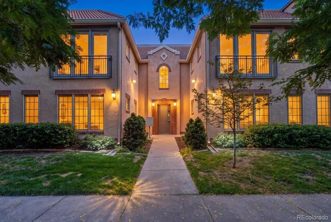
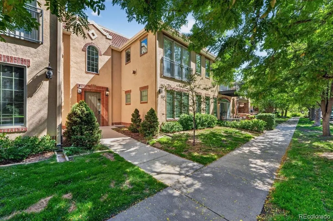
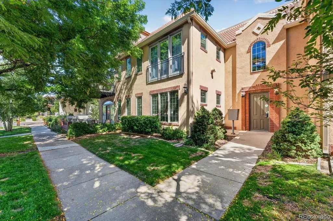
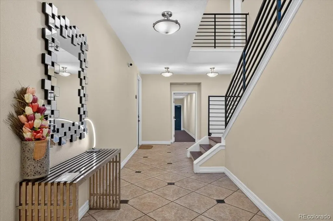
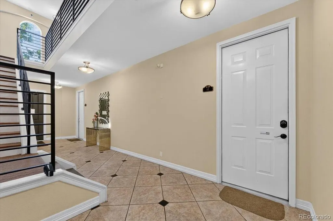
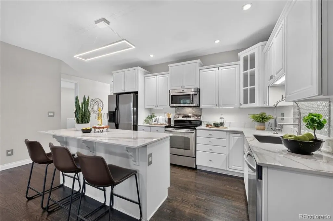
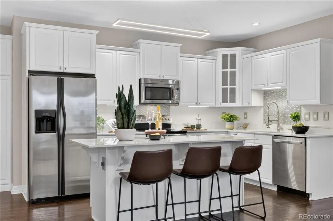
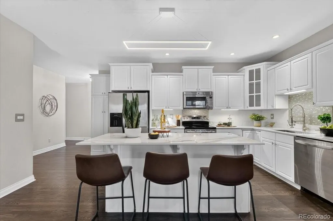
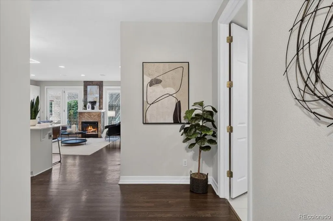
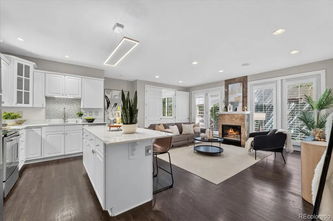
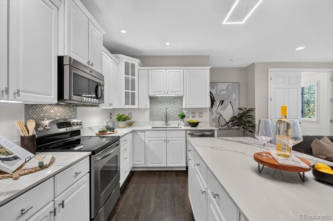
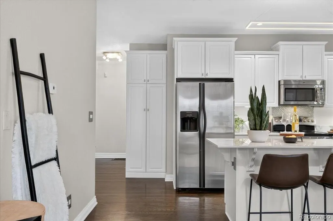
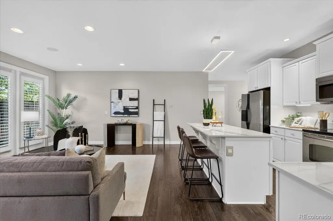
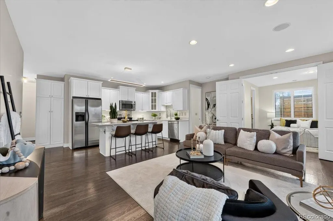
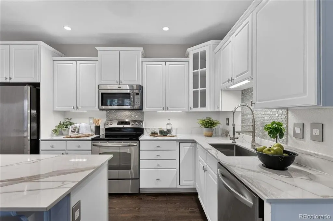
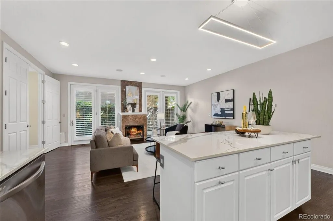
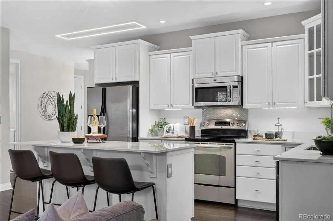
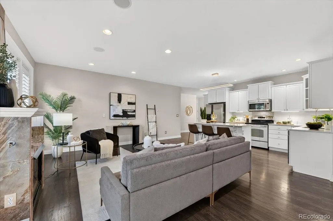
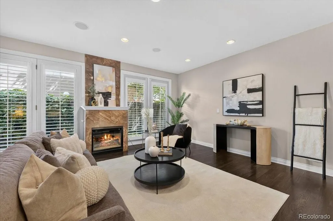
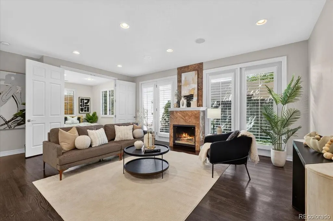
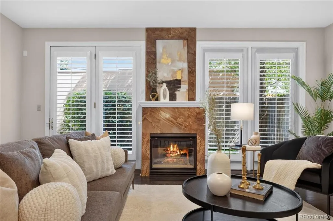
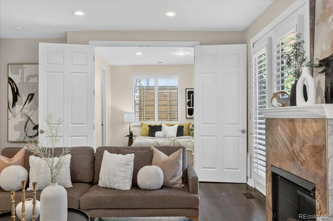
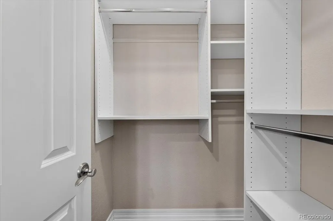
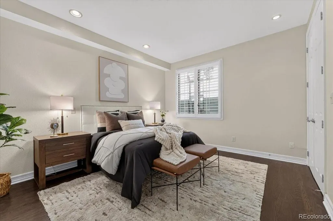
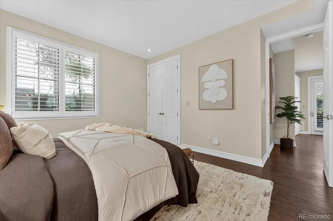
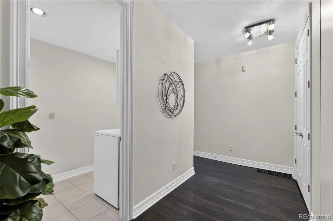
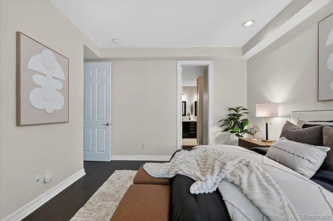
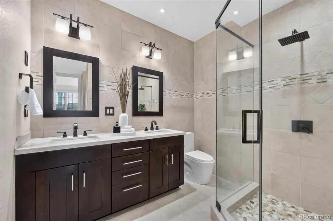
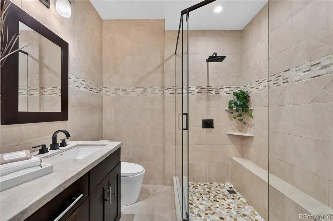
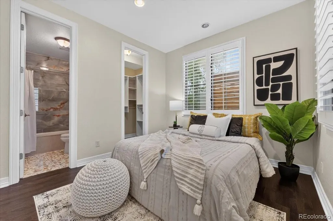
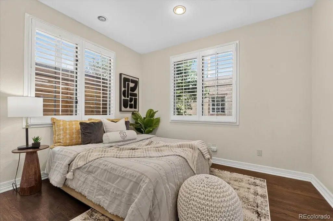
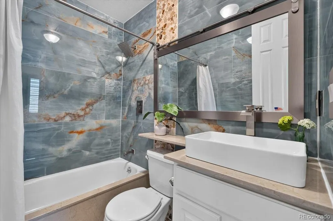
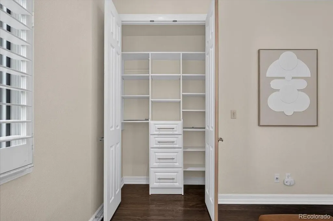
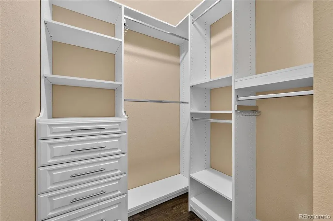
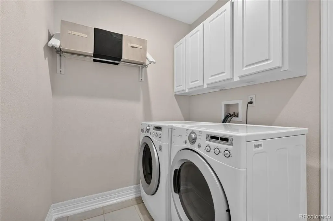
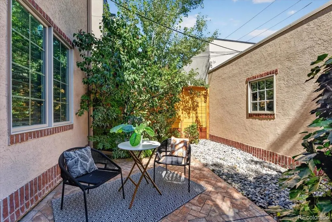
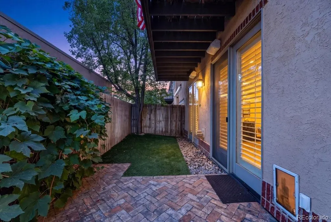
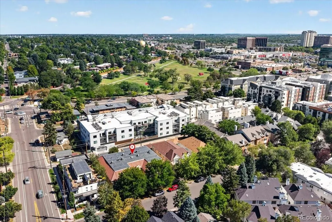
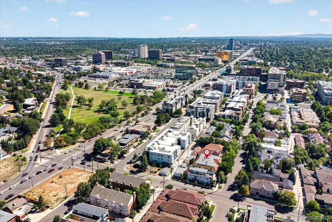
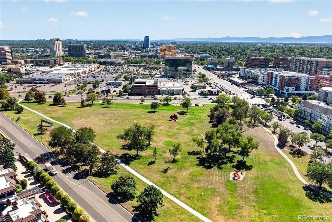
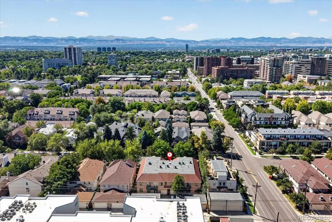
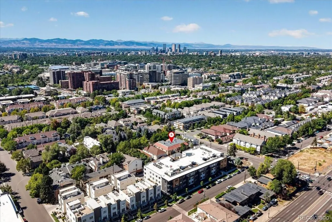
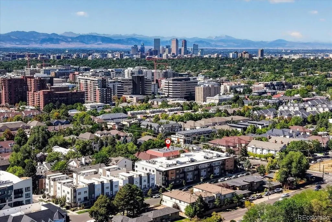
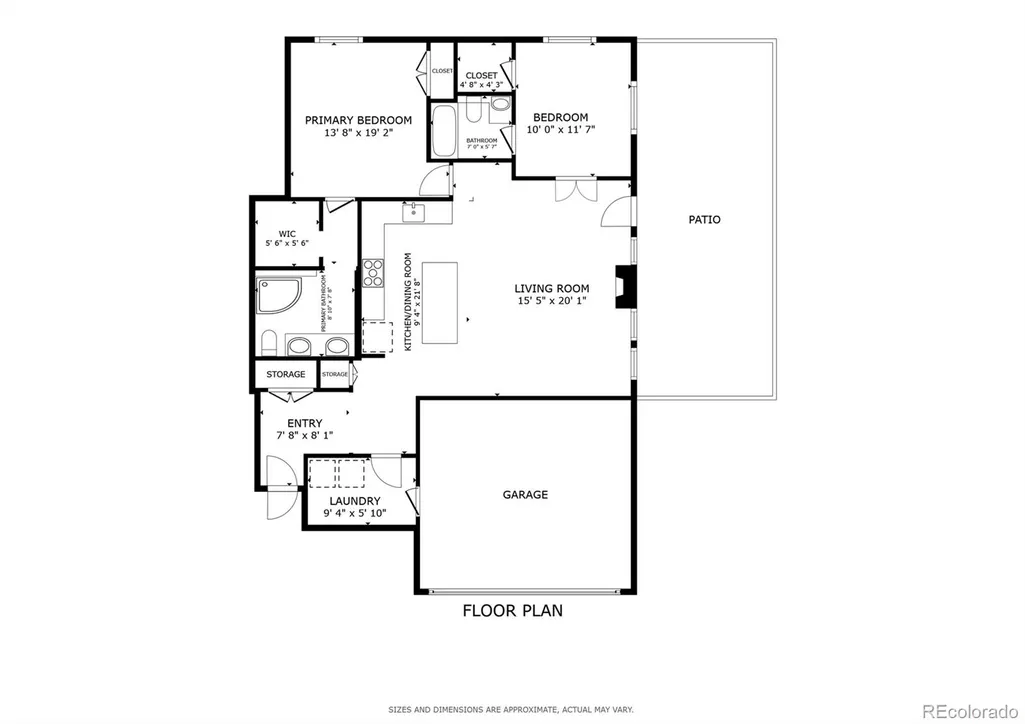
Welcome to effortless Cherry Creek living in this beautifully remodeled 2-bedroom, 2-bathroom ranch-style condo, where thoughtful updates, rare outdoor space, and an exceptional location come together. An open-concept floor plan, abundant natural light, and rich dark hardwood flooring create a warm and sophisticated atmosphere throughout. The inviting living room is anchored by a gas fireplace with updated tile and flows seamlessly into the updated kitchen, which features newer countertops, new stainless steel appliances, updated hardware, and an added pantry for excellent storage. Custom plantation shutters and new custom closets throughout add timeless style and everyday functionality. The spacious primary suite offers a private retreat with a walk-in closet and a beautifully remodeled en-suite bathroom. The secondary bedroom provides flexibility for guests, a home office, or additional living space, while a dedicated in-unit laundry room adds convenience. Step outside to a rare private patio and yard, perfect for morning coffee, gardening, entertaining, or simply relaxing outdoors. Built-in patio speakers and hard-wired interior ceiling speakers make entertaining effortless. Additional highlights include a private attached oversized one-car garage with DIRECT interior access, a deeded private storage unit, a spacious lower-level mechanical and storage area, an updated HVAC and hot water heater (2018), and a new remote security system. Ideally located just minutes from Cherry Creek shopping, dining, parks, grocery stores, and the Cherry Creek walking and bike path, this home offers excellent walkability, easy access to downtown Denver, and a low-maintenance lifestyle in one of the city’s most sought-after neighborhoods. Few properties at this price point combine this level of updating, private outdoor space, additional basement storage, garage parking, and Cherry Creek convenience.
| Elementary School | Middle School | High School |
|---|---|---|
| Steck Elementary School | Hill Middle School | George Washington High School |
| Price History | |
|---|---|
| 9/11/2026 | Listed $615,000 |
General Features
| Sewer | Public Sewer |
|---|---|
| Heating | Forced Air,Natural Gas |
| Cooling | Central Air |
| Utilities | Cable Available,Electricity Connected,Internet Access (Wired),Natural Gas Connected,Phone Available |
| Possession | Closing/DOD,Negotiable |
| Roof | Spanish Tile |
| Appliances | Dishwasher,Disposal,Dryer,Electric Water Heater,Microwave,Oven,Range,Range Hood,Refrigerator,Self Cleaning Oven,Sump Pump,Washer |
| Zoning | PUD |
| HOA Fee | 475 |
| Garage Spaces | 1 |
| Association Fee Includes | Insurance,Maintenance Grounds,Maintenance Structure,Recycling,Sewer,Snow Removal,Trash,Water |
| Patio/Porch Features | Patio |
| Security Features | Carbon Monoxide Detector(s),Security Entrance,Smoke Detector(s) |
| Construction Materials | Frame,Stucco |
| Exclusions | n/a |
| Pets Allowed | Cats OK,Dogs OK,Number Limit,Size Limit,Yes |
| Year Built | 1998 |
| Electric | 110V |
| Levels | One |
| Unit Number | 1C |
| Property Subtype | Condominium |
| Tax Year | 2025 |
| Ownership | Individual |
| Assoc Fee Paid Per | Monthly |
| County | Denver |
| Property Type | Residential |
| HOA | Yes |
| Attached Garage | Yes |
| Subdivision Name | Burlington Capitol Hill |
| Full Baths | 1 |
| Status | Active |
| High School | George Washington |
| City | Denver |
| Association Name | JACKSON FLATS HOA |
| Senior Community Y/N | No |
| High School District | Denver 1 |
| Listing Terms | Cash,Conventional |
| Elementary School | Steck |
| Tax Annual Amount | 3332 |
| Middle/Junior High School | Hill |
| Virtual Tour | https://my.matterport.com/show/?m=EcST4t7WdXt&mls=1 |
| Structure Type | Low Rise (1-3) |
| Standard Status | Active |
| Middle/Junior School District | Denver 1 |
| Elementary School District | Denver 1 |
Interior Features
| Interior Amenities | Kitchen Island,Solid Surface Counters,Sound System |
|---|---|
| Basement | Sump Pump,Unfinished |
| Flooring | Wood |
| Total Fireplaces | 1 |
| Fireplace Features | Gas,Living Room |
| Common Walls | Something Above |
| Basement (Y/N) | Yes |
| Window Features | Window Treatments |
| Above Grade Finished Area | 1161 |
| 3/4 Baths | 1 |
| Laundry Features | In Unit |
| Total Bedrooms | 2 |
| Entry Level | 1 |
| Main Level Bedrooms | 2 |
| Main Level Bathrooms | 2 |
| Total Baths | 2 |
Exterior Features
| Exterior Amenities | Lighting,Private Yard |
|---|---|
| Fencing | Full |
| Parking Features | Insulated Garage |
| Lot Features | Landscaped,Sprinklers In Front |
| Water Source | Public |
| Total Parking | 1 |
| Building Area Total | 1161 |
| Road Surface Type | Alley Paved,Paved |
Amenities
- Foreclosure
- Views
- Short Sale
- New Construction
- Adult 55+
- Lease To Own
- No HOA Fees
- Furnished
- Pets
- Primary On Main
- Air Conditioning
- Seller Finance
- Green
- Fixer Upper
- Horse
- Golf
- Fireplace
- Deck
- Garage
- Basement
- Pool
Property vs Condos Average in 80209
Price
Taxes
Year Built
Visits
 The content relating to real estate for sale in this Web site comes in part from the Internet Data eXchange (IDX) program of METROLIST, INC., DBA RECOLORADO©. Real estate listings held by brokers other than Luxe Haven Realty LLC are marked with the IDX Logo. This information is being provided for the consumers' personal, non-commercial use and may not be used for any other purpose. All information subject to change and should be independently verified. September 26, 2026 10:30 PM UTCd

