
Address
14765 E Aberdeen Avenue E, Centennial, CO
Price
$ 1,049,000
Property Attributes
- MLS#3524098
- TypeSingle Family
- Listing Status Pending
- CountyARAPAHOE
- CityCentennial
- NeighborhoodOrchard Valley
- Zip80016
- StyleContemporary
- Year Built1998
- Taxes$ 5465
- Price$ 1,049,000
- Bedrooms4
- Full Bathrooms3
- Half Bathrooms1
- Sqr Footage5024
- Lot Size0.19 Acres
Data Source:
REColorado (MTOMLS)
Property Description
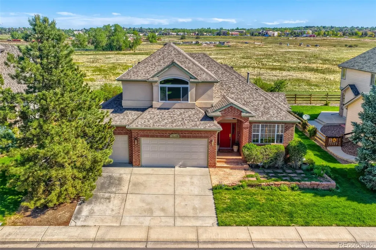
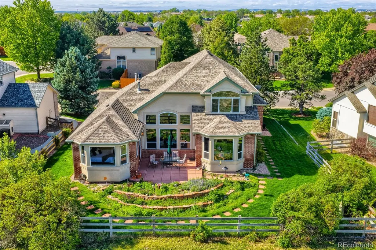
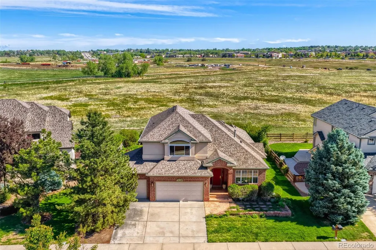
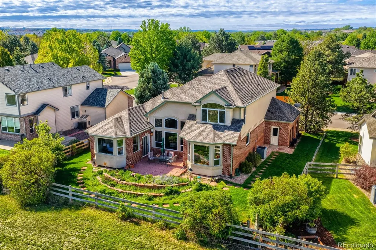
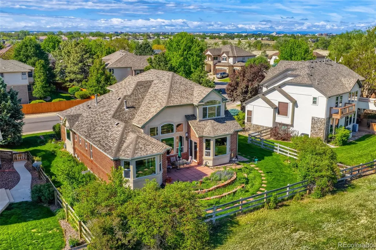
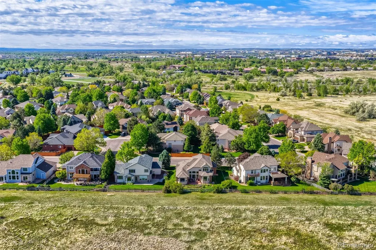
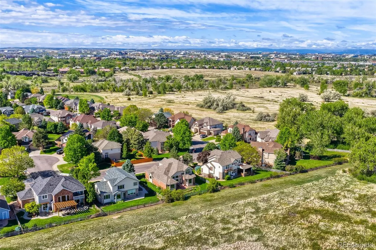
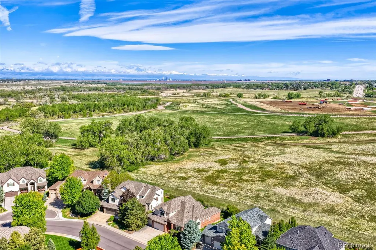
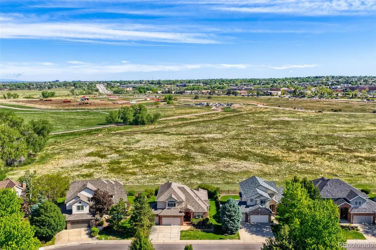
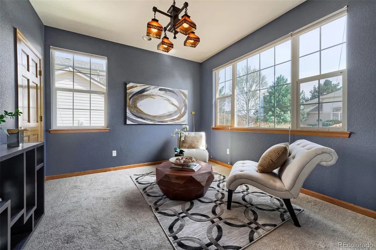
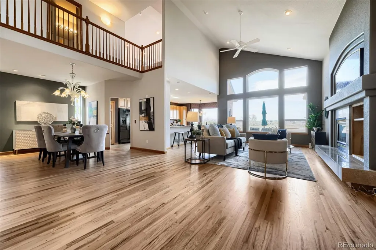
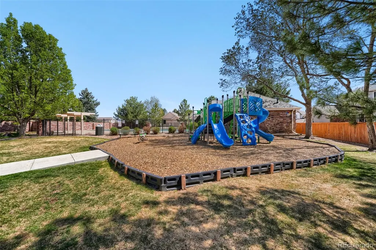
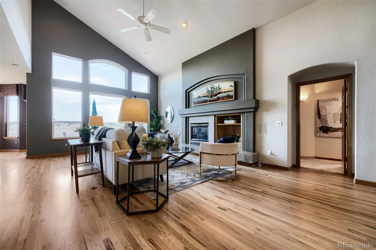
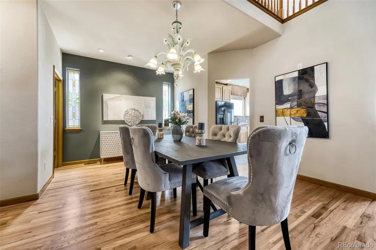
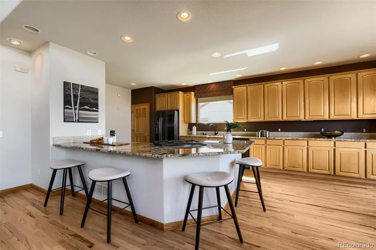
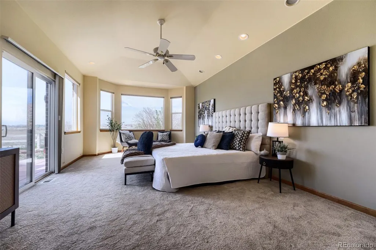
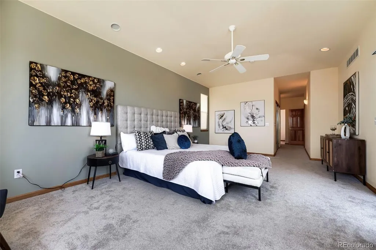
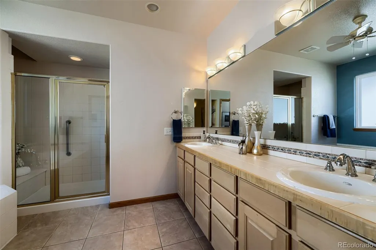
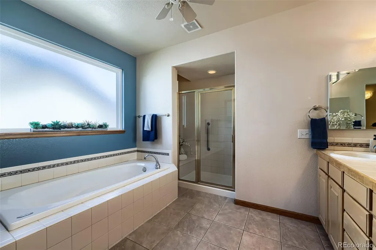
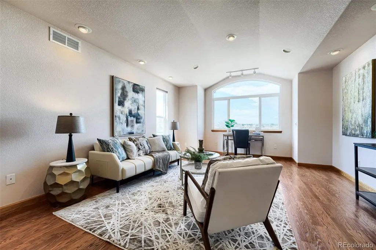
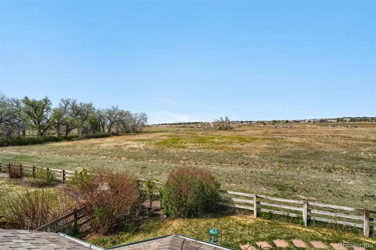
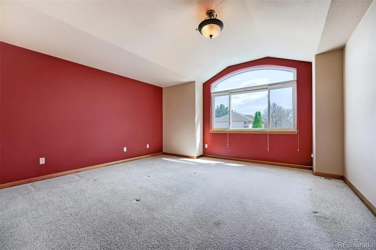
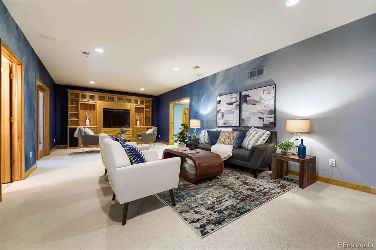
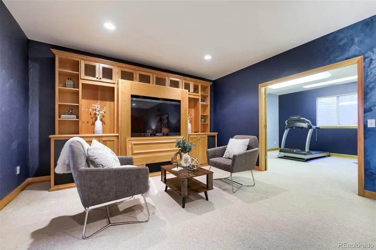
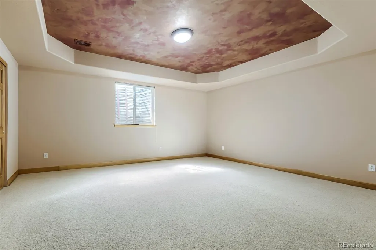
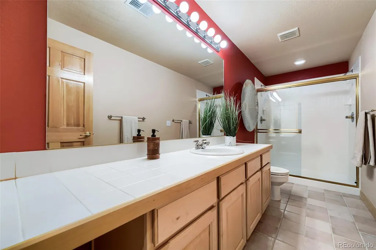
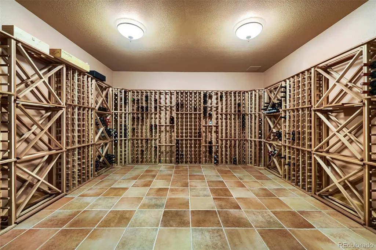
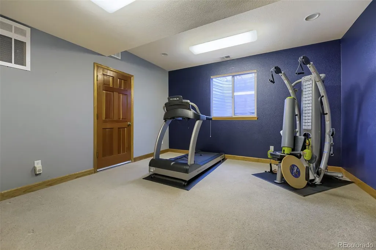
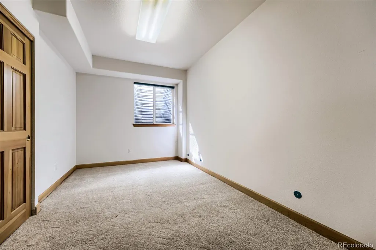
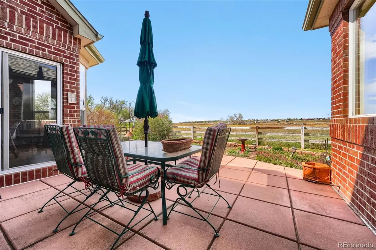
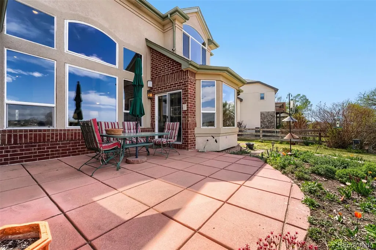
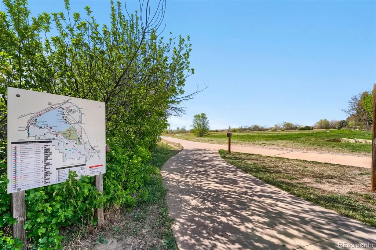
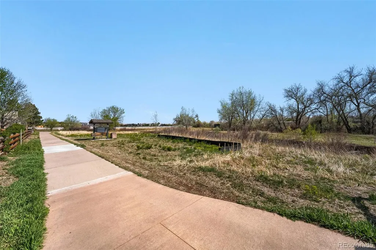
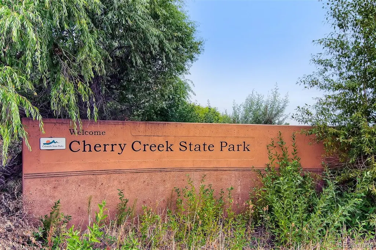
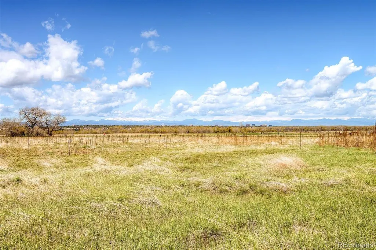
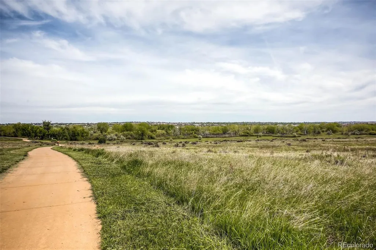
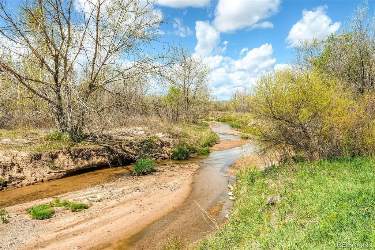
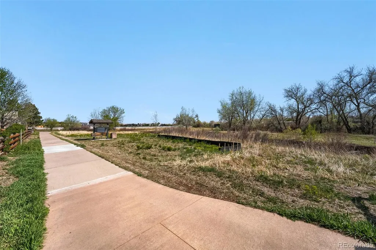
Perfectly positioned on a premium south-facing lot backing directly to Cherry Creek State Park and the expansive Cherry Creek Dog Off-Leash Area, this exceptional one-owner 4-bedroom, 3.5-bath residence offers over 4,500 finished square feet of refined living space and an unmatched Colorado lifestyle. Thoughtfully designed to maximize natural light and sweeping open-space views, the home features a highly desirable main-floor primary suite with direct sightlines into the park, creating a true private retreat. The open-concept refinished hardwood floor layout is anchored by a beautifully appointed kitchen with granite countertops, seamlessly connecting to the main living areas. A dedicated main-floor study and an upper-level loft/office—overlooking the park—provide ideal work-from-home flexibility with inspiring views. The finished basement expands the living space with a theater/game room, two additional bedrooms, a climate-controlled wine cellar, and a private exercise room. The south-facing orientation enhances year-round livability with abundant sunlight and reduced winter maintenance. A 3-car attached garage, recent neighborhood improvements including newly repaved streets and a community playground, and access to highly acclaimed Cherry Creek schools further elevate the offering. With direct access to miles of trails and open space—and optional access to the dog park via a nominal annual pass—this is a rare opportunity to own a meticulously maintained home where privacy, nature, and luxury converge.
| Elementary School | Middle School | High School |
|---|---|---|
| Fox Hollow Elementary School | Liberty Middle School | Grandview High School |
| Price History | |
|---|---|
| 4/22/2026 | Listed $1,150,000 |
| 5/29/2026 | 5$1,095,000 |
| 6/30/2026 | 5$1,049,000 |
General Features
| Sewer | Public Sewer |
|---|---|
| Heating | Forced Air |
| Cooling | Central Air |
| Utilities | Cable Available,Electricity Connected,Internet Access (Wired),Natural Gas Connected,Phone Connected |
| Possession | Closing/DOD |
| Roof | Composition |
| Appliances | Convection Oven,Dishwasher,Disposal,Dryer,Gas Water Heater,Humidifier,Microwave,Oven,Range,Refrigerator,Self Cleaning Oven,Washer |
| HOA Fee | 1680 |
| Garage Spaces | 3 |
| Association Fee Includes | Maintenance Grounds,Recycling,Trash |
| Patio/Porch Features | Front Porch |
| Architectural Style | Contemporary |
| Security Features | Carbon Monoxide Detector(s),Radon Detector,Smoke Detector(s) |
| Construction Materials | Stucco |
| Exclusions | none |
| Pets Allowed | Cats OK,Dogs OK |
| Year Built | 1998 |
| Electric | 220 Volts |
| View | Mountain(s) |
| Levels | Two |
| Property Subtype | Single Family Residence |
| Tax Year | 2025 |
| Ownership | Estate |
| Assoc Fee Paid Per | Annually |
| County | Arapahoe |
| Property Type | Residential |
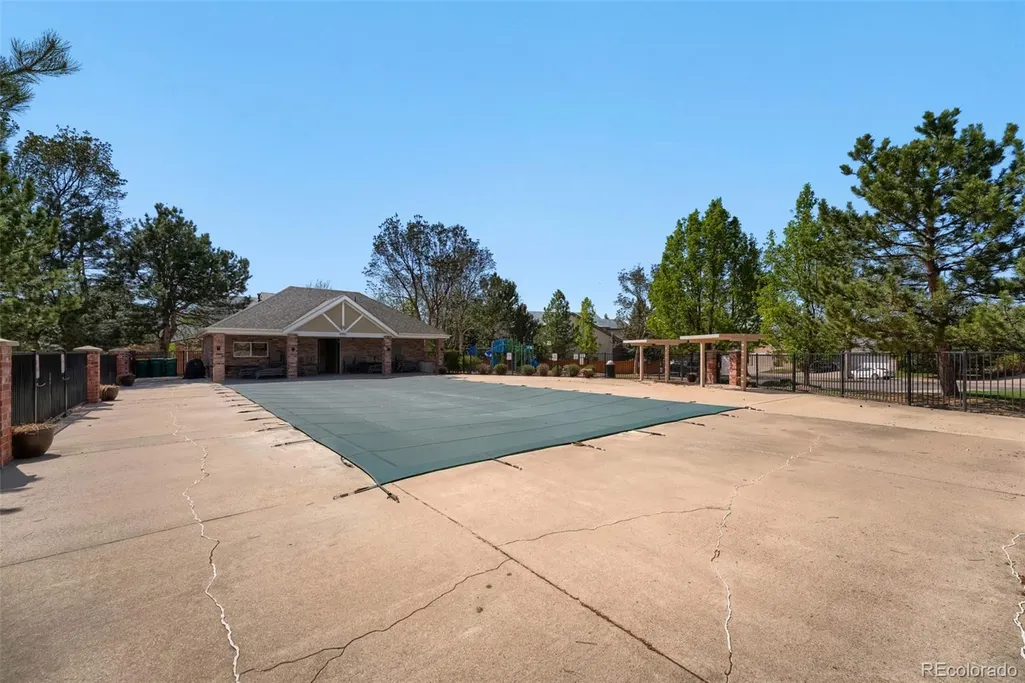
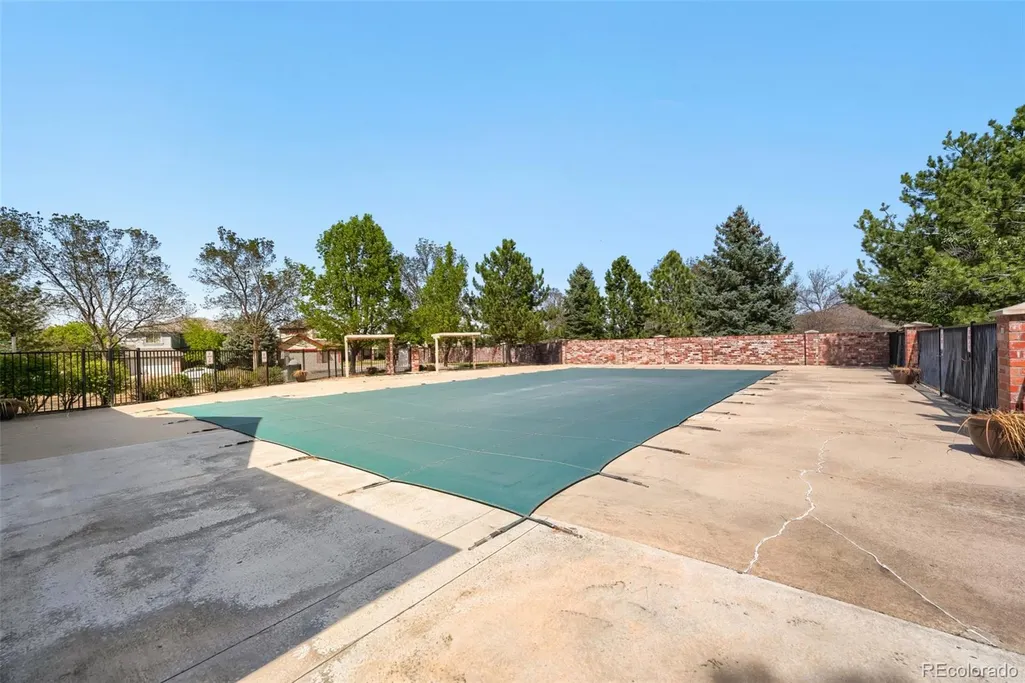
| Association Amenities | Clubhouse,Playground,Pool |
| HOA | Yes |
| Attached Garage | Yes |
| Contingency | None Known |
| Subdivision Name | Orchard Valley |
| Facing Direction | South |
| Full Baths | 3 |
| Status | Pending |
| Directions | From Parker Rd and Orchard Rd go west to Aberdeen Ave then west or right to the property. |
| High School | Grandview |
| City | Centennial |
| Association Name | Orchard Valley at Cherry Creek Park |
| Entry Location | Ground |
| Senior Community Y/N | No |
| High School District | Cherry Creek 5 |
| Lot Size Units | Square Feet |
| Lot Size Square Feet | 8250 |
| Listing Terms | Cash,Conventional,Jumbo |
| Elementary School | Fox Hollow |
| Tax Annual Amount | 5465 |
| Middle/Junior High School | Liberty |
| Structure Type | House |
| Standard Status | Active Under Contract |
| Middle/Junior School District | Cherry Creek 5 |
| Elementary School District | Cherry Creek 5 |
Interior Features
| Interior Amenities | Ceiling Fan(s),Five Piece Bath,Granite Counters,High Ceilings,High Speed Internet,Open Floorplan,Primary Suite,Smoke Free,Vaulted Ceiling(s),Walk-In Closet(s) |
|---|---|
| Basement | Finished,Full |
| Flooring | Carpet,Wood |
| Furnished Y/N | Unfurnished |
| Total Fireplaces | 1 |
| Fireplace Features | Gas,Great Room |
| Basement (Y/N) | Yes |
| Window Features | Double Pane Windows,Window Coverings |
| Above Grade Finished Area | 2949 |
| Half Baths | 1 |
| Laundry Features | In Unit |
| Total Bedrooms | 4 |
| Below Grade Finished Area | 1556 |
| Entry Level | 1 |
| Main Level Bedrooms | 1 |
| Main Level Bathrooms | 2 |
| Total Baths | 4 |
Exterior Features
| Exterior Amenities | Garden,Gas Valve,Private Yard |
|---|---|
| Fencing | Partial |
| Parking Features | Concrete |
| Lot Features | Level |
| Water Source | Public |
| Total Parking | 3 |
| Lot Size Area | 8250 |
| Foundation Details | Concrete Perimeter |
| Building Area Total | 5024 |
| Lot Size Acres | 0.19 |
| Road Surface Type | Paved |
| Road Frontage Type | Public |
| Other Equipment | Home Theater |
| Road Responsibility | Public Maintained Road |
| Horse Y/N | No |
Amenities
- Foreclosure
- Views
- Short Sale
- New Construction
- Adult 55+
- Lease To Own
- No HOA Fees
- Furnished
- Primary On Main
- Air Conditioning
- Seller Finance
- Green
- Fixer Upper
- Horse
- Golf
- Fireplace
- Deck
- Garage
- Basement
- Pool
Property vs Single Family Average in 80016
Price
Taxes
Year Built
Visits


