
Address
4875 Silver Spruce Lane, Evergreen, CO
Price
$ 560,000
Property Attributes
- MLS#3503704
- TypeCondos
- Listing Status Active
- CountyJEFFERSON
- CityEvergreen
- NeighborhoodSilver Spruce
- Zip80439
- StyleMountain Contemporary
- Year Built1977
- Taxes$ 3199
- Price$ 560,000
- Bedrooms3
- Full Bathrooms2
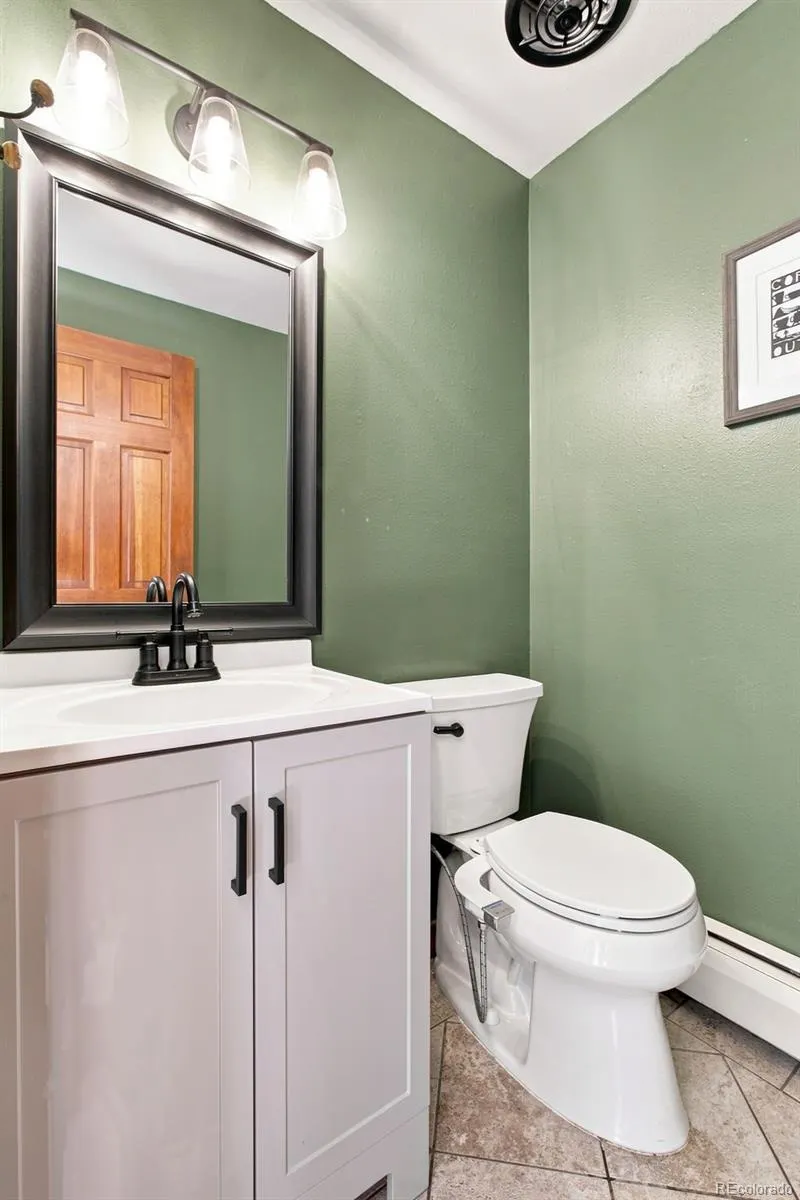
- Half Bathrooms1
- Sqr Footage1860
Data Source:
REColorado (MTOMLS)
Property Description
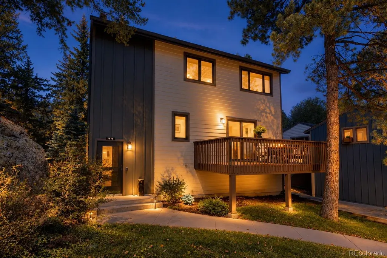
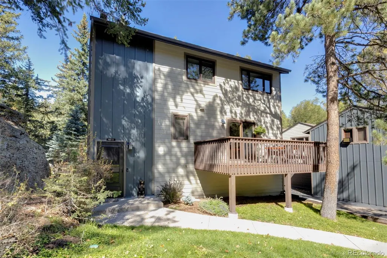
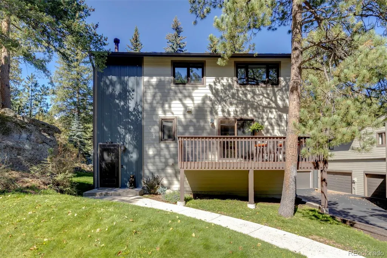
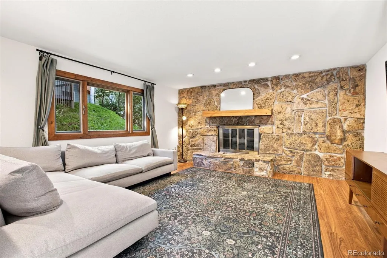
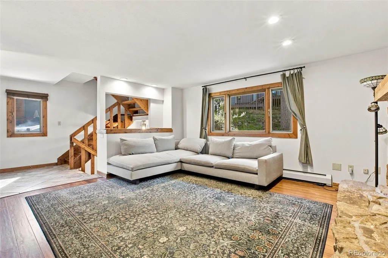
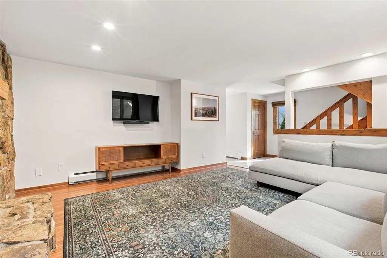
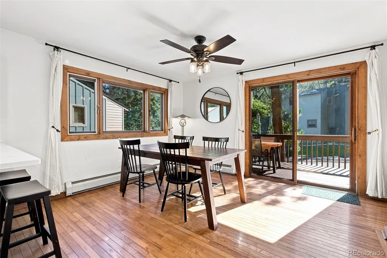
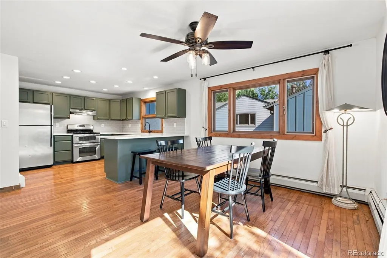
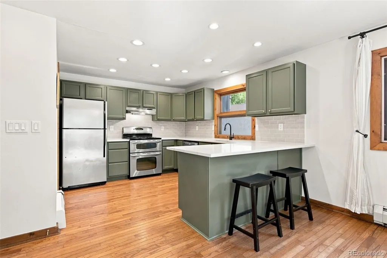
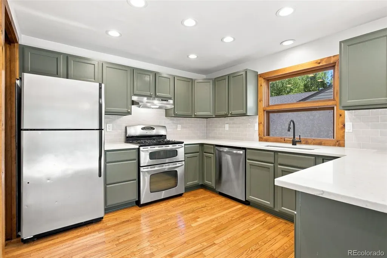
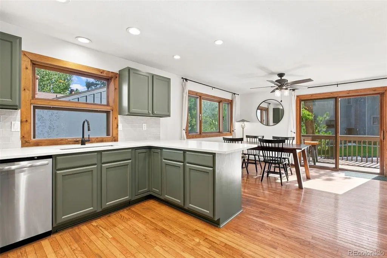
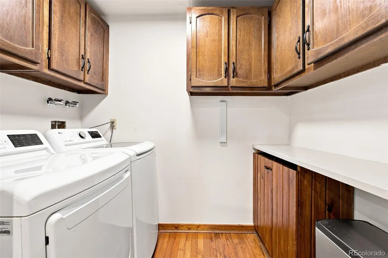
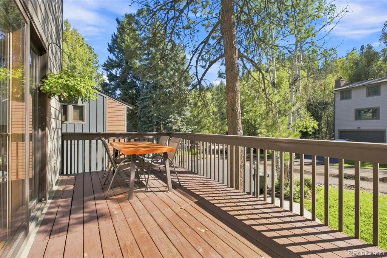
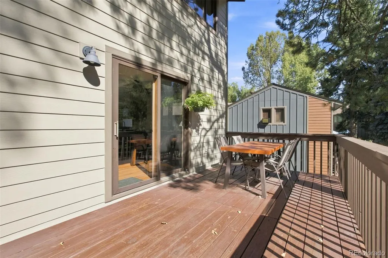
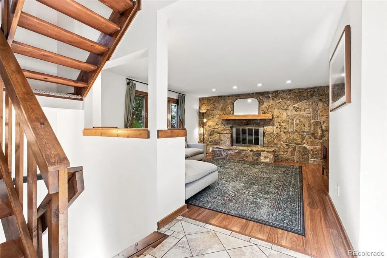
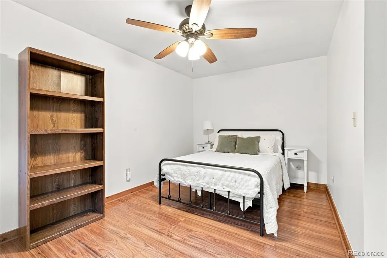
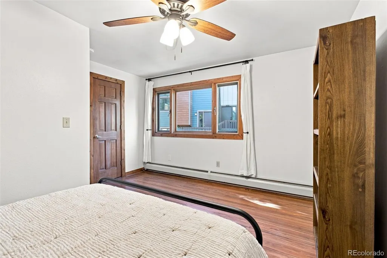
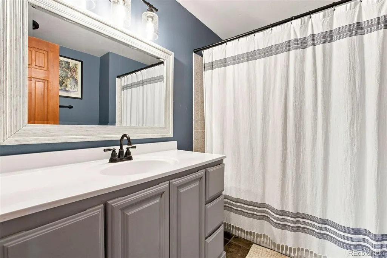
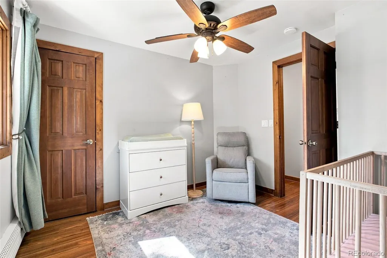
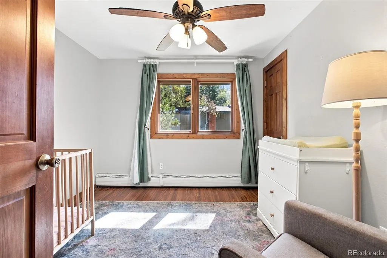
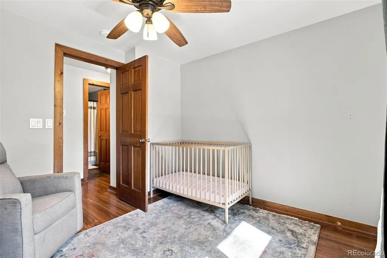
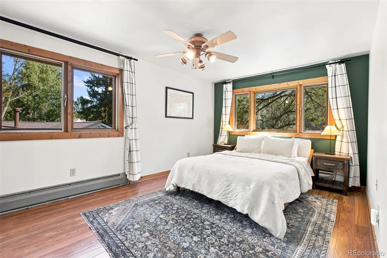
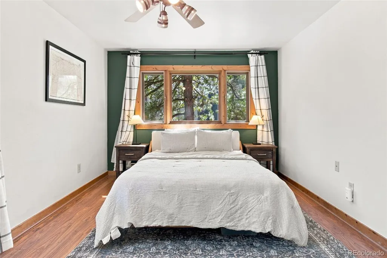
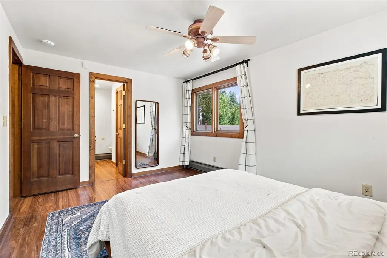
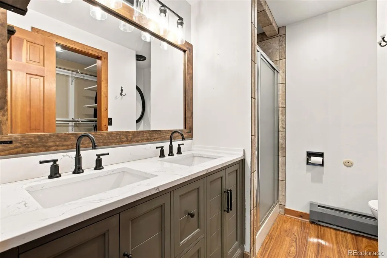
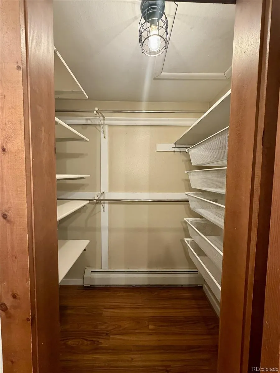
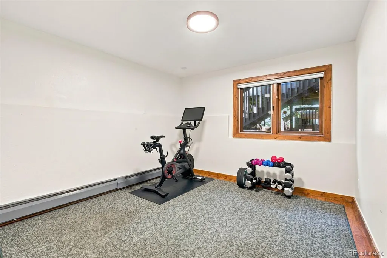
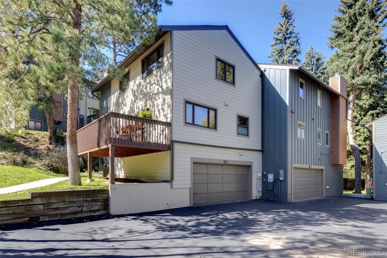
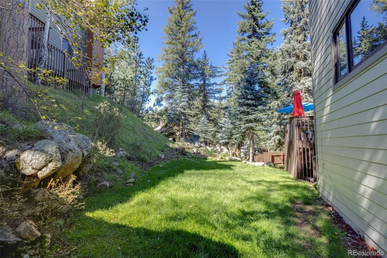
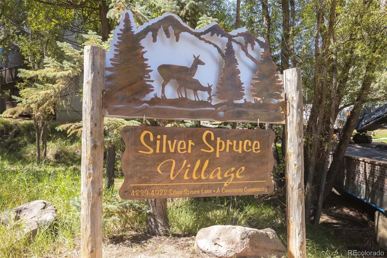
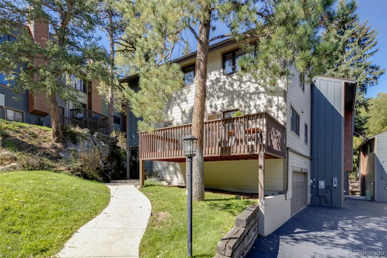
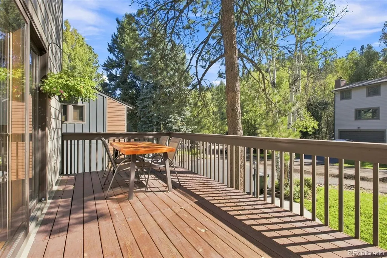
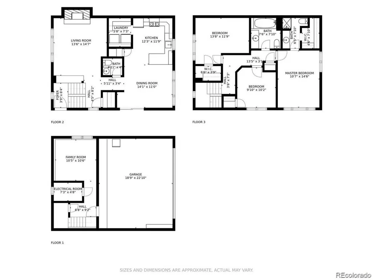
Experience Mountain Town Living at Its Finest in Evergreen! Welcome to this inviting 3-bedroom, 3-bathroom townhome in Silver Spruce Village, ideally located just a short walk from Evergreen Lake and Downtown Evergreen. Offering the perfect combination of mountain-town charm, low-maintenance living, and convenience, this move-in-ready home is an exceptional opportunity. Step inside to a bright, welcoming open floor plan featuring beautiful hardwood floors, recessed lighting, and a cozy wood-burning fireplace. The light-filled living room provides a comfortable space to relax, while the expansive private deck offers plenty of room to enjoy Colorado's fresh mountain air, entertain guests, or simply unwind. Upstairs, the spacious primary suite provides a peaceful retreat with a walk-in closet and private bathroom. Two additional bedrooms and another full bathroom provide plenty of space for family, guests, or a home office. Flexible finished basement space for home office or gym. Enjoy the convenience attached 2-car garage, and ample storage. Recent exterior improvements include a Class 4 impact-resistant roof installed in 2023 and Hardie Board siding installed in 2024, providing peace of mind and virtually maintenance-free exterior living. Whether you're looking for a primary residence, weekend getaway, or investment opportunity, this beautifully maintained townhome delivers the best of Evergreen living — mountain lifestyle, walkability, convenience, and low-maintenance ownership all in one.
| Elementary School | Middle School | High School |
|---|---|---|
| Wilmot Elementary School | Evergreen Middle School | Evergreen High School |
| Price History | |
|---|---|
| 9/3/2026 | Listed $560,000 |
General Features
| Sewer | Public Sewer |
|---|---|
| Heating | Forced Air |
| Cooling | None |
| Utilities | Cable Available,Electricity Connected,Natural Gas Connected |
| Roof | Composition |
| Appliances | Dishwasher,Disposal,Dryer,Gas Water Heater,Oven,Refrigerator,Washer |
| HOA Fee | 416 |
| Garage Spaces | 2 |
| Association Fee Includes | Maintenance Grounds,Road Maintenance,Sewer,Snow Removal,Trash,Water |
| Patio/Porch Features | Deck |
| Architectural Style | Mountain Contemporary |
| Security Features | Carbon Monoxide Detector(s),Video Doorbell |
| Construction Materials | Cement Siding |
| Exclusions | Sellers personal property |
| Pets Allowed | Yes |
| Year Built | 1977 |
| Levels | Three Or More |
| Property Subtype | Condominium |
| Tax Year | 2025 |
| Ownership | Individual |
| Assoc Fee Paid Per | Monthly |
| County | Jefferson |
| Property Type | Residential |
| HOA | Yes |
| Attached Garage | Yes |
| Subdivision Name | Silver Spruce |
| Full Baths | 2 |
| Status | Active |
| High School | Evergreen |
| City | Evergreen |
| Association Name | Silver Spruce Village |
| Entry Location | Ground |
| Senior Community Y/N | No |
| High School District | Jefferson County R-1 |
| Listing Terms | Cash,Conventional,FHA,VA Loan |
| Elementary School | Wilmot |
| Tax Annual Amount | 3199 |
| Home Warranty Y/N | No |
| Middle/Junior High School | Evergreen |
| Structure Type | Townhouse |
| Standard Status | Active |
| Occupancy Type | Owner |
| Middle/Junior School District | Jefferson County R-1 |
| Elementary School District | Jefferson County R-1 |
Interior Features
| Interior Amenities | Ceiling Fan(s),Eat-in Kitchen,Entrance Foyer,Kitchen Island,Open Floorplan,Pantry,Primary Suite,Quartz Counters,Smart Thermostat,Walk-In Closet(s) |
|---|---|
| Basement | Finished |
| Flooring | Carpet,Laminate,Stone,Wood |
| Total Fireplaces | 1 |
| Fireplace Features | Living Room |
| Common Walls | End Unit |
| Basement (Y/N) | Yes |
| Above Grade Finished Area | 1566 |
| Half Baths | 1 |
| Laundry Features | In Unit |
| Total Bedrooms | 3 |
| Below Grade Finished Area | 294 |
| Entry Level | 3 |
| Main Level Bathrooms | 1 |
| Total Baths | 3 |
Exterior Features
| Exterior Amenities | Balcony |
|---|---|
| Parking Features | Asphalt |
| Water Source | Public |
| Total Parking | 2 |
| Foundation Details | Concrete Perimeter |
| Building Area Total | 1860 |
Amenities
- Foreclosure
- Views
- Short Sale
- New Construction
- Adult 55+
- Lease To Own
- No HOA Fees
- Furnished
- Pets
- Primary On Main
- Air Conditioning
- Seller Finance
- Green
- Fixer Upper
- Horse
- Golf
- Fireplace
- Deck
- Garage
- Basement
- Pool
Property vs Condos Average in 80439
Price
Taxes
Year Built
Visits
 The content relating to real estate for sale in this Web site comes in part from the Internet Data eXchange (IDX) program of METROLIST, INC., DBA RECOLORADO©. Real estate listings held by brokers other than Luxe Haven Realty LLC are marked with the IDX Logo. This information is being provided for the consumers' personal, non-commercial use and may not be used for any other purpose. All information subject to change and should be independently verified. September 26, 2026 10:30 PM UTCd

