

Address
3574 Tacklebox Court, Castle Rock, CO
Price
$ 1,850,000
Property Attributes
- MLS#3484412
- TypeSingle Family
- Listing Status Pending
- CountyDOUGLAS
- CityCastle Rock
- NeighborhoodMacanta
- Zip80108
- StyleContemporary
- Year Built2023
- Taxes$ 13441
- Price$ 1,850,000
- Bedrooms6
- Full Bathrooms5
- Half Bathrooms0
- Sqr Footage6852
- Lot Size0.29 Acres
Data Source:
REColorado (MTOMLS)
Property Description
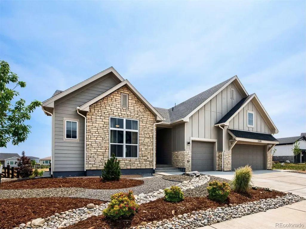
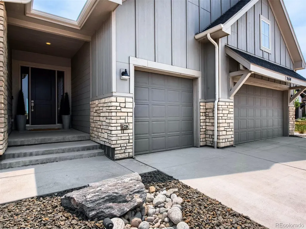
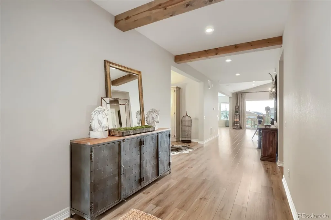
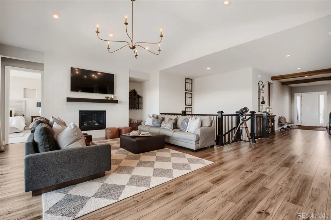
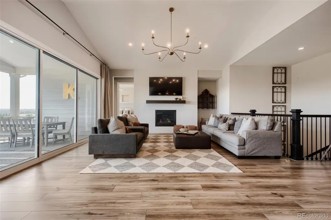
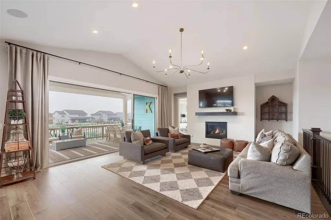
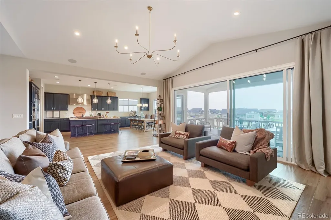
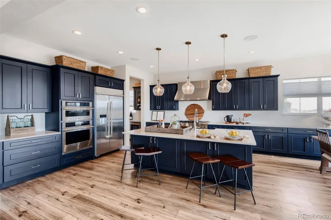
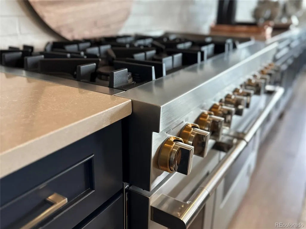
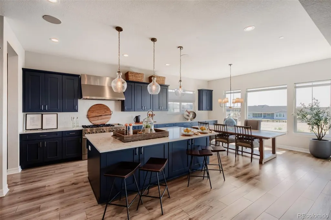
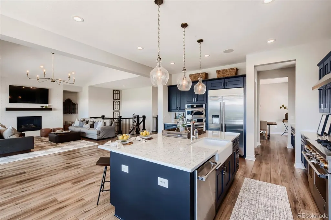
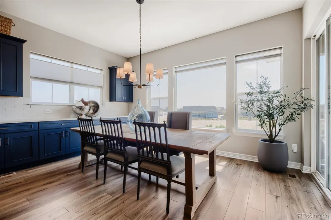
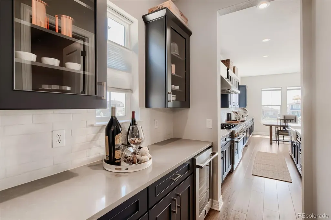
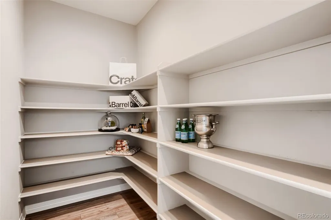
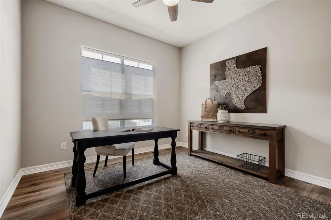
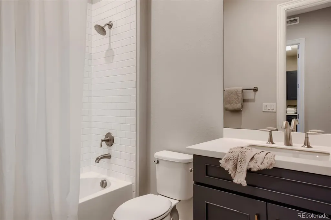
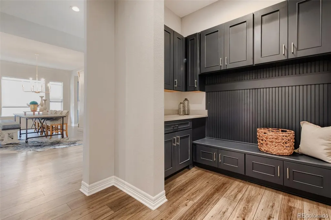
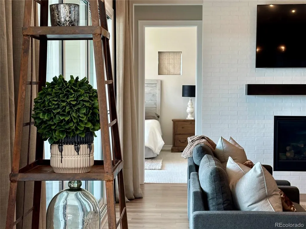
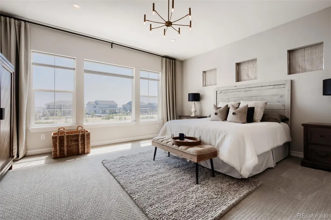
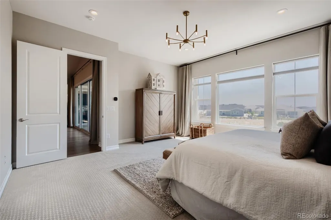
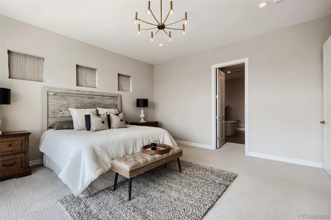
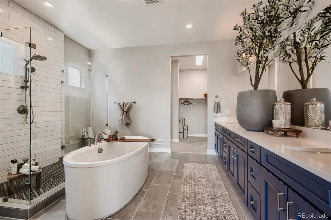
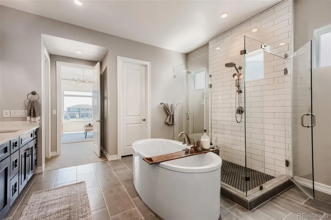
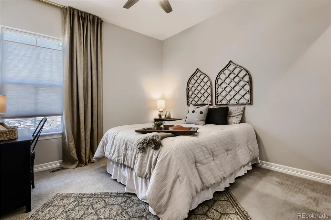
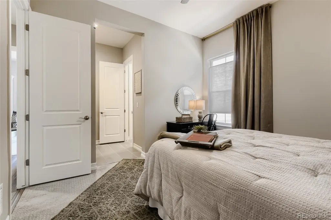
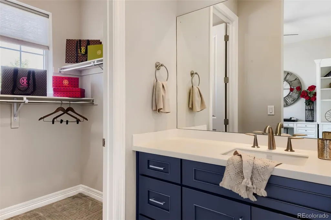
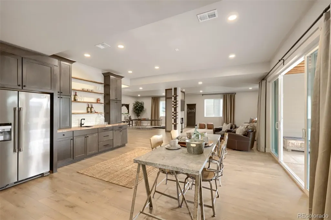
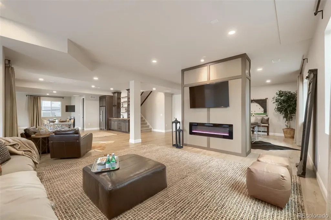
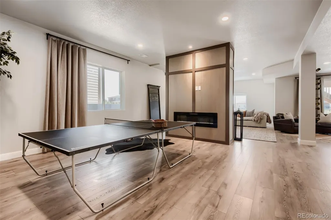
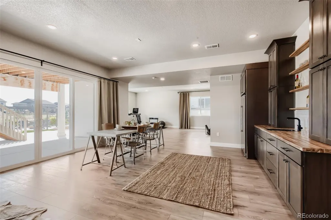
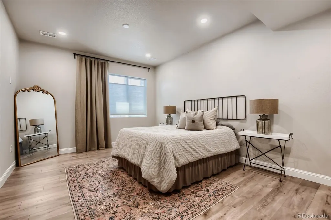
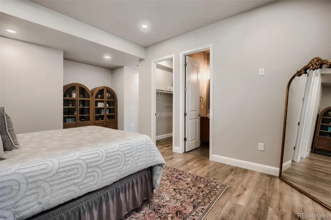
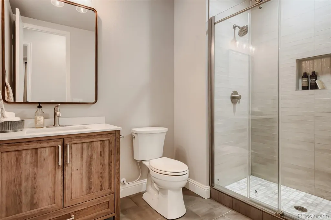
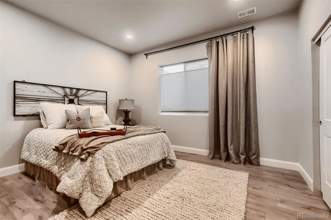
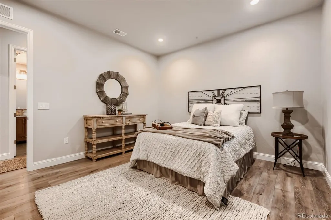
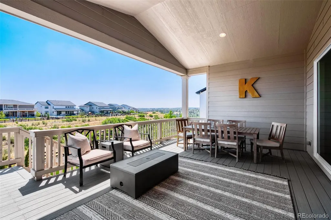
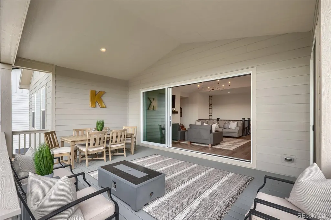
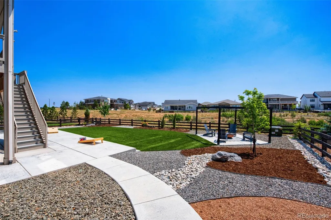
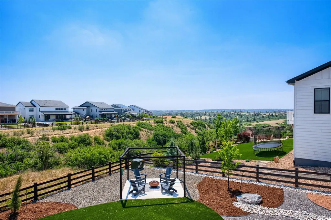
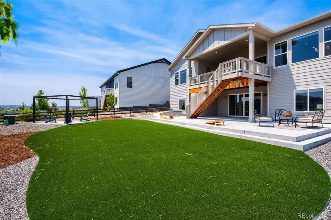
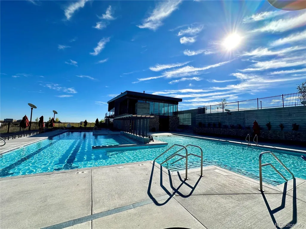
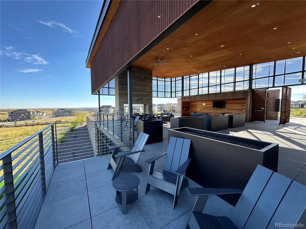
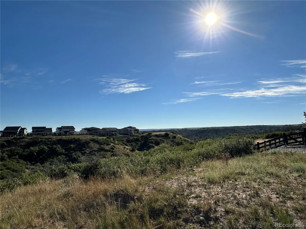
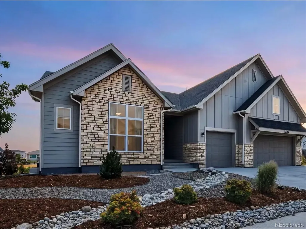
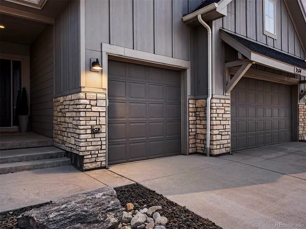
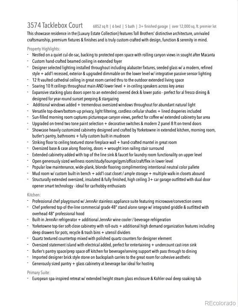
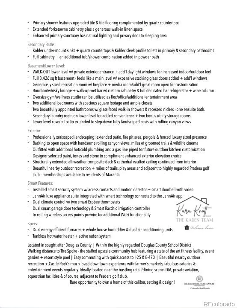
Nestled on a quiet cul-de-sac, this property is a rare blend of elevated design, exceptional craftsmanship & stunning canyon views. Backing to protected open space, this 6 bed/5 bath retreat seamlessly combines a refined interior with Colorado’s sought after indoor/outdoor lifestyle. Soaring 10 ft ceilings, abundant natural light, curated designer finishes + a dramatic cathedral ceiling create an impressive sense of scale throughout the residence. The chef’s kitchen is designed for entertaining, featuring a JennAir appliance suite, 48" professional grade range, built-in refrigerator, convection ovens, wine refrigerator, expansive statement island + extensive custom crafted Yorktowne cabinetry. A sun-filled morning room captures picturesque canyon views, while the formal dining is complemented by a butler’s prep/bar area. The great room showcases a floor-to-ceiling textured stone fireplace, while the tranquil primary suite offers a spa-inspired bath w/ soaking tub, Euro-glass shower + dual vanities. Four bedrooms conveniently located on the main level. The finished walkout lower level boasts a custom wet bar w/ wine column & full refrigerator, whiskey & bourbon tasting lounge, media room, recreation room w/ fireplace, fitness studio, secondary laundry, two additional bedrooms + two beautifully appointed bathrooms. Expansive stacking glass doors open to an extended covered deck/lower patio perfect for al fresco dining, designed for year-round sunset peeping & stargazing. Professional xeriscaping & luxe turf create a low-maintenance outdoor retreat overlooking rolling canyon views. A structurally extended, finished garage is ideal for car/hobby enthusiasts providing abundant space for vehicles & recreation. Enjoy resort-style amenities: pool, fitness center, parks, trails, event garden & The Spoke community hub. Ideally located near CR downtown, bustling retail/dining scene, I-25, DIA & private aviation. Rare opportunity to own a home of this caliber, setting & design.
| Elementary School | Middle School | High School |
|---|---|---|
| Legacy Point Elementary School | Mesa Middle School | Douglas County High School |
| Price History | |
|---|---|
| 6/26/2026 | Listed $1,850,000 |
General Features
| Sewer | Public Sewer |
|---|---|
| Heating | Forced Air |
| Cooling | Central Air |
| Utilities | Cable Available,Electricity Available,Internet Access (Wired),Natural Gas Available |
| Possession | Closing/DOD |
| Roof | Shingle |
| Appliances | Bar Fridge,Convection Oven,Cooktop,Dishwasher,Disposal,Double Oven,Dryer,Gas Water Heater,Humidifier,Microwave,Oven,Range,Range Hood,Refrigerator,Self Cleaning Oven,Smart Appliance(s),Sump Pump,Tankl |
| HOA Fee | 100 |
| Garage Spaces | 3 |
| Association Fee Includes | Maintenance Grounds,Recycling,Trash |
| Patio/Porch Features | Covered,Deck,Front Porch,Patio |
| Architectural Style | Contemporary |
| Security Features | Carbon Monoxide Detector(s),Smart Security System,Smoke Detector(s),Video Doorbell |
| Construction Materials | Cement Siding,Stone |
| Exclusions | Seller's Personal Items |
| Year Built | 2023 |
| View | Meadow,Valley |
| Levels | One |
| Property Subtype | Single Family Residence |
| Tax Year | 2025 |
| Ownership | Agent Owner |
| Assoc Fee Paid Per | Monthly |
| County | Douglas |
| Property Type | Residential |
| Association Amenities | Clubhouse,Fitness Center,Park,Playground,Pool,Trail(s) |
| HOA | Yes |
| Attached Garage | Yes |
| Contingency | None Known |
| Energy Efficient | Appliances,Construction,Windows |
| Subdivision Name | Macanta |
| Facing Direction | West |
| Full Baths | 3 |
| Status | Pending |
| Directions | Google maps is best. |
| High School | Douglas County |
| City | Castle Rock |
| Association Name | MSI |
| Senior Community Y/N | No |
| High School District | Douglas RE-1 |
| Lot Size Units | Square Feet |
| Lot Size Square Feet | 12807 |
| Listing Terms | Cash,Conventional,Jumbo,VA Loan |
| Elementary School | Legacy Point |
| Tax Annual Amount | 13441 |
| Middle/Junior High School | Mesa |
| Property Condition | New Construction |
| Virtual Tour | https://vimeo.com/1204731933 |
| Structure Type | House |
| Builder Name | Toll Brothers |
| Standard Status | Pending |
| Occupancy Type | Owner |
| Middle/Junior School District | Douglas RE-1 |
| Elementary School District | Douglas RE-1 |
Interior Features
| Interior Amenities | Block Counters,Breakfast Bar,Built-in Features,Ceiling Fan(s),Eat-in Kitchen,Entrance Foyer,Five Piece Bath,High Ceilings,High Speed Internet,In-Law Floorplan,Jack & Jill Bathroom,Kitchen Island,Open |
|---|---|
| Basement | Daylight,Exterior Entry,Finished,Full,Interior Entry,Sump Pump,Walk-Out Access |
| Flooring | Carpet,Laminate,Tile |
| Total Fireplaces | 3 |
| Fireplace Features | Basement,Circulating,Electric,Gas,Great Room,Recreation Room |
| Basement (Y/N) | Yes |
| Window Features | Double Pane Windows,Egress Windows,Window Coverings,Window Treatments |
| Above Grade Finished Area | 3426 |
| 3/4 Baths | 2 |
| Laundry Features | Sink |
| Total Bedrooms | 6 |
| Below Grade Finished Area | 2833 |
| Main Level Bedrooms | 4 |
| Main Level Bathrooms | 3 |
| Total Baths | 5 |
Exterior Features
| Exterior Amenities | Gas Valve,Private Yard,Smart Irrigation |
|---|---|
| Vegetation | Xeriscaping |
| Parking Features | Dry Walled,Finished Garage,Insulated Garage,Oversized,Smart Garage Door |
| Lot Features | Cul-De-Sac,Irrigated,Landscaped,Meadow,Open Space,Sprinklers In Front,Sprinklers In Rear |
| Water Source | Public |
| Total Parking | 3 |
| Lot Size Area | 12807 |
| Building Area Total | 6852 |
| Lot Size Acres | 0.29 |
| Road Responsibility | Public Maintained Road |
Amenities
- Foreclosure
- Views
- Short Sale
- New Construction
- Adult 55+
- Lease To Own
- No HOA Fees
- Furnished
- Primary On Main
- Air Conditioning
- Seller Finance
- Green
- Fixer Upper
- Horse
- Golf
- Fireplace
- Deck
- Garage
- Basement
- Pool
Property vs Single Family Average in 80108
Price
Taxes
Year Built
Visits
In The Neighborhood
Just Listed
Castle Rock
$ 1,799,950
- Type
- Single Family
- Size
- 6,736 SqFt
- Rooms
- 4 Beds + 4.5 Baths
 Prive Group #3782026
Castle Rock
$ 902,349
- Type
- Single Family
- Size
- 3,902 SqFt
- Rooms
- 4 Beds + 3.5 Baths
RE/MAX Professionals #2026045
Castle Rock
$ 894,689
- Type
- Single Family
- Size
- 3,683 SqFt
- Rooms
- 5 Beds + 4.5 Baths
RE/MAX Professionals #6193696
Open House
Castle Rock
$ 863,050
- Type
- Single Family
- Size
- 6,258 SqFt
- Rooms
- 3 Beds + 3 Baths
RE/MAX Professionals #1960192
Castle Rock
$ 799,900
- Type
- Single Family
- Size
- 4,070 SqFt
- Rooms
- 4 Beds + 2.5 Baths
Your Castle Real Estate Inc #5582470
Castle Rock
$ 749,000
- Type
- Single Family
- Size
- 3,850 SqFt
- Rooms
- 3 Beds + 2.5 Baths
RE/MAX Leaders #9934026
Castle Rock
$ 986,249
- Type
- Single Family
- Size
- 4,142 SqFt
- Rooms
- 3 Beds + 3.5 Baths
RE/MAX Professionals #8745476
Castle Rock
$ 1,001,250
- Type
- Single Family
- Size
- 6,331 SqFt
- Rooms
- 5 Beds + 5.5 Baths
RE/MAX Professionals #1830884
Castle Rock
$ 998,990
- Type
- Single Family
- Size
- 3,902 SqFt
- Rooms
- 5 Beds + 4.5 Baths
RE/MAX Professionals #8883691
Castle Rock
$ 699,999
- Type
- Single Family
- Size
- 3,850 SqFt
- Rooms
- 4 Beds + 3.5 Baths
LIV Sotheby's International Realty #2654966
Castle Rock
$ 1,475,000
- Type
- Single Family
- Size
- 7,148 SqFt
- Rooms
- 4 Beds + 3.5 Baths
Compass - Denver #8397214
Open House
Castle Rock
$ 1,098,990
- Type
- Single Family
- Size
- 5,064 SqFt
- Rooms
- 5 Beds + 4.5 Baths
RE/MAX Professionals #8627713
Castle Rock
$ 1,089,000
- Type
- Single Family
- Size
- 5,535 SqFt
- Rooms
- 3 Beds + 2.5 Baths
RE/MAX Real Estate Group Inc #4578672

