
Address
5136 Le Duc Drive, Castle Rock, CO
Price
$ 1,150,000
Property Attributes
- MLS#3479383
- TypeSingle Family
- Listing Status Pending
- CountyDOUGLAS
- CityCastle Rock
- NeighborhoodCastle Pines Village
- Zip80108
- StyleTraditional
- Year Built2014
- Taxes$ 10012
- Price$ 1,150,000
- Bedrooms4
- Full Bathrooms3
- Half Bathrooms0
- Sqr Footage4877
- Lot Size0.19 Acres
Data Source:
REColorado (MTOMLS)
Property Description
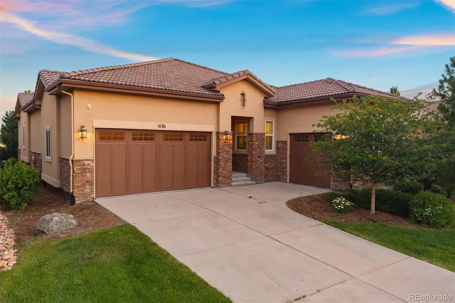
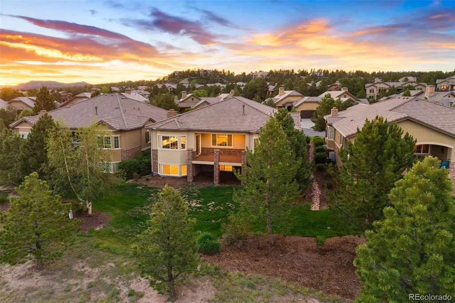
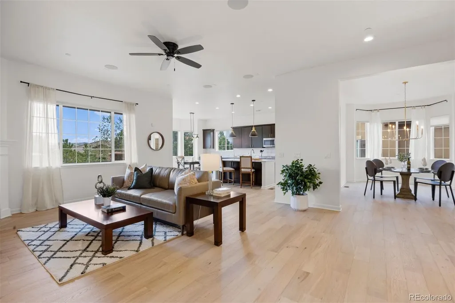
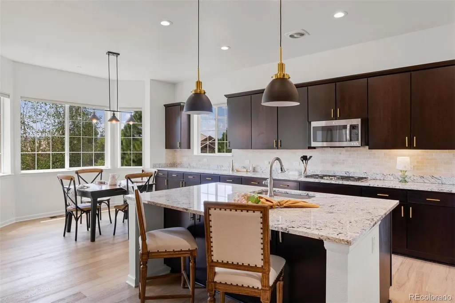
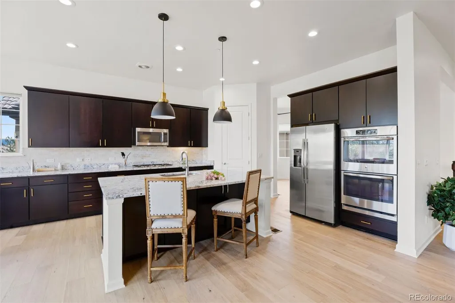
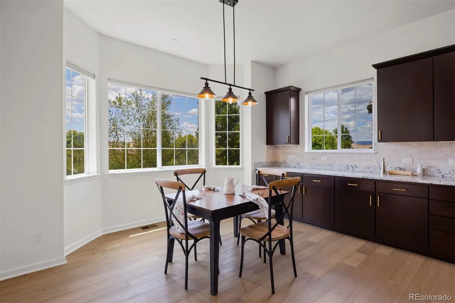
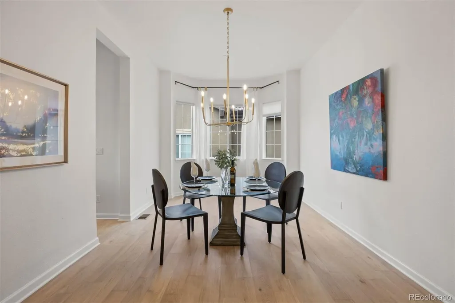
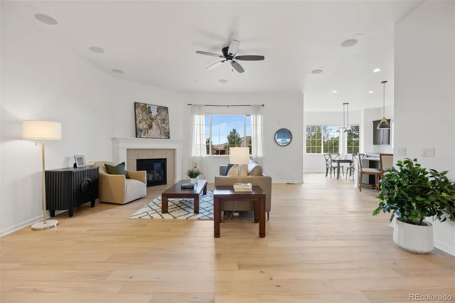
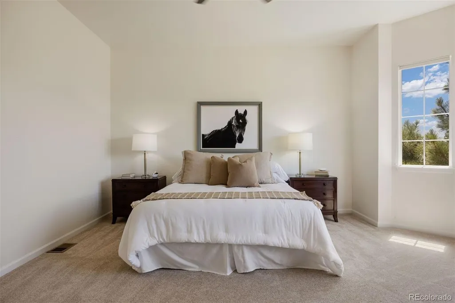
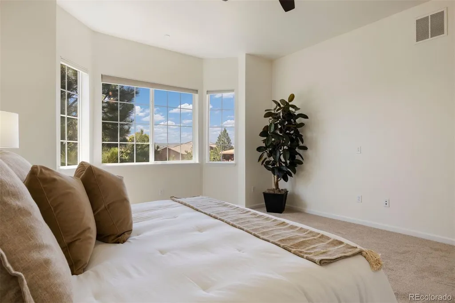
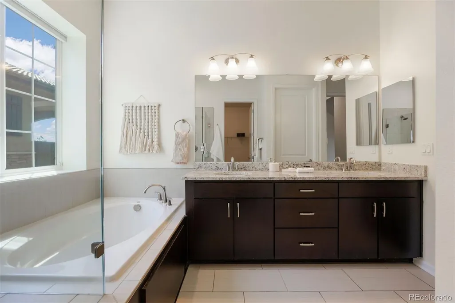
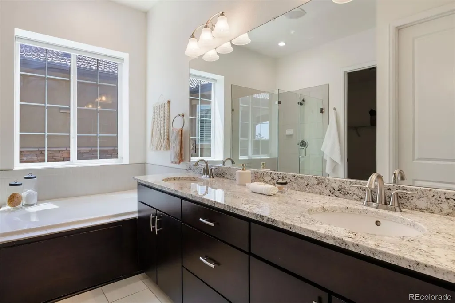
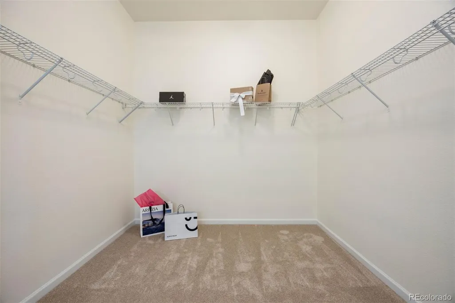
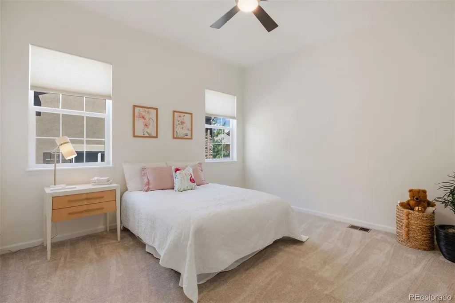
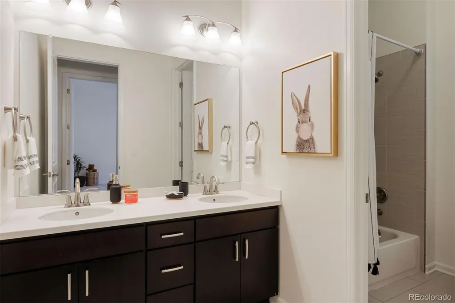
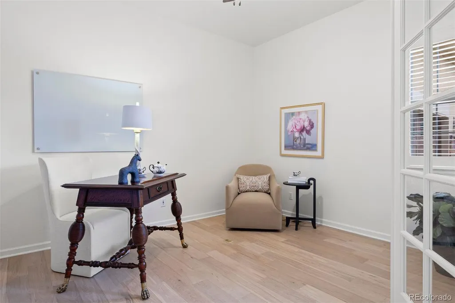
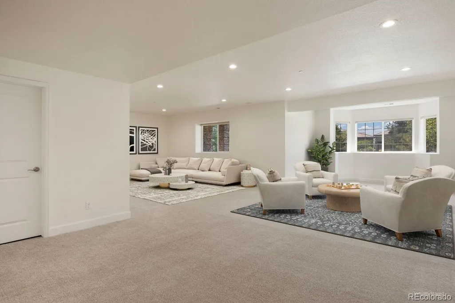
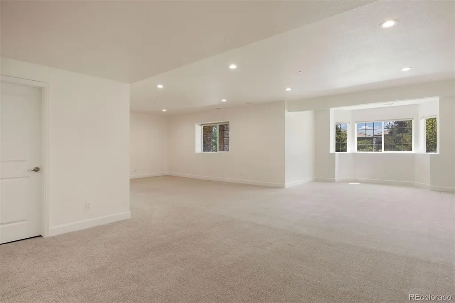
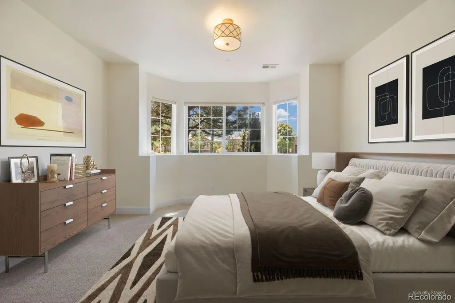
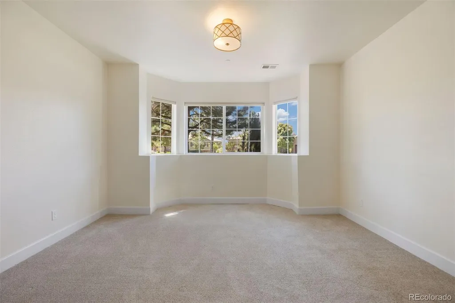
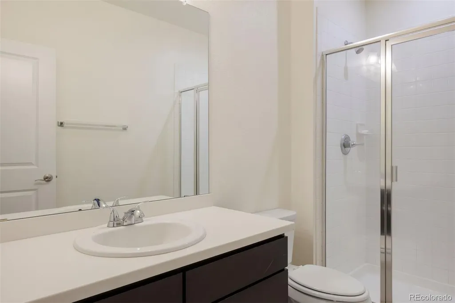
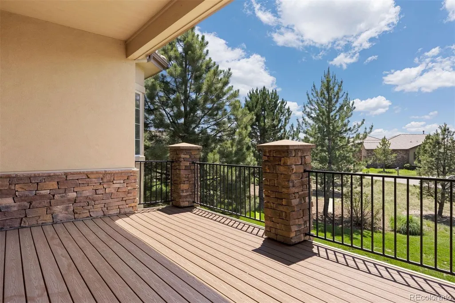
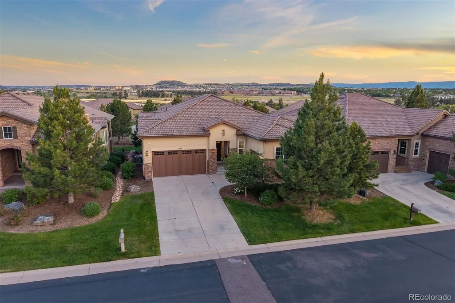
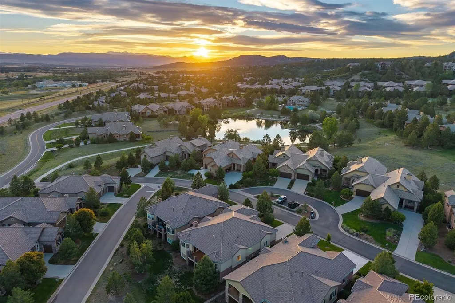
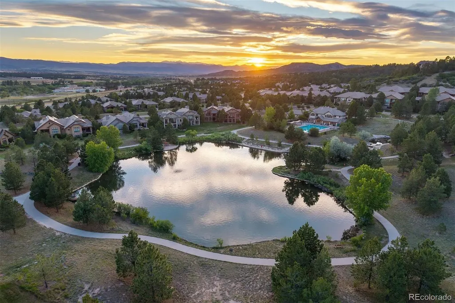
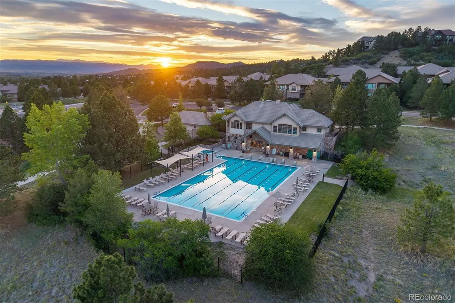
Ranch style living finds its ideal setting in this detached single-family home, tucked within the most desirable gated golf community south of Denver. Brand new wood floors run through the main level, where 2 bedrooms, including the primary suite, share space with a private office, all wrapped in a light-filled, open floorplan. 2 additional bedrooms occupy the garden-level basement below. The Village at Castle Pines surrounds two exclusive golf courses with towering pines and mountain views, just steps from the Village Lake Fitness Center and delivering a serene lifestyle that's genuinely hard to match. Mature pines shade a quiet lot, with HOA maintained landscaping doing the work of a lawn mower, so the three-car garage stays free for a golf cart. 10-foot ceilings span the main-level, with bay windows drawing natural light into every space from the entry foyer to the living areas. The formal dining room flows directly into the kitchen, where stainless steel appliances, dark wood cabinetry, a walk-in pantry, and a granite island with seating anchor ample prep space. A casual eat-in area sits adjacent, with a walk-out to the spacious back deck. The great room centers on a gas fireplace with built-in surround sound. The main-level primary suite accommodates a king size bed with a luxurious ensuite featuring a granite dual-sink vanity, soaking tub framed by a window, glass-enclosed walk-in shower, massive walk-in closet, and private water closet. A second bedroom, dedicated laundry room, and private office with French door entry and built-in bookshelves round out the main floor. The secure garden-level basement has a bright, large recreation space with 9-foot ceilings, and two additional bedrooms that are flexible for guests, a gym, or hobby use. The Village at Castle Pines offers miles of trails, a pool, and a fitness center within the gates. Castle Rock's shops and restaurants are just minutes away, and easy I-25 access means Denver is just within reach.
| Elementary School | Middle School | High School |
|---|---|---|
| Buffalo Ridge Elementary School | Rocky Heights Middle School | Rock Canyon High School |
| Price History | |
|---|---|
| 6/18/2026 | Listed $1,250,000 |
| 8/13/2026 | 8$1,150,000 |
General Features
| Sewer | Public Sewer |
|---|---|
| Heating | Forced Air |
| Cooling | Central Air |
| Utilities | Electricity Connected,Natural Gas Connected |
| Possession | Closing/DOD |
| Roof | Concrete |
| Appliances | Cooktop,Dishwasher,Disposal,Double Oven,Microwave,Oven,Refrigerator,Self Cleaning Oven |
| HOA Fee | 341.25 |
| Garage Spaces | 3 |
| Association Fee Includes | Maintenance Grounds,Recycling,Security,Trash |
| Patio/Porch Features | Covered,Deck |
| Architectural Style | Traditional |
| Security Features | Security System,Video Doorbell |
| Construction Materials | Frame,Stone,Stucco |
| Exclusions | Staging materials. |
| Year Built | 2014 |
| Levels | One |
| Property Subtype | Single Family Residence |
| Tax Year | 2025 |
| Ownership | Individual |
| Assoc Fee Paid Per | Monthly |
| County | Douglas |
| Property Type | Residential |
| Association Amenities | Clubhouse,Fitness Center,Gated,Golf Course,Park,Playground,Pool,Security,Tennis Court(s),Trail(s) |
| HOA | Yes |
| Attached Garage | Yes |
| Contingency | None Known |
| Subdivision Name | Castle Pines Village |
| Full Baths | 2 |
| Status | Pending |
| Directions | From I-25,take exit for Happy Canyon Road. Turn right onto Co Rd 33,then navigate two roundabouts,continuing straight through the first and following Co Rd 33/Lagae Road through the second. At the th |
| High School | Rock Canyon |
| City | Castle Rock |
| Association Name | The Village at Castle Pines |
| Senior Community Y/N | No |
| High School District | Douglas RE-1 |
| Lot Size Units | Acres |
| Lot Size Square Feet | 8276.4 |
| Listing Terms | Cash,Conventional |
| Elementary School | Buffalo Ridge |
| Tax Annual Amount | 10012 |
| Middle/Junior High School | Rocky Heights |
| Virtual Tour | https://5136leduc.com/ |
| Structure Type | House |
| AssociationName2 | Village Lake |
| Standard Status | Pending |
| Middle/Junior School District | Douglas RE-1 |
| Elementary School District | Douglas RE-1 |
Interior Features
| Interior Amenities | Breakfast Bar,Ceiling Fan(s),Eat-in Kitchen,Entrance Foyer,Five Piece Bath,High Ceilings,Kitchen Island,Open Floorplan,Pantry,Primary Suite,Stone Counters,Walk-In Closet(s) |
|---|---|
| Basement | Finished,Full |
| Flooring | Carpet,Tile,Wood |
| Total Fireplaces | 1 |
| Fireplace Features | Great Room |
| Basement (Y/N) | Yes |
| Window Features | Window Coverings |
| Above Grade Finished Area | 2483 |
| 3/4 Baths | 1 |
| Total Bedrooms | 4 |
| Below Grade Finished Area | 1570 |
| Main Level Bedrooms | 2 |
| Main Level Bathrooms | 2 |
| Total Baths | 3 |
Exterior Features
| Vegetation | Pine |
|---|---|
| Fencing | None |
| Parking Features | Concrete,Electric Vehicle Charging Station(s) |
| Lot Features | Landscaped |
| Water Source | Public |
| Total Parking | 3 |
| Lot Size Area | 0.19 |
| Foundation Details | Slab |
| Building Area Total | 4877 |
| Lot Size Acres | 0.19 |
| Road Surface Type | Paved |
| Road Frontage Type | Private Road |
| Road Responsibility | Private Maintained Road |
Amenities
- Foreclosure
- Views
- Short Sale
- New Construction
- Adult 55+
- Lease To Own
- No HOA Fees
- Furnished
- Primary On Main
- Air Conditioning
- Seller Finance
- Green
- Fixer Upper
- Horse
- Golf
- Fireplace
- Deck
- Garage
- Basement
- Pool
Property vs Single Family Average in 80108
Price
Taxes
Year Built
Visits
In The Neighborhood
Just Listed
Castle Rock
$ 2,995,000
- Type
- Single Family
- Size
- 8,042 SqFt
- Rooms
- 7 Beds + 7 Baths
 Coldwell Banker Global Luxury Denver #5639900
Open House
Castle Rock
$ 1,249,000
- Type
- Single Family
- Size
- 4,759 SqFt
- Rooms
- 5 Beds + 3.5 Baths
eXp Realty, LLC #7404686
Open House
Castle Rock
$ 1,349,000
- Type
- Single Family
- Size
- 5,190 SqFt
- Rooms
- 4 Beds + 3 Baths
LIV Sotheby's International Realty #6766466
Castle Rock
$ 1,595,000
- Type
- Single Family
- Size
- 5,543 SqFt
- Rooms
- 7 Beds + 7 Baths
RE/MAX Professionals #2249745
Castle Rock
$ 4,200,000
- Type
- Single Family
- Size
- 8,174 SqFt
- Rooms
- 4 Beds + 5 Baths
Compass - Denver #5567608
Castle Rock
$ 4,750,000
- Type
- Single Family
- Size
- 7,328 SqFt
- Rooms
- 5 Beds + 6 Baths
LIV Sotheby's International Realty #7902011
Open House
Castle Rock
$ 1,195,000
- Type
- Single Family
- Size
- 3,756 SqFt
- Rooms
- 3 Beds + 3 Baths
LIV Sotheby's International Realty #2636735
Castle Rock
$ 1,495,000
- Type
- Single Family
- Size
- 4,720 SqFt
- Rooms
- 6 Beds + 4.5 Baths
Madison & Company Properties #IR1067252
Castle Rock
$ 1,215,000
- Type
- Single Family
- Size
- 4,284 SqFt
- Rooms
- 5 Beds + 5 Baths
RE/MAX Professionals #2432862
Castle Rock
$ 6,490,000
- Type
- Single Family
- Size
- 9,497 SqFt
- Rooms
- 5 Beds + 7 Baths
Corken & Company Real Estate #IR1067058
Open House
Castle Rock
$ 3,600,000
- Type
- Single Family
- Size
- 7,726 SqFt
- Rooms
- 5 Beds + 7 Baths
LIV Sotheby's International Realty #7526953
Open House
Castle Rock
$ 1,450,000
- Type
- Single Family
- Size
- 4,932 SqFt
- Rooms
- 3 Beds + 3 Baths
LIV Sotheby's International Realty #6480254
Castle Rock
$ 2,399,900
- Type
- Single Family
- Size
- 6,063 SqFt
- Rooms
- 5 Beds + 6 Baths
RE/MAX Professionals #7088904

