


Address
719 S Clarkson Street, Denver, CO
Price
$ 850,000
Property Attributes
- MLS#3468654
- TypeSingle Family
- Listing Status Active
- CountyDENVER
- CityDenver
- NeighborhoodWashington Park
- Zip80209
- StyleBungalow
- Year Built1907
- Taxes$ 4249
- Price$ 850,000
- Bedrooms3
- Full Bathrooms2
- Half Bathrooms0
- Sqr Footage1491
- Lot Size0.09 Acres
Data Source:
REColorado (MTOMLS)
Property Description
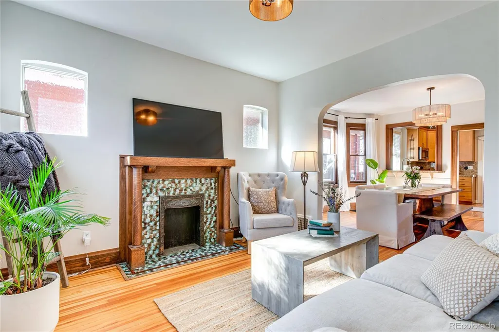
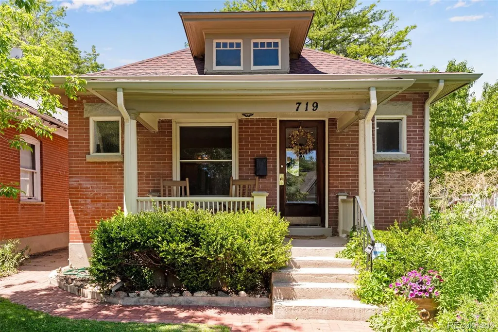
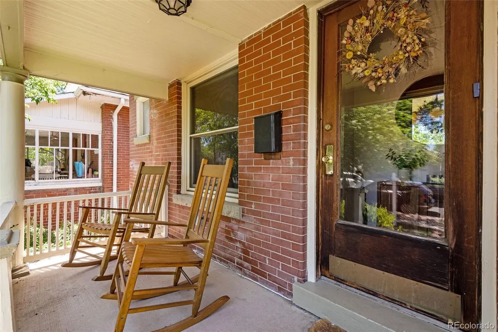
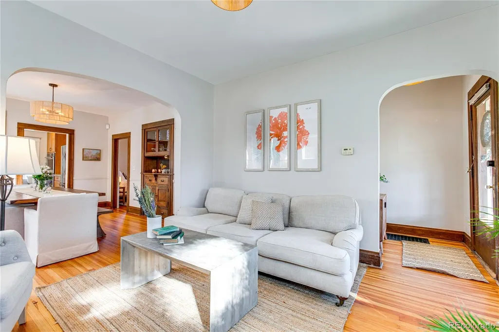
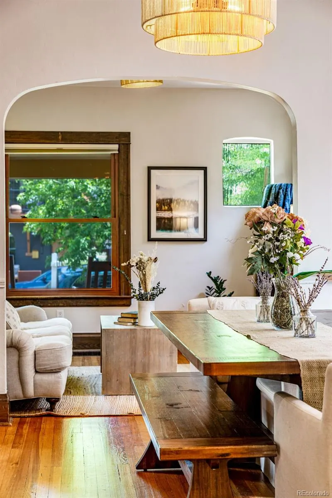
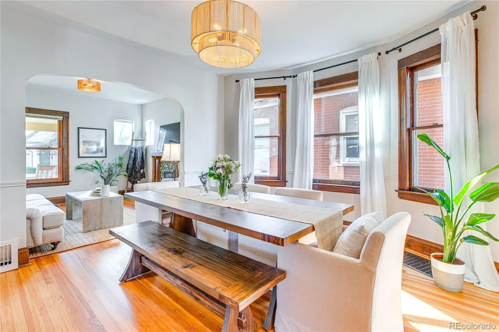
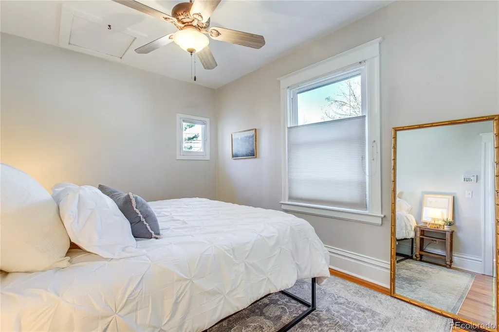
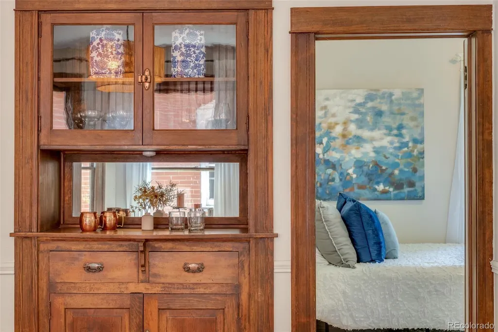
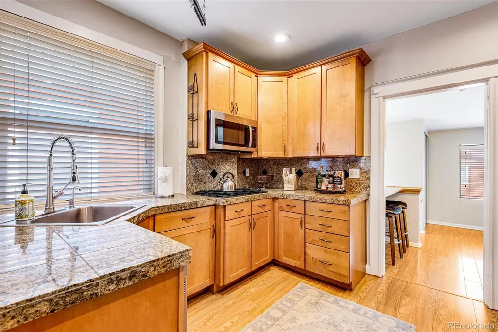
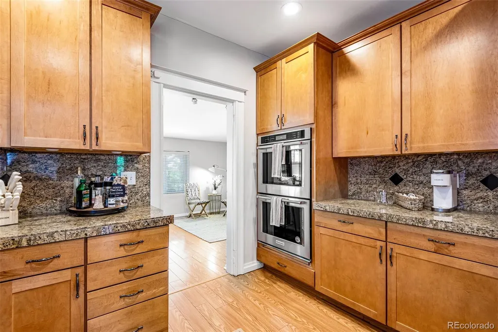
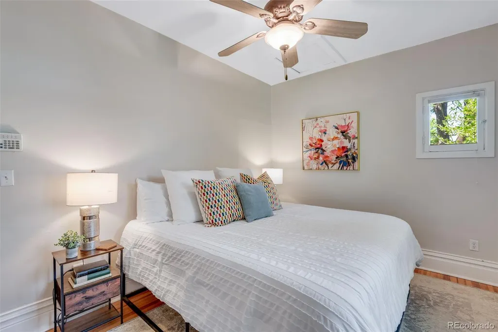
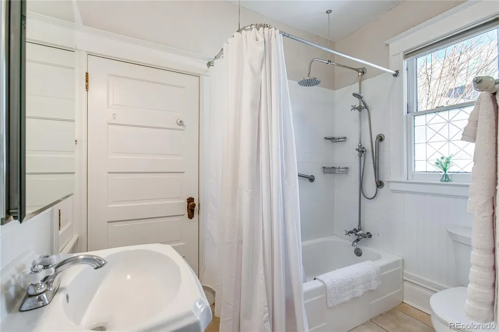
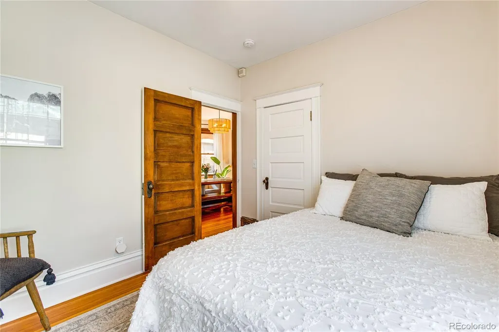
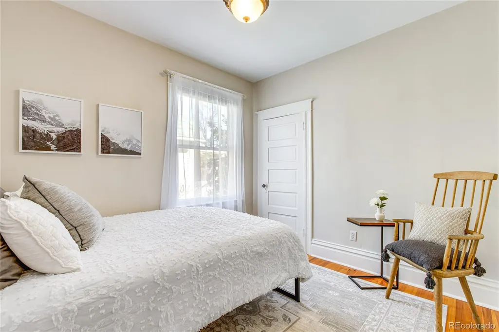
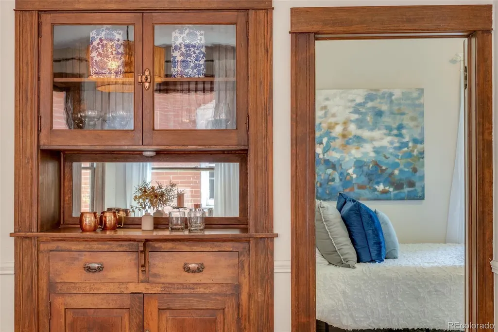
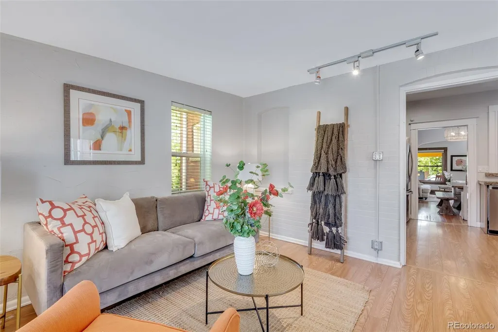
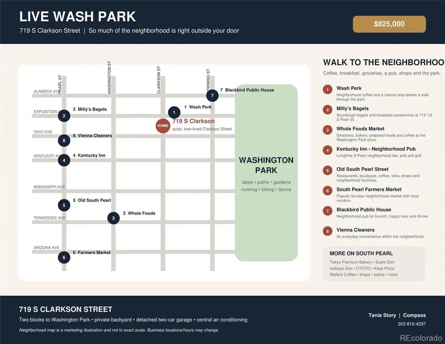
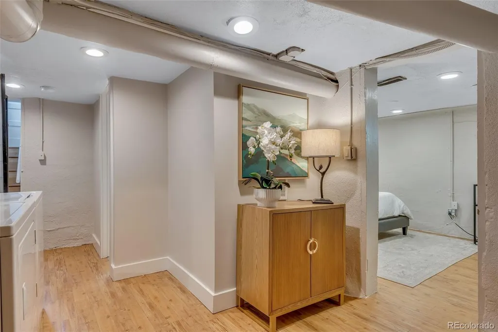
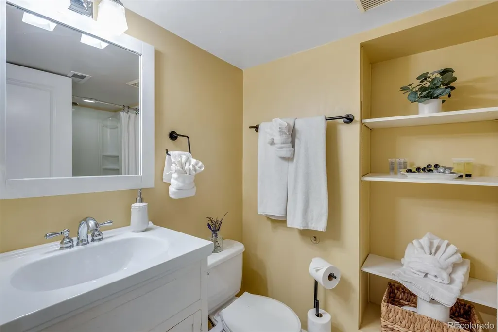
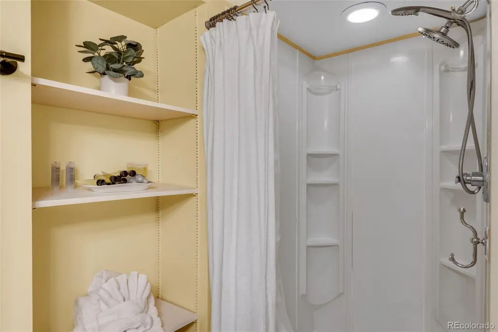
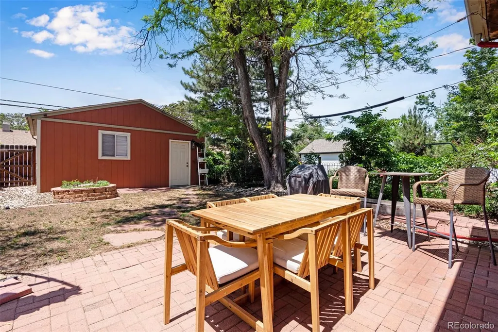
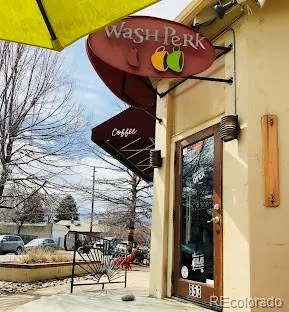
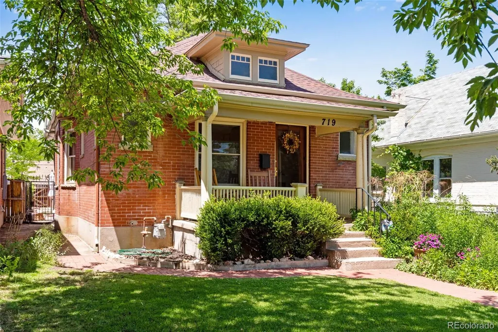
A FRESH OPPORTUNITY IN WASH PARK WEST!!! LENDER INCENTIVE AVAILABLE with a seasoned lender!! Take advantage of closing cost savings and a lower monthly payment. Well-maintained home in the highly sought-after Washington Park West neighborhood, JUST TWO BLOCKS FROM WASHINGTON PARK and one block from the popular Wash Perk Coffee Shop. Enjoy walking or biking to neighborhood restaurants, boutiques, Whole Foods, and everyday conveniences, with quick access to downtown Denver, I-25, and the Denver Tech Center. It's easy to see why the WASH PARK LIFESTYLE remains one of Denver's most coveted. A welcoming covered front porch creates the perfect place to relax before stepping inside to a bright, inviting floor plan. The spacious living and dining areas flow seamlessly into the kitchen, featuring generous cabinet space, stainless steel appliances, double ovens, and a breakfast bar ideal for everyday living and entertaining. An adjoining second living area offers exceptional flexibility as a cozy family room, media room, home office, exercise room, or playroom. The main level offers two bright bedrooms connected by a charming Jack-and-Jill bathroom, while the finished lower level features a private bedroom, full bath, and laundry area—ideal for guests, a primary retreat, or additional living space. Step outside to a private backyard with a spacious patio, room to garden, and a DETACHED TWO-CAR GARAGE—a rare feature in Wash Park West with outstanding potential for a future ADU, studio, workshop, exercise room, or additional income opportunity. Whether you're ready to move right in or personalize the home over time, COME EXPERIENCE THE WASH PARK LIFESTYLE—morning walks through Washington Park, coffee at Wash Perk, neighborhood restaurants, community events, and the historic character that continue to make this one of Denver's most cherished places to call home.
| Elementary School | Middle School | High School |
|---|---|---|
| Lincoln Elementary School | Grant Middle School | South High School |
| Price History | |
|---|---|
| 7/30/2026 | Listed $868,888 |
| 8/19/2026 | 1$868,880 |
| 8/22/2026 | 1$868,000 |
| 9/6/2026 | 1$867,999 |
| 9/11/2026 | 3$850,000 |
General Features
| Sewer | Public Sewer |
|---|---|
| Heating | Forced Air,Natural Gas |
| Cooling | Central Air |
| Utilities | Cable Available,Electricity Connected,Internet Access (Wired),Natural Gas Connected,Phone Available |
| Possession | Closing/DOD |
| Roof | Composition |
| Appliances | Cooktop,Dishwasher,Disposal,Double Oven,Dryer,Microwave,Refrigerator,Washer |
| Zoning | U-SU-B |
| Garage Spaces | 2 |
| Patio/Porch Features | Covered,Front Porch,Patio |
| Architectural Style | Bungalow |
| Construction Materials | Brick,Frame |
| Exclusions | All personal property inside and out. |
| Year Built | 1907 |
| Levels | One |
| Property Subtype | Single Family Residence |
| Tax Year | 2025 |
| Ownership | Individual |
| County | Denver |
| Property Type | Residential |
| HOA | No |
| Attached Garage | No |
| Subdivision Name | Washington Park |
| Full Baths | 1 |
| Status | Active |
| High School | South |
| City | Denver |
| Senior Community Y/N | No |
| High School District | Denver 1 |
| Lot Size Units | Square Feet |
| Lot Size Square Feet | 4050 |
| Listing Terms | Cash,Conventional,FHA,VA Loan |
| Elementary School | Lincoln |
| Tax Annual Amount | 4249 |
| Middle/Junior High School | Grant |
| Structure Type | House |
| Standard Status | Active |
| Occupancy Type | Owner |
| Middle/Junior School District | Denver 1 |
| Elementary School District | Denver 1 |
Interior Features
| Interior Amenities | Built-in Features,Ceiling Fan(s),Entrance Foyer,High Ceilings,Jack & Jill Bathroom,Open Floorplan,Radon Mitigation System,Solid Surface Counters |
|---|---|
| Basement | Finished,Partial |
| Flooring | Wood |
| Basement (Y/N) | Yes |
| Window Features | Window Coverings,Window Treatments |
| Above Grade Finished Area | 1089 |
| 3/4 Baths | 1 |
| Total Bedrooms | 3 |
| Below Grade Finished Area | 402 |
| Main Level Bedrooms | 2 |
| Main Level Bathrooms | 1 |
| Total Baths | 2 |
Exterior Features
| Exterior Amenities | Garden,Private Yard |
|---|---|
| Fencing | Full |
| Lot Features | Level,Sprinklers In Front,Sprinklers In Rear |
| Water Source | Public |
| Total Parking | 2 |
| Lot Size Area | 4050 |
| Building Area Total | 1491 |
| Lot Size Acres | 0.09 |
| Road Surface Type | Paved |
| Road Frontage Type | Public |
| Builder Model | NEWER 2 CAR GARAGE |
| Road Responsibility | Public Maintained Road |
Amenities
- Foreclosure
- Views
- Short Sale
- New Construction
- Adult 55+
- Lease To Own
- No HOA Fees
- Furnished
- Primary On Main
- Air Conditioning
- Seller Finance
- Green
- Fixer Upper
- Horse
- Golf
- Fireplace
- Deck
- Garage
- Basement
- Pool
Property vs Single Family Average in 80209
Price
Taxes
Year Built
Visits
In The Neighborhood
Denver
$ 3,550,000
- Type
- Single Family
- Size
- 5,693 SqFt
- Rooms
- 5 Beds + 5.5 Baths
 LIV Sotheby's International Realty #9924169
Denver
$ 2,475,000
- Type
- Single Family
- Size
- 5,445 SqFt
- Rooms
- 4 Beds + 3.5 Baths
LIV Sotheby's International Realty #8075209
Denver
$ 897,000
- Type
- Single Family
- Size
- 1,497 SqFt
- Rooms
- 3 Beds + 2 Baths
Compass - Denver #4324679
Open House
Denver
$ 1,550,000
- Type
- Single Family
- Size
- 2,477 SqFt
- Rooms
- 4 Beds + 2.5 Baths
Madison & Company Properties #9801704
Denver
$ 2,795,000
- Type
- Single Family
- Size
- 4,596 SqFt
- Rooms
- 5 Beds + 5.5 Baths
LIV Sotheby's International Realty #7371560
Denver
$ 1,295,000
- Type
- Single Family
- Size
- 3,375 SqFt
- Rooms
- 4 Beds + 4.5 Baths
Olson Realty Group #2725969
Denver
$ 1,050,000
- Type
- Single Family
- Size
- 1,900 SqFt
- Rooms
- 3 Beds + 2 Baths
LIV Sotheby's Intl Realty D #IR1068543
Open House
Denver
$ 1,750,000
- Type
- Single Family
- Size
- 3,111 SqFt
- Rooms
- 4 Beds + 3.5 Baths
Berkshire Hathaway HomeServices Colorado Real Estate, LLC #3767587
Denver
$ 1,390,000
- Type
- Single Family
- Size
- 3,146 SqFt
- Rooms
- 4 Beds + 3 Baths
Rocky Mountain Real Estate Inc #9539181
Denver
$ 2,195,000
- Type
- Single Family
- Size
- 3,765 SqFt
- Rooms
- 5 Beds + 4 Baths
Guide Real Estate #2325592
Denver
$ 1,600,000
- Type
- Single Family
- Size
- 2,634 SqFt
- Rooms
- 4 Beds + 3.5 Baths
Compass - Denver #4509020
Open House
Denver
$ 1,895,000
- Type
- Single Family
- Size
- 2,639 SqFt
- Rooms
- 4 Beds + 3.5 Baths
Olson Realty Group #9307907

