

Address
7359 S Monaco Street, Englewood, CO
Price
$ 615,000
Property Attributes
- MLS#3434414
- TypeSingle Family
- Listing Status Pending
- CountyARAPAHOE
- CityEnglewood
- NeighborhoodHomestead
- Zip80112
- StyleTraditional
- Year Built1983
- Taxes$ 3849
- Price$ 615,000
- Bedrooms3
- Full Bathrooms2
- Half Bathrooms1
- Sqr Footage2443
- Lot Size0.1 Acres
Data Source:
REColorado (MTOMLS)
Property Description
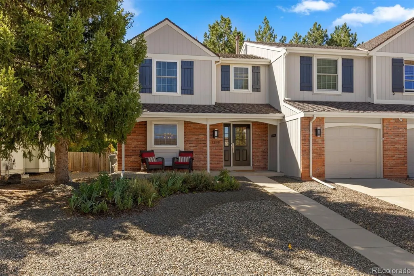
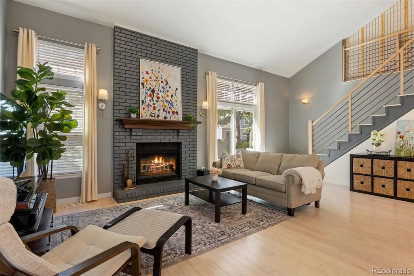
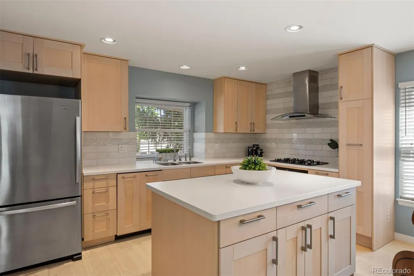
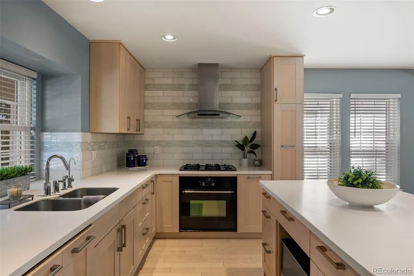
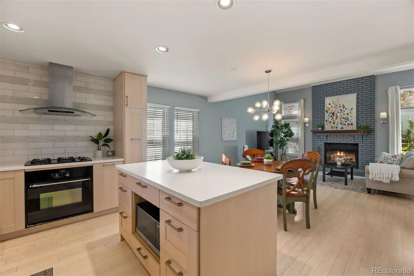
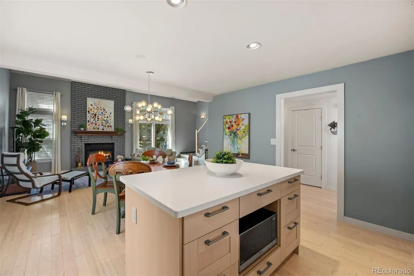
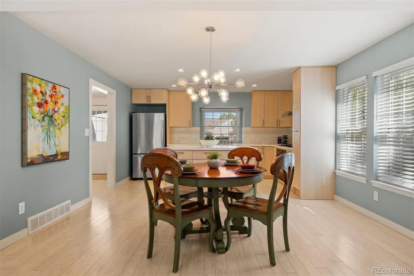
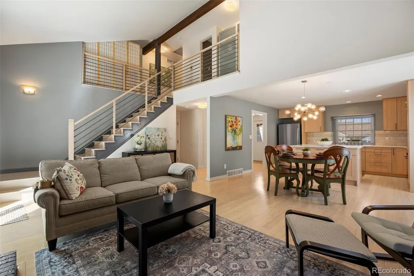
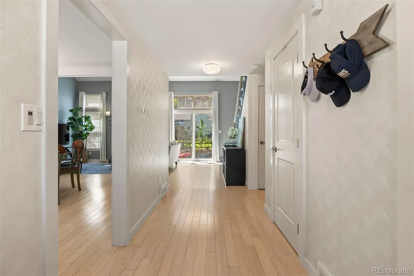
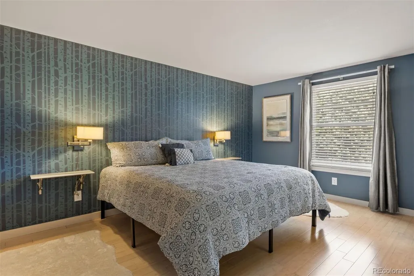
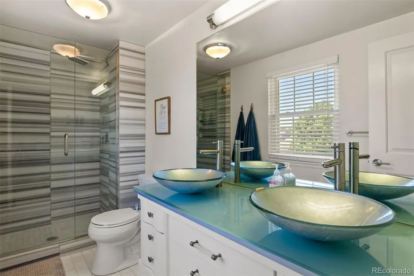
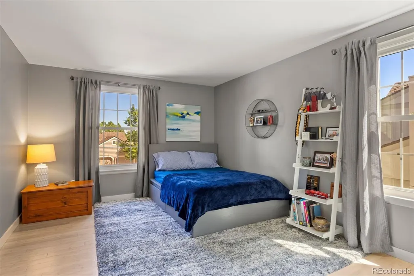
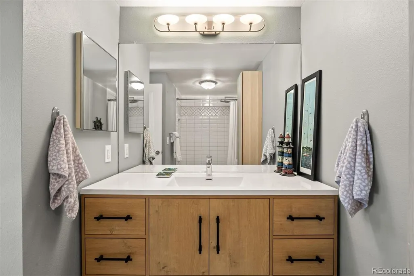
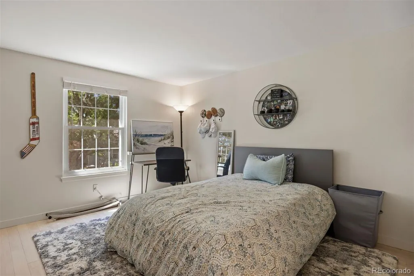
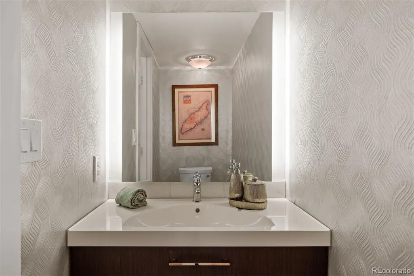
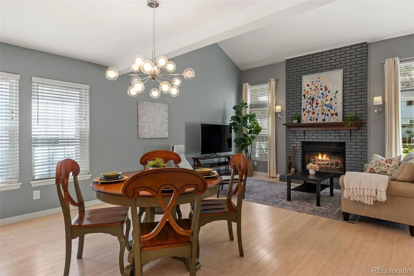
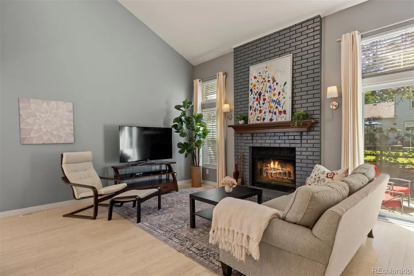
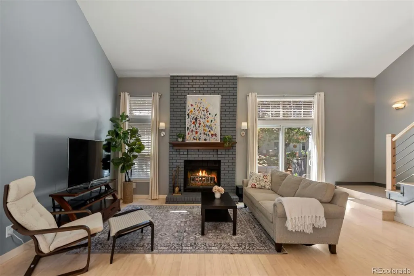
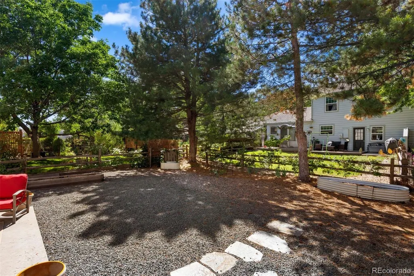
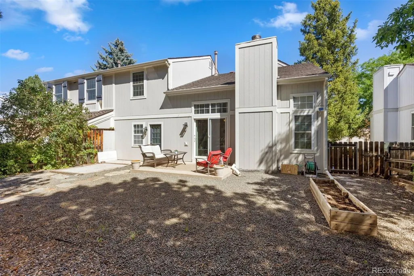
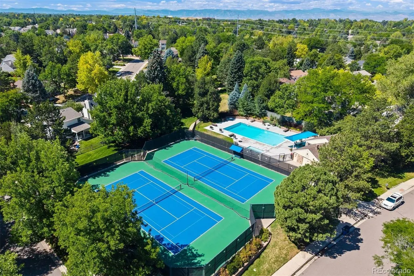
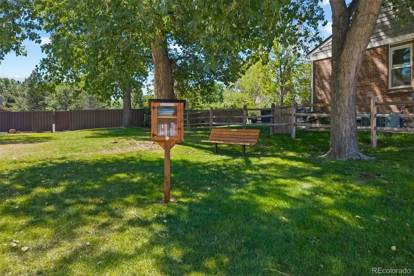
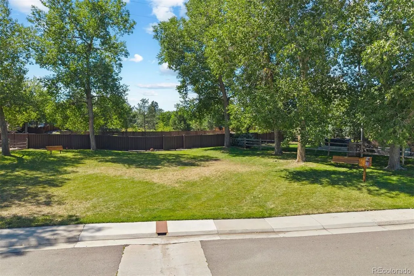
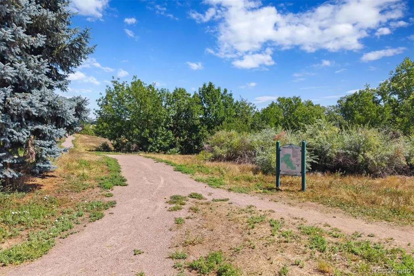
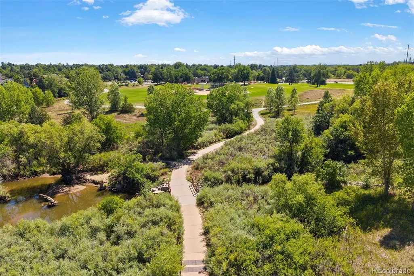
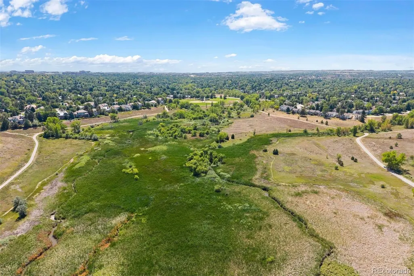
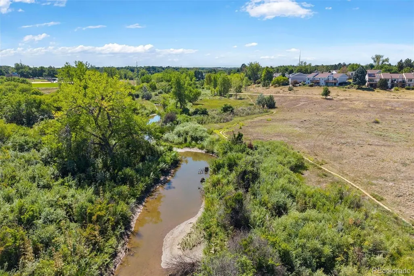
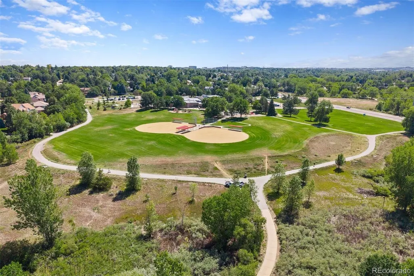
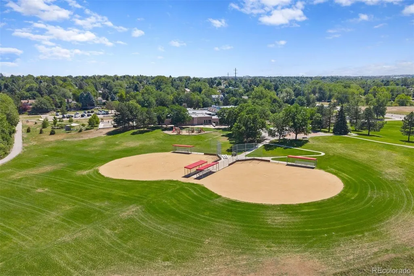
Welcome to this immaculate and thoughtfully updated townhome in the desirable Mill Creek community, nestled within the sought-after Homestead in the Willows area. Filled with natural light and modern style, this inviting home offers a blend of comfortable living spaces, quality updates, and exceptional outdoor amenities. The updated kitchen features newer stainless-steel appliances, a gas range, spacious island with generous storage, and contemporary fixtures and finishes. Bamboo flooring flows throughout the main living areas, complemented by newer double-paned windows, updated doors and hardware, fresh paint, and upgraded trim and baseboards. The home's bathrooms have been beautifully refreshed with modern finishes, and thoughtful details. A remodeled main-level powder room adds convenience and sophistication, while the spacious primary suite offers a walk-in closet and private en-suite bath featuring an extensive renovation with elegant marble tile and modern finishes. A convenient laundry chute adds an extra touch of functionality. Upstairs, an open and versatile loft provides additional living space and currently serves as a third bedroom. Modern new railings add a contemporary architectural element while enhancing the open feel of the upper level. Both the front and back yards feature low-maintenance xeriscaping. The spacious basement offers abundant potential and is ready to be finished according to your needs—whether for additional living space, a recreation room, home gym, or office. Additional features include a water softener, extra built-in shelving, and a two-car attached tandem garage with an extended bump-out providing valuable storage space. Located within the highly regarded Cherry Creek School District and conveniently close to parks, shopping, open space, and everyday amenities, this move-in-ready townhome offers an exceptional combination of modern updates, versatility, and outdoor living. OPTIONAL HOA available for pool & tennis.
| Elementary School | Middle School | High School |
|---|---|---|
| Homestead Elementary School | West Middle School | Cherry Creek High School |
| Price History | |
|---|---|
| 8/19/2026 | Listed $615,000 |
General Features
| Sewer | Public Sewer |
|---|---|
| Heating | Forced Air |
| Cooling | Attic Fan,Central Air |
| Utilities | Electricity Connected,Natural Gas Connected |
| Possession | Negotiable |
| Roof | Composition |
| Appliances | Dishwasher,Disposal,Dryer,Microwave,Oven,Refrigerator,Washer,Water Softener |
| HOA Fee | 360 |
| Garage Spaces | 2 |
| Association Fee Includes | Maintenance Grounds,Trash |
| Patio/Porch Features | Covered,Front Porch,Patio |
| Architectural Style | Traditional |
| Security Features | Carbon Monoxide Detector(s),Video Doorbell |
| Construction Materials | Brick,Frame,Wood Siding |
| Exclusions | SELLER'S PERSONAL PROPERTY. Upper level linen closet in hallway and shelving units in loft/3rd bedroom INCLUDED |
| Year Built | 1983 |
| Levels | Two |
| Property Subtype | Single Family Residence |
| Tax Year | 2025 |
| Ownership | Individual |
| Assoc Fee Paid Per | Semi-Annually |
| County | Arapahoe |
| Property Type | Residential |
| Association Amenities | Park |
| HOA | Yes |
| Attached Garage | Yes |
| Contingency | None Known |
| Subdivision Name | Homestead |
| Full Baths | 1 |
| Status | Pending |
| High School | Cherry Creek |
| City | Englewood |
| Association Name | Mill Creek |
| Senior Community Y/N | No |
| High School District | Cherry Creek 5 |
| Lot Size Units | Square Feet |
| Lot Size Square Feet | 4269 |
| Listing Terms | Cash,Conventional,VA Loan |
| Elementary School | Homestead |
| Tax Annual Amount | 3849 |
| Middle/Junior High School | West |
| Property Condition | Updated/Remodeled |
| Virtual Tour | https://u.listvt.com/mls/260682376 |
| Structure Type | Duplex |
| Standard Status | Active Under Contract |
| Middle/Junior School District | Cherry Creek 5 |
| Elementary School District | Cherry Creek 5 |
Interior Features
| Interior Amenities | Ceiling Fan(s),Eat-in Kitchen,Kitchen Island,Open Floorplan,Primary Suite,Stone Counters,Vaulted Ceiling(s),Walk-In Closet(s) |
|---|---|
| Basement | Full,Interior Entry,Unfinished |
| Flooring | Bamboo,Tile |
| Total Fireplaces | 1 |
| Fireplace Features | Living Room,Wood Burning |
| Common Walls | 1 Common Wall |
| Basement (Y/N) | Yes |
| Window Features | Double Pane Windows |
| Above Grade Finished Area | 1699 |
| Half Baths | 1 |
| 3/4 Baths | 1 |
| Total Bedrooms | 3 |
| Main Level Bathrooms | 1 |
| Total Baths | 3 |
Exterior Features
| Exterior Amenities | Garden,Private Yard |
|---|---|
| Vegetation | Xeriscaping |
| Fencing | Full |
| Parking Features | Concrete,Dry Walled,Exterior Access Door,Tandem |
| Lot Features | Level |
| Water Source | Public |
| Total Parking | 3 |
| Lot Size Area | 4269 |
| Building Area Total | 2443 |
| Lot Size Acres | 0.1 |
| Road Surface Type | Paved |
| Road Frontage Type | Public |
| Road Responsibility | Public Maintained Road |
Amenities
- Foreclosure
- Views
- Short Sale
- New Construction
- Adult 55+
- Lease To Own
- No HOA Fees
- Furnished
- Primary On Main
- Air Conditioning
- Seller Finance
- Green
- Fixer Upper
- Horse
- Golf
- Fireplace
- Deck
- Garage
- Basement
- Pool
Property vs Single Family Average in 80112
Price
Taxes
Year Built
Visits
In The Neighborhood
Morrison
$ 1,250,000
- Type
- Single Family
- Size
- 3,209 SqFt
- Rooms
- 4 Beds + 3 Baths
 Coldwell Banker Realty 28 #4770325
Morrison
$ 1,349,000
- Type
- Single Family
- Size
- 5,000 SqFt
- Rooms
- 5 Beds + 4.5 Baths
Compass - Denver #9679700
Morrison
$ 1,025,000
- Type
- Single Family
- Size
- 3,216 SqFt
- Rooms
- 4 Beds + 3.5 Baths
RE/MAX Professionals #6568324
Morrison
$ 875,000
- Type
- Single Family
- Size
- 2,361 SqFt
- Rooms
- 3 Beds + 3 Baths
Evolve Real Estate & Property Management, LLC #4153160
Open House
Morrison
$ 1,675,000
- Type
- Single Family
- Size
- 6,486 SqFt
- Rooms
- 4 Beds + 4 Baths
LIV Sotheby's International Realty #2676865
Morrison
$ 1,200,000
- Type
- Single Family
- Size
- 4,626 SqFt
- Rooms
- 5 Beds + 4 Baths
RE/MAX Professionals #5766857
Morrison
$ 985,000
- Type
- Single Family
- Size
- 3,165 SqFt
- Rooms
- 4 Beds + 3.5 Baths
RE/MAX Professionals #7327734

