

Address
11312 Tumbleweed Way, Parker, CO
Price
$ 559,000
Property Attributes
- MLS#3424243
- TypeSingle Family
- Listing Status Pending
- CountyDOUGLAS
- CityParker
- NeighborhoodTurtle Creek
- Zip80138
- StyleHouse
- Year Built1995
- Taxes$ 3363
- Price$ 559,000
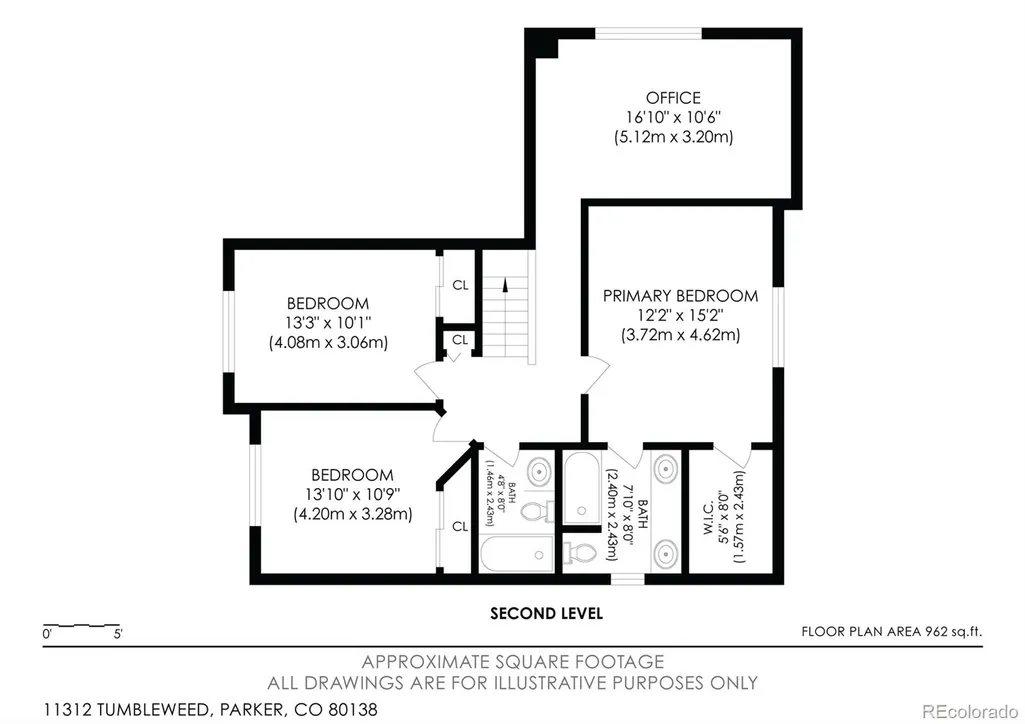
- Bedrooms3
- Full Bathrooms2
- Half Bathrooms1
- Sqr Footage2196
- Lot Size0.11 Acres
Data Source:
REColorado (MTOMLS)
Property Description
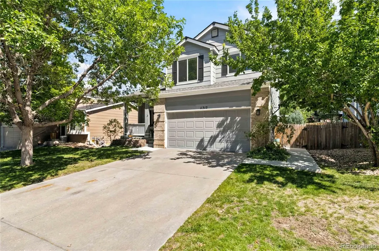
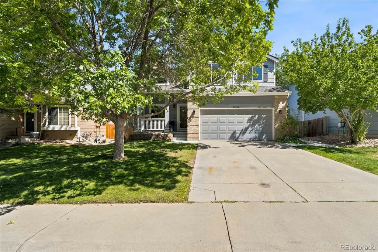
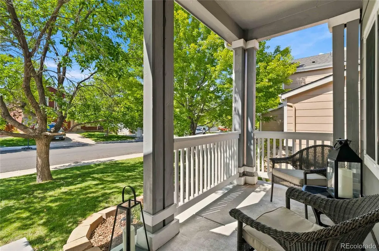
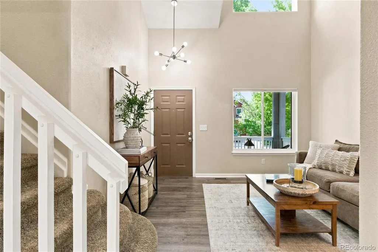
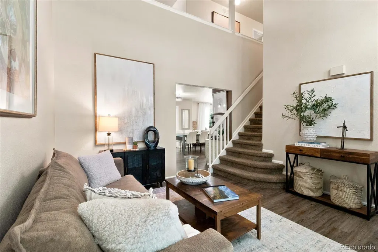
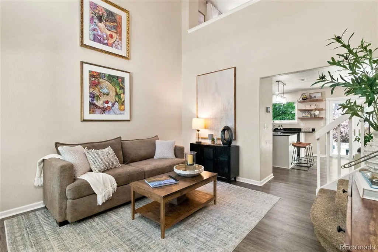
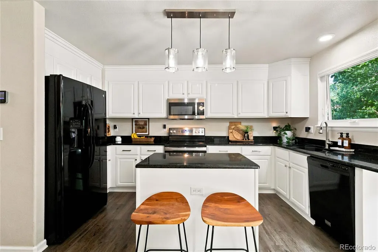
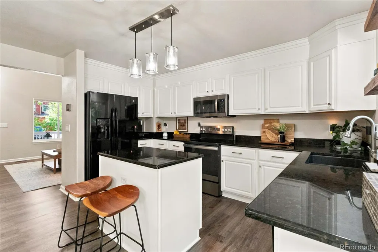
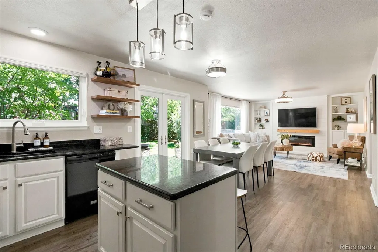
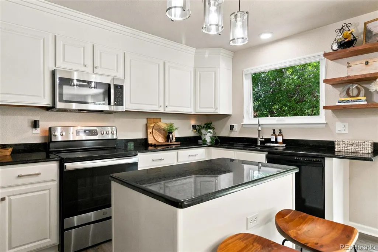
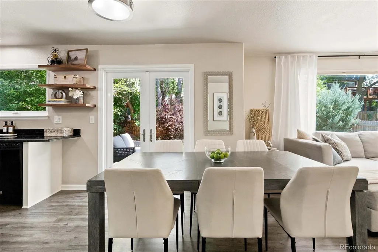
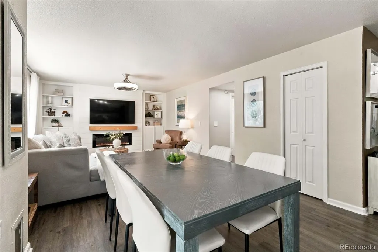
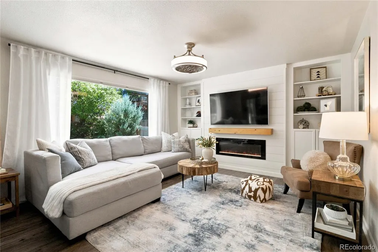
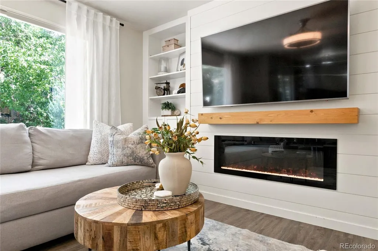
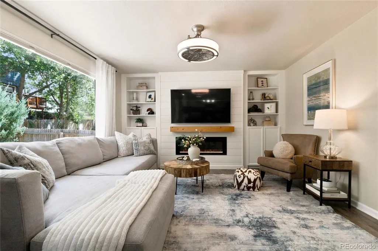
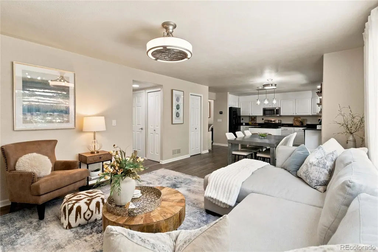
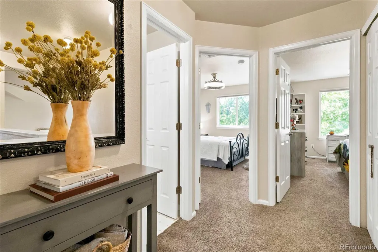
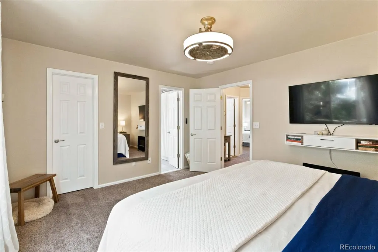
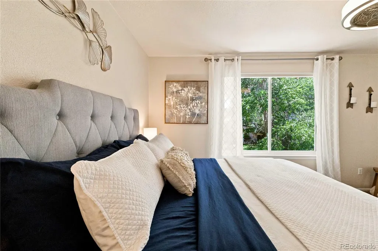
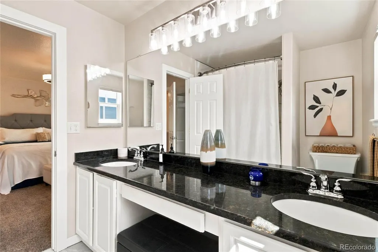
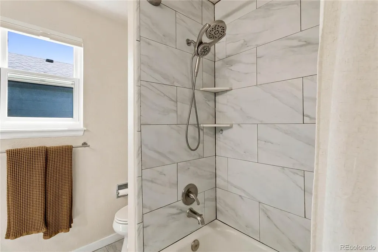
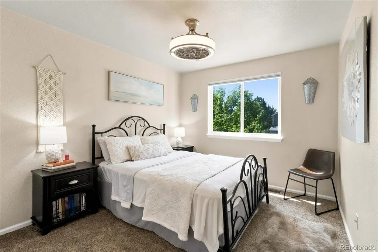
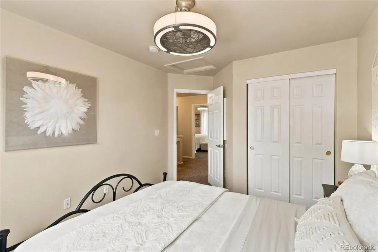
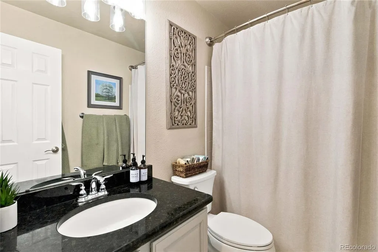
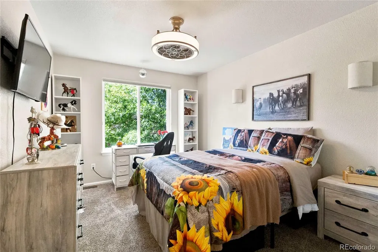
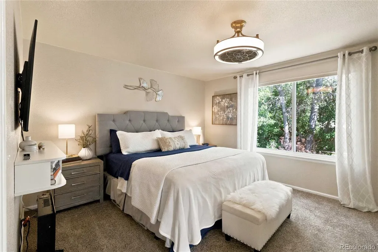
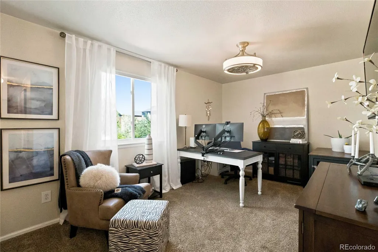
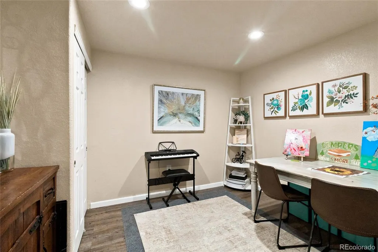
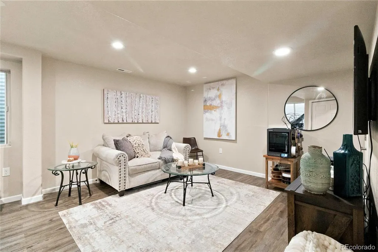
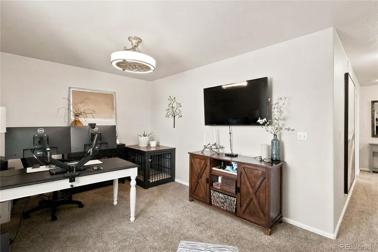
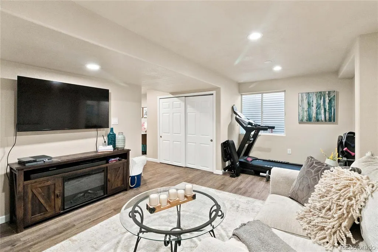
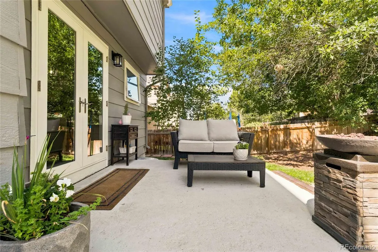
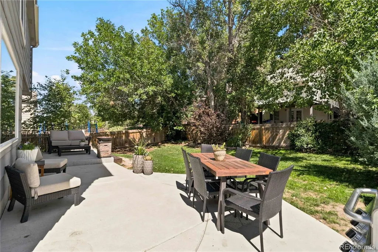
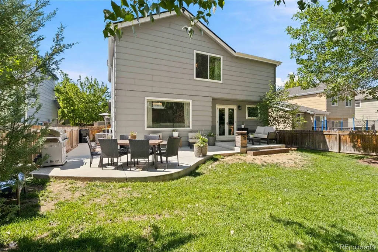
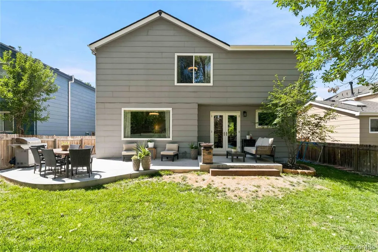
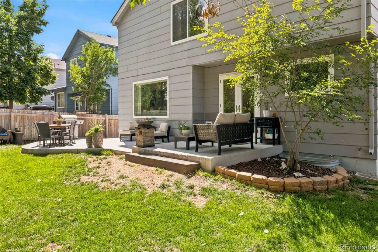
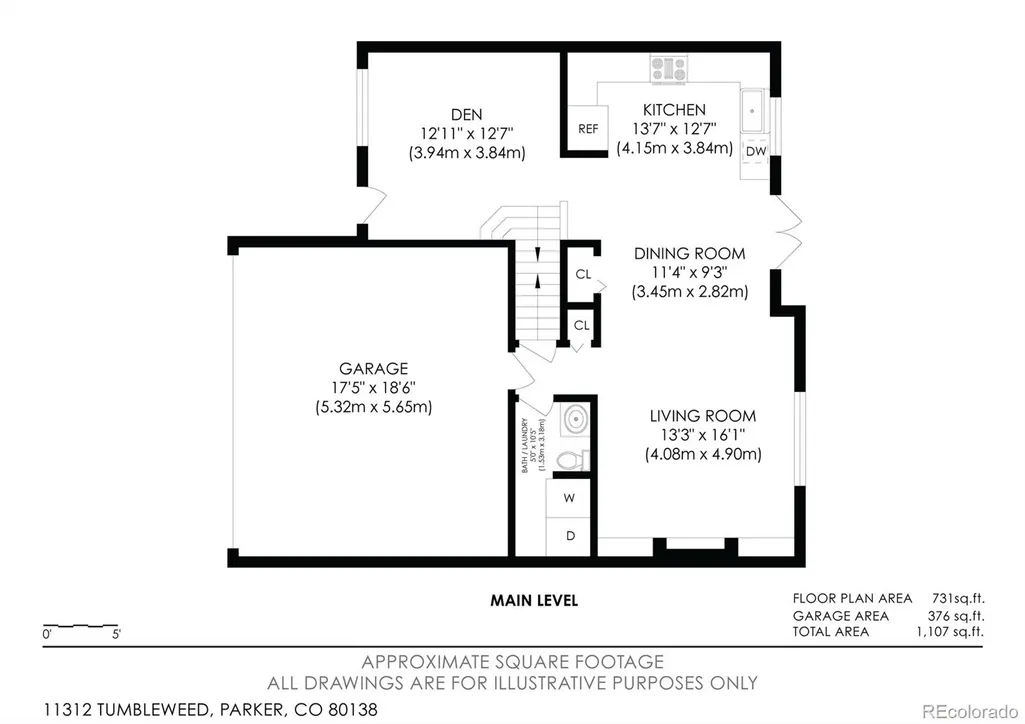
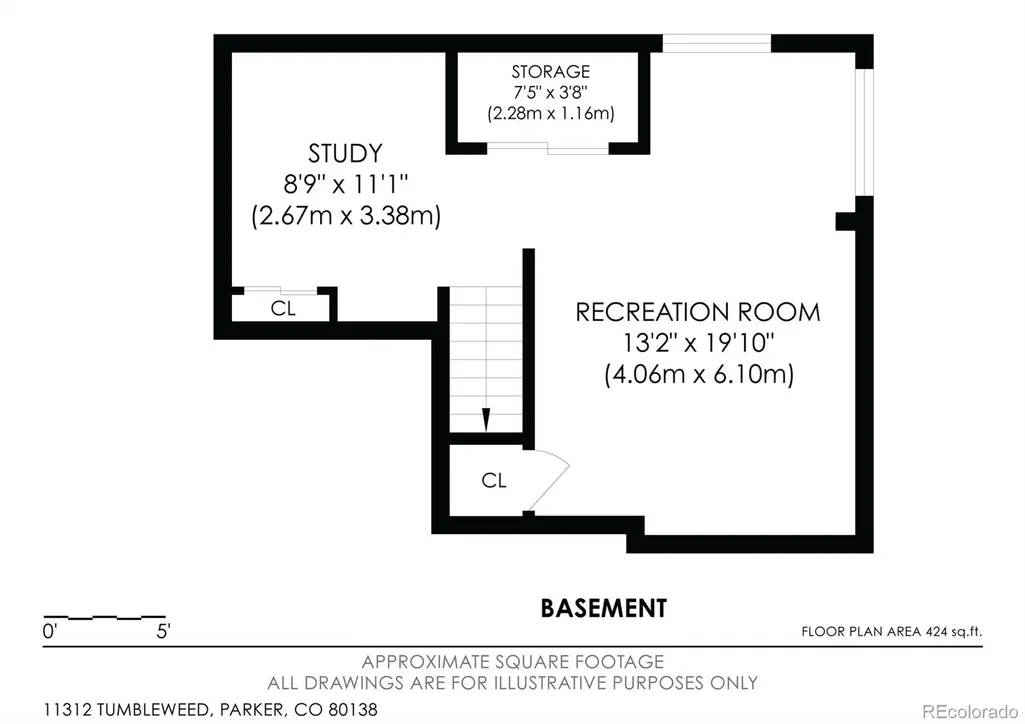
Welcome to Turtle Creek! From the moment you arrive, this turnkey Parker home makes a great first impression with its inviting curb appeal and welcoming feel. Inside, charming built-ins in the living area add character and functionality, while a comfortable, well-designed layout makes the home easy to enjoy from day one. The home features custom Kiersh blinds throughout, adding a beautiful finishing touch, along with brand-new carpeting backed by a transferable 15-year warranty for added peace of mind. Important updates have already been completed, including the furnace, water heater, and windows, all replaced within the past three years. The finished basement adds valuable living space with flexibility for a family room, home office, workout area, playroom, or guest space. A crawlspace provides additional storage, and the home is equipped with a radon mitigation system. Out back, you'll find a spacious yard with room for everyone—whether you're entertaining, playing, gardening, spending time with pets, or simply relaxing outdoors. Located in Turtle Creek, you're conveniently positioned to enjoy all that Parker has to offer, including historic Downtown Parker, restaurants, shops, cafes, parks, trails, open spaces, and year-round community events. With great curb appeal, charming built-ins, custom window coverings, brand-new carpet, major updates, a finished basement, extra storage, and a backyard ready to enjoy, this move-in-ready home offers the space, comfort, and location to make you feel right at home. For commuters and weekend explorers alike, Parker offers convenient connections throughout the Front Range, including access to E-470 and I-25. From enjoying local shops and dining to exploring trails and open spaces, this home offers a comfortable place to experience all that Parker has to offer while creating a space that feels uniquely yours.
| Elementary School | Middle School | High School |
|---|---|---|
| Iron Horse Elementary School | Cimarron Middle School | Legend High School |
| Price History | |
|---|---|
| 9/4/2026 | Listed $559,000 |
General Features
| Sewer | Public Sewer |
|---|---|
| Heating | Forced Air,Natural Gas |
| Cooling | Central Air |
| Possession | Close Plus 3 to 5 Days,Closing/DOD |
| Roof | Composition |
| Appliances | Dishwasher,Disposal,Oven,Range,Refrigerator |
| HOA Fee | 120 |
| Garage Spaces | 2 |
| Association Fee Includes | Recycling,Trash |
| Patio/Porch Features | Front Porch,Patio |
| Security Features | Radon Detector,Smoke Detector(s) |
| Construction Materials | Brick,Frame,Wood Siding |
| Exclusions | Seller Personal property |
| Year Built | 1995 |
| View | Mountain(s) |
| Levels | Two |
| Property Subtype | Single Family Residence |
| Tax Year | 2025 |
| Ownership | Individual |
| Assoc Fee Paid Per | Quarterly |
| County | Douglas |
| Property Type | Residential |
| HOA | Yes |
| Attached Garage | Yes |
| Contingency | None Known |
| Subdivision Name | Turtle Creek |
| Full Baths | 2 |
| Status | Pending |
| High School | Legend |
| City | Parker |
| Association Name | Advance HOA |
| Senior Community Y/N | No |
| High School District | Douglas RE-1 |
| Lot Size Units | Square Feet |
| Lot Size Square Feet | 5009 |
| Listing Terms | Cash,Conventional,FHA,VA Loan |
| Elementary School | Iron Horse |
| Tax Annual Amount | 3363 |
| Middle/Junior High School | Cimarron |
| Virtual Tour | https://listings.8z.com/videos/01a067f4-a065-7201-9603-41c751317d50?v=295 |
| Structure Type | House |
| Standard Status | Pending |
| Occupancy Type | Owner |
| Middle/Junior School District | Douglas RE-1 |
| Elementary School District | Douglas RE-1 |
Interior Features
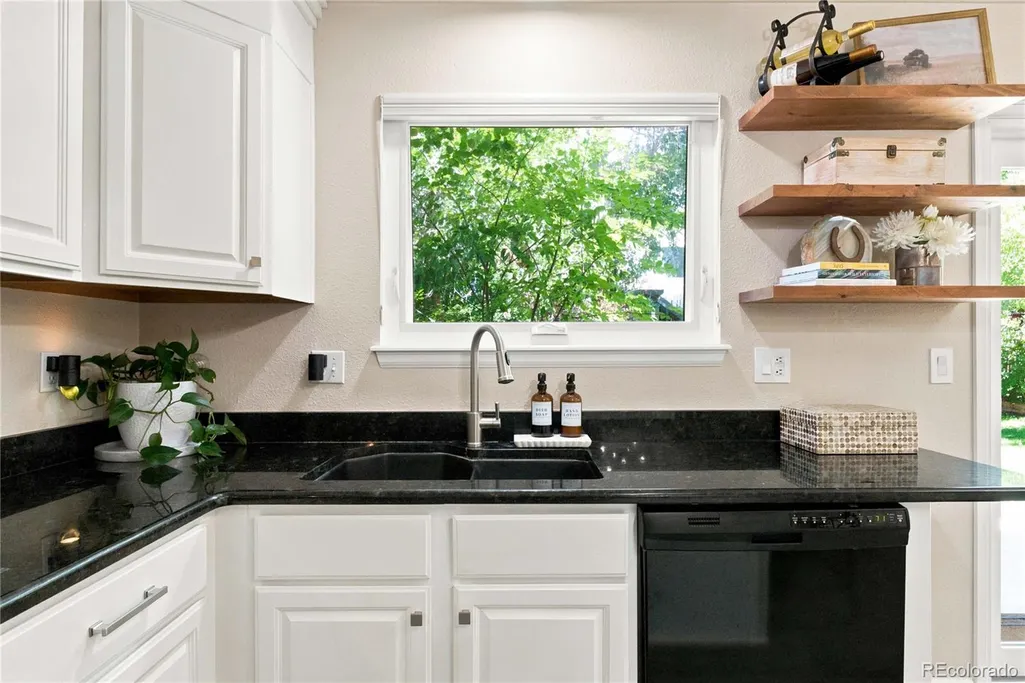
| Interior Amenities | Eat-in Kitchen,Granite Counters,Kitchen Island,Primary Suite,Vaulted Ceiling(s),Walk-In Closet(s) |
|---|---|
| Basement | Crawl Space,Finished,Interior Entry |
| Flooring | Carpet,Tile,Wood |
| Total Fireplaces | 1 |
| Fireplace Features | Family Room,Wood Burning,Wood Burning Stove |
| Basement (Y/N) | Yes |
| Window Features | Double Pane Windows |
| Above Grade Finished Area | 1706 |
| Half Baths | 1 |
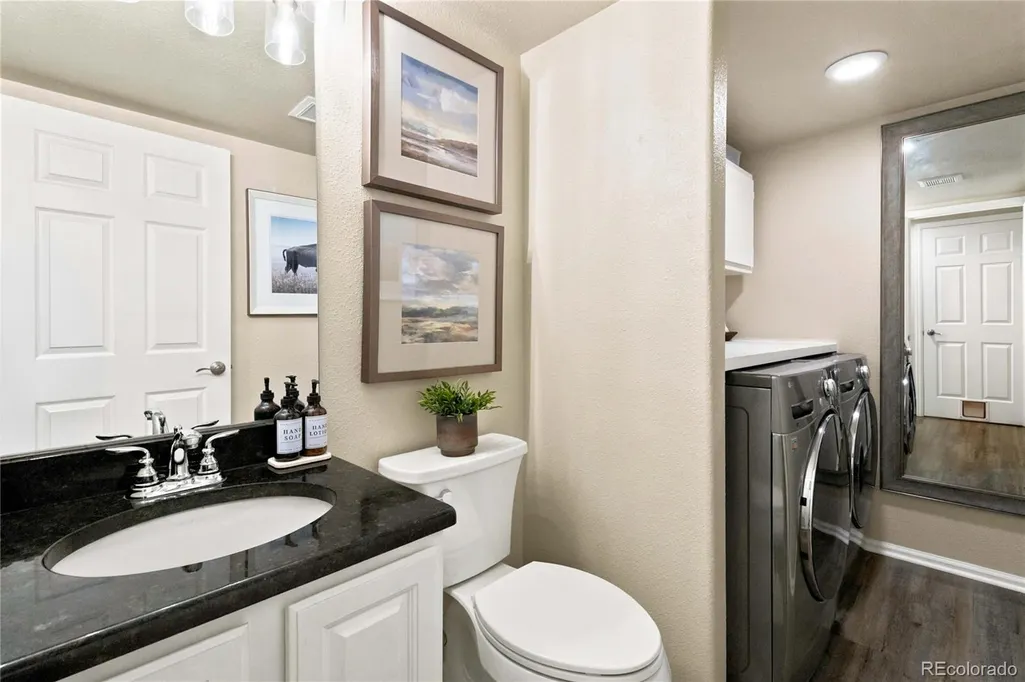
| Laundry Features | In Unit |
| Total Bedrooms | 3 |
| Below Grade Finished Area | 490 |
| Main Level Bathrooms | 1 |
| Total Baths | 3 |
Exterior Features
| Exterior Amenities | Private Yard,Rain Gutters |
|---|---|
| Fencing | Full |
| Lot Features | Level,Sprinklers In Front,Sprinklers In Rear |
| Water Source | Public |
| Total Parking | 2 |
| Lot Size Area | 5009 |
| Building Area Total | 2196 |
| Lot Size Acres | 0.11 |
| Road Surface Type | Paved |
| Road Frontage Type | Public |
| Road Responsibility | Public Maintained Road |
Amenities
- Foreclosure
- Views
- Short Sale
- New Construction
- Adult 55+
- Lease To Own
- No HOA Fees
- Furnished
- Primary On Main
- Air Conditioning
- Seller Finance
- Green
- Fixer Upper
- Horse
- Golf
- Fireplace
- Deck
- Garage
- Basement
- Pool
Property vs Single Family Average in 80138
Price
Taxes
Year Built
Visits


