
Address
2310 Woodhouse Lane, Castle Rock, CO
Price
$ 799,990
Property Attributes
- MLS#3420670
- TypeSingle Family
- Listing Status Pending
- CountyDOUGLAS
- CityCastle Rock
- NeighborhoodMeadows
- Zip80109
- StyleTraditional
- Year Built2004
- Taxes$ 5316
- Price$ 799,990
- Bedrooms5
- Full Bathrooms4
- Half Bathrooms0
- Sqr Footage4456
- Lot Size0.15 Acres
Data Source:
REColorado (MTOMLS)
Property Description
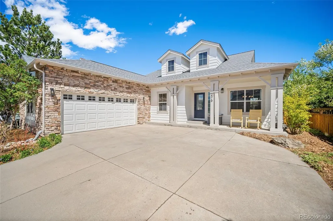
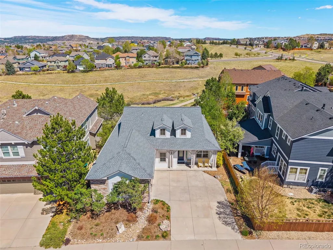
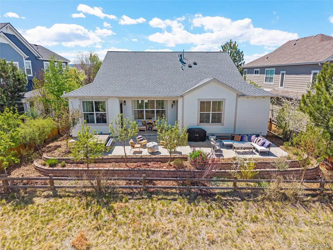
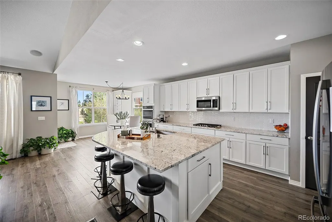
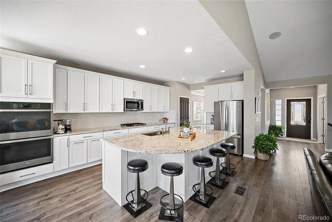
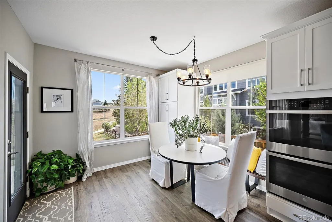
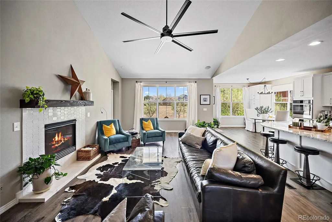
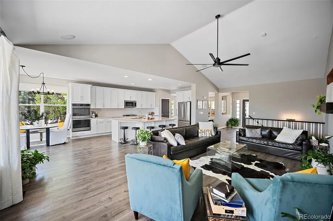
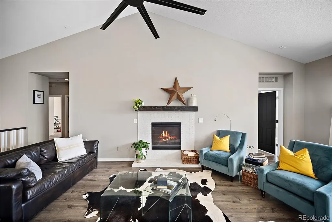
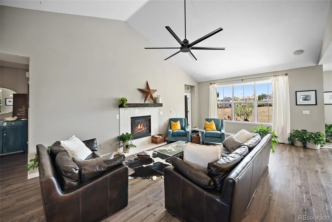
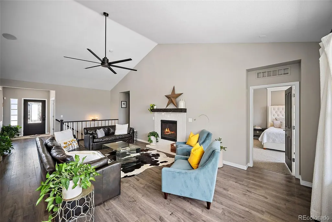
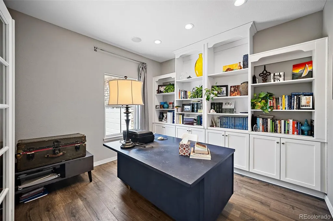
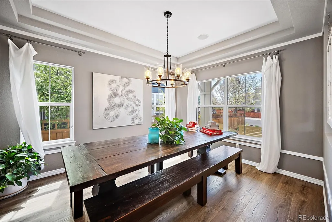
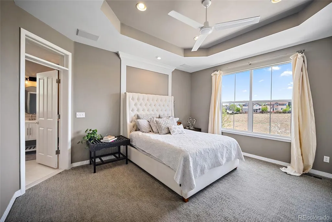
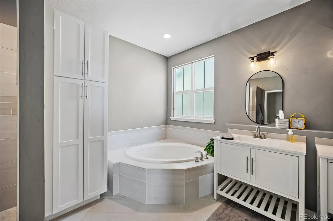
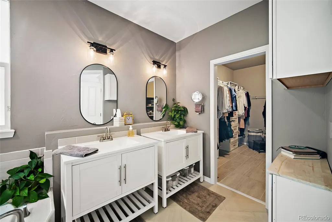
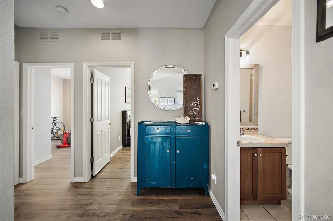
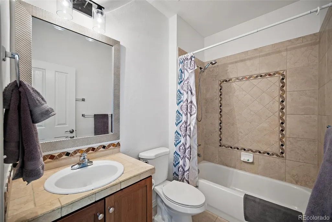
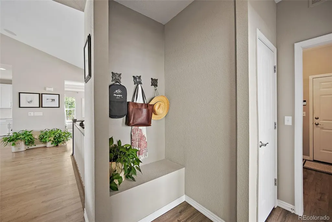
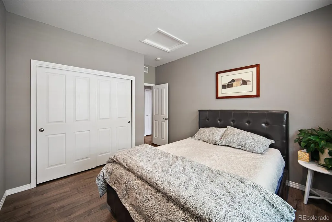
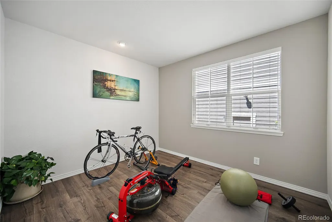
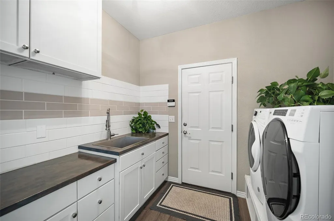
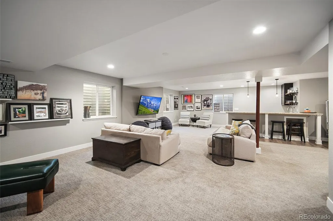
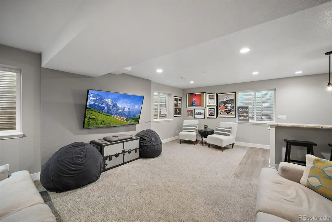
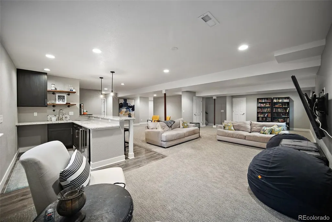
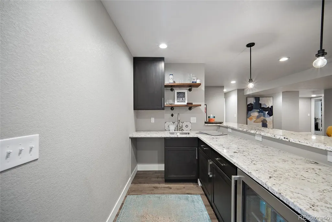
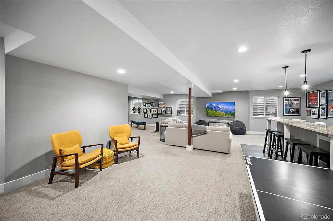
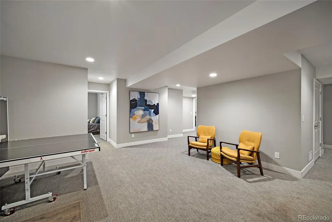
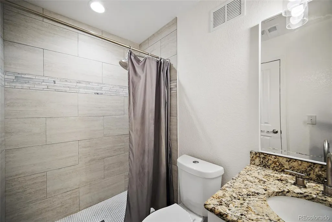
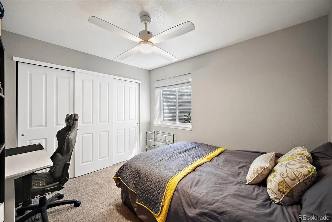
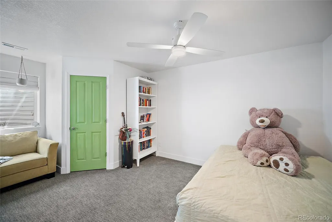
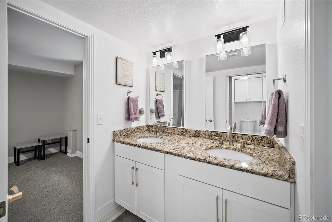
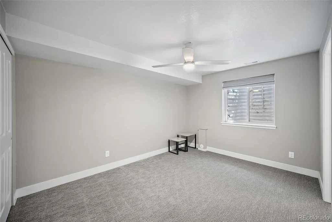
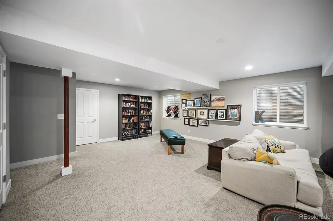
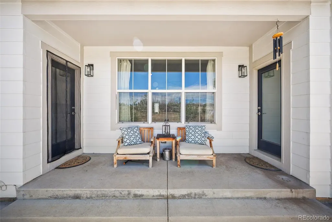
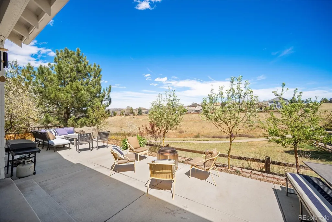
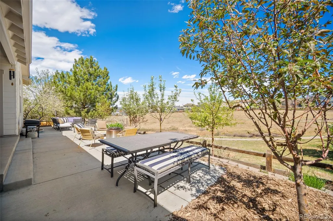
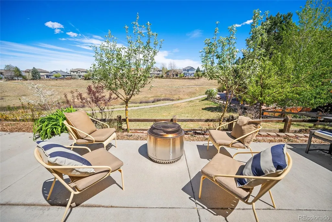
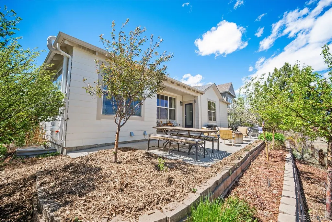
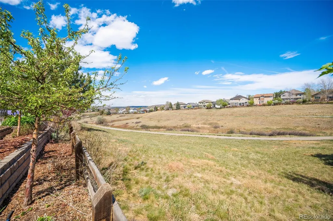
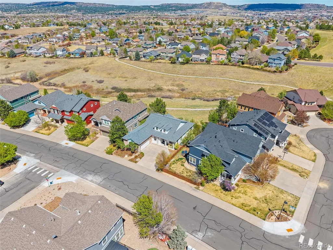
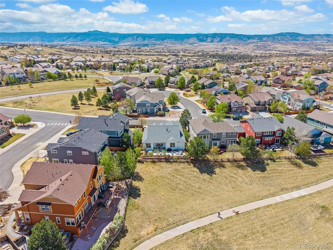
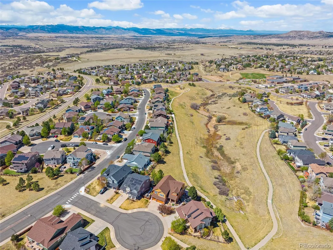
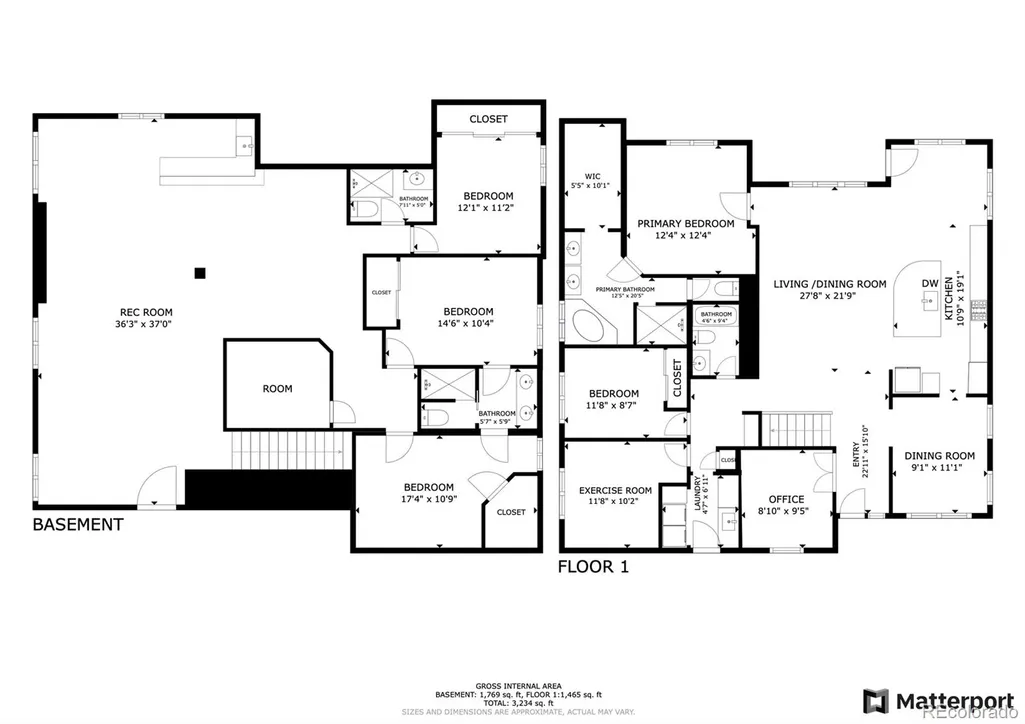
Backing to an open greenbelt this fully renovated 5-bedroom, 4-bathroom low maintenance ranch home offers space, style, and seamless everyday living in Castle Rock. With a brand-new roof installed April 2026, peace of mind meets modern design in a setting that’s hard to beat. This is not your typical cookie-cutter home—the main floor has been thoughtfully reimagined so the interior stands apart from others in this popular ranch floor plan, delivering a more custom feel with elevated design and improved flow. Step inside to a bright, open-concept layout where the expansive family room flows effortlessly into a beautifully updated eat-in kitchen featuring a massive chef’s island, gas cooktop and double oven. The main-floor also features a dedicated office, secondary bedroom, full bathroom, versatile bonus room and dining room. Retreat to a serene primary suite designed for relaxation, complemented by a five piece primary bathroom and direct access to the back patio. The finished basement expands your living options with three spacious bedrooms, 2 bathrooms, and a large recreation area—ideal for guests, multi-generational living, or simply room to spread out. Outside, enjoy Colorado living at its best on the enlarged back patio overlooking the greenbelt and trails—perfect for morning coffee, evening BBQs, or unwinding with serene views and local wildlife. Don't forget the front porch - it's the perfect spot for two rocking chairs. Living in The Meadows means access to miles of trails, parks, and community amenities including The Grange pool. Ideally located near the Outlets at Castle Rock, The Promenade, and downtown Historic Castle Rock, you’ll enjoy convenient access to shopping, dining, I-25, and everything the Castle Rock lifestyle has to offer.
| Elementary School | Middle School | High School |
|---|---|---|
| Soaring Hawk Elementary School | Castle Rock Middle School | Castle View High School |
| Price History | |
|---|---|
| 4/24/2026 | Listed $835,000 |
| 5/26/2026 | 5$799,990 |
General Features
| Sewer | Public Sewer |
|---|---|
| Heating | Forced Air |
| Cooling | Central Air |
| Utilities | Electricity Connected,Natural Gas Connected |
| Possession | Negotiable |
| Roof | Composition |
| Appliances | Cooktop,Dishwasher,Disposal,Double Oven,Dryer,Microwave,Refrigerator,Washer,Water Purifier,Wine Cooler |
| HOA Fee | 286 |
| Garage Spaces | 2 |
| Association Fee Includes | Recycling,Trash |
| Patio/Porch Features | Front Porch,Patio |
| Architectural Style | Traditional |
| Construction Materials | Cement Siding,Frame,Stone |
| Exclusions | Seller's personal property,main level great room white curtains,side-by-side fridge/freezer in the unfinished basement area,silver shelving units in unfinished basement area |
| Year Built | 2004 |
| Levels | One |
| Property Subtype | Single Family Residence |
| Tax Year | 2025 |
| Ownership | Individual |
| Assoc Fee Paid Per | Quarterly |
| County | Douglas |
| Property Type | Residential |
| Association Amenities | Clubhouse,Park,Playground,Pool,Tennis Court(s),Trail(s) |
| HOA | Yes |
| Attached Garage | Yes |
| Contingency | None Known |
| Subdivision Name | Meadows |
| Full Baths | 2 |
| Status | Pending |
| Directions | Follow GPS |
| High School | Castle View |
| City | Castle Rock |
| Association Name | Meadows Neighborhood Company |
| Senior Community Y/N | No |
| High School District | Douglas RE-1 |
| Lot Size Units | Acres |
| Lot Size Square Feet | 6534 |
| Listing Terms | Cash,Conventional,FHA,VA Loan |
| Elementary School | Soaring Hawk |
| Tax Annual Amount | 5316 |
| Middle/Junior High School | Castle Rock |
| Structure Type | House |
| Standard Status | Active Under Contract |
| Occupancy Type | Owner |
| Middle/Junior School District | Douglas RE-1 |
| Elementary School District | Douglas RE-1 |
Interior Features
| Interior Amenities | Built-in Features,Ceiling Fan(s),Eat-in Kitchen,Five Piece Bath,Granite Counters,High Ceilings,High Speed Internet,Jack & Jill Bathroom,Kitchen Island,Open Floorplan,Smoke Free,Walk-In Closet(s),Wet |
|---|---|
| Basement | Finished,Full |
| Flooring | Carpet,Tile,Vinyl |
| Total Fireplaces | 1 |
| Fireplace Features | Family Room,Gas Log |
| Basement (Y/N) | Yes |
| Above Grade Finished Area | 2228 |
| 3/4 Baths | 2 |
| Laundry Features | Sink |
| Total Bedrooms | 5 |
| Below Grade Finished Area | 1726 |
| Main Level Bedrooms | 2 |
| Main Level Bathrooms | 2 |
| Total Baths | 4 |
Exterior Features
| Exterior Amenities | Private Yard |
|---|---|
| Parking Features | Concrete |
| Lot Features | Greenbelt,Irrigated,Landscaped,Level,Master Planned |
| Water Source | Public |
| Total Parking | 2 |
| Lot Size Area | 0.15 |
| Foundation Details | Slab |
| Building Area Total | 4456 |
| Lot Size Acres | 0.15 |
Amenities
- Foreclosure
- Views
- Short Sale
- New Construction
- Adult 55+
- Lease To Own
- No HOA Fees
- Furnished
- Primary On Main
- Air Conditioning
- Seller Finance
- Green
- Fixer Upper
- Horse
- Golf
- Fireplace
- Deck
- Garage
- Basement
- Pool
Property vs Single Family Average in 80109
Price
Taxes
Year Built
Visits
In The Neighborhood
Just Listed
Castle Rock
$ 597,500
- Type
- Single Family
- Size
- 2,752 SqFt
- Rooms
- 3 Beds + 2.5 Baths
 HomeSmart Realty #9356580
Castle Rock
$ 525,000
- Type
- Single Family
- Size
- 2,293 SqFt
- Rooms
- 4 Beds + 2.5 Baths
RE/MAX Leaders #3492296
Littleton
$ 510,000
- Type
- Single Family
- Size
- 1,416 SqFt
- Rooms
- 3 Beds + 2 Baths
LIV Sotheby's International Realty #2653431
Castle Rock
$ 625,000
- Type
- Single Family
- Size
- 3,020 SqFt
- Rooms
- 2 Beds + 2.5 Baths
LIV Sothebys International Realty- Breckenridge #9650194
Littleton
$ 434,900
- Type
- Single Family
- Size
- 1,569 SqFt
- Rooms
- 3 Beds + 2 Baths
Mainstay Brokerage LLC #6670938
Littleton
$ 699,999
- Type
- Single Family
- Size
- 2,727 SqFt
- Rooms
- 4 Beds + 2.5 Baths
Compass - Denver #3808132
Littleton
$ 1,175,000
- Type
- Single Family
- Size
- 4,831 SqFt
- Rooms
- 5 Beds + 4.5 Baths
HomeSmart #6329729

