
Address
5175 Buena Vista Boulevard, Castle Rock, CO
Price
$ 849,950
Property Attributes
- MLS#3409926
- TypeSingle Family
- Listing Status Active
- CountyDOUGLAS
- CityCastle Rock
- NeighborhoodThe Meadows
- Zip80109
- StyleContemporary
- Year Built1995
- Taxes$ 5241
- Price$ 849,950
- Bedrooms5
- Full Bathrooms4
- Half Bathrooms0
- Sqr Footage4651
- Lot Size0.28 Acres
Data Source:
REColorado (MTOMLS)
Property Description
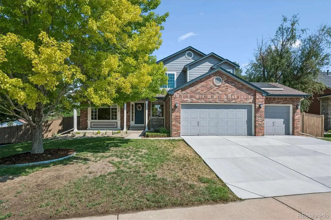
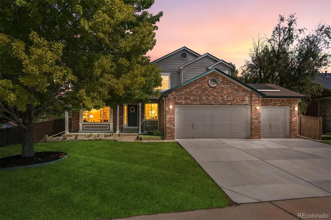
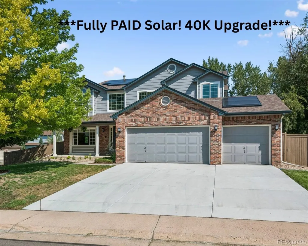
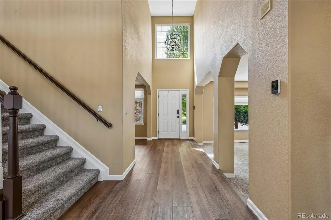
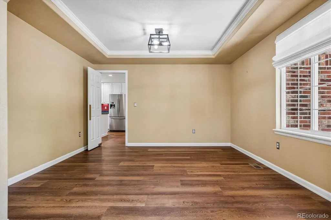
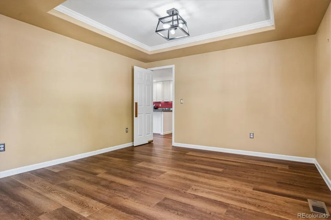
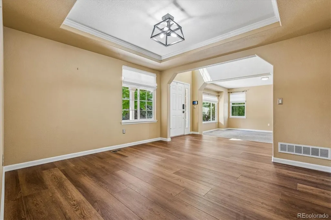
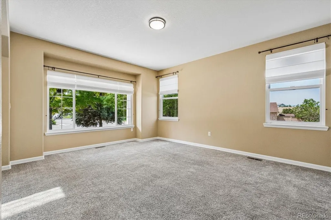
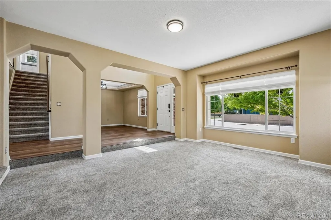
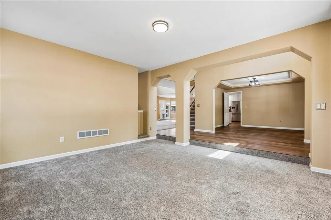
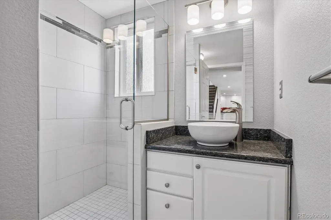
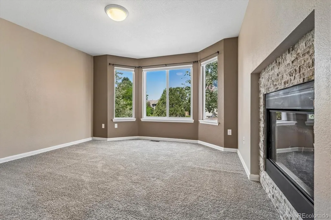
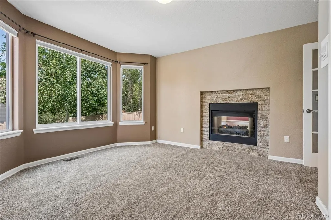
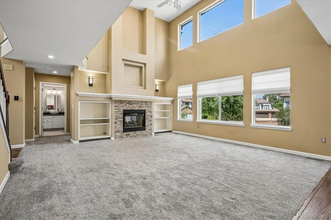
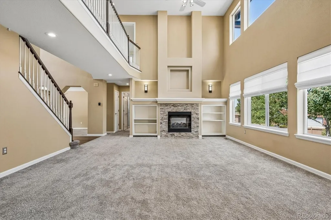
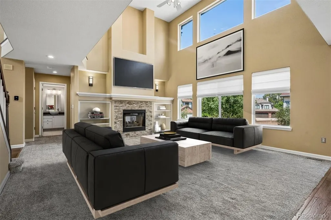
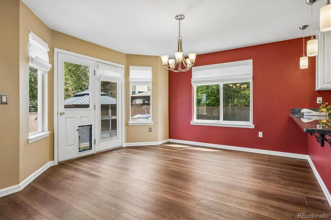
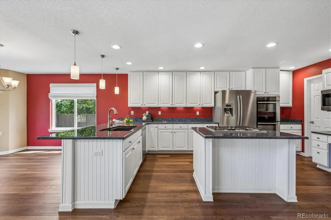
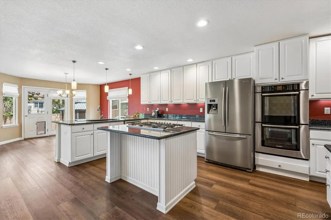
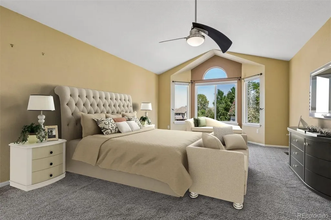
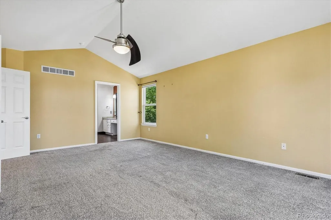
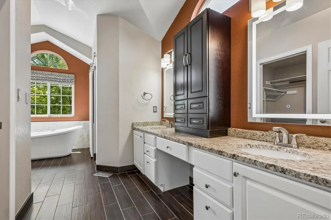
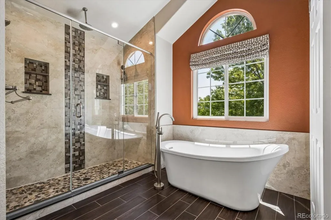
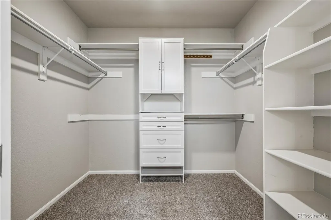
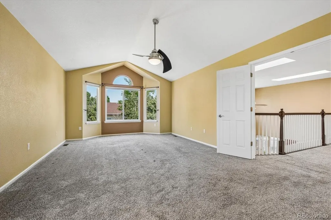
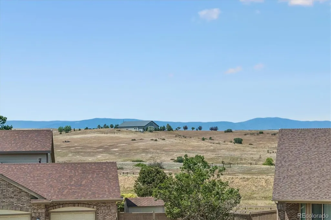
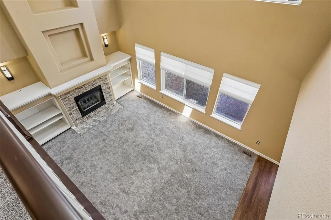
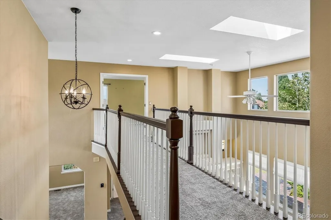
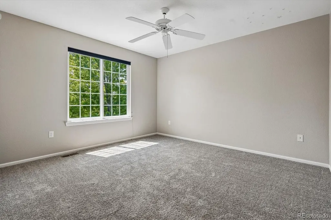
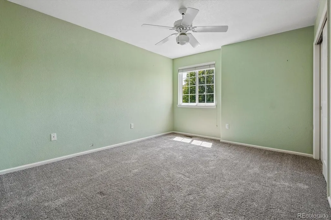
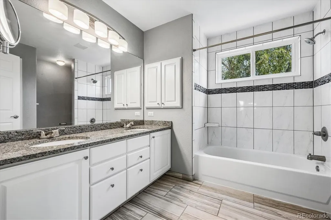
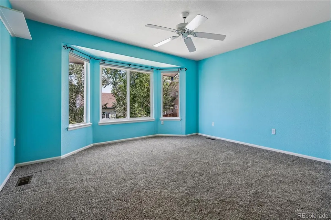
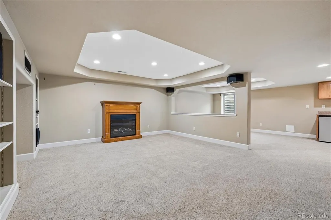
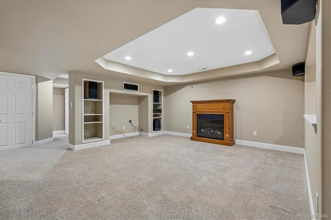
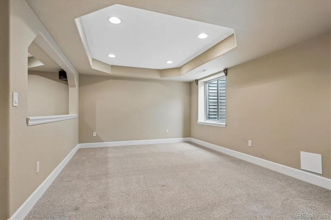
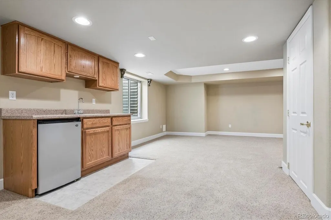
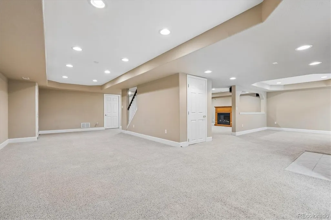
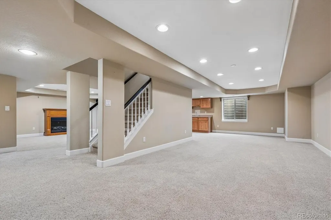
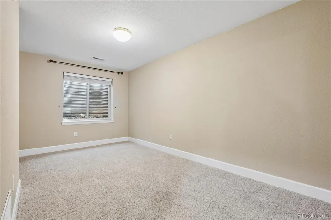
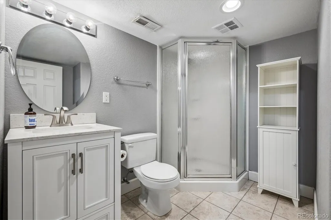
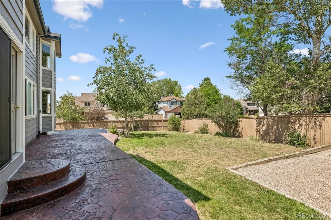
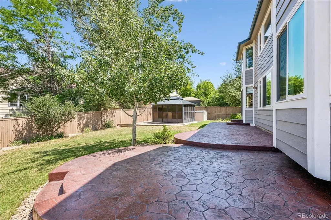
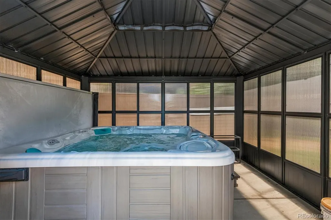
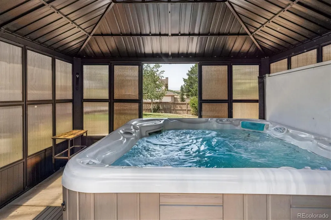
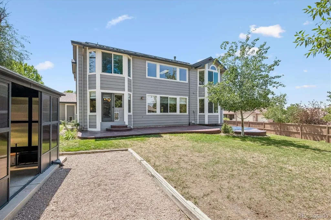
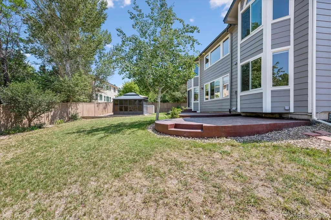
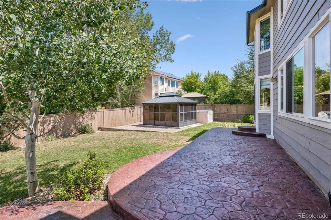
5175 Buena Vista sits in the heart of The Meadows, one of Castle Rock’s most desirable neighborhoods. Positioned on a corner lot surrounded by mature trees, this home reflects true pride of ownership. The meticulous care and thoughtful updates shine throughout every space. This spacious residence offers 5 bedrooms and 4 updated bathrooms, providing comfort and flexibility for any lifestyle. The chef’s kitchen features modern appliances, a walk-in pantry, and plenty of workspace for cooking and entertaining. The Gas stove sits upon an island while there is ample seating around a breakfast bar. Newly installed flooring on the main level and freshly shampooed carpet make the home completely move-in ready. Energy efficiency is a standout feature: the sellers installed a 10 kW solar system paired with a Tesla Powerwall, significantly reducing utility costs. Seller is willing to share energy bills and information! The backyard is designed for Colorado living. A newly sealed stamped-concrete patio creates an ideal setting for gatherings, while the private hot tub—nestled under a charming gazebo—offers a relaxing retreat on cool evenings. Nothing has been overlooked. This home is beautifully maintained, thoughtfully upgraded, and ready for its next owner.
| Elementary School | Middle School | High School |
|---|---|---|
| Meadow View Elementary School | Castle Rock Middle School | Castle View High School |
| Price History | |
|---|---|
| 8/8/2026 | Listed $869,000 |
| 9/23/2026 | 3$849,950 |
General Features
| Sewer | Public Sewer |
|---|---|
| Heating | Forced Air,Heat Pump,Natural Gas |
| Cooling | Attic Fan,Central Air |
| Utilities | Cable Available,Electricity Connected,Internet Access (Wired),Natural Gas Connected,Phone Available |
| Possession | Closing/DOD |
| Roof | Composition |
| Appliances | Bar Fridge,Cooktop,Dishwasher,Disposal,Double Oven,Dryer,Gas Water Heater,Humidifier,Microwave,Oven,Refrigerator,Washer |
| HOA Fee | 242 |
| Garage Spaces | 3 |
| Association Fee Includes | Recycling,Trash |
| Patio/Porch Features | Front Porch,Patio |
| Architectural Style | Contemporary |
| Security Features | Carbon Monoxide Detector(s),Radon Detector,Security System,Smart Cameras,Smoke Detector(s),Video Doorbell |
| Construction Materials | Frame |
| Exclusions | Sellers personal property. |
| Year Built | 1995 |
| Levels | Two |
| Property Subtype | Single Family Residence |
| Tax Year | 2025 |
| Ownership | Individual |
| Assoc Fee Paid Per | Semi-Annually |
| County | Douglas |
| Property Type | Residential |
| Association Amenities | Park,Playground,Trail(s) |
| HOA | Yes |
| Attached Garage | Yes |
| Energy Efficient | HVAC |
| Subdivision Name | The Meadows |
| Facing Direction | South |
| Full Baths | 2 |
| Status | Active |
| Directions | GPS |
| High School | Castle View |
| City | Castle Rock |
| Association Name | Meadows Community Association |
| Senior Community Y/N | No |
| High School District | Douglas RE-1 |
| Lot Size Units | Square Feet |
| Lot Size Square Feet | 12371 |
| Listing Terms | Cash,Conventional,FHA,Jumbo,Other,VA Loan |
| Elementary School | Meadow View |
| Tax Annual Amount | 5241 |
| Home Warranty Y/N | No |
| Middle/Junior High School | Castle Rock |
| Property Condition | Updated/Remodeled |
| Virtual Tour | https://www.listingsmagic.com/sps/tour-slider/index.php?property_ID=284974&ld_reg=Y |
| Structure Type | House |
| Standard Status | Active |
| Middle/Junior School District | Douglas RE-1 |
| Elementary School District | Douglas RE-1 |
Interior Features
| Interior Amenities | Breakfast Bar,Built-in Features,Ceiling Fan(s),Eat-in Kitchen,Entrance Foyer,Five Piece Bath,Granite Counters,High Ceilings,High Speed Internet,Kitchen Island,Open Floorplan,Pantry,Primary Suite,Rado |
|---|---|
| Basement | Finished,Full,Interior Entry |
| Flooring | Carpet,Tile,Vinyl |
| Total Fireplaces | 1 |
| Fireplace Features | Family Room,Gas,Other |
| Basement (Y/N) | Yes |
| Window Features | Bay Window(s),Double Pane Windows,Window Coverings |
| Above Grade Finished Area | 3013 |
| 3/4 Baths | 2 |
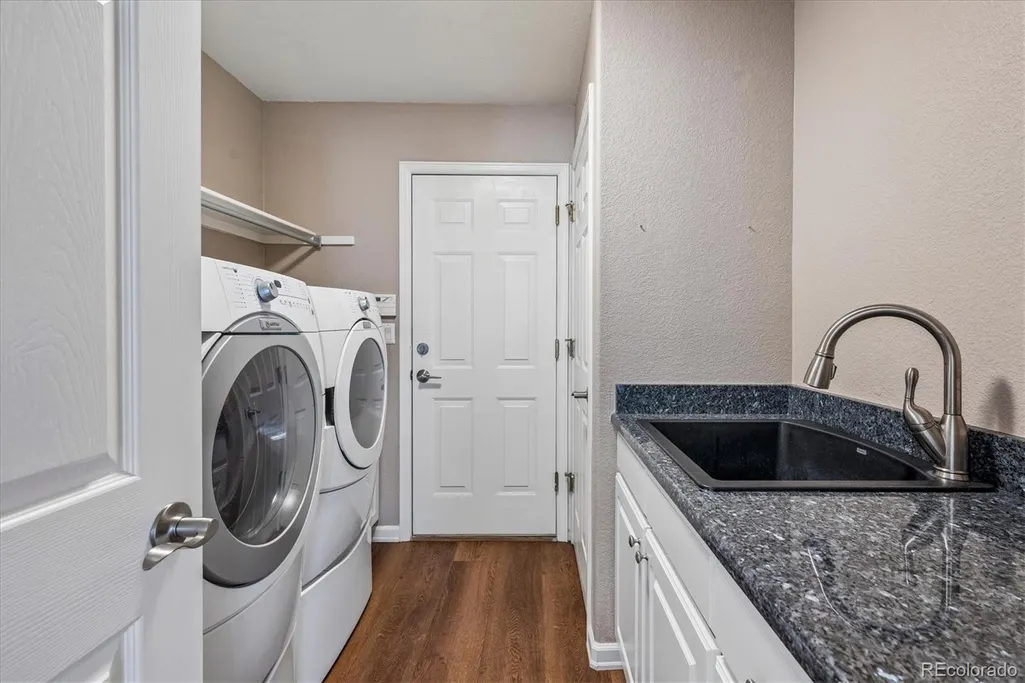
| Laundry Features | Sink |
| Total Bedrooms | 5 |
| Below Grade Finished Area | 1182 |
| Main Level Bedrooms | 1 |
| Main Level Bathrooms | 1 |
| Total Baths | 4 |
Exterior Features
| Exterior Amenities | Private Yard,Rain Gutters,Spa/Hot Tub |
|---|---|
| Fencing | Full |
| Parking Features | Concrete,Exterior Access Door,Smart Garage Door |
| Lot Features | Corner Lot,Landscaped,Level,Sprinklers In Front,Sprinklers In Rear |
| Water Source | Public |
| Total Parking | 3 |
| Lot Size Area | 12371 |
| Foundation Details | Slab |
| Building Area Total | 4651 |
| Lot Size Acres | 0.28 |
| Road Surface Type | Paved |
| Road Frontage Type | Public |
| Road Responsibility | Public Maintained Road |
Amenities
- Foreclosure
- Views
- Short Sale
- New Construction
- Adult 55+
- Lease To Own
- No HOA Fees
- Furnished
- Primary On Main
- Air Conditioning
- Seller Finance
- Green
- Fixer Upper
- Horse
- Golf
- Fireplace
- Deck
- Garage
- Basement
- Pool
Property vs Single Family Average in 80109
Price
Taxes
Year Built
Visits
In The Neighborhood
Just Listed
Castle Rock
$ 539,900
- Type
- Single Family
- Size
- 1,360 SqFt
- Rooms
- 2 Beds + 2 Baths
 Berkshire Hathaway HomeServices Rocky Mountain, REALTORS- Castle Pines Office #4756347
Just Listed
Castle Rock
$ 599,000
- Type
- Single Family
- Size
- 2,847 SqFt
- Rooms
- 3 Beds + 2.5 Baths
Real Broker, LLC DBA Real #7614751
Just Listed
Castle Rock
$ 669,900
- Type
- Single Family
- Size
- 3,411 SqFt
- Rooms
- 5 Beds + 3.5 Baths
RE/MAX Professionals #4427196
Just Listed
Castle Rock
$ 725,000
- Type
- Single Family
- Size
- 3,914 SqFt
- Rooms
- 5 Beds + 3.5 Baths
Realty One Group Platinum Elite Colorado #4109136
Just Listed
Castle Rock
$ 625,000
- Type
- Single Family
- Size
- 3,141 SqFt
- Rooms
- 4 Beds + 2.5 Baths
Showcase Real Estate LLC #3652029
Just Listed
Castle Rock
$ 550,000
- Type
- Single Family
- Size
- 2,298 SqFt
- Rooms
- 3 Beds + 2.5 Baths
eXp Realty, LLC #9922846
Castle Rock
$ 580,000
- Type
- Single Family
- Size
- 2,071 SqFt
- Rooms
- 2 Beds + 2.5 Baths
Your Castle Real Estate Inc #4348606
Castle Rock
$ 634,000
- Type
- Single Family
- Size
- 2,696 SqFt
- Rooms
- 3 Beds + 2.5 Baths
Engel & Voelkers Pikes Peak #3585561
Open House
Castle Rock
$ 715,000
- Type
- Single Family
- Size
- 4,240 SqFt
- Rooms
- 3 Beds + 2.5 Baths
Century 21 Altitude Real Estate, LLC #2125699
Castle Rock
$ 635,000
- Type
- Single Family
- Size
- 3,084 SqFt
- Rooms
- 2 Beds + 2.5 Baths
RE/MAX Alliance #2243097
Castle Rock
$ 600,000
- Type
- Single Family
- Size
- 1,928 SqFt
- Rooms
- 3 Beds + 2.5 Baths
Century 21 Altitude Real Estate, LLC #5873286
Castle Rock
$ 679,000
- Type
- Single Family
- Size
- 2,644 SqFt
- Rooms
- 4 Beds + 2.5 Baths
Coldwell Banker Realty 24 #9951212
Castle Rock
$ 525,000
- Type
- Single Family
- Size
- 2,354 SqFt
- Rooms
- 4 Beds + 3 Baths
West and Main Homes Inc #3276286

