




Address
741 Hearthstone Avenue, Brighton, CO
Price
$ 765,000
Property Attributes
- MLS#3395872
- TypeSingle Family
- Listing Status Active
- CountyADAMS
- CityBrighton
- NeighborhoodBrighton East Farms
- Zip80601
- StyleContemporary
- Year Built2021
- Taxes$ 6739
- Price$ 765,000
- Bedrooms4
- Full Bathrooms3
- Half Bathrooms1
- Sqr Footage4151
- Lot Size0.16 Acres
Data Source:
REColorado (MTOMLS)
Property Description
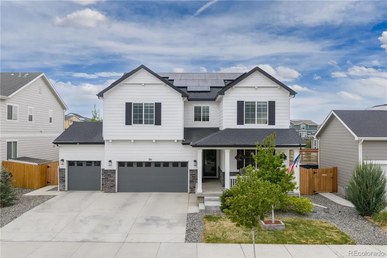
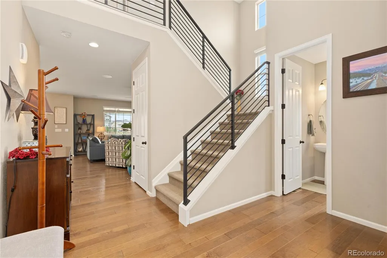
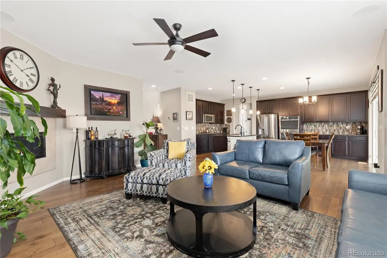
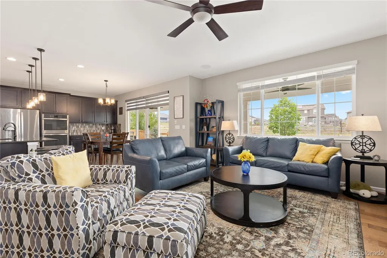
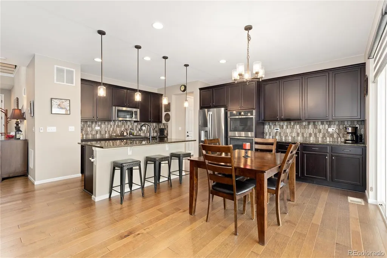
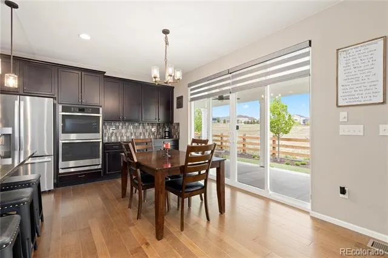
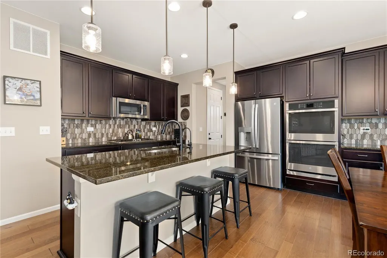
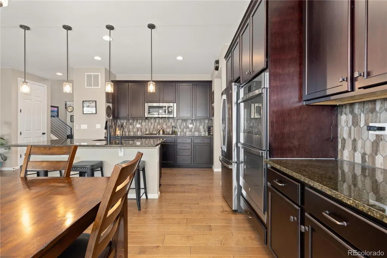
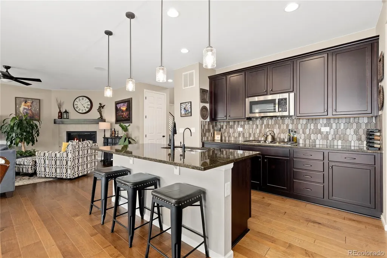
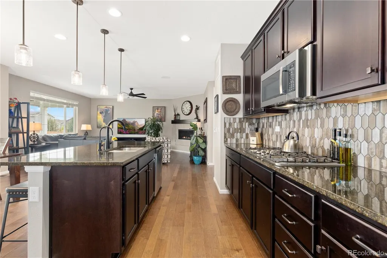
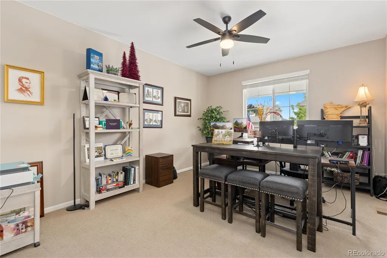
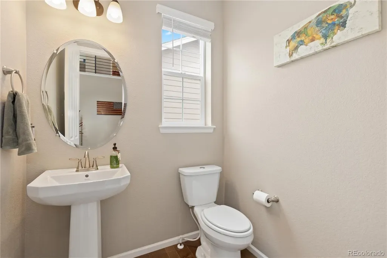
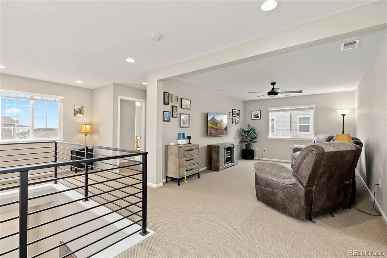
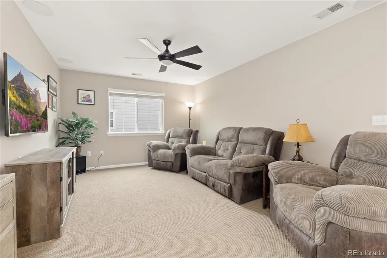
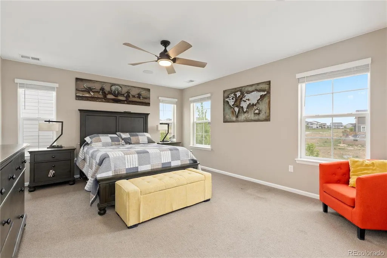
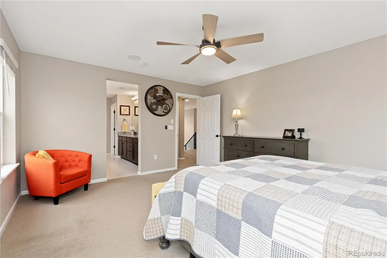
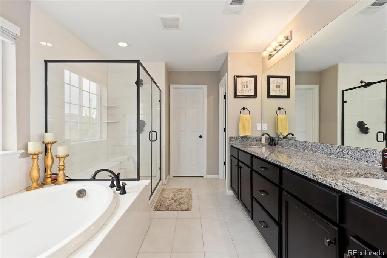
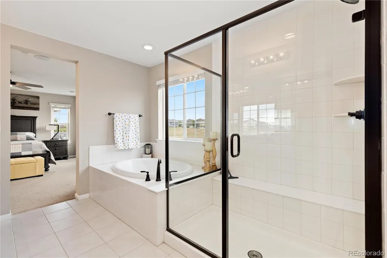
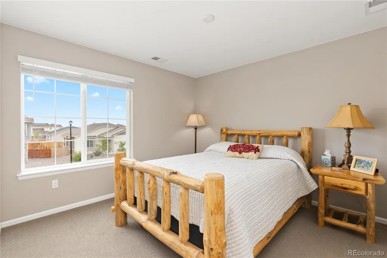
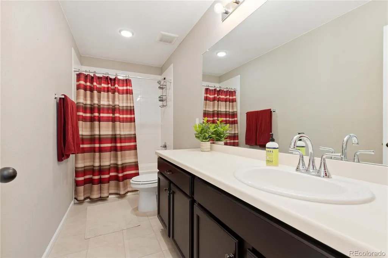
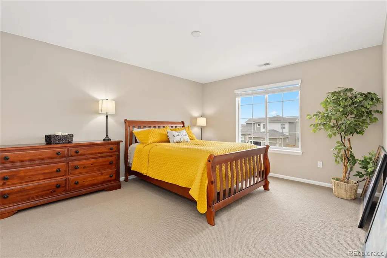
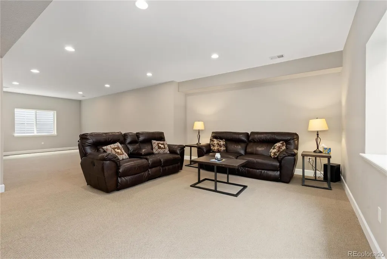
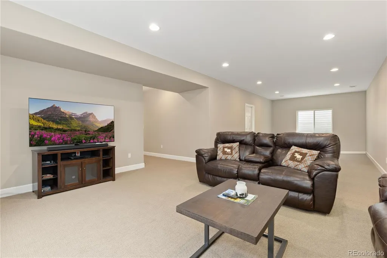
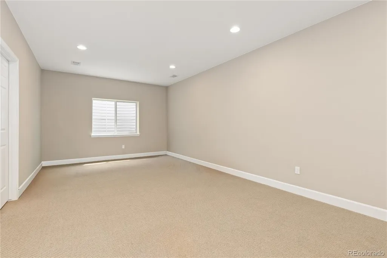
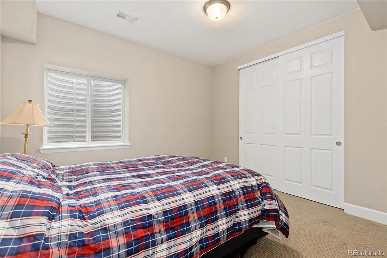
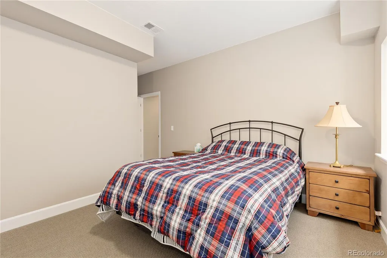
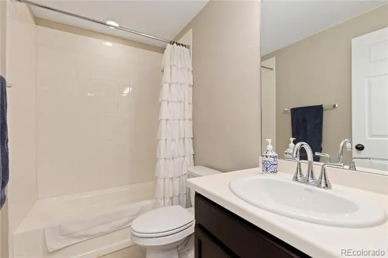
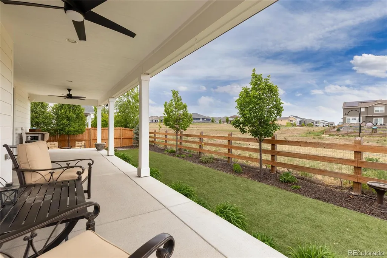
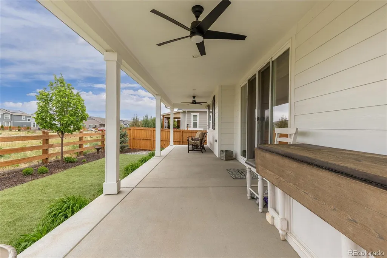
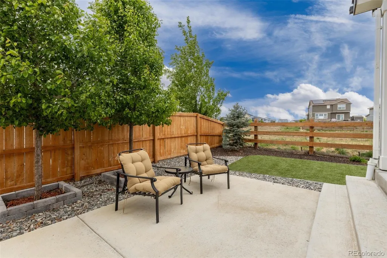
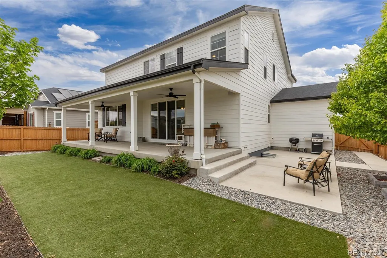
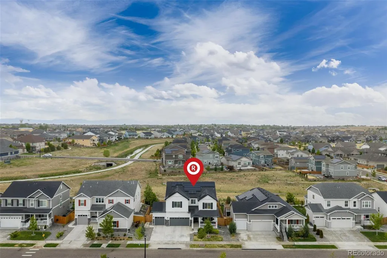
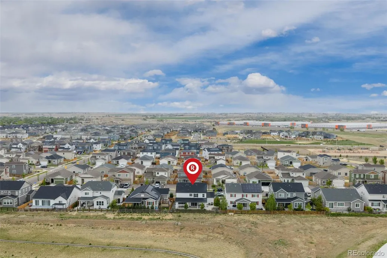
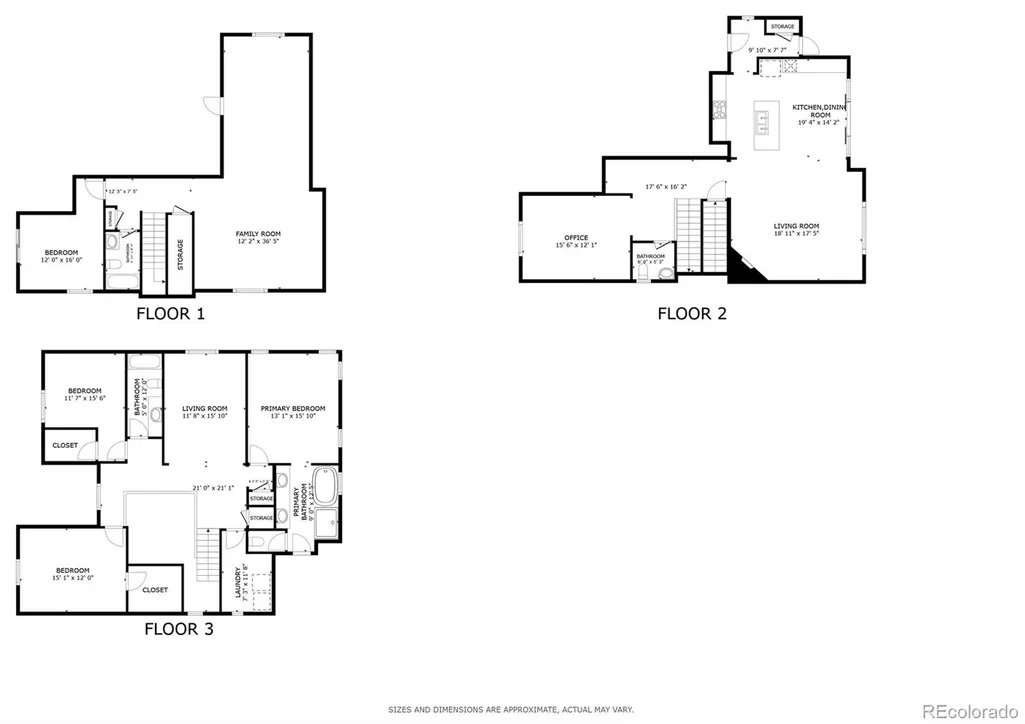
Better than brand new and truly move-in ready, this beautifully finished 4-bedroom, 4-bath home backs to open space for added privacy and peaceful views. The open-concept main level is designed for both everyday living and entertaining, featuring a spacious living room, dining area, stylish kitchen, convenient half bath, and dedicated main level office. Upstairs, enjoy a versatile loft, luxurious primary suite with a 5-piece bath and double vanity, two additional bedrooms, and a full bath. The fully finished lower level expands your living space with a large family room and full bath, offering the perfect setup for entertaining, guests, or a private retreat. Thoughtful upgrades throughout include a solar system, whole-home water filtration and water treatment systems, and outdoor speakers. A rare opportunity to enjoy comfort, efficiency, and modern living in a desirable Brighton location backing to open space.
| Elementary School | Middle School | High School |
|---|---|---|
| Northeast Elementary School | Overland Trail Middle School | Brighton High School |
| Price History | |
|---|---|
| 5/11/2026 | Listed $765,000 |
General Features
| Sewer | Public Sewer |
|---|---|
| Heating | Forced Air,Natural Gas |
| Cooling | Central Air |
| Utilities | Cable Available,Electricity Available,Electricity Connected,Internet Access (Wired),Natural Gas Available,Natural Gas Connected,Phone Available,Phone Connected |
| Possession | Closing/DOD |
| Roof | Shingle |
| Appliances | Convection Oven,Cooktop,Dishwasher,Disposal,Double Oven,Down Draft,Dryer,Electric Water Heater,Microwave,Oven,Range,Range Hood,Refrigerator,Self Cleaning Oven,Smart Appliance(s),Sump Pump,Washer,Wate |
| HOA Fee | 85 |
| Garage Spaces | 3 |
| Association Fee Includes | Maintenance Grounds,Recycling,Trash |
| Patio/Porch Features | Covered,Front Porch,Patio,Rooftop |
| Architectural Style | Contemporary |
| Security Features | Carbon Monoxide Detector(s),Smoke Detector(s) |
| Construction Materials | Block,Cement Siding,Concrete,Frame,Stone |
| Exclusions | Sellers personal property |
| Pets Allowed | Yes |
| Year Built | 2021 |
| Electric | 110V,220 Volts |
| View | Meadow |
| Levels | Two |
| Property Subtype | Single Family Residence |
| Tax Year | 2025 |
| Ownership | Agent Owner |
| Assoc Fee Paid Per | Monthly |
| County | Adams |
| Property Type | Residential |
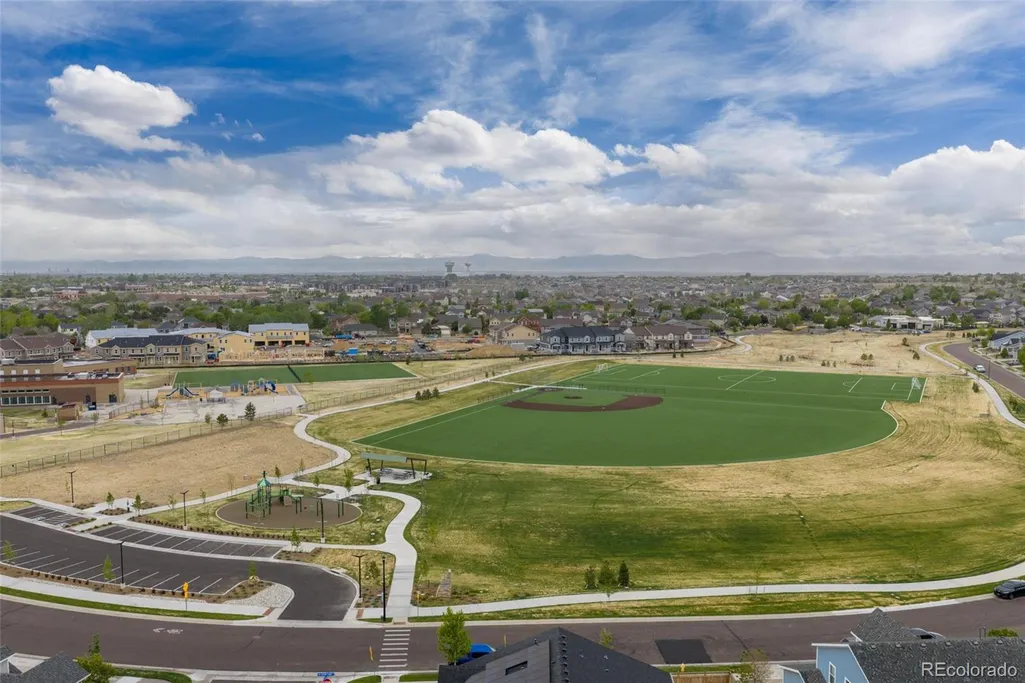
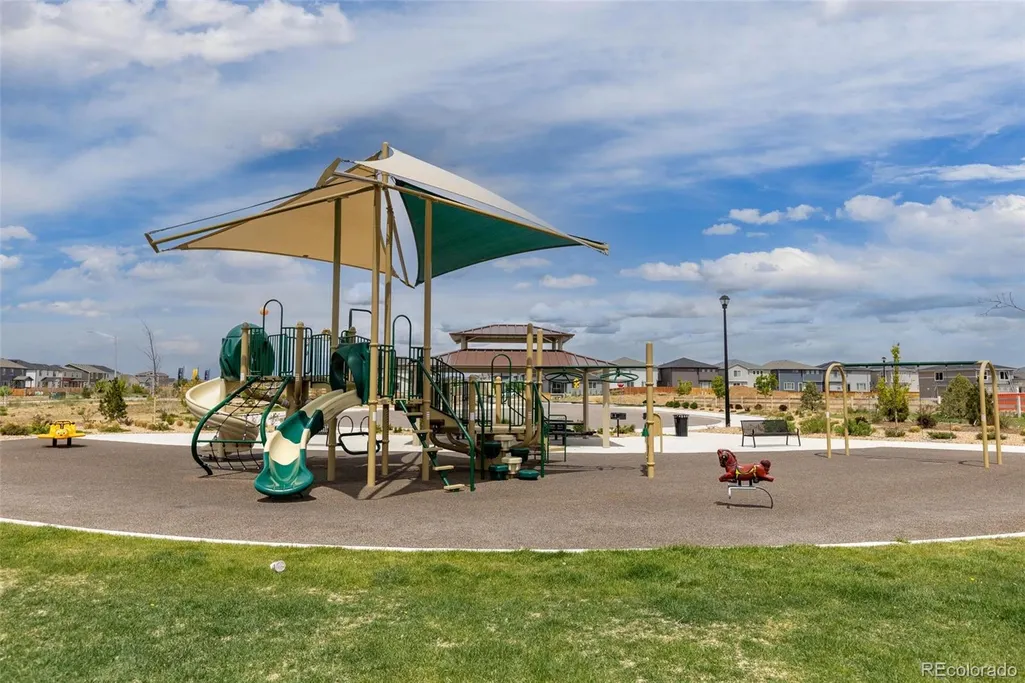
| Association Amenities | Park,Playground |
| HOA | Yes |
| Attached Garage | Yes |
| Energy Efficient | Appliances,Construction,Doors,Exposure/Shade,HVAC,Insulation,Lighting,Roof,Thermostat,Water Heater,Windows |
| Subdivision Name | Brighton East Farms |
| Full Baths | 3 |
| Status | Active |
| High School | Brighton |
| City | Brighton |
| Association Name | Pierson Park |
| Senior Community Y/N | No |
| High School District | School District 27-J |
| Lot Size Units | Square Feet |
| Lot Size Square Feet | 6970 |
| Listing Terms | Cash,Conventional,FHA,VA Loan |
| Elementary School | Northeast |
| Tax Annual Amount | 6739 |
| Middle/Junior High School | Overland Trail |
| Virtual Tour | https://my.matterport.com/show/?m=RENmLZrharR&mls=1 |
| Structure Type | House |
| Standard Status | Active |
| Occupancy Type | Owner |
| Middle/Junior School District | School District 27-J |
| Elementary School District | School District 27-J |
Interior Features
| Interior Amenities | Ceiling Fan(s),Corian Counters,Eat-in Kitchen,Entrance Foyer,Five Piece Bath,Granite Counters,High Ceilings,High Speed Internet,Kitchen Island,Open Floorplan,Pantry,Primary Suite,Smart Thermostat,Smo |
|---|---|
| Basement | Crawl Space,Daylight,Finished,Full,Interior Entry,Sump Pump |
| Flooring | Carpet,Concrete,Tile,Wood |
| Total Fireplaces | 1 |
| Fireplace Features | Gas,Living Room |
| Basement (Y/N) | Yes |
| Window Features | Double Pane Windows,Egress Windows,Window Treatments |
| Above Grade Finished Area | 2917 |
| Half Baths | 1 |
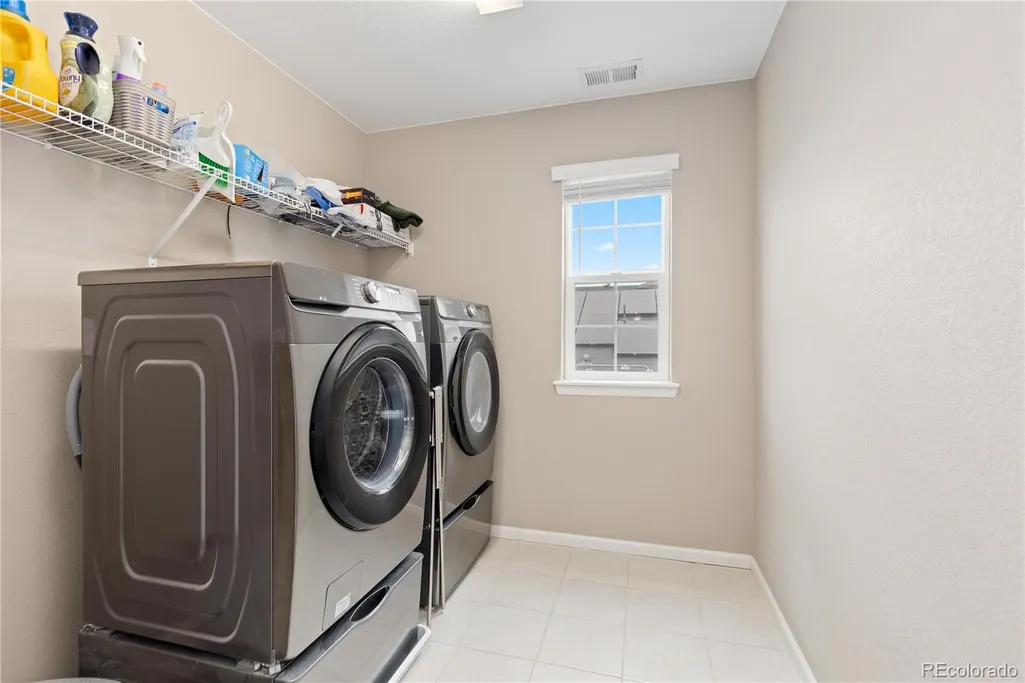
| Laundry Features | In Unit |
| Total Bedrooms | 4 |
| Below Grade Finished Area | 1234 |
| Main Level Bathrooms | 1 |
| Total Baths | 4 |
Exterior Features
| Exterior Amenities | Private Yard,Rain Gutters,Smart Irrigation |
|---|---|
| Fencing | Partial |
| Parking Features | Concrete,Dry Walled,Finished Garage,Lighted,Smart Garage Door |
| Lot Features | Borders Public Land,Ditch,Open Space,Sprinklers In Front |
| Water Source | Public |
| Total Parking | 6 |
| Lot Size Area | 6970 |
| Building Area Total | 4151 |
| Lot Size Acres | 0.16 |
| Road Surface Type | Paved |
| Other Equipment | Home Theater |
Amenities
- Foreclosure
- Views
- Short Sale
- New Construction
- Adult 55+
- Lease To Own
- No HOA Fees
- Furnished
- Primary On Main
- Air Conditioning
- Seller Finance
- Green
- Fixer Upper
- Horse
- Golf
- Fireplace
- Deck
- Garage
- Basement
- Pool
Property vs Single Family Average in 80601
Price
Taxes
Year Built
Visits
In The Neighborhood
Brighton
$ 690,000
- Type
- Single Family
- Size
- 4,216 SqFt
- Rooms
- 3 Beds + 2 Baths
 Casablanca Realty Homes, LLC #4248588
Brighton
$ 700,000
- Type
- Single Family
- Size
- 3,957 SqFt
- Rooms
- 5 Beds + 3 Baths
RE/MAX Momentum #8088030
Brighton
$ 499,999
- Type
- Single Family
- Size
- 2,202 SqFt
- Rooms
- 3 Beds + 3 Baths
RE/MAX Momentum #9656865
Brighton
$ 585,000
- Type
- Single Family
- Size
- 2,860 SqFt
- Rooms
- 5 Beds + 3 Baths
Casa Colorado LLC #1549207
Brighton
$ 470,000
- Type
- Single Family
- Size
- 2,108 SqFt
- Rooms
- 4 Beds + 2.5 Baths
Great Way Real Estate Properties LLC #6662538
Brighton
$ 699,900
- Type
- Single Family
- Size
- 3,968 SqFt
- Rooms
- 5 Beds + 3 Baths
Real Broker, LLC DBA Real #3666132
Brighton
$ 520,000
- Type
- Single Family
- Size
- 2,812 SqFt
- Rooms
- 4 Beds + 2.5 Baths
RE/MAX Alliance #8052430
Brighton
$ 450,000
- Type
- Single Family
- Size
- 2,650 SqFt
- Rooms
- 3 Beds + 2 Baths
RE/MAX Professionals #4068917
Brighton
$ 520,000
- Type
- Single Family
- Size
- 3,452 SqFt
- Rooms
- 3 Beds + 2.5 Baths
The Cutting Edge #4479505
Brighton
$ 438,000
- Type
- Single Family
- Size
- 1,311 SqFt
- Rooms
- 3 Beds + 2 Baths
MB Hat Trick Properties #6874698
Brighton
$ 555,000
- Type
- Single Family
- Size
- 3,072 SqFt
- Rooms
- 4 Beds + 3 Baths
RE/MAX Alliance #8133781
Brighton
$ 912,000
- Type
- Single Family
- Size
- 3,724 SqFt
- Rooms
- 6 Beds + 3.5 Baths
Worth Clark Realty #8143152

