
Address
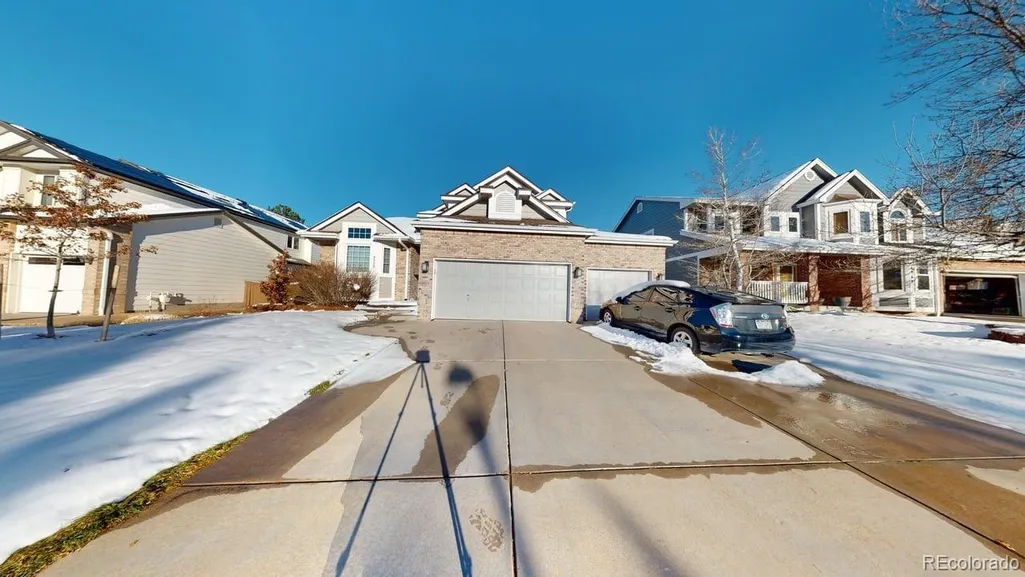
8958 Forrest Drive, Highlands Ranch, CO
Price
$ 800,000
Property Attributes
- MLS#3350262
- TypeSingle Family
- Listing Status Pending
- CountyDOUGLAS
- CityHighlands Ranch
- NeighborhoodHighlands Ranch
- Zip80126
- StyleHouse
- Year Built1996
- Taxes$ 5918
- Price$ 800,000
- Bedrooms5
- Full Bathrooms3
- Half Bathrooms1
- Sqr Footage3941
- Lot Size0.16 Acres
Data Source:
REColorado (MTOMLS)
Property Description
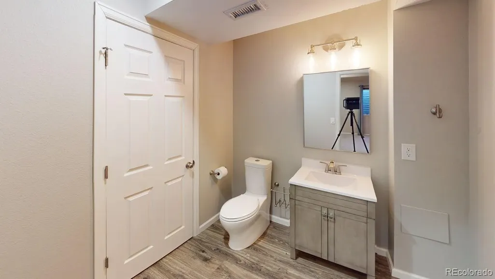
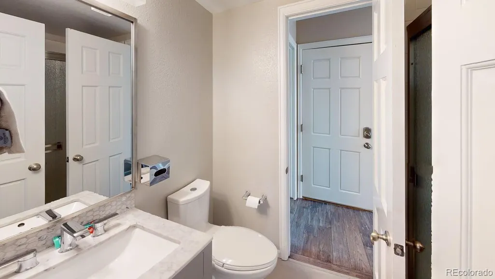
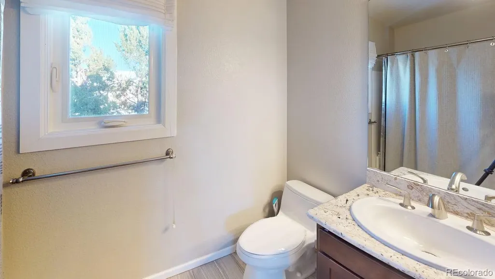
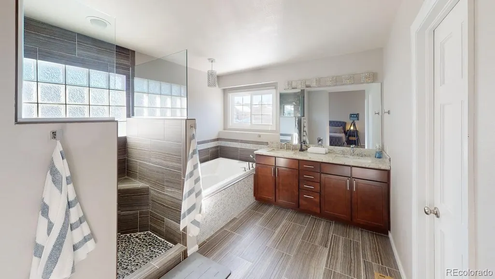
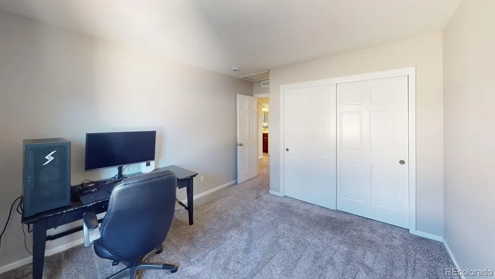
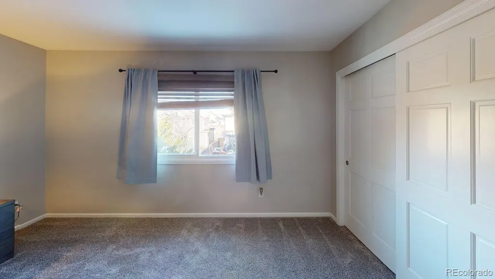
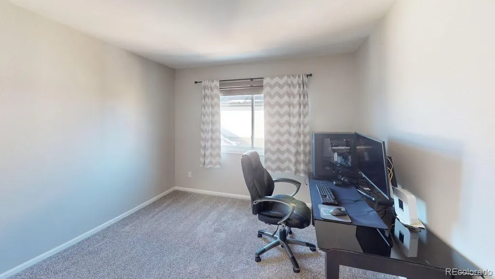
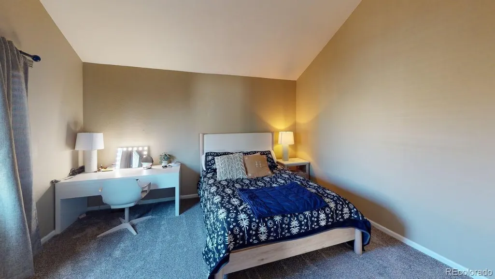
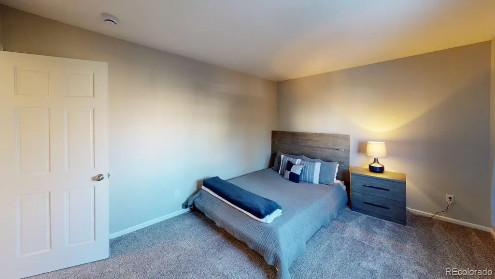
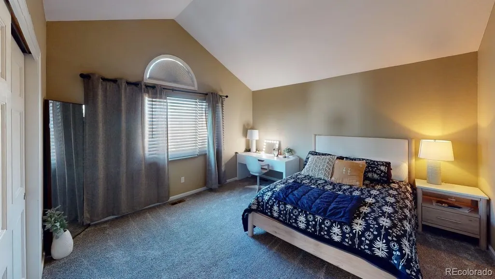
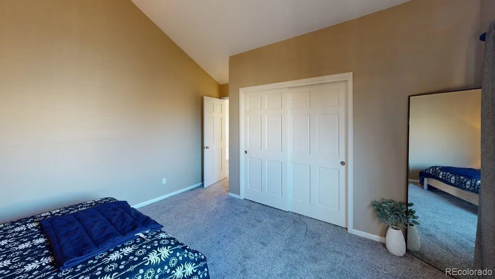
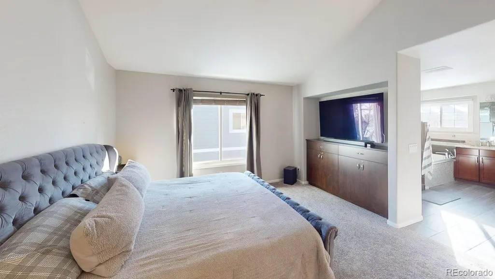
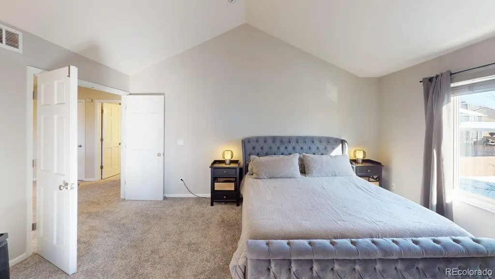
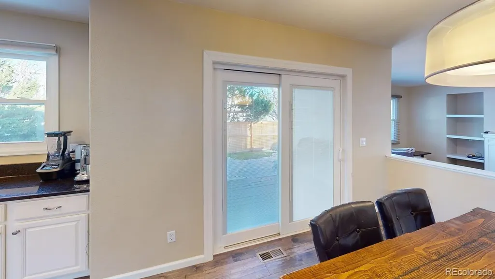
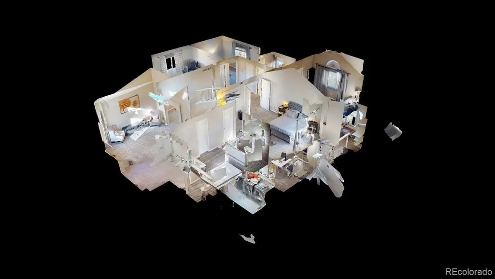
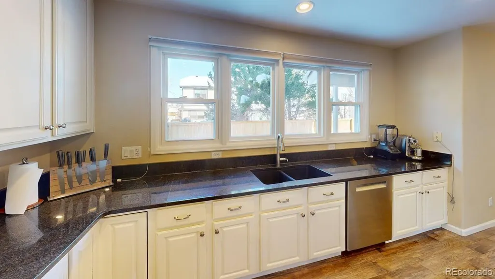
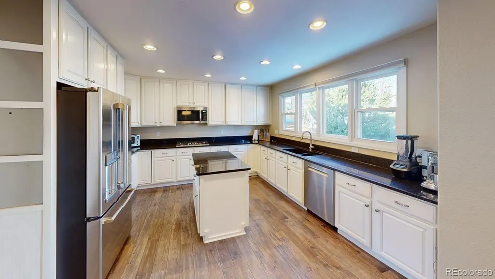
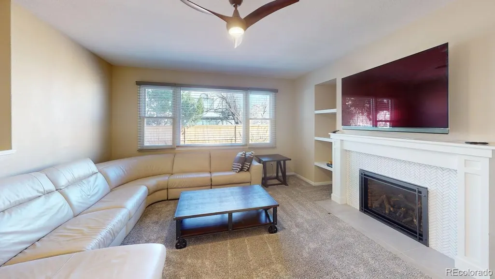
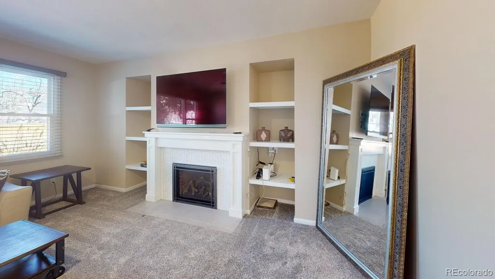
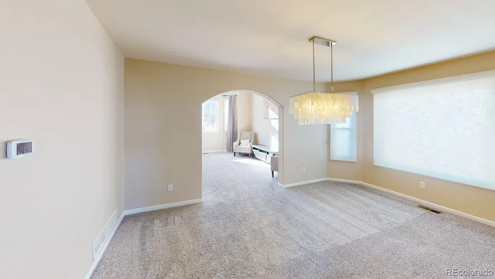
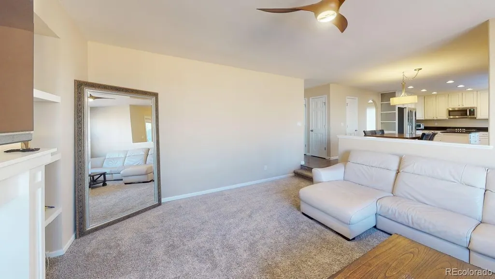
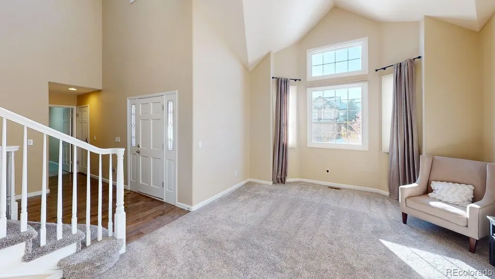
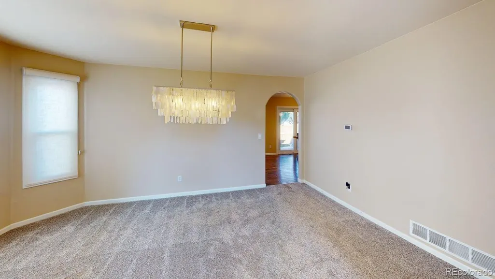
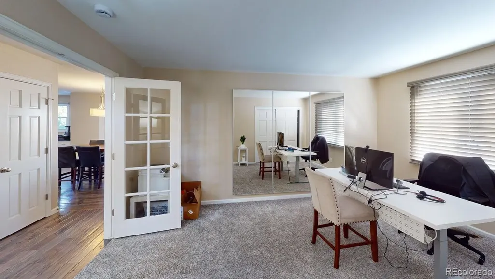
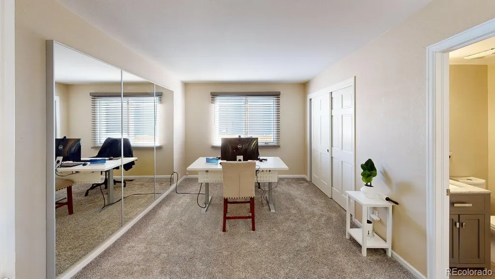
Welcome home to this exceptional and well maintained home! Located in the sought-after Antelope Run community of Highlands Ranch, this stunning 5-bedroom, 4-bathroom residence perfectly blends traditional elegance with modern convenience. Spanning nearly 4,000 total square feet, this home is designed for both high-end entertaining and comfortable daily living.Step through the front door into a light-filled interior defined by soaring vaulted ceilings and an open-concept floor plan. Gourmet Kitchen: A chef's dream featuring granite countertops, a large central island, high-end stainless steel appliances, and a spacious pantry. Living & Dining: Choose between the cozy breakfast nook for casual mornings or the formal dining room for holiday gatherings. Family Room: Relax by the elegant gas fireplace in a room designed for comfort. Versatile Office/Bedroom: The main floor includes a flexible bedroom with French doors--perfect for a home office--adjacent to a 3/4 bath.
| Elementary School | Middle School | High School |
|---|---|---|
| Cougar Run Elementary School | Cresthill Middle School | Highlands Ranch High School |
| Price History | |
|---|---|
| 5/5/2026 | Listed $850,000 |
| 5/14/2026 | 6$800,000 |
General Features
| Sewer | Public Sewer |
|---|---|
| Heating | Forced Air |
| Cooling | Central Air |
| Roof | Shingle |
| Zoning | PDU |
| HOA Fee | 171 |
| Garage Spaces | 3 |
| Construction Materials | Brick,Frame,Wood Siding |
| Exclusions | seller personal property |
| Pets Allowed | Cats OK,Dogs OK |
| Year Built | 1996 |
| Levels | Three Or More |
| Property Subtype | Single Family Residence |
| Tax Year | 2025 |
| Ownership | Individual |
| Assoc Fee Paid Per | Quarterly |
| County | Douglas |
| Property Type | Residential |
| HOA | Yes |
| Attached Garage | Yes |
| Contingency | Short Sale - Have signed offer(s) waiting on lender approval |
| Subdivision Name | Highlands Ranch |
| Full Baths | 2 |
| Status | Pending |
| Directions | Merge onto S University Blvd ? 0.6 mi Slight left toward Venneford Ranch Rd ? 272 ft Turn left at the 1st cross street onto Venneford Ranch Rd ? 0.6 mi Turn right onto S Forrest Dr ? Destination will |
| High School | Highlands Ranch |
| City | Highlands Ranch |
| Association Name | Highlands Ranch Metro District |
| Senior Community Y/N | No |
| High School District | Douglas RE-1 |
| Lot Size Units | Square Feet |
| Lot Size Square Feet | 6970 |
| Listing Terms | Cash,Conventional,Jumbo |
| Elementary School | Cougar Run |
| Tax Annual Amount | 5918 |
| Middle/Junior High School | Cresthill |
| Structure Type | House |
| Builder Name | Richmond American Homes |
| Standard Status | Active Under Contract |
| Occupancy Type | Owner |
| Middle/Junior School District | Douglas RE-1 |
| Elementary School District | Douglas RE-1 |
Interior Features
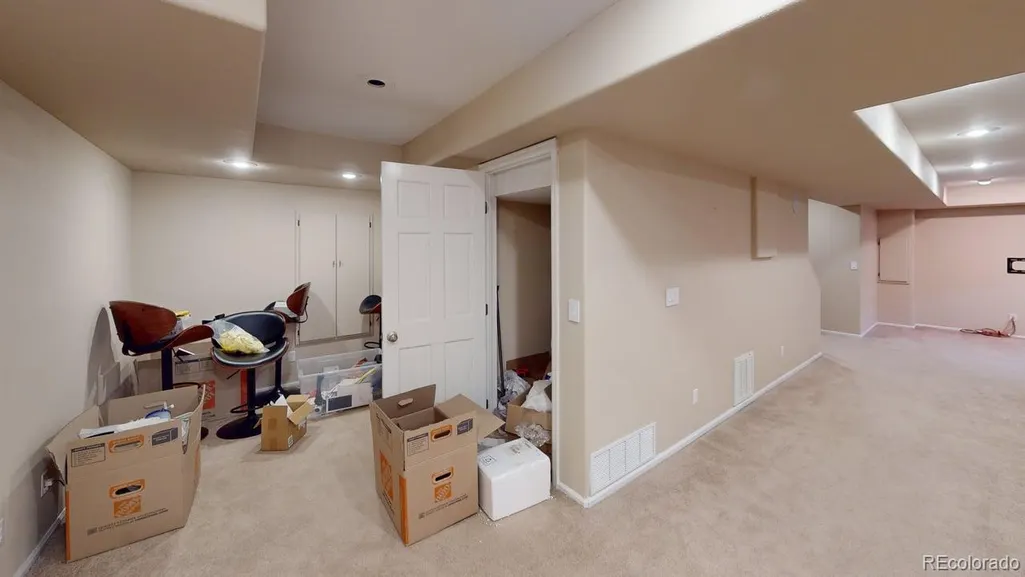
| Basement | Partial |
|---|---|
| Basement (Y/N) | Yes |
| Above Grade Finished Area | 3045 |
| Half Baths | 1 |
| 3/4 Baths | 1 |
| Total Bedrooms | 5 |
| Below Grade Finished Area | 836 |
| Main Level Bedrooms | 1 |
| Main Level Bathrooms | 1 |
| Total Baths | 4 |
Exterior Features
| Fencing | Fenced Pasture |
|---|---|
| Total Parking | 3 |
| Lot Size Area | 6970 |
| Building Area Total | 3941 |
| Lot Size Acres | 0.16 |
| Road Responsibility | Public Maintained Road |
Amenities
- Foreclosure
- Views
- Short Sale
- New Construction
- Adult 55+
- Lease To Own
- No HOA Fees
- Furnished
- Primary On Main
- Air Conditioning
- Seller Finance
- Green
- Fixer Upper
- Horse
- Golf
- Fireplace
- Deck
- Garage
- Basement
- Pool
Property vs Single Family Average in 80126
Price
Taxes
Year Built
Visits
In The Neighborhood
Just Listed
Highlands Ranch
$ 1,100,000
- Type
- Single Family
- Size
- 4,196 SqFt
- Rooms
- 4 Beds + 4 Baths
 Berkshire Hathaway HomeServices Colorado, LLC - Highlands Ranch Real Estate #6072891
Just Listed
Highlands Ranch
$ 625,000
- Type
- Single Family
- Size
- 1,816 SqFt
- Rooms
- 3 Beds + 2 Baths
RE/MAX Synergy #3433042
Just Listed
Highlands Ranch
$ 799,000
- Type
- Single Family
- Size
- 2,213 SqFt
- Rooms
- 4 Beds + 3.5 Baths
Compass - Denver #6687980
Highlands Ranch
$ 1,950,000
- Type
- Single Family
- Size
- 7,182 SqFt
- Rooms
- 6 Beds + 7 Baths
LIV Sotheby's International Realty #7645176
Highlands Ranch
$ 915,000
- Type
- Single Family
- Size
- 4,122 SqFt
- Rooms
- 4 Beds + 4 Baths
Berkshire Hathaway HomeServices Colorado, LLC - Highlands Ranch Real Estate #3327996
Highlands Ranch
$ 950,000
- Type
- Single Family
- Size
- 4,357 SqFt
- Rooms
- 6 Beds + 5 Baths
MB Metro Brokers Realty Oasis #6770799
Highlands Ranch
$ 645,000
- Type
- Single Family
- Size
- 3,188 SqFt
- Rooms
- 3 Beds + 2 Baths
Mile High Home Experts LLC #4967175
Highlands Ranch
$ 655,000
- Type
- Single Family
- Size
- 1,872 SqFt
- Rooms
- 4 Beds + 3 Baths
RE Brokers #7713735
Highlands Ranch
$ 585,000
- Type
- Single Family
- Size
- 2,207 SqFt
- Rooms
- 3 Beds + 2.5 Baths
Berkshire Hathaway HomeServices Colorado, LLC - Highlands Ranch Real Estate #5995339
Highlands Ranch
$ 769,000
- Type
- Single Family
- Size
- 3,309 SqFt
- Rooms
- 4 Beds + 3.5 Baths
Your Castle Real Estate Inc #4009485
Highlands Ranch
$ 779,900
- Type
- Single Family
- Size
- 3,482 SqFt
- Rooms
- 5 Beds + 4.5 Baths
MB K Watson Prop #4851789
Highlands Ranch
$ 1,175,000
- Type
- Single Family
- Size
- 5,162 SqFt
- Rooms
- 5 Beds + 3.5 Baths
Compass - Denver #6485447
Highlands Ranch
$ 594,999
- Type
- Single Family
- Size
- 1,881 SqFt
- Rooms
- 3 Beds + 2.5 Baths
Walston Group Real Estate #1629641

