
Address
2215 S Kenton Street, Aurora, CO
Price
$ 675,000
Property Attributes
- MLS#3346092
- TypeSingle Family
- Listing Status Pending
- CountyARAPAHOE
- CityAurora
- NeighborhoodFountain Side
- Zip80014
- StyleContemporary
- Year Built1993
- Taxes$ 2717
- Price$ 675,000
- Bedrooms3
- Full Bathrooms3
- Half Bathrooms1
- Sqr Footage3476
- Lot Size0.1 Acres
Data Source:
REColorado (MTOMLS)
Property Description
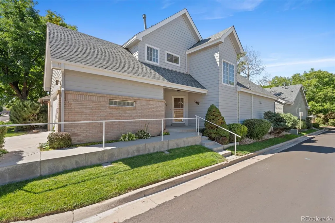
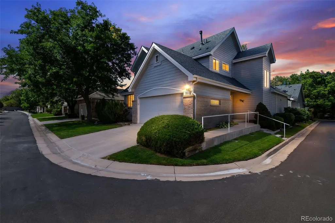
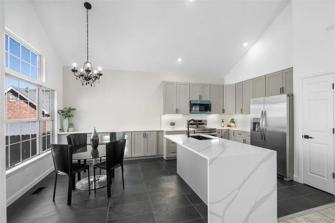
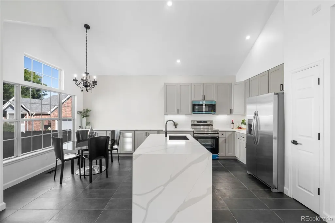
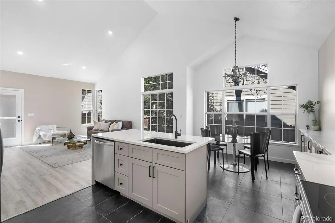
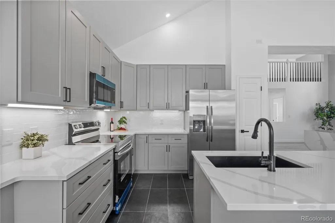
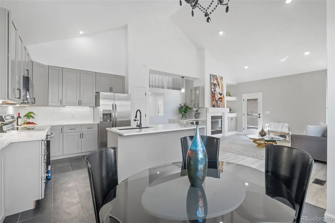
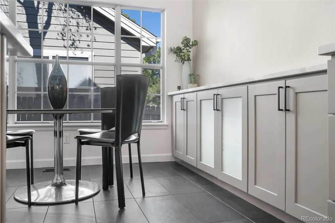
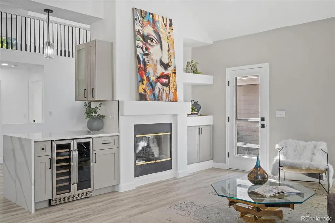
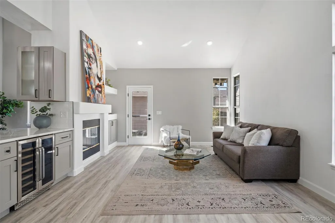
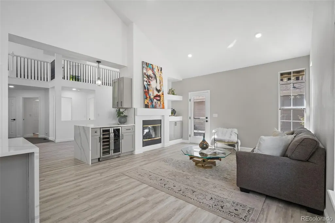
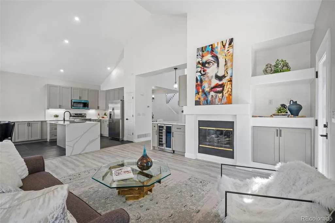
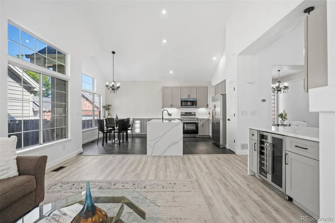
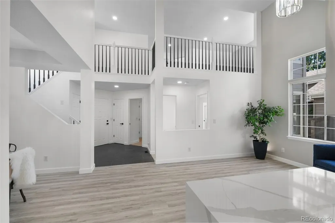
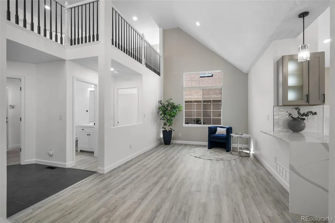
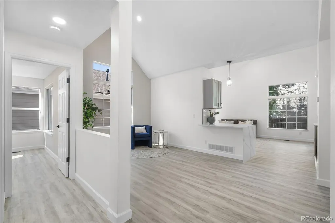
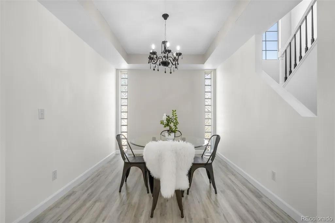
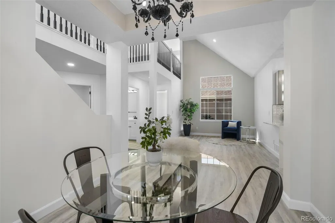
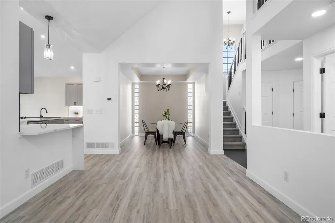
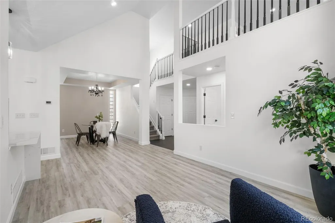
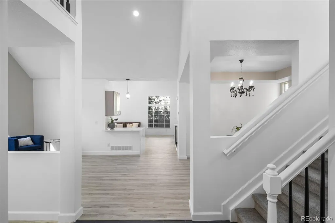
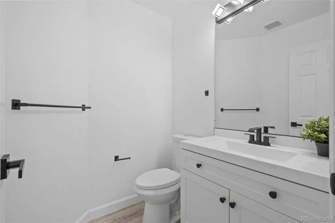
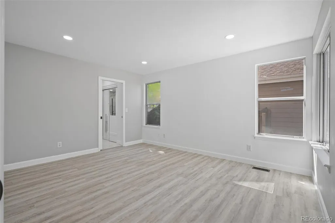
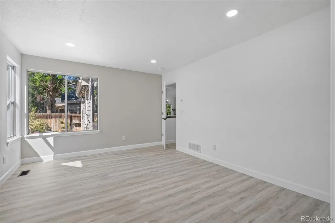
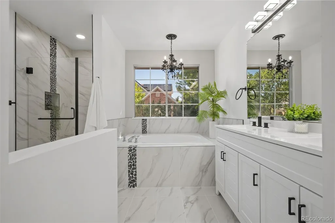
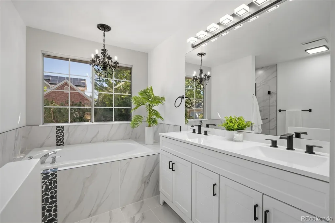
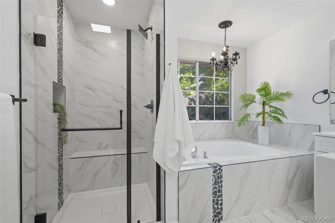
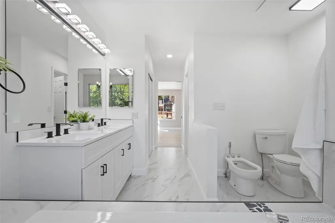
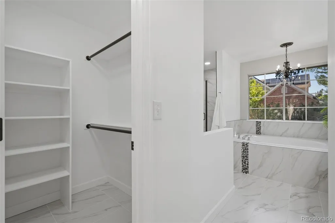
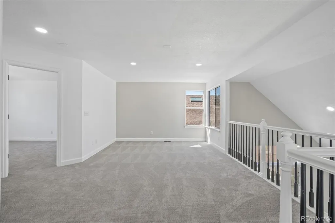
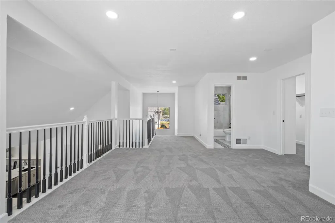
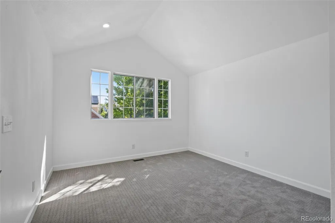
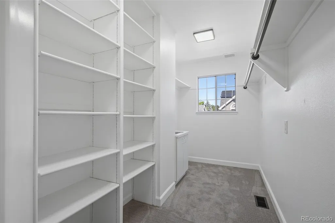
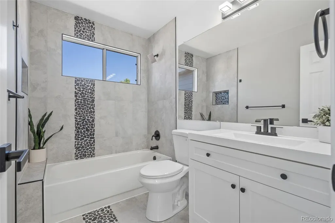
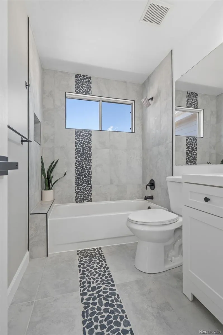
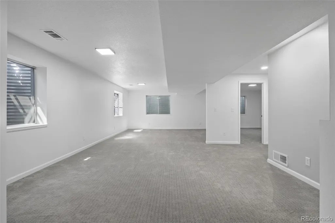
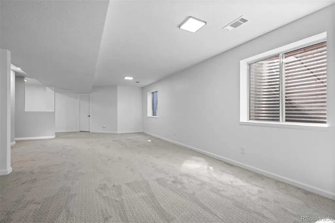
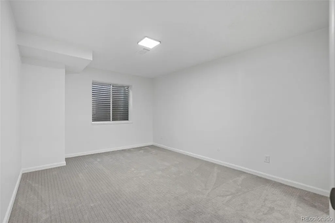
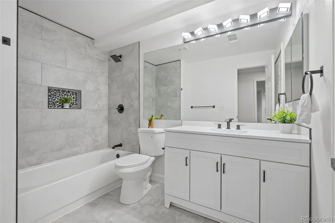
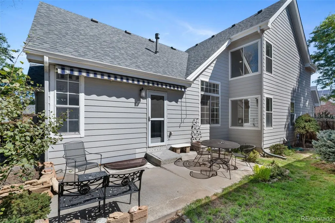
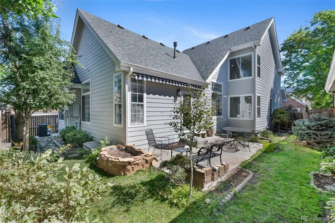
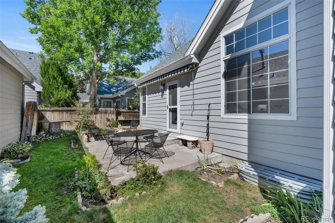
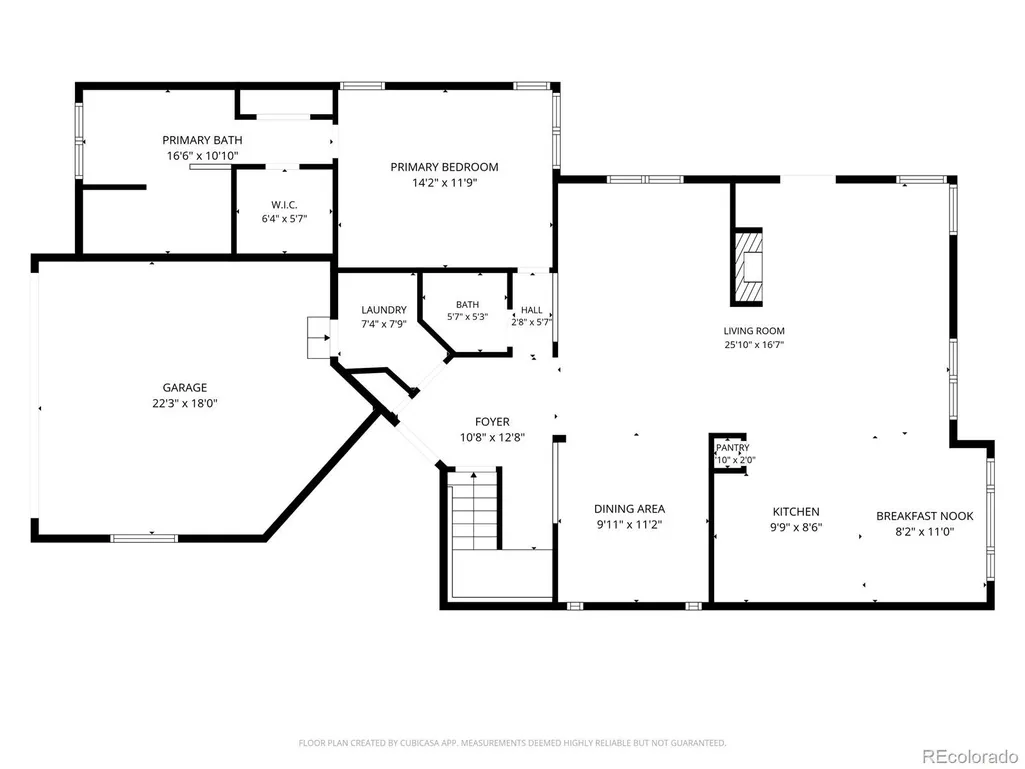
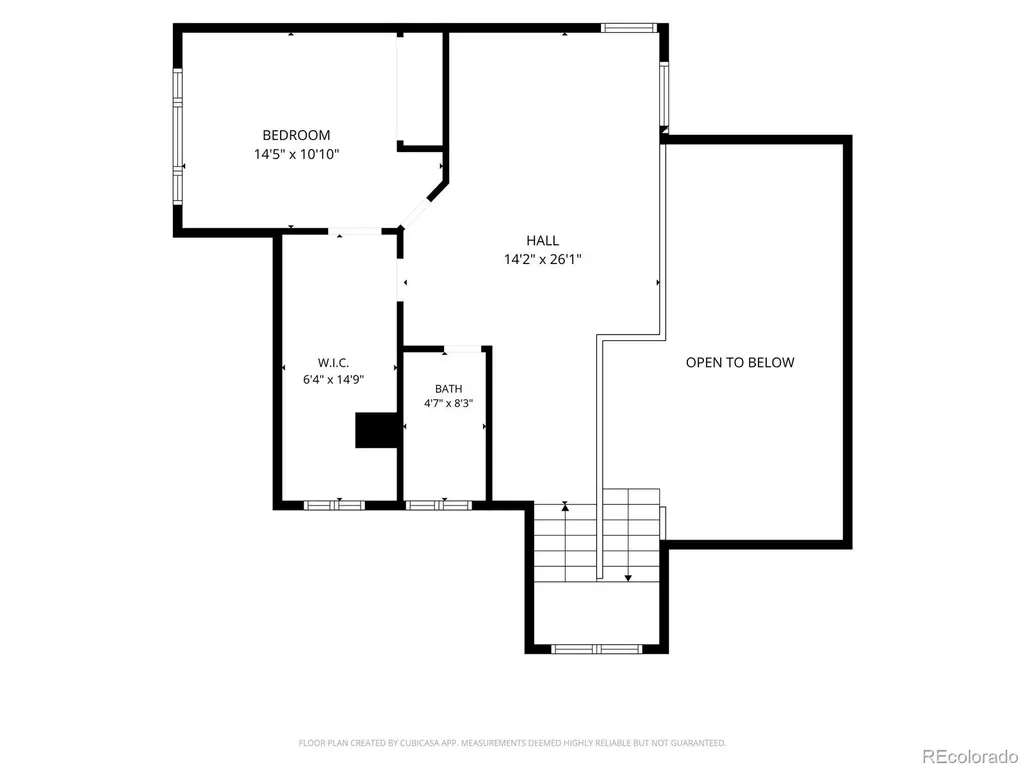
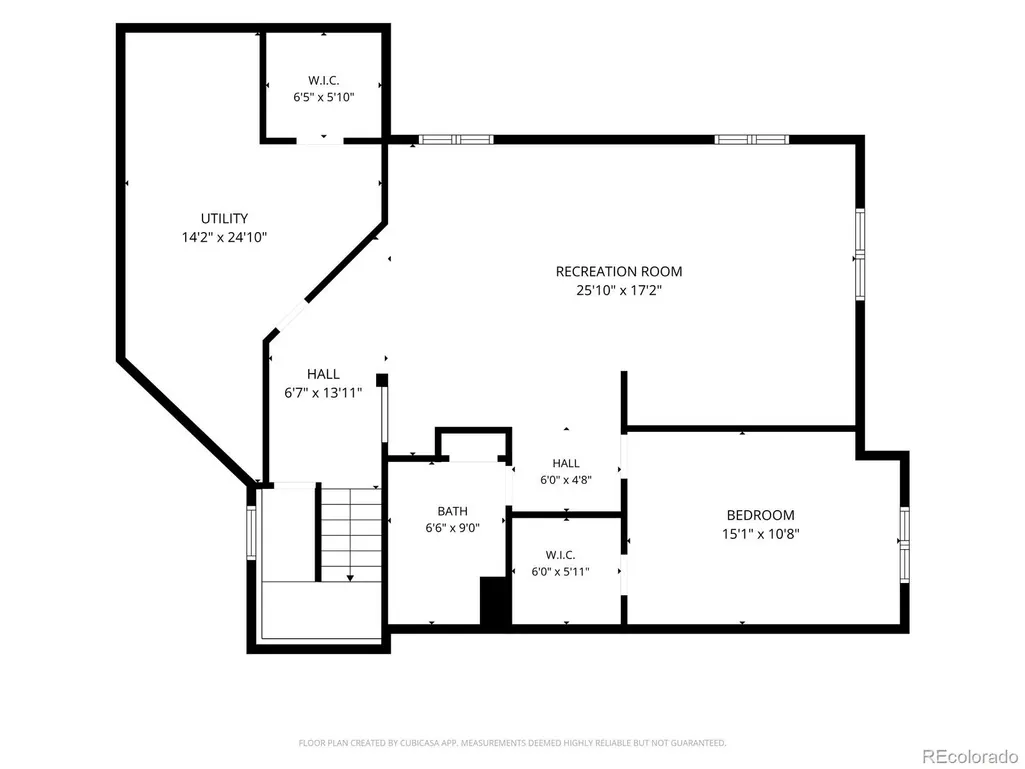
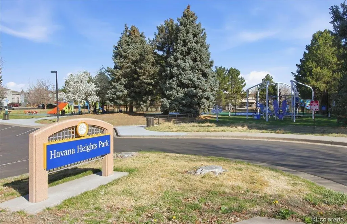
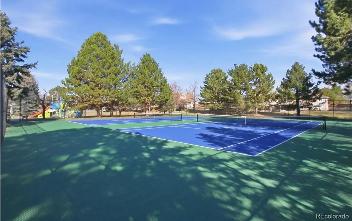
Incredible FULL RENOVATION in the Fountainside community, a charming & peaceful enclave where homes rarely come available in coveted Cherry Creek District 5! Upon entering you are greeted by a perfect blend of modern design with classic touches, soaring cathedral ceilings drenched in sunlight, and an incredible energy! Fountainside's largest model and arguably best floorplan now has added features and improved flow. On the main floor, an all new kitchen graced with 42" Highland cabinetry is topped with Calcatta Botticelli Quartz, imported Italian tile floor, and all new Frigidaire and Samsung stainless appliances. A central island with seating compliments kitchen dining with adjacent buffet cabinets, illuminated glass, showcased by undercabinet lighting and a chic black crystal chandelier. Connecting living room to family room is a similarly appointed custom wine bar with bottle and beverage cooler, adding an entertainment & hosting focal point. Matching waterfalls lead to the formal living room and formal dining, adorned with its own crystal chandelier. A main floor master boasts a gorgeous 6 piece bath, closets for 2! A powder room and laundry room leading to finished 2 car garage round out the main floor. The 2nd floor boasts a 3rd distinct lofted living area overlooking the main floor perfect for office, art studio, play area, theater (let your imagination run!), and leads to a vaulted bedroom, tremendous walk-in closet and new custom bath. Your new basement is a sprawling 4th living area also with bedroom and new custom bath & storage room with cedar closet. The back yard is a low maintenance zen garden with retractable awning, full sprinklers and private, patio furniture included. New A/C with coil! A great HOA with LOW payment takes care of your front yard, trash, snow removal FOR you! Easy to add a 4th bedroom. Steps to Havana Heights Park, minutes to shopping, dining, highway access & Cherry Creek Reservoir. Listing broker is the Seller. Rare find!
| Elementary School | Middle School | High School |
|---|---|---|
| Ponderosa Elementary School | Prairie Middle School | Overland High School |
| Price History | |
|---|---|
| 9/4/2026 | Listed $675,000 |
General Features
| Sewer | Public Sewer |
|---|---|
| Heating | Forced Air,Natural Gas |
| Cooling | Central Air |
| Possession | Closing/DOD |
| Roof | Composition |
| Appliances | Dishwasher,Disposal,Microwave,Refrigerator,Self Cleaning Oven,Wine Cooler |
| HOA Fee | 140 |
| Garage Spaces | 2 |
| Association Fee Includes | Exterior Maintenance w/out Roof,Irrigation,Maintenance Grounds,Maintenance Structure,Road Maintenance,Snow Removal,Trash |
| Patio/Porch Features | Covered,Patio |
| Architectural Style | Contemporary |
| Construction Materials | Brick,Frame,Wood Siding |
| Exclusions | Staging Materials,lawn mower,shop vac |
| Pets Allowed | Cats OK,Dogs OK |
| Year Built | 1993 |
| Levels | Two |
| Property Subtype | Single Family Residence |
| Tax Year | 2025 |
| Ownership | Corporation/Trust |
| Assoc Fee Paid Per | Monthly |
| County | Arapahoe |
| Property Type | Residential |
| HOA | Yes |
| Attached Garage | Yes |
| Contingency | None Known |
| Subdivision Name | Fountain Side |
| Facing Direction | East |
| Full Baths | 3 |
| Status | Pending |
| Directions | From Havana St and East Warren Ave,turn East on Warren - notice the peaceful,rural feeling neighborhood with higher end homes & park surrounding the subdivision. Pass Joliet and take your first righ |
| High School | Overland |
| City | Aurora |
| Association Name | Fountain Side |
| Senior Community Y/N | No |
| High School District | Cherry Creek 5 |
| Lot Size Units | Square Feet |
| Lot Size Square Feet | 4225 |
| Listing Terms | Cash,Conventional,FHA,VA Loan |
| Elementary School | Ponderosa |
| Tax Annual Amount | 2717 |
| Middle/Junior High School | Prairie |
| Property Condition | Updated/Remodeled |
| Virtual Tour | https://nowalls.aryeo.com/videos/01a06ab5-8217-7109-af4d-6a7d913a518e |
| Structure Type | House |
| Standard Status | Active Under Contract |
| Middle/Junior School District | Cherry Creek 5 |
| Elementary School District | Cherry Creek 5 |
Interior Features
| Interior Amenities | Breakfast Bar,Eat-in Kitchen,Five Piece Bath,High Ceilings,Quartz Counters,Vaulted Ceiling(s),Walk-In Closet(s) |
|---|---|
| Basement | Finished,Full,Partial |
| Flooring | Carpet,Tile,Vinyl |
| Total Fireplaces | 1 |
| Fireplace Features | Family Room |
| Basement (Y/N) | Yes |
| Window Features | Double Pane Windows,Egress Windows |
| Above Grade Finished Area | 2091 |
| Half Baths | 1 |
| Total Bedrooms | 3 |
| Below Grade Finished Area | 932 |
| Main Level Bedrooms | 1 |
| Main Level Bathrooms | 2 |
| Total Baths | 4 |
Exterior Features
| Exterior Amenities | Garden,Private Yard |
|---|---|
| Fencing | Full |
| Lot Features | Level |
| Total Parking | 2 |
| Lot Size Area | 4225 |
| Building Area Total | 3476 |
| Lot Size Acres | 0.1 |
| Road Surface Type | Paved |
Amenities
- Foreclosure
- Views
- Short Sale
- New Construction
- Adult 55+
- Lease To Own
- No HOA Fees
- Furnished
- Primary On Main
- Air Conditioning
- Seller Finance
- Green
- Fixer Upper
- Horse
- Golf
- Fireplace
- Deck
- Garage
- Basement
- Pool
Property vs Single Family Average in 80014
Price
Taxes
Year Built
Visits


