


Address
1822 S Olive Street, Denver, CO
Price
$ 725,000
Property Attributes
- MLS#3318497
- TypeSingle Family
- Listing Status Pending
- CountyDENVER
- CityDenver
- NeighborhoodVirginia Village
- Zip80224
- StyleHouse
- Year Built1967
- Taxes$ 3577
- Price$ 725,000
- Bedrooms4
- Full Bathrooms3
- Half Bathrooms0
- Sqr Footage2887
- Lot Size0.19 Acres
Data Source:
REColorado (MTOMLS)
Property Description
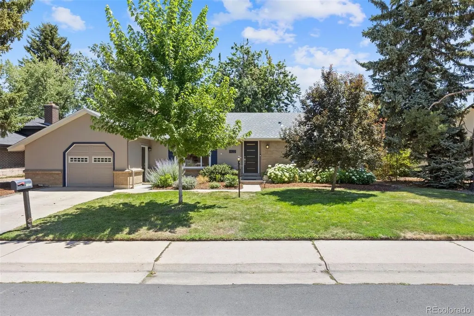
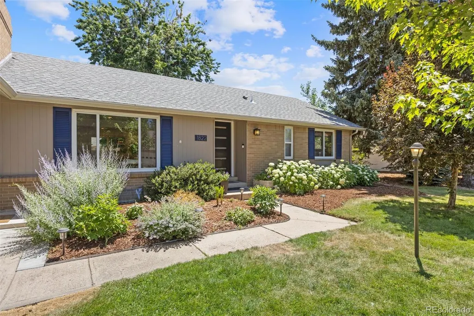
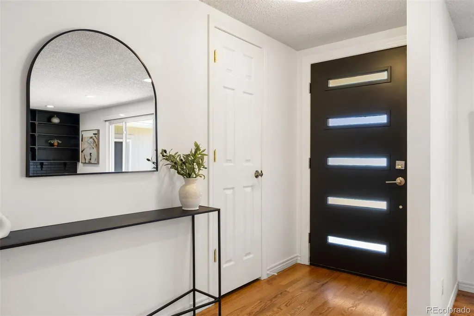
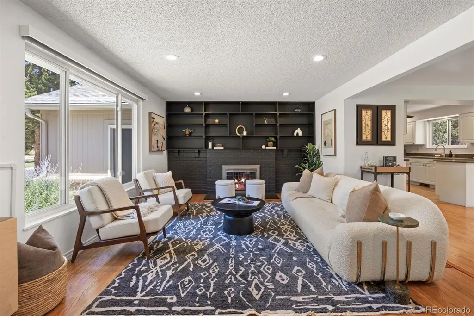
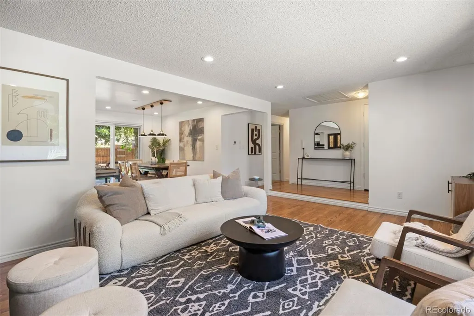
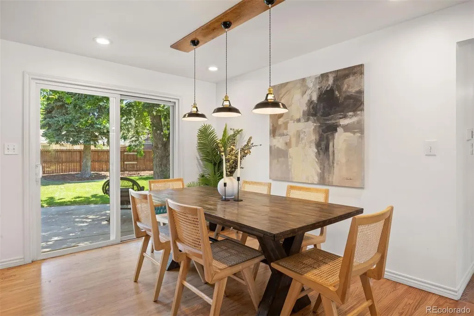
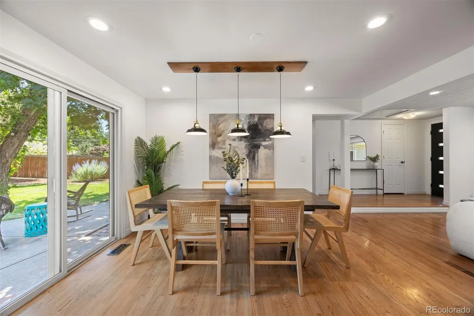
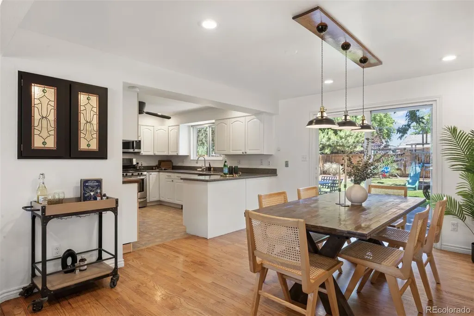
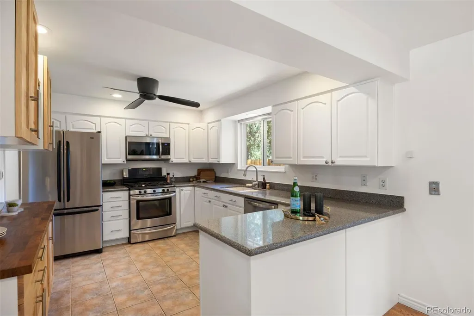
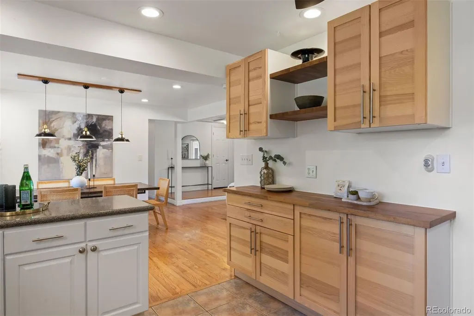
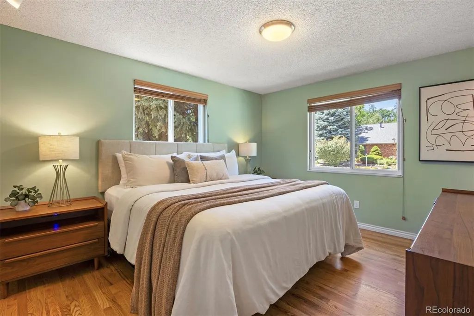
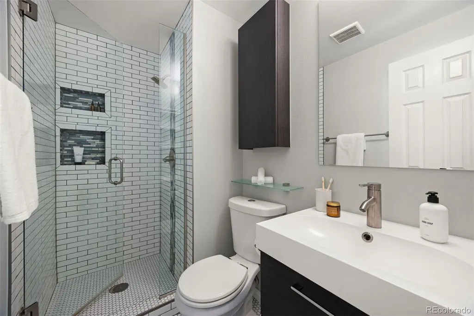
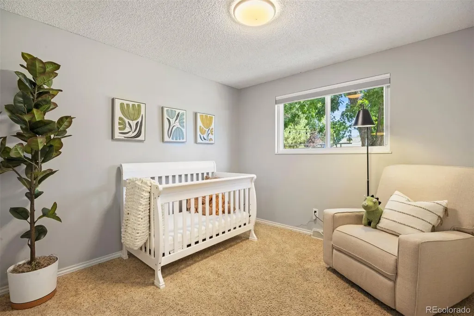
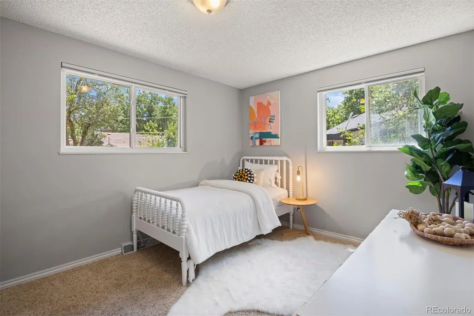
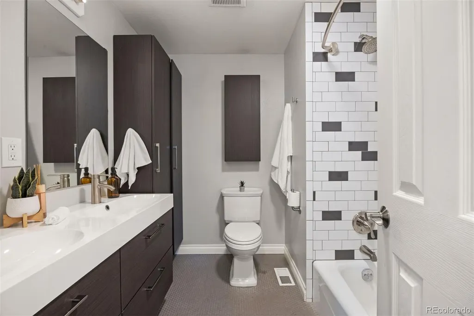
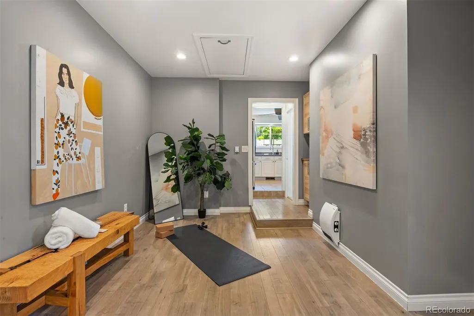
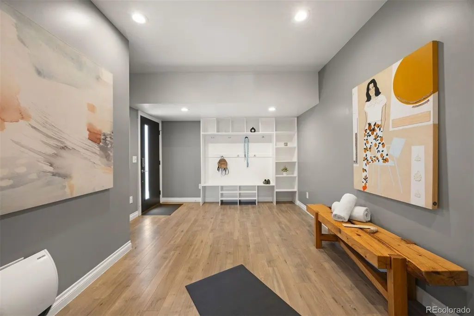
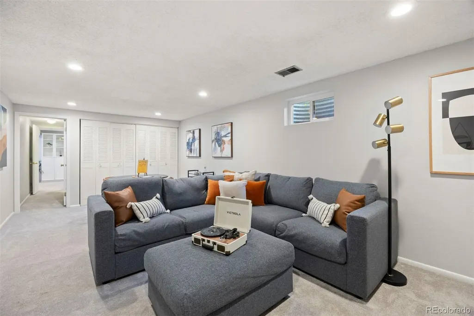
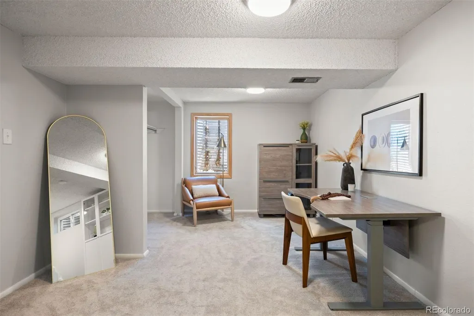
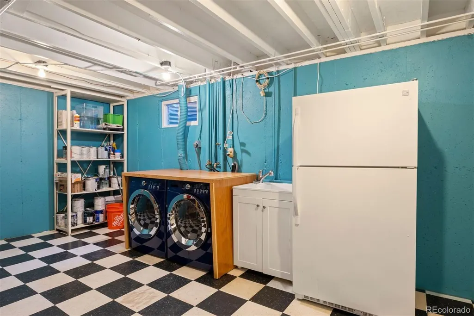
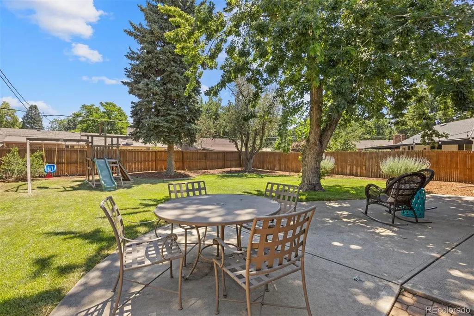
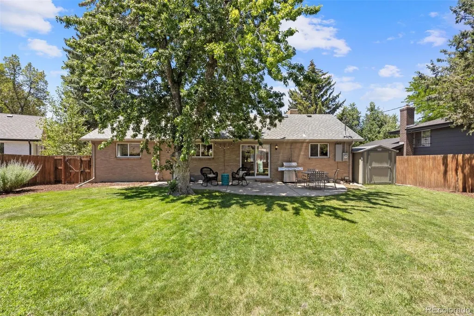
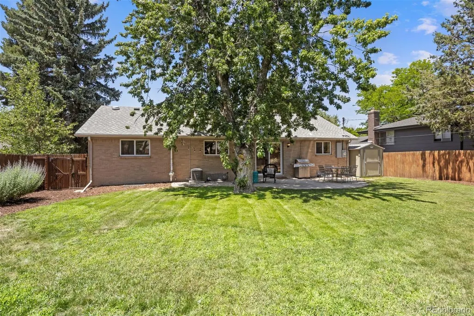
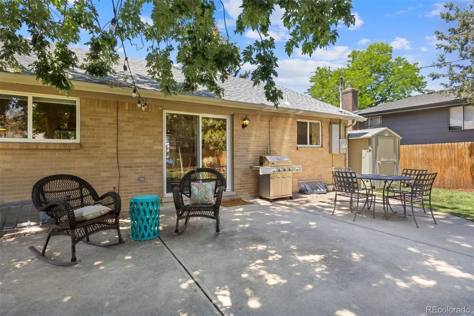
Beautiful brick ranch home just minutes from Cook Park and the recreation center, with easy access to Cherry Creek Trail & the Highline Canal. This open floor plan features a spacious living room with built-ins and sprawling hardwood floors. The bright dining room offers backyard access and flows into the updated kitchen with stainless steel appliances and granite countertops. A bonus flexspace and mud room off the kitchen. Three main-floor bedrooms include the primary suite with an en suite 3/4 bathroom, plus an additional full bathroom with a double sink vanity. The finished basement boasts a family room, 4th bedroom, and full bathroom. The laundry room comes with washer, dryer, and utility sink, plus an unfinished area perfect for storage. Don't miss the private, fenced backyard with concrete patio, shed, front & rear sprinkler system, and mature trees. Enjoy a fantastic central Denver location near trails, schools, shopping, and restaurants. Doesn't get much better.
| Elementary School | Middle School | High School |
|---|---|---|
| McMeen Elementary School | Hill Middle School | Thomas Jefferson High School |
| Price History | |
|---|---|
| 7/16/2026 | Listed $745,000 |
| 8/22/2026 | 3$725,000 |
General Features
| Sewer | Public Sewer |
|---|---|
| Heating | Forced Air |
| Cooling | Central Air |
| Utilities | Cable Available,Electricity Connected,Natural Gas Connected |
| Possession | Closing/DOD |
| Roof | Composition |
| Appliances | Dishwasher,Disposal,Dryer,Humidifier,Microwave,Oven,Range,Refrigerator,Washer |
| Zoning | S-SU-D |
| Patio/Porch Features | Patio |
| Construction Materials | Brick |
| Exclusions | Personal property and staging items |
| Year Built | 1967 |
| Levels | One |
| Property Subtype | Single Family Residence |
| Tax Year | 2025 |
| Ownership | Individual |
| County | Denver |
| Property Type | Residential |
| HOA | No |
| Attached Garage | No |
| Contingency | None Known |
| Subdivision Name | Virginia Village |
| Facing Direction | West |
| Full Baths | 2 |
| Status | Pending |
| High School | Thomas Jefferson |
| City | Denver |
| Senior Community Y/N | No |
| High School District | Denver 1 |
| Lot Size Units | Square Feet |
| Lot Size Square Feet | 8180 |
| Listing Terms | Cash,Conventional,FHA,Jumbo,Other |
| Elementary School | McMeen |
| Tax Annual Amount | 3577 |
| Home Warranty Y/N | No |
| Middle/Junior High School | Hill |
| Structure Type | House |
| Standard Status | Active Under Contract |
| Occupancy Type | Owner |
| Middle/Junior School District | Denver 1 |
| Elementary School District | Denver 1 |
Interior Features
| Interior Amenities | Five Piece Bath,Granite Counters,Open Floorplan,Primary Suite,Radon Mitigation System,Smoke Free |
|---|---|
| Basement | Finished,Full |
| Flooring | Carpet,Laminate,Tile,Wood |
| Total Fireplaces | 2 |
| Fireplace Features | Basement,Living Room |
| Basement (Y/N) | Yes |
| Above Grade Finished Area | 1594 |
| 3/4 Baths | 1 |
| Laundry Features | Sink,In Unit |
| Total Bedrooms | 4 |
| Below Grade Finished Area | 1034 |
| Main Level Bedrooms | 3 |
| Main Level Bathrooms | 2 |
| Total Baths | 3 |
Exterior Features
| Exterior Amenities | Playground,Private Yard |
|---|---|
| Fencing | Full |
| Lot Features | Landscaped,Level,Sprinklers In Front,Sprinklers In Rear |
| Water Source | Public |
| Total Parking | 1 |
| Lot Size Area | 8180 |
| Building Area Total | 2887 |
| Lot Size Acres | 0.19 |
| Road Surface Type | Paved |
| Road Frontage Type | Public |
| Road Responsibility | Public Maintained Road |
Amenities
- Foreclosure
- Views
- Short Sale
- New Construction
- Adult 55+
- Lease To Own
- No HOA Fees
- Furnished
- Primary On Main
- Air Conditioning
- Seller Finance
- Green
- Fixer Upper
- Horse
- Golf
- Fireplace
- Deck
- Garage
- Basement
- Pool
Property vs Single Family Average in 80224
Price
Taxes
Year Built
Visits
In The Neighborhood
Just Listed
Denver
$ 615,000
- Type
- Single Family
- Size
- 1,444 SqFt
- Rooms
- 3 Beds + 2 Baths
 LIV Sotheby's International Realty #3204033
Just Listed
Denver
$ 800,000
- Type
- Single Family
- Size
- 3,004 SqFt
- Rooms
- 4 Beds + 3 Baths
Roost Realty LLC #2687160
Denver
$ 515,000
- Type
- Single Family
- Size
- 1,154 SqFt
- Rooms
- 3 Beds + 1 Baths
Kentwood Real Estate Cherry Creek #6381003
Denver
$ 524,995
- Type
- Single Family
- Size
- 953 SqFt
- Rooms
- 3 Beds + 1 Baths
Denver Luxury Homes #3823324
Denver
$ 625,000
- Type
- Single Family
- Size
- 1,065 SqFt
- Rooms
- 2 Beds + 1.5 Baths
RE/MAX Professionals #6050133
Denver
$ 575,000
- Type
- Single Family
- Size
- 1,161 SqFt
- Rooms
- 2 Beds + 1.5 Baths
Coldwell Banker Global Luxury Denver #8019147
Denver
$ 627,500
- Type
- Single Family
- Size
- 1,361 SqFt
- Rooms
- 4 Beds + 2 Baths
Colorado Signature Properties #3245697
Denver
$ 750,000
- Type
- Single Family
- Size
- 2,672 SqFt
- Rooms
- 5 Beds + 3 Baths
Keller Williams Integrity Real Estate LLC #3313522

