


Address
8627 W Fremont Place, Littleton, CO
Price
$ 605,000
Property Attributes
- MLS#3295086
- TypeSingle Family
- Listing Status Pending
- CountyJEFFERSON
- CityLittleton
- NeighborhoodStony Creek
- Zip80128
- StyleTraditional
- Year Built1977
- Taxes$ 4221
- Price$ 605,000
- Bedrooms4
- Full Bathrooms2
- Half Bathrooms2
- Sqr Footage2625
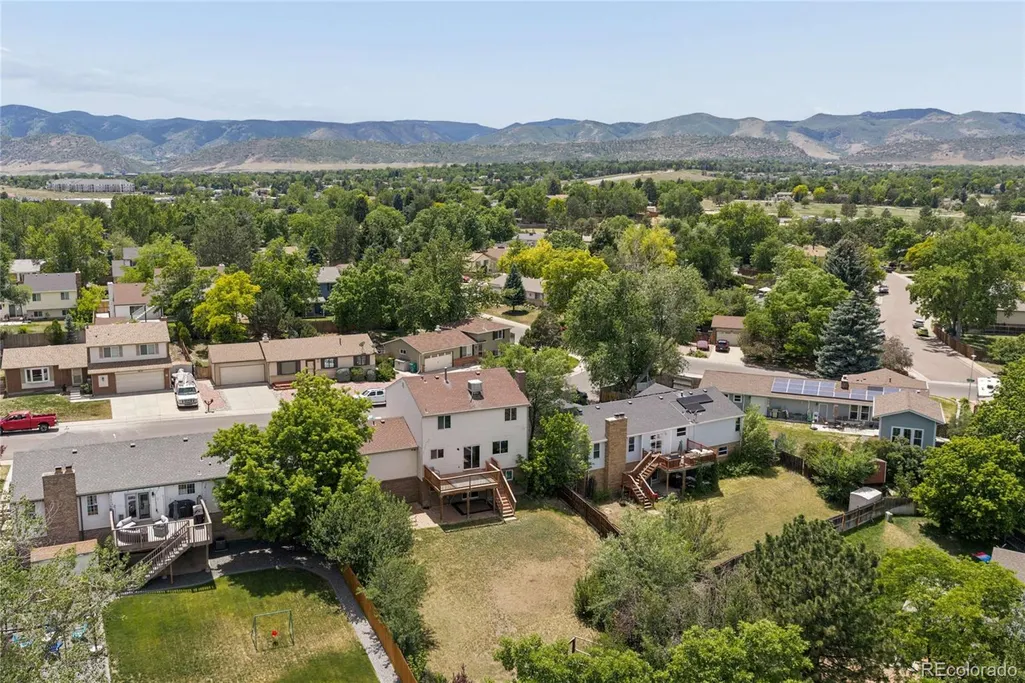
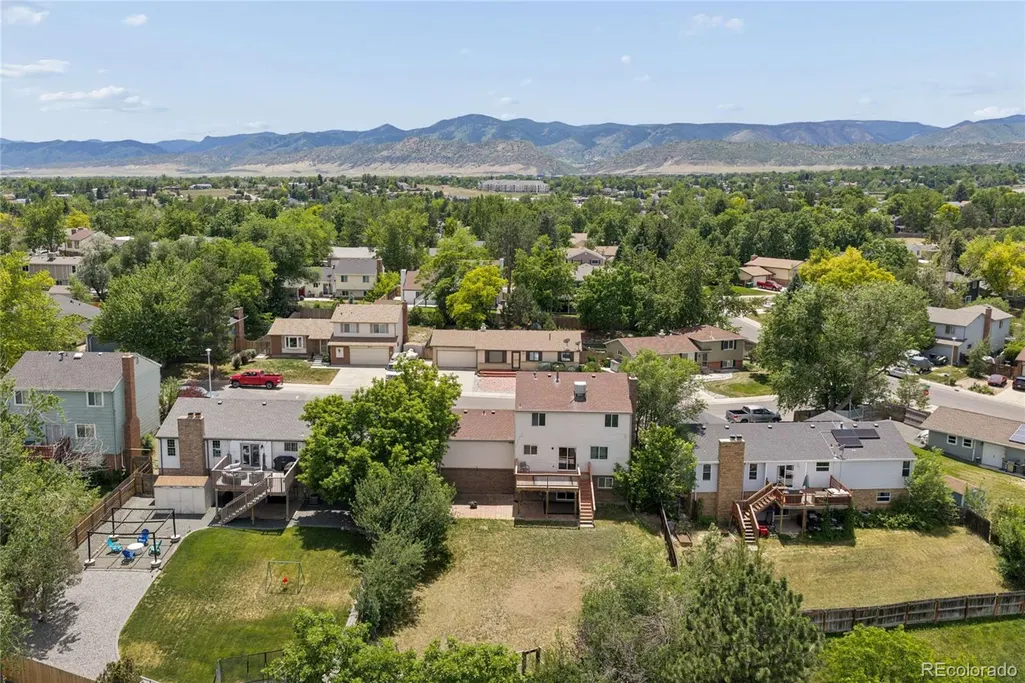
- Lot Size0.19 Acres
Data Source:
REColorado (MTOMLS)
Property Description
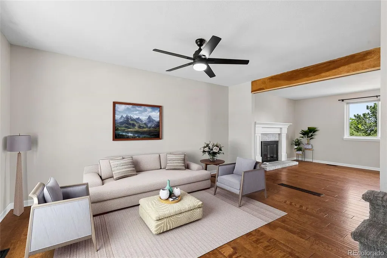
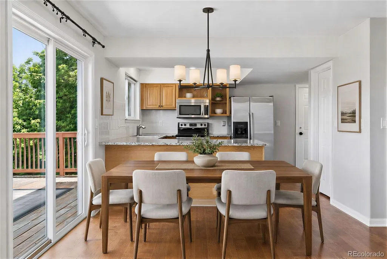
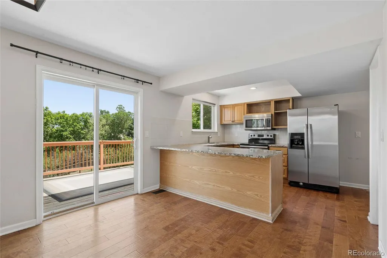
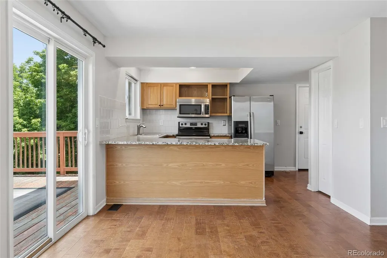
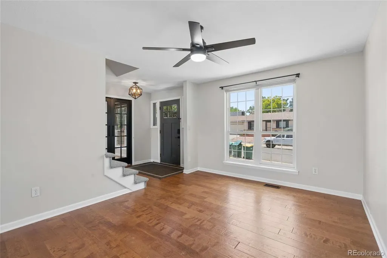
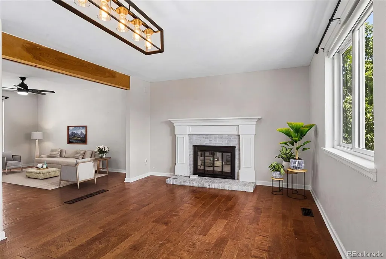
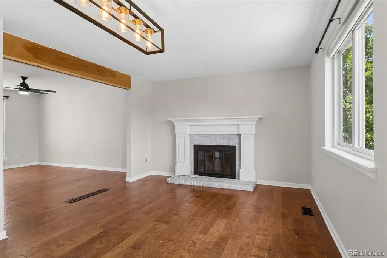
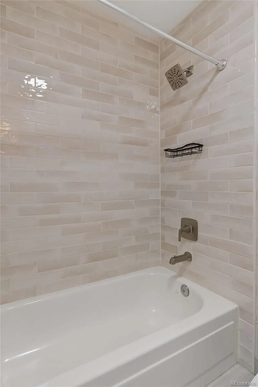
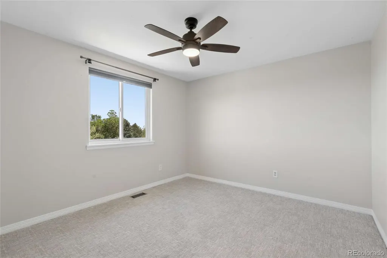
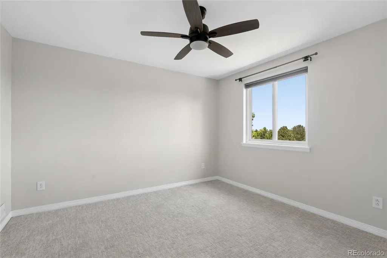
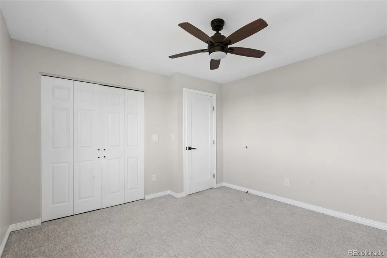
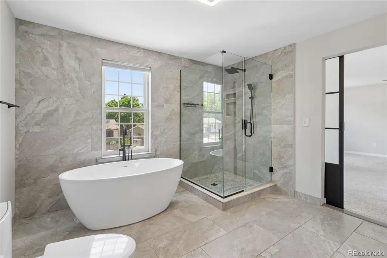
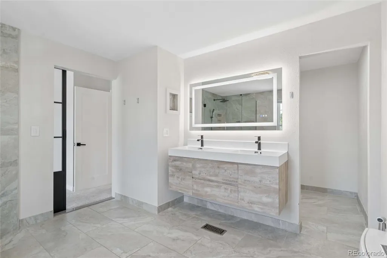
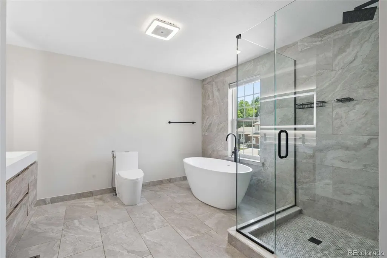
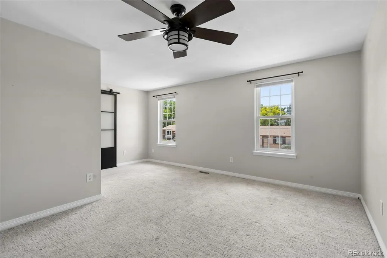
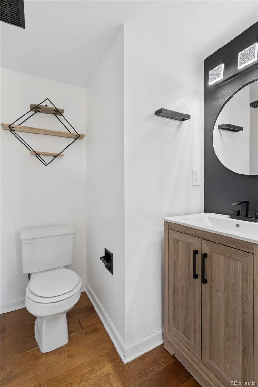
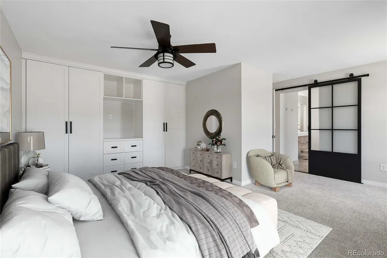
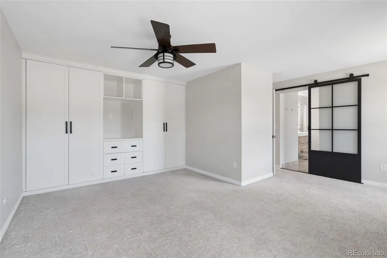
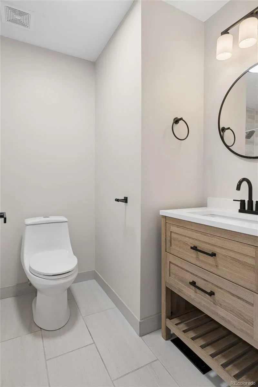
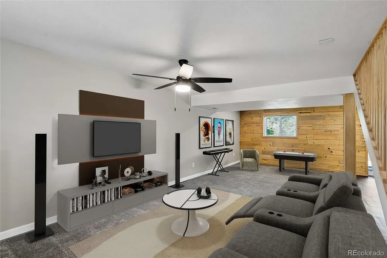
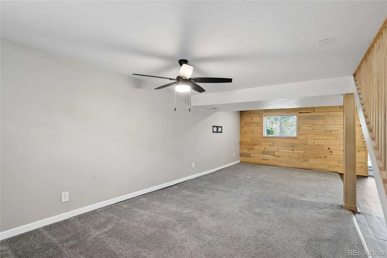
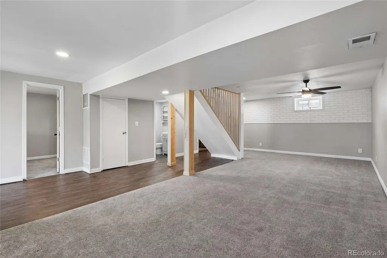
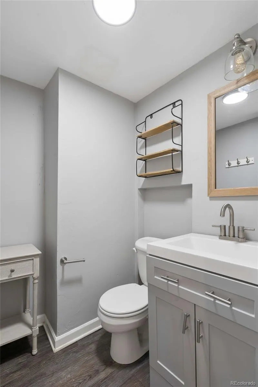
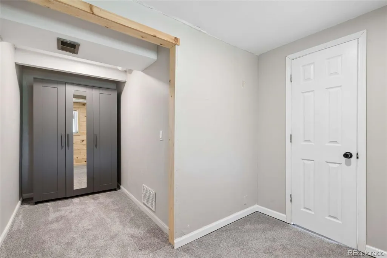
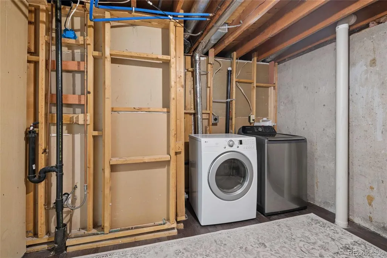
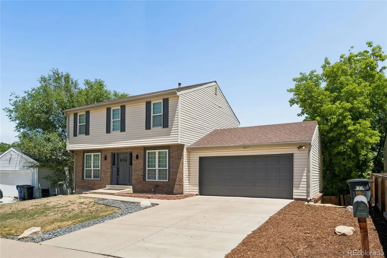
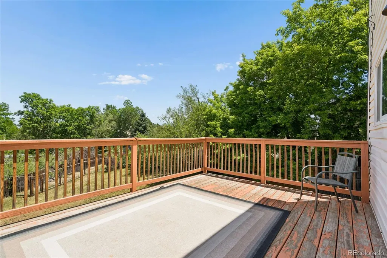
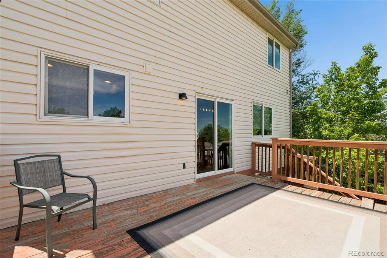
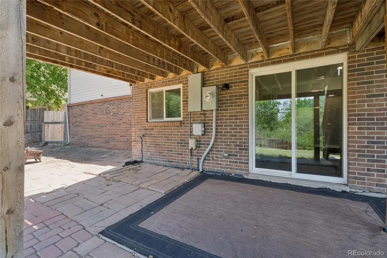
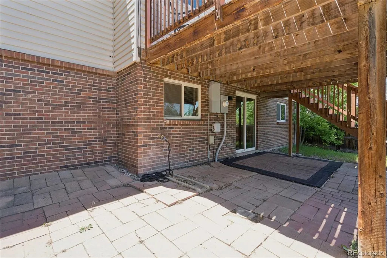
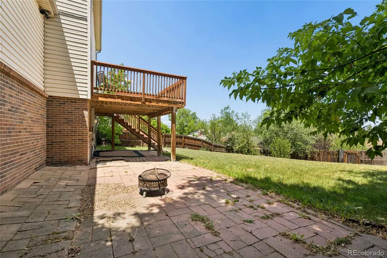
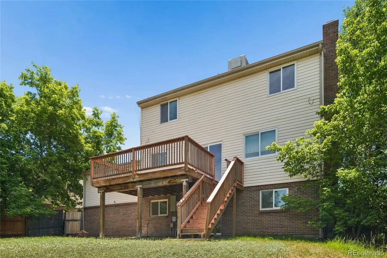
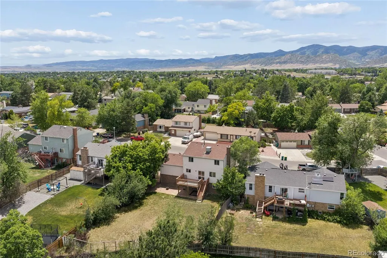
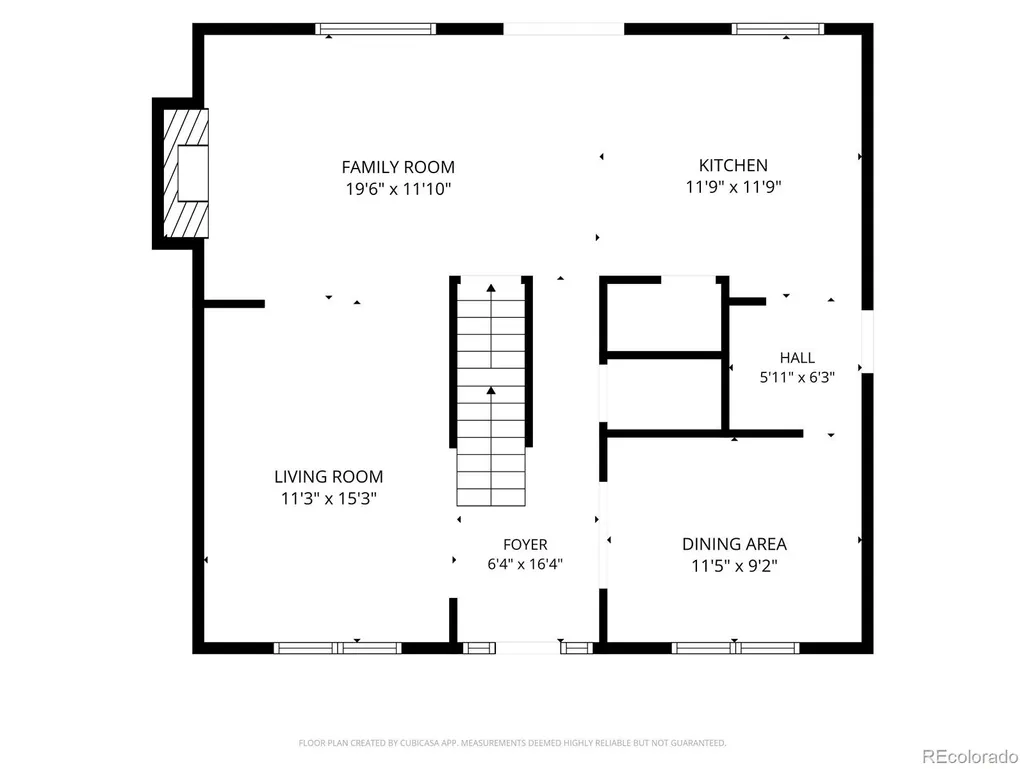
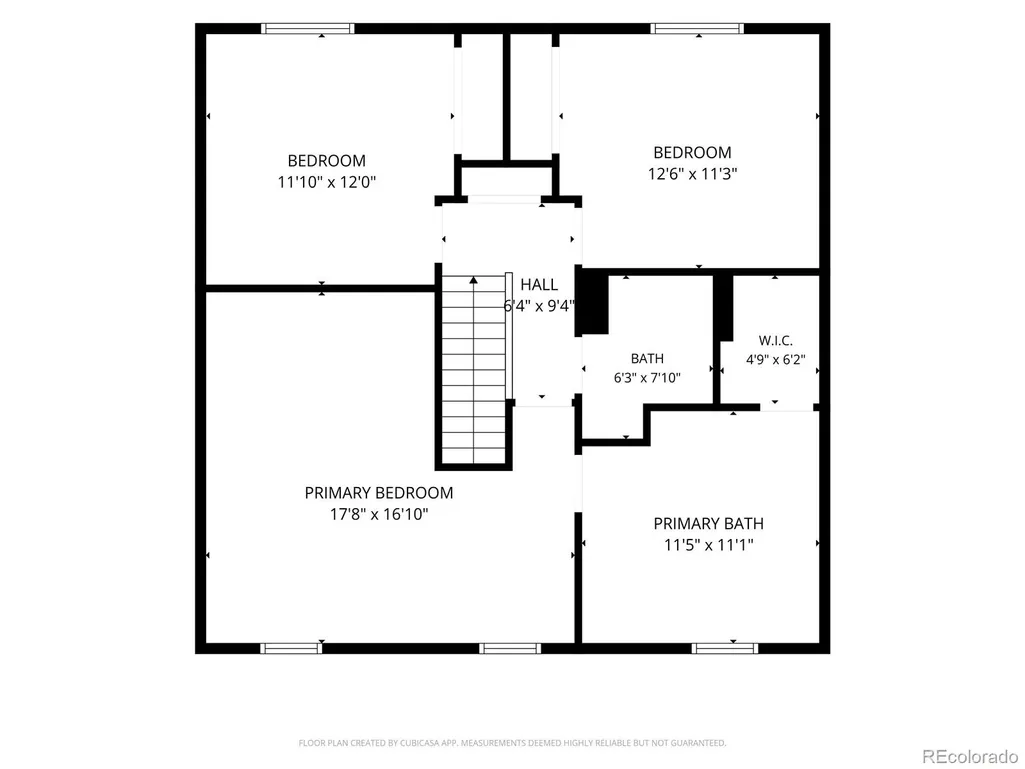
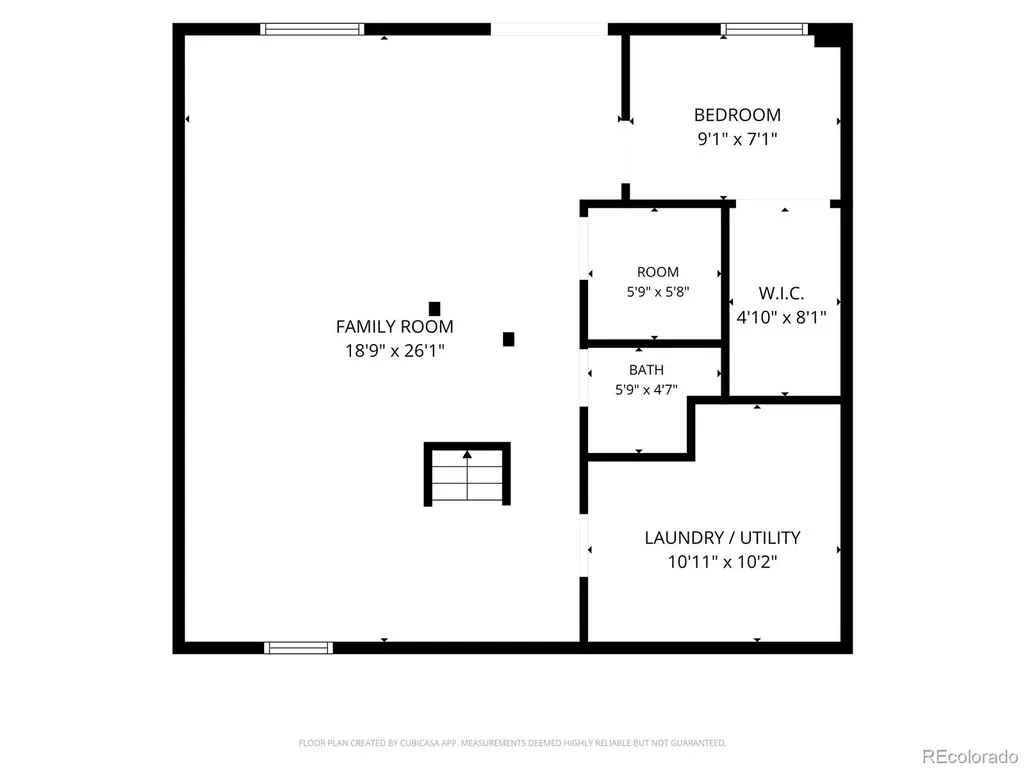
BACK ON MARKET – This beautifully updated two-story home in the highly desirable Stony Creek neighborhood is ready for a fresh look! The sellers listened to previous feedback and have taken the time to address the items that were raised, making this an excellent opportunity for buyers who may have seen the home before—and those seeing it for the first time. From the moment you walk in, you’ll appreciate the extensive updates throughout and the warm, inviting feel of this incredible home. The main level features stunning updated LVP flooring, a spacious living room, a private office that could easily serve as an additional bedroom, an updated half bath, and a gorgeous remodeled kitchen with stainless steel appliances that opens to the cozy family room with fireplace—perfect for everyday living and entertaining. Upstairs you’ll find three spacious bedrooms, including an oversized primary suite with a custom barn door leading into a luxurious ensuite bath that feels like something straight out of a high-end, multi-million-dollar home. An additional fully updated full bath completes the upper level. The finished walkout basement offers even more flexible living space with another bedroom or office, an updated half bath, and plenty of room for guests, a gym, or media space. Step outside to the huge backyard, offering endless possibilities for entertaining, play, or relaxing. Complete with a two-car attached garage and gorgeous updates throughout, this home has so much to offer. Come see the improvements and everything this Stony Creek home has to offer!
| Elementary School | Middle School | High School |
|---|---|---|
| Stony Creek Elementary School | Deer Creek Middle School | Chatfield High School |
| Price History | |
|---|---|
| 6/18/2026 | Listed $629,000 |
| 7/13/2026 | 2$619,000 |
| 7/22/2026 | 3$605,000 |
General Features
| Sewer | Public Sewer |
|---|---|
| Heating | Forced Air,Natural Gas |
| Cooling | Evaporative Cooling |
| Utilities | Electricity Connected,Natural Gas Connected |
| Roof | Composition |
| Appliances | Dishwasher,Dryer,Microwave,Oven,Refrigerator,Washer |
| Zoning | P-D |
| Garage Spaces | 2 |
| Patio/Porch Features | Deck,Patio |
| Architectural Style | Traditional |
| Security Features | Carbon Monoxide Detector(s),Smoke Detector(s) |
| Construction Materials | Brick,Frame,Vinyl Siding |
| Exclusions | None |
| Year Built | 1977 |
| Levels | Two |
| Property Subtype | Single Family Residence |
| Tax Year | 2025 |
| Ownership | Individual |
| County | Jefferson |
| Property Type | Residential |
| HOA | No |
| Attached Garage | Yes |
| Contingency | None Known |
| Subdivision Name | Stony Creek |
| Facing Direction | Southwest |
| Full Baths | 2 |
| Status | Pending |
| High School | Chatfield |
| City | Littleton |
| Entry Location | Ground |
| Senior Community Y/N | No |
| High School District | Jefferson County R-1 |
| Lot Size Units | Square Feet |
| Lot Size Square Feet | 8276 |
| Listing Terms | Cash,Conventional,FHA,VA Loan |
| Elementary School | Stony Creek |
| Tax Annual Amount | 4221 |
| Middle/Junior High School | Deer Creek |
| Property Condition | Updated/Remodeled |
| Structure Type | House |
| Standard Status | Active Under Contract |
| Occupancy Type | Owner |
| Middle/Junior School District | Jefferson County R-1 |
| Elementary School District | Jefferson County R-1 |
Interior Features
| Interior Amenities | Ceiling Fan(s),Five Piece Bath,Granite Counters,High Ceilings,Open Floorplan,Primary Suite,Radon Mitigation System,Smoke Free,Walk-In Closet(s) |
|---|---|
| Basement | Finished,Full,Walk-Out Access |
| Flooring | Carpet,Wood |
| Total Fireplaces | 1 |
| Fireplace Features | Family Room,Wood Burning |
| Basement (Y/N) | Yes |
| Window Features | Double Pane Windows |
| Above Grade Finished Area | 1770 |
| Half Baths | 2 |
| Total Bedrooms | 4 |
| Below Grade Finished Area | 599 |
| Main Level Bathrooms | 1 |
| Total Baths | 4 |
Exterior Features
| Exterior Amenities | Private Yard,Rain Gutters |
|---|---|
| Vegetation | Grassed |
| Fencing | Full |
| Parking Features | Concrete |
| Lot Features | Landscaped |
| Water Source | Public |
| Total Parking | 2 |
| Lot Size Area | 8276 |
| Foundation Details | Slab |
| Building Area Total | 2625 |
| Lot Size Acres | 0.19 |
| Road Surface Type | Paved |
| Road Frontage Type | Public |
| Road Responsibility | Public Maintained Road |
Amenities
- Foreclosure
- Views
- Short Sale
- New Construction
- Adult 55+
- Lease To Own
- No HOA Fees
- Furnished
- Primary On Main
- Air Conditioning
- Seller Finance
- Green
- Fixer Upper
- Horse
- Golf
- Fireplace
- Deck
- Garage
- Basement
- Pool
Property vs Single Family Average in 80128
Price
Taxes
Year Built
Visits
In The Neighborhood
Littleton
$ 599,000
- Type
- Single Family
- Size
- 2,487 SqFt
- Rooms
- 4 Beds + 3 Baths
 Serhant Colorado LLC #4485659
Littleton
$ 625,000
- Type
- Single Family
- Size
- 2,140 SqFt
- Rooms
- 4 Beds + 2 Baths
West and Main Homes Inc #8959324

