
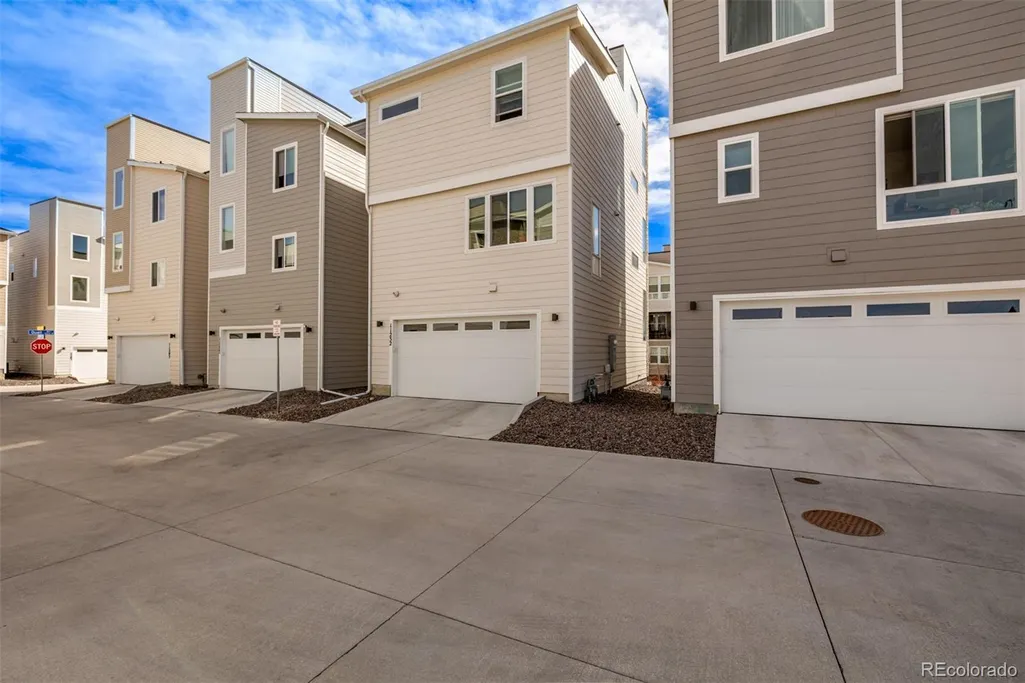
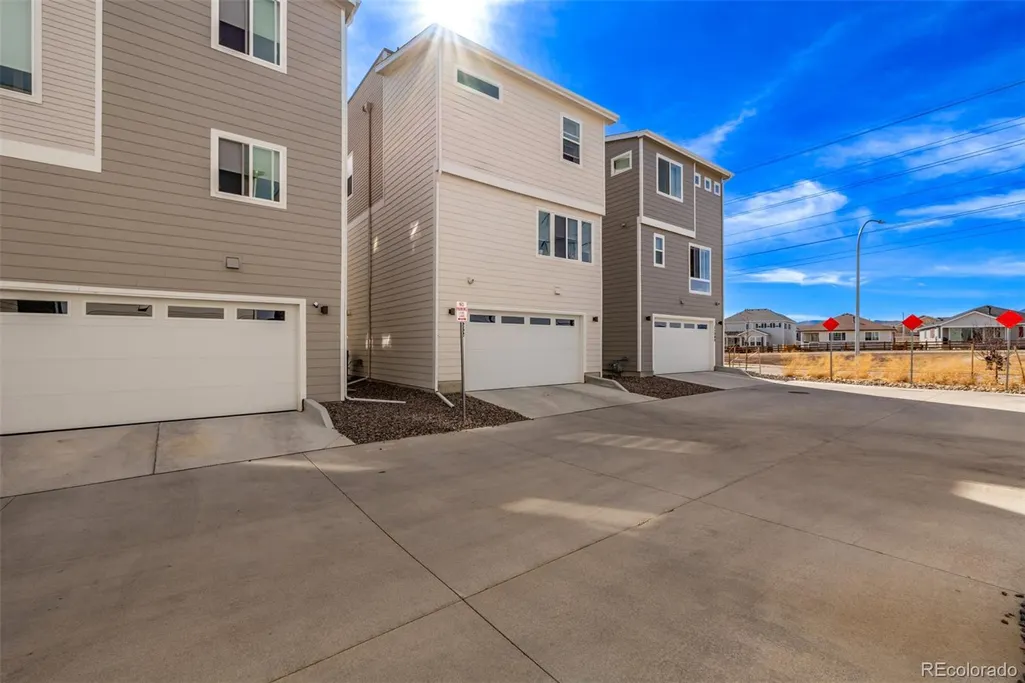
Address
11232 W 53rd Drive, Arvada, CO
Price
$ 624,000
Property Attributes
- MLS#3291423
- TypeSingle Family
- Listing Status Pending
- CountyJEFFERSON
- CityArvada
- NeighborhoodHaskins Station
- Zip80002
- StyleContemporary
- Year Built2024
- Taxes$ 6588
- Price$ 624,000
- Bedrooms2
- Full Bathrooms2
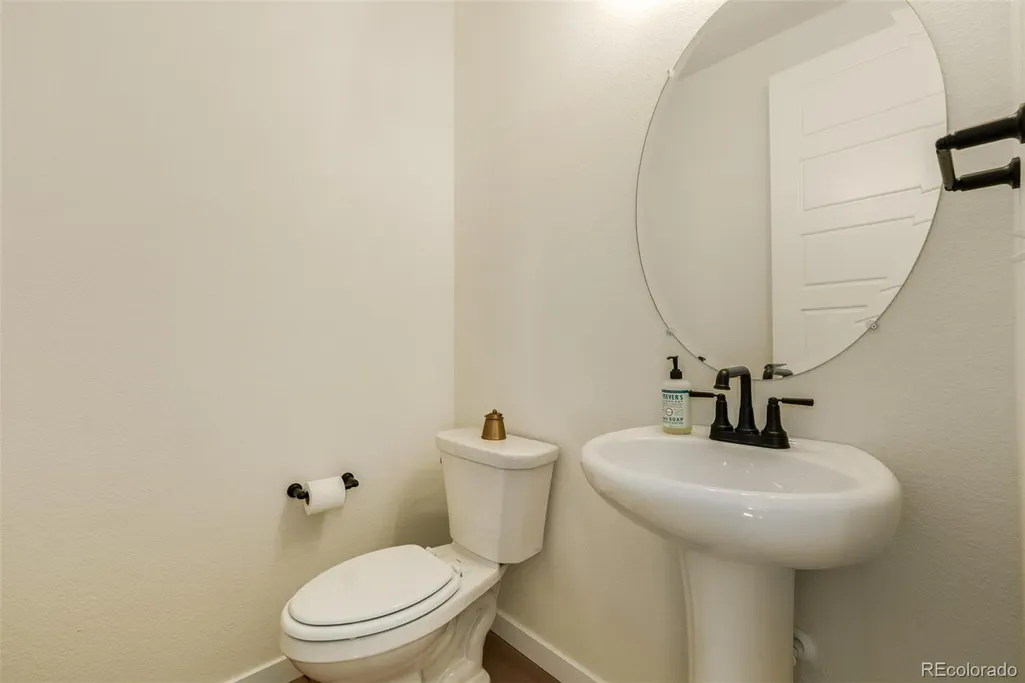
- Half Bathrooms1
- Sqr Footage1792
- Lot Size0.04 Acres
Data Source:
REColorado (MTOMLS)
Property Description
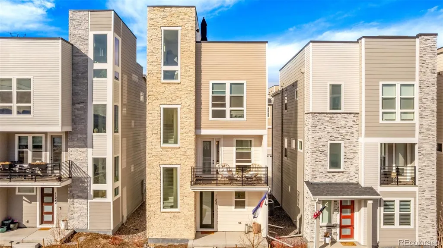
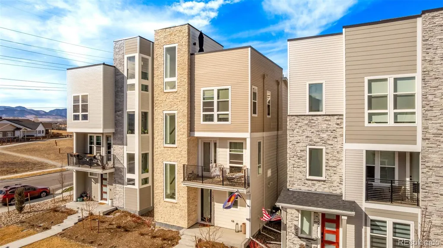
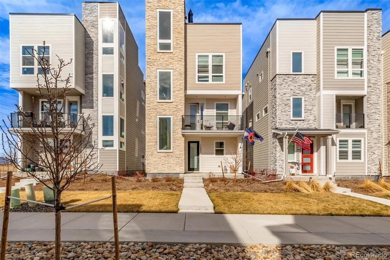
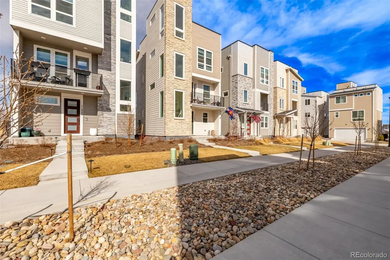
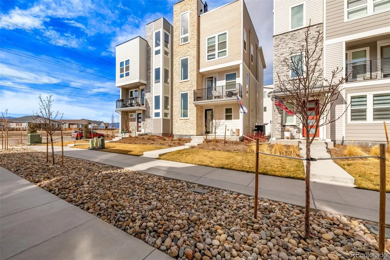
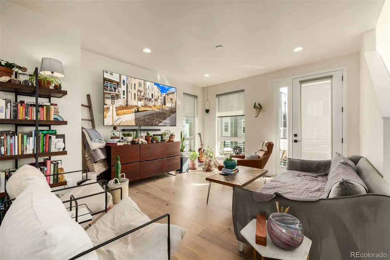
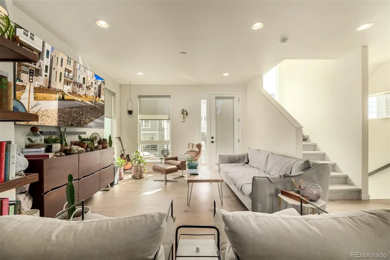
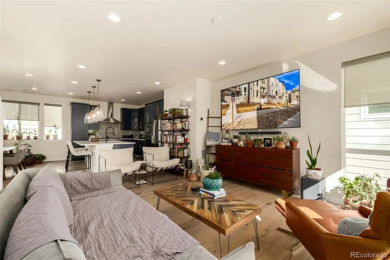
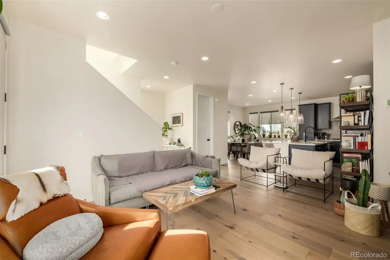
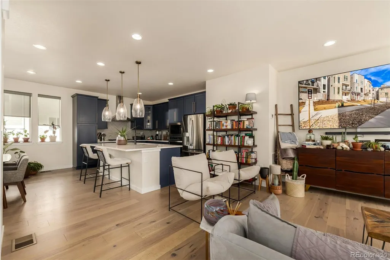
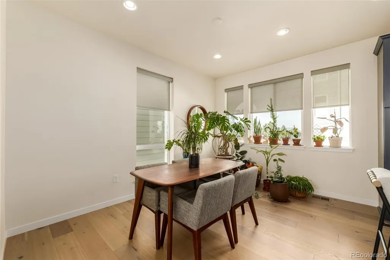
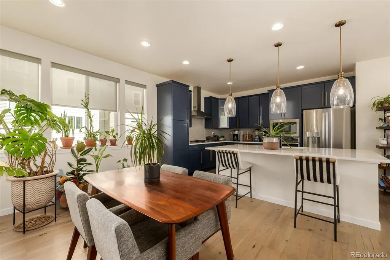
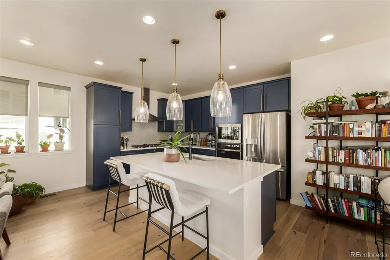
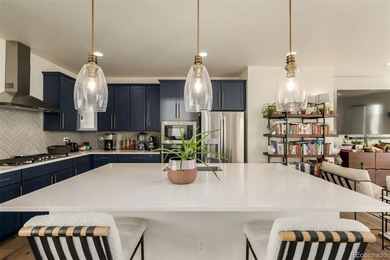
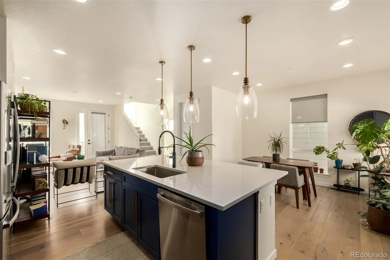
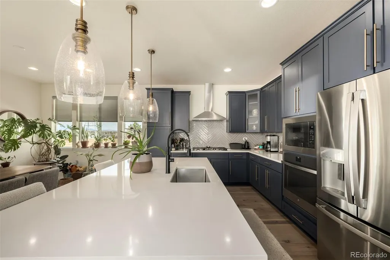
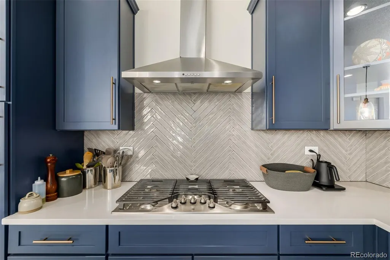
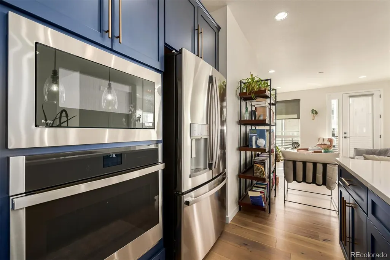
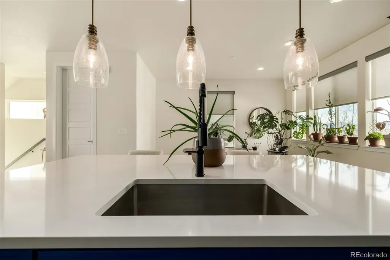
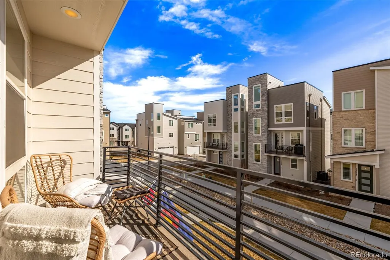
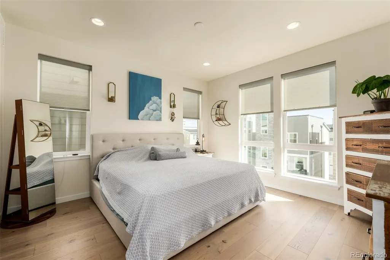
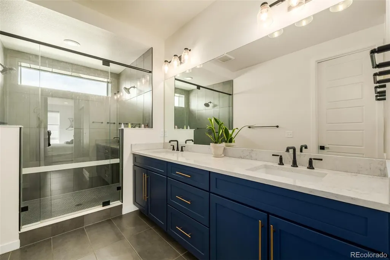
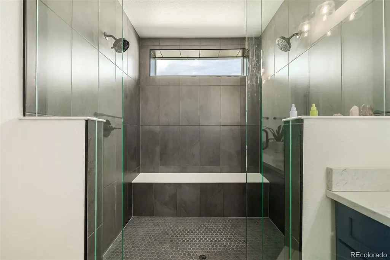
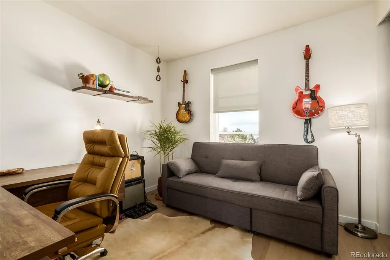
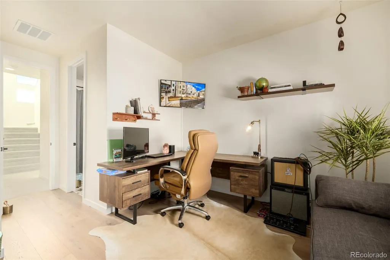
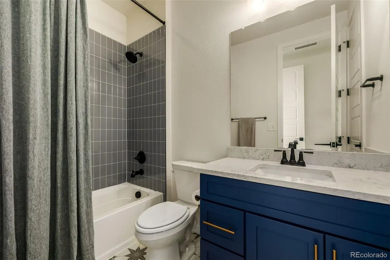
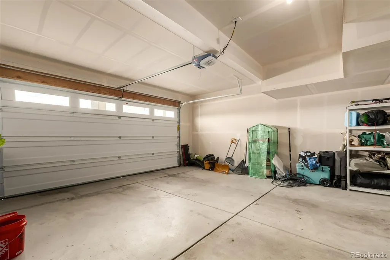
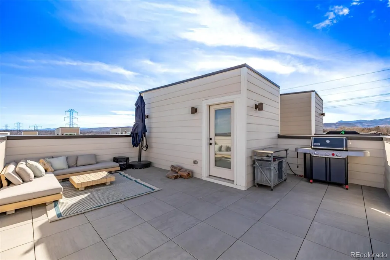
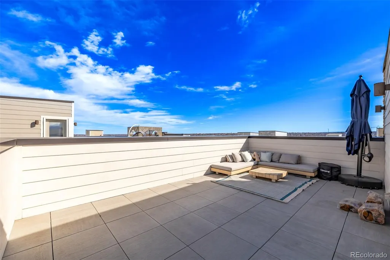
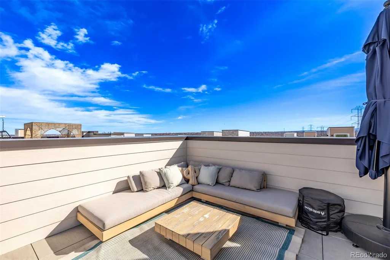
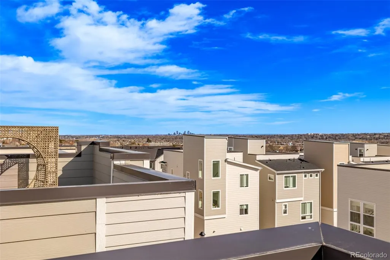
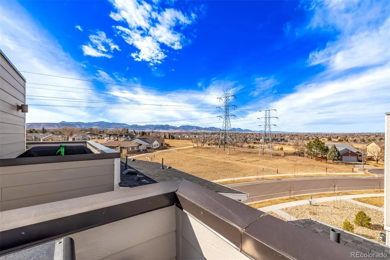
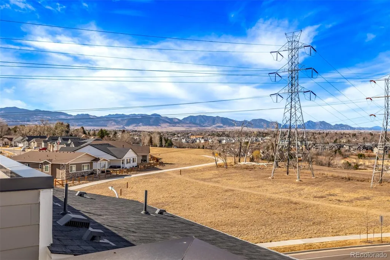
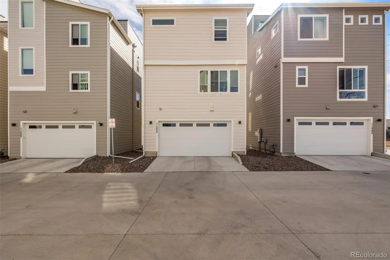
Experience elevated living in this stunning three-story home nestled in the highly sought-after Haskins Station! This exceptional Richmond American residence boasts the coveted Zoho floor plan, striking curb appeal, and breathtaking panoramic views of both the mountains and city skyline. The entry level welcomes you with generous storage and convenient garage access. Upstairs, a spacious open-concept is bathed in natural light, featuring tall ceilings, wood flooring, and sleek recessed lighting. The living room seamlessly connects to a gourmet kitchen, designed with elegant blue shaker cabinetry, a custom tile backsplash, quartz countertops, premium stainless steel appliances, a gas cooktop, and an island with stylish pendant lighting above the breakfast bar. Ascend to the third floor, where you’ll find two bedrooms. The luxurious owner’s suite is complete with an ensuite bathroom, featuring a dual-sink vanity, an oversized step-in shower with double shower heads, and a built-in bench. The second bedroom enjoys its own private bathroom, offering comfort and privacy. The rooftop patio offers stunning sunsets over the mountains and city lights. Don’t miss the opportunity to own this exceptional home!
| Elementary School | Middle School | High School |
|---|---|---|
| Vanderhoof Elementary School | Drake Middle School | Arvada West High School |
| Price History | |
|---|---|
| 3/12/2026 | Listed $668,000 |
| 3/31/2026 | 2$659,000 |
| 5/28/2026 | 2$649,000 |
| 6/10/2026 | 2$639,000 |
| 7/9/2026 | 1$634,000 |
| 7/28/2026 | 2$624,000 |
General Features
| Sewer | Public Sewer |
|---|---|
| Heating | Forced Air |
| Cooling | Central Air |
| Utilities | Cable Available,Electricity Connected,Natural Gas Available,Phone Available |
| Roof | Shingle,Composition |
| Appliances | Convection Oven,Cooktop,Dishwasher,Microwave,Oven,Range Hood |
| Zoning | Residential |
| HOA Fee | 53 |
| Garage Spaces | 2 |
| Association Fee Includes | Maintenance Grounds,Snow Removal |
| Patio/Porch Features | Front Porch,Rooftop |
| Architectural Style | Contemporary |
| Security Features | Smoke Detector(s) |
| Construction Materials | Frame,Stone,Wood Siding |
| Exclusions | Sellers personal propert |
| Year Built | 2024 |
| View | City,Mountain(s) |
| Levels | Three Or More |
| Property Subtype | Single Family Residence |
| Tax Year | 2024 |
| Current Use | Live/Work |
| Ownership | Individual |
| Assoc Fee Paid Per | Monthly |
| County | Jefferson |
| Property Type | Residential |
| Association Amenities | Park,Playground,Trail(s) |
| HOA | Yes |
| Attached Garage | Yes |
| Contingency | None Known |
| Subdivision Name | Haskins Station |
| Facing Direction | South |
| Full Baths | 1 |
| Status | Pending |
| Directions | From I-70 take exit 267 for CO-391/Kipling St,Head North onto Kipling St,Turn left onto W 56th Pl,Turn right to stay on W 56th Pl,Turn left onto Parfet St,Turn right onto W 54th Ave,Turn left onto N |
| High School | Arvada West |
| City | Arvada |
| Association Name | Service Plus Community Management |
| Senior Community Y/N | No |
| High School District | Jefferson County R-1 |
| Lot Size Units | Square Feet |
| Lot Size Square Feet | 1960 |
| Listing Terms | Cash,Conventional,FHA,VA Loan |
| Elementary School | Vanderhoof |
| Tax Annual Amount | 6588 |
| Middle/Junior High School | Drake |
| Structure Type | House |
| AssociationName2 | White Bear,Ankele Tanaka & Waldron,Attorneys at |
| Builder Name | Richmond American Homes |
| Standard Status | Active Under Contract |
| Occupancy Type | Owner |
| Middle/Junior School District | Jefferson County R-1 |
| Elementary School District | Jefferson County R-1 |
Interior Features
| Interior Amenities | Built-in Features,Eat-in Kitchen,Entrance Foyer,High Ceilings,High Speed Internet,Kitchen Island,Open Floorplan,Primary Suite,Quartz Counters |
|---|---|
| Flooring | Tile,Wood |
| Basement (Y/N) | No |
| Above Grade Finished Area | 1792 |
| Half Baths | 1 |
| 3/4 Baths | 1 |
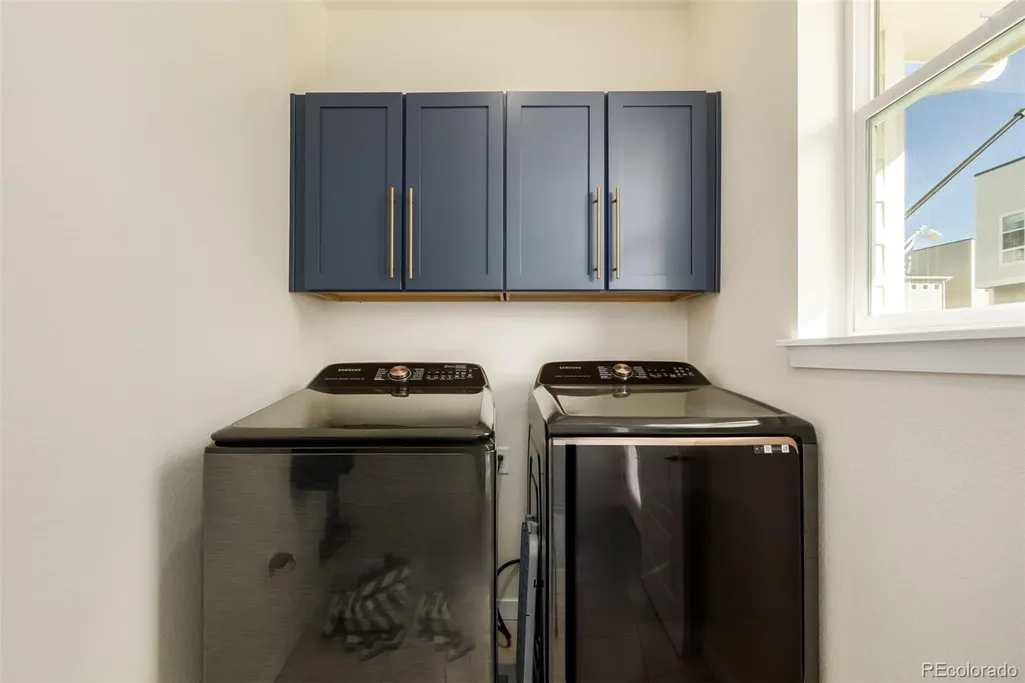
| Laundry Features | In Unit |
| Total Bedrooms | 2 |
| Main Level Bathrooms | 1 |
| Total Baths | 3 |
Exterior Features
| Exterior Amenities | Balcony,Rain Gutters |
|---|---|
| Fencing | None |
| Parking Features | Dry Walled |
| Lot Features | Cul-De-Sac,Level |
| Water Source | Public |
| Total Parking | 2 |
| Lot Size Area | 1960 |
| Building Area Total | 1792 |
| Lot Size Acres | 0.04 |
| Road Surface Type | Paved |
| Road Frontage Type | Public |
| Builder Model | Soho |
| Road Responsibility | Public Maintained Road |
Amenities
- Foreclosure
- Views
- Short Sale
- New Construction
- Adult 55+
- Lease To Own
- No HOA Fees
- Furnished
- Primary On Main
- Air Conditioning
- Seller Finance
- Green
- Fixer Upper
- Horse
- Golf
- Fireplace
- Deck
- Garage
- Basement
- Pool
Property vs Single Family Average in 80002
Price
Taxes
Year Built
Visits


