
Open House Sat, Sep 26th 11:00 AM - 2:00 PM

Address
10055 Hough Point, Parker, CO
Price
$ 550,000
Property Attributes
- MLS#3284769
- TypeTownhouse
- Listing Status Active
- CountyDOUGLAS
- CityParker
- NeighborhoodMeridian International Bus Center
- Zip80134
- StyleTownhouse
- Year Built2015
- Taxes$ 4538
- Price$ 550,000
- Bedrooms4
- Full Bathrooms2
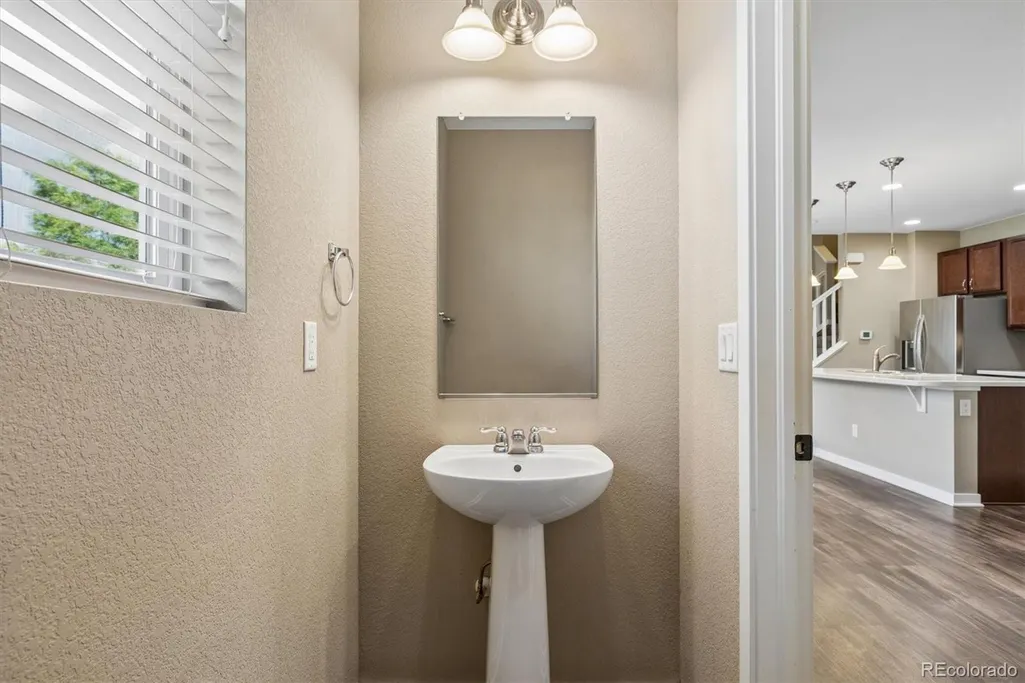
- Half Bathrooms2
- Sqr Footage2415
- Lot Size0.08 Acres
Data Source:
REColorado (MTOMLS)
Property Description
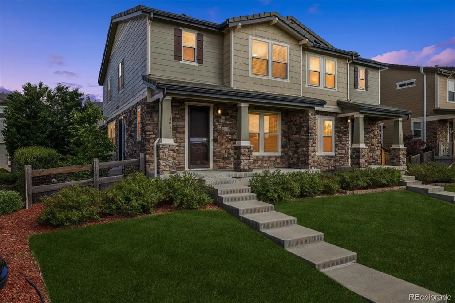
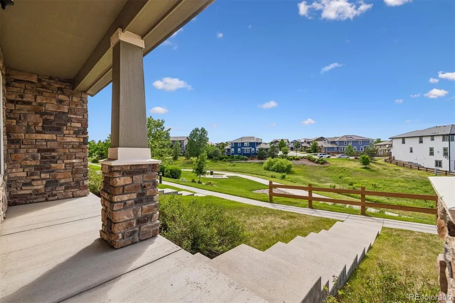
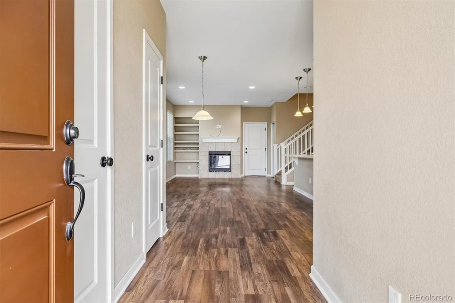
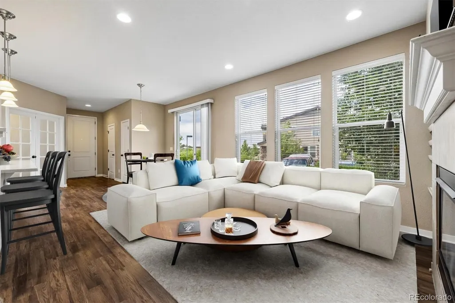
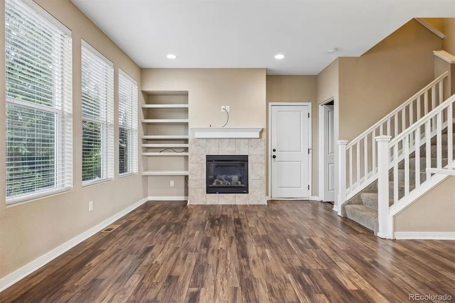
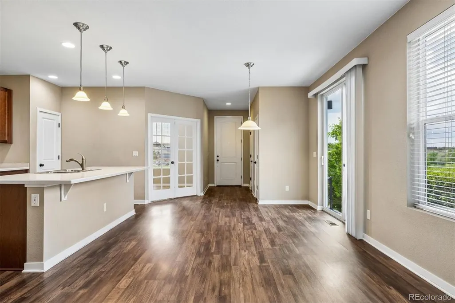
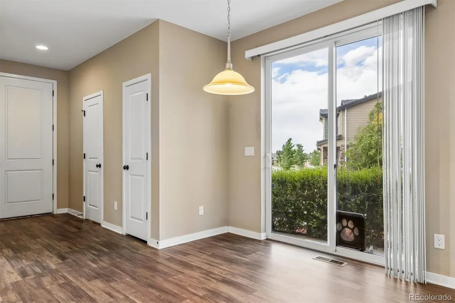
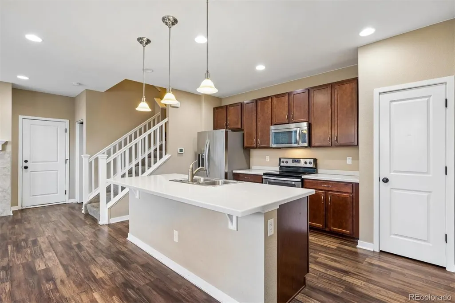
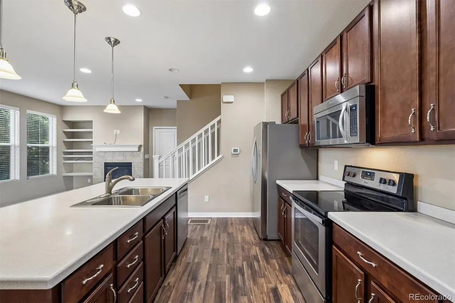
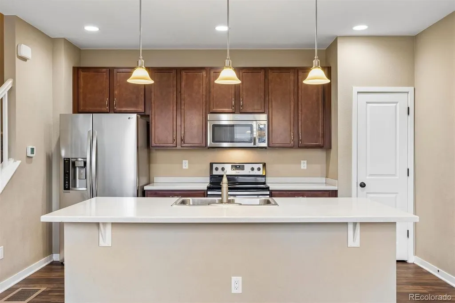
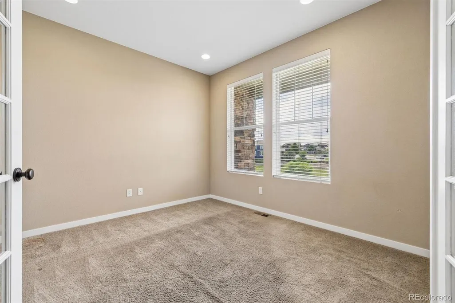
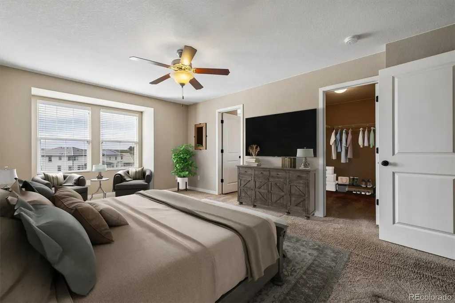
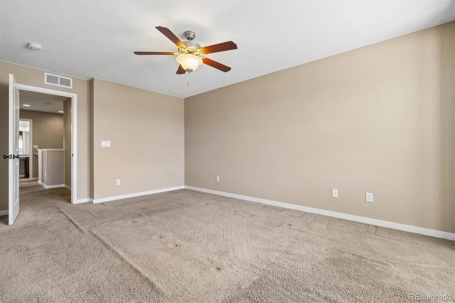
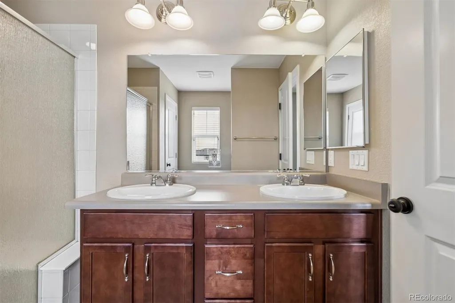
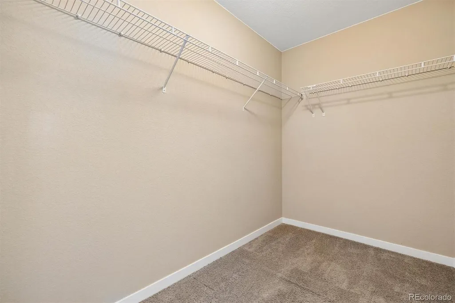
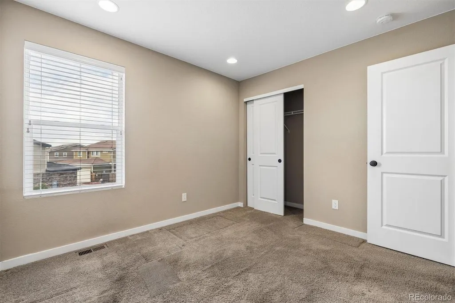
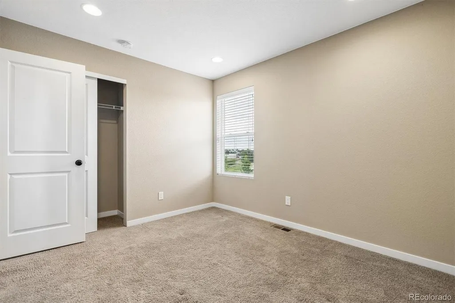
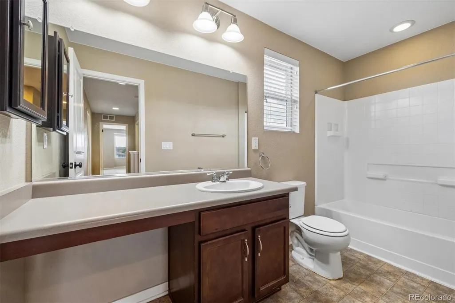
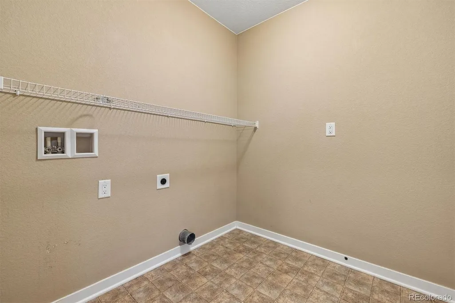
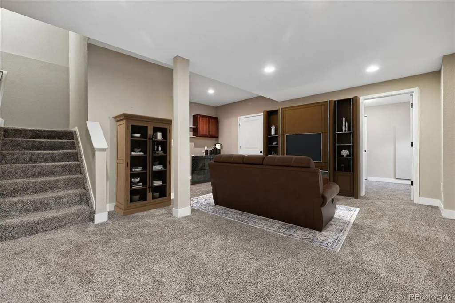
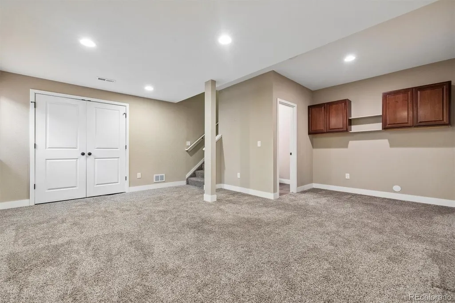
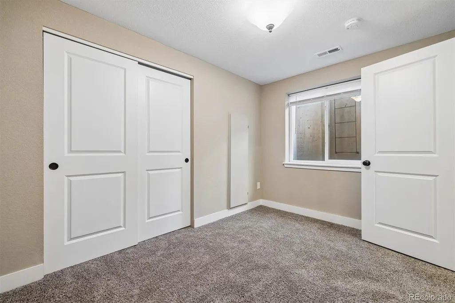
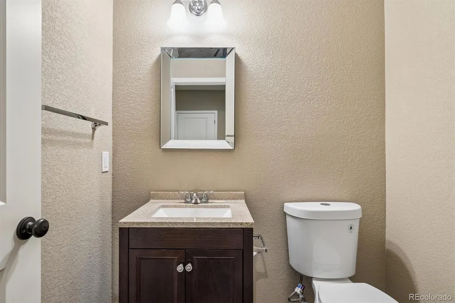
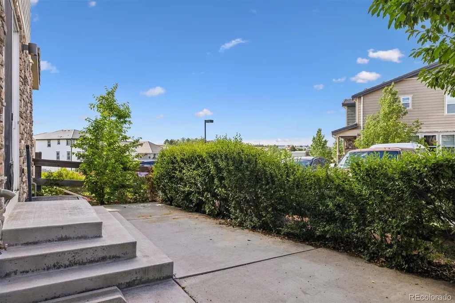
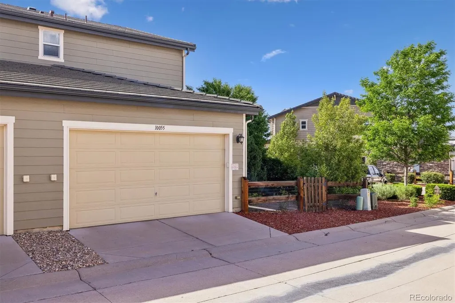
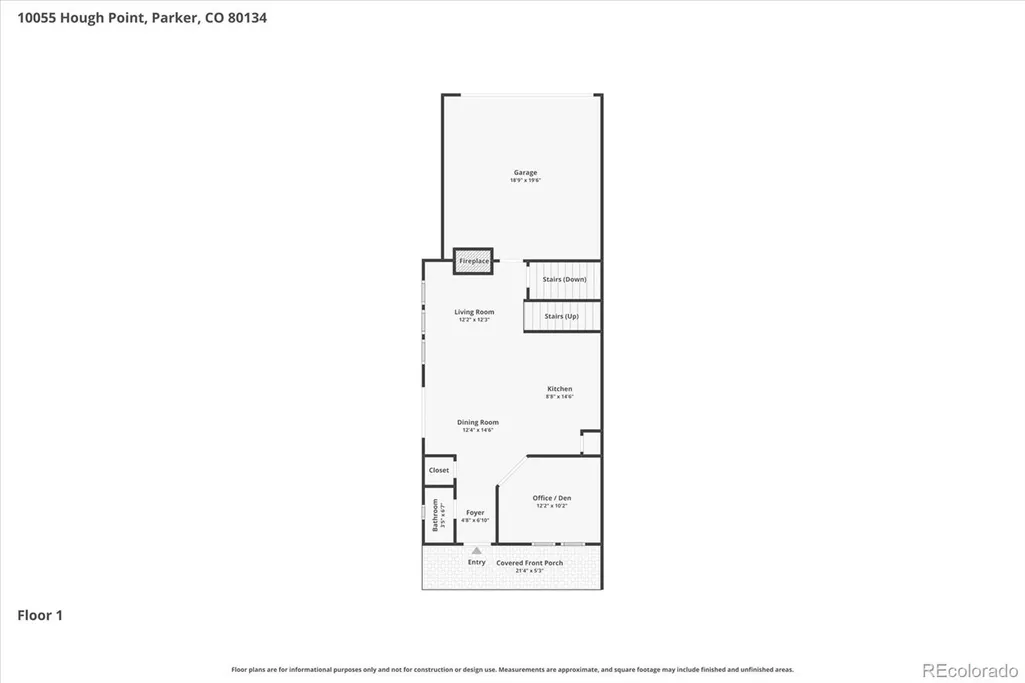
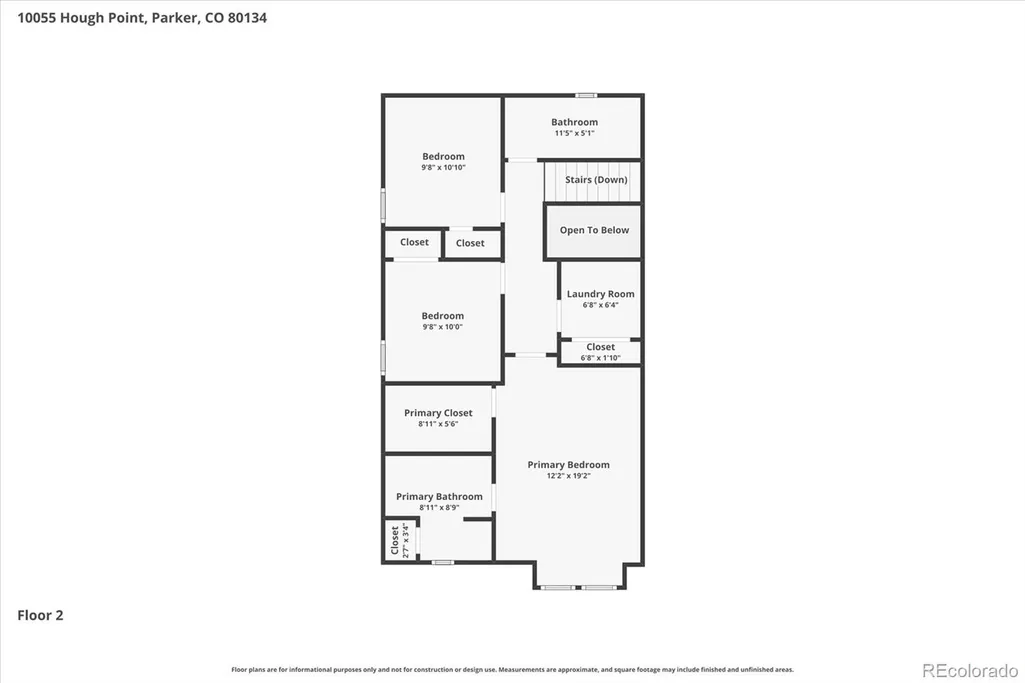
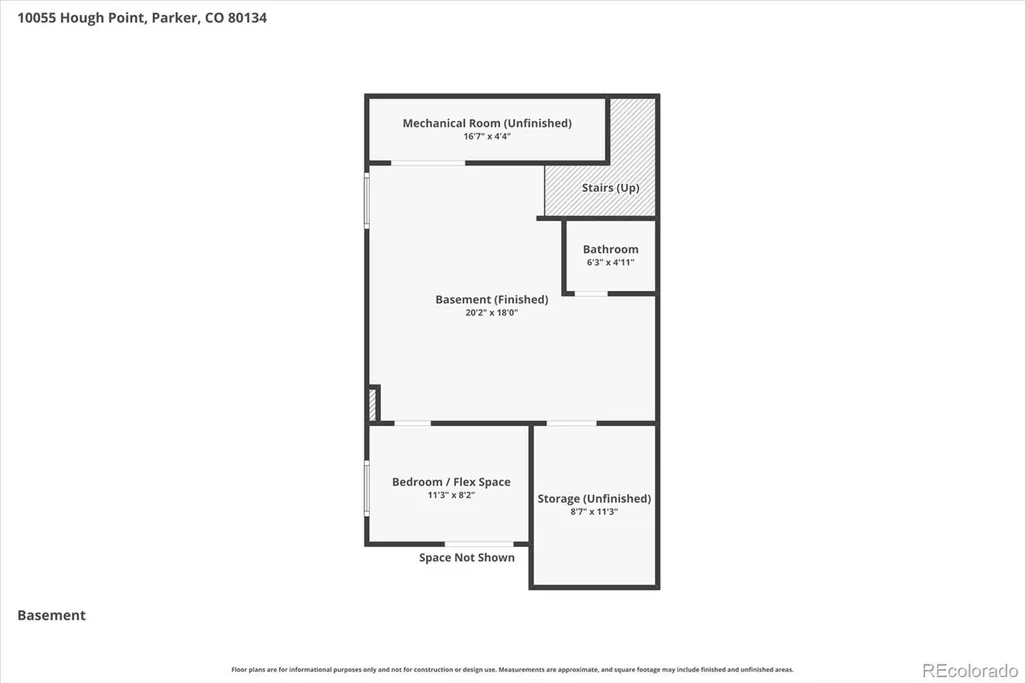
Situated next to a lush green belt and neighborhood trails, 10055 Hough Point is a turnkey end-unit townhouse filled with abundant natural light, contemporary finishes, and thoughtful updates throughout. Beautiful laminate hardwood floors, oversized windows, and tall ceilings seamlessly tie together the main living spaces. The eat-in kitchen is the heart of this home, anchored by an oversized center island with barstool seating, a stainless steel appliance suite, a pantry, and quartz countertops. The sliding glass doors lead out to a private patio, the ideal spot to enjoy a morning cup of coffee or relax under the summer stars. Upstairs, the private living quarters comprise two generously sized secondary bedrooms, a full bath, convenient upstairs laundry, and the primary suite. This serene retreat is complete with a large walk-in closet and an ensuite 4-piece bath. Descend to the finished basement for family movie nights or to watch the big game in the large den. A private 4th bedroom and bath make this an ideal space for guests or a mother-in-law suite. Additional features of this turnkey residence include a main-floor home office, an attached 2-car garage, all appliances included, and ample storage space. Meridian International is ideally situated within minutes of shopping, dining, trail systems, and major roadways. With Park Meadows, DTC, and Castle Rock only a short drive away, this townhome is the perfect combination of contemporary living in an ideal location.
| Elementary School | Middle School | High School |
|---|---|---|
| Prairie Crossing Elementary School | Sierra Middle School | Chaparral High School |
| Price History | |
|---|---|
| 6/13/2026 | Listed $610,000 |
| 7/22/2026 | 3$595,000 |
| 8/31/2026 | 6$565,000 |
| 9/25/2026 | 3$550,000 |
General Features
| Sewer | Public Sewer |
|---|---|
| Heating | Forced Air |
| Cooling | Central Air |
| Utilities | Cable Available,Electricity Available,Electricity Connected,Natural Gas Available,Natural Gas Connected,Phone Available |
| Roof | Concrete |
| Appliances | Dishwasher,Disposal,Microwave,Oven,Refrigerator |
| HOA Fee | 120 |
| Garage Spaces | 2 |
| Patio/Porch Features | Covered,Patio |
| Construction Materials | Frame,Stone |
| Exclusions | personal property |
| Year Built | 2015 |
| View | Mountain(s),Plains |
| Levels | Two |
| Property Subtype | Townhouse |
| Tax Year | 2025 |
| Ownership | Individual |
| Assoc Fee Paid Per | Monthly |
| County | Douglas |
| Property Type | Residential |
| Association Amenities | Pool |
| HOA | Yes |
| Attached Garage | Yes |
| Subdivision Name | Meridian International Bus Center |
| Facing Direction | Southeast |
| Full Baths | 2 |
| Status | Active |
| Directions | Google Maps |
| High School | Chaparral |
| City | Parker |
| Association Name | Meridian Village North Owners Association,Inc |
| Entry Location | Exterior Access |
| Senior Community Y/N | No |
| High School District | Douglas RE-1 |
| Lot Size Units | Square Feet |
| Lot Size Square Feet | 3572 |
| Listing Terms | 1031 Exchange,Cash,Conventional,FHA,VA Loan |
| Elementary School | Prairie Crossing |
| Tax Annual Amount | 4538 |
| Middle/Junior High School | Sierra |
| Virtual Tour | https://listings.mediamaxphotography.com/5120-W-Plymouth-Dr |
| Structure Type | Townhouse |
| AssociationName2 | The Villa's At Meridian Village HOA |
| Standard Status | Active |
| Middle/Junior School District | Douglas RE-1 |
| Elementary School District | Douglas RE-1 |
Interior Features
| Interior Amenities | Entrance Foyer,Kitchen Island,Pantry |
|---|---|
| Basement | Finished,Full |
| Total Fireplaces | 1 |
| Fireplace Features | Family Room |
| Common Walls | End Unit,1 Common Wall |
| Basement (Y/N) | Yes |
| Above Grade Finished Area | 1656 |
| Half Baths | 2 |
| Laundry Features | In Unit |
| Total Bedrooms | 4 |
| Below Grade Finished Area | 690 |
| Main Level Bathrooms | 1 |
| Total Baths | 4 |
Exterior Features
| Exterior Amenities | Private Yard |
|---|---|
| Lot Features | Greenbelt,Landscaped,Master Planned,Open Space,Sprinklers In Front |
| Water Source | Public |
| Total Parking | 2 |
| Lot Size Area | 3572 |
| Building Area Total | 2415 |
| Lot Size Acres | 0.08 |
| Road Surface Type | Paved |
| Road Frontage Type | Public |
| Road Responsibility | Public Maintained Road |
Amenities
- Foreclosure
- Views
- Short Sale
- New Construction
- Adult 55+
- Lease To Own
- No HOA Fees
- Furnished
- Pets
- Primary On Main
- Air Conditioning
- Seller Finance
- Green
- Fixer Upper
- Horse
- Golf
- Fireplace
- Deck
- Garage
- Basement
- Pool
Property vs Townhouse Average in 80134
Price
Taxes
Year Built
Visits
 The content relating to real estate for sale in this Web site comes in part from the Internet Data eXchange (IDX) program of METROLIST, INC., DBA RECOLORADO©. Real estate listings held by brokers other than Luxe Haven Realty LLC are marked with the IDX Logo. This information is being provided for the consumers' personal, non-commercial use and may not be used for any other purpose. All information subject to change and should be independently verified. September 25, 2026 9:56 PM UTCd

