
Open House Sat, Sep 26th 11:00 AM - 2:00 PM


Address
804 Dahlia Street, Denver, CO
Price
$ 900,000
Property Attributes
- MLS#3276388
- TypeTownhouse
- Listing Status Active
- CountyDENVER
- CityDenver
- NeighborhoodHale
- Zip80220
- StyleContemporary
- Year Built2026
- Price$ 900,000
- Bedrooms3
- Full Bathrooms3
- Half Bathrooms1
- Sqr Footage2216
- Lot Size0.04 Acres
Data Source:
REColorado (MTOMLS)
Property Description
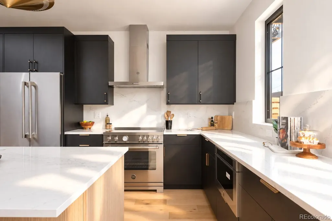
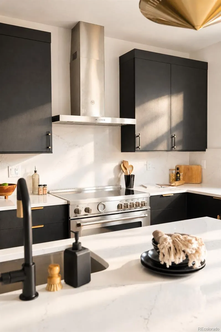
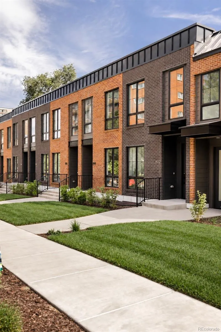
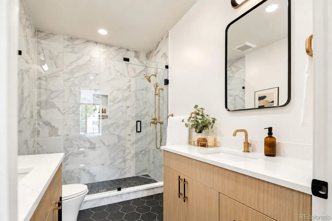
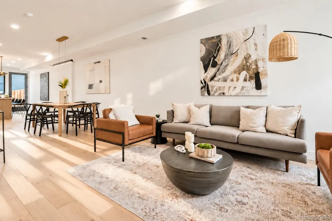
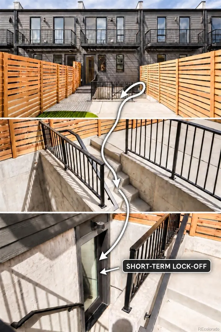
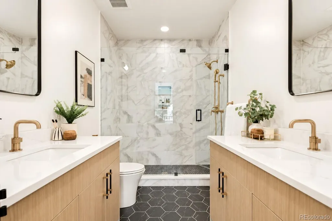
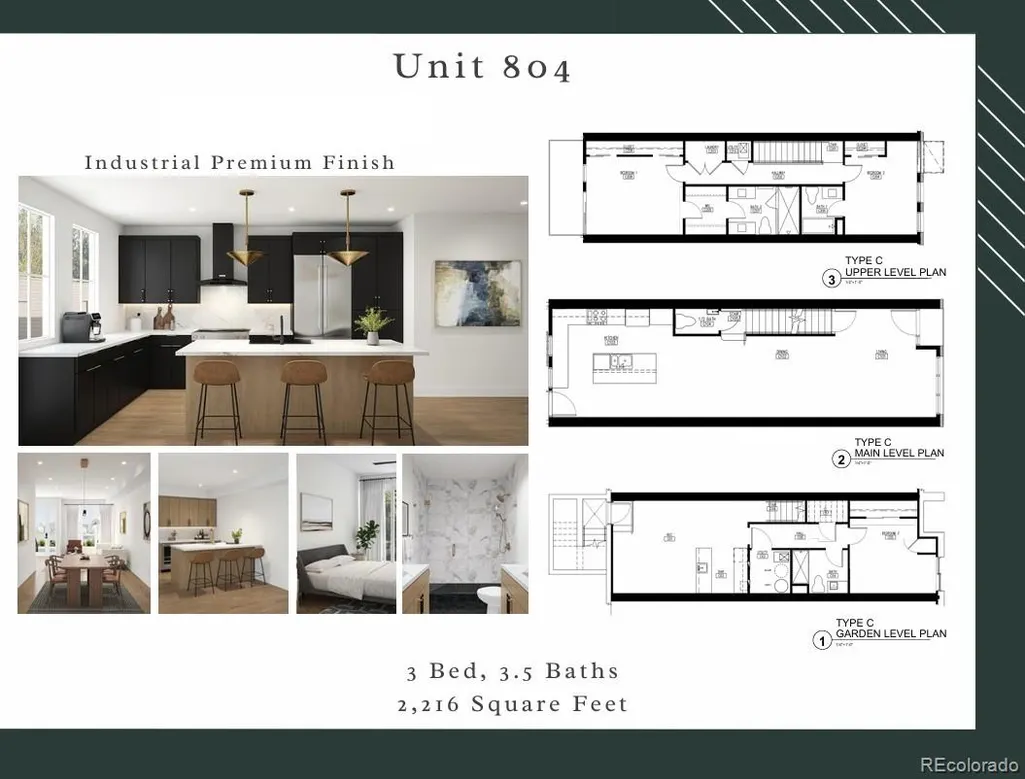
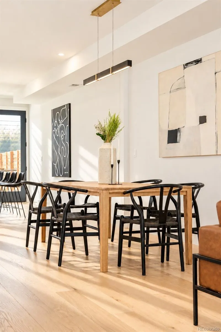
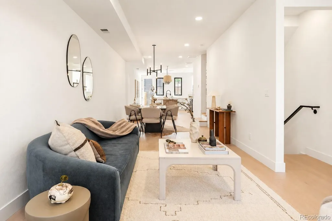
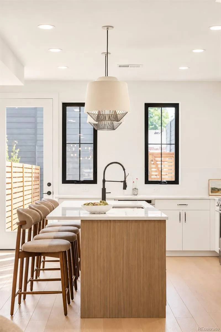
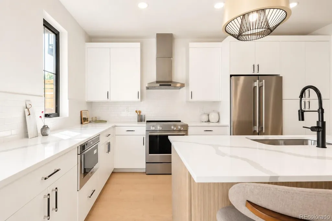
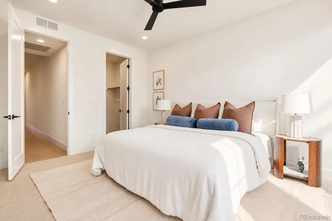
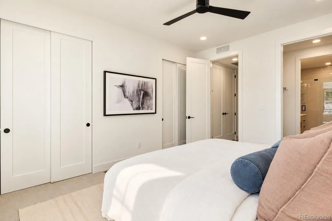
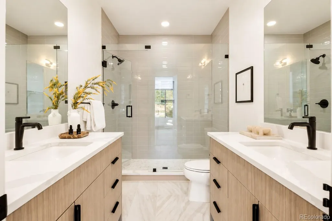
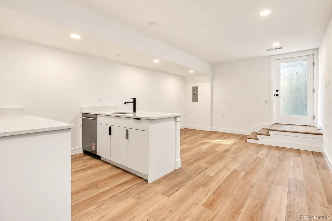
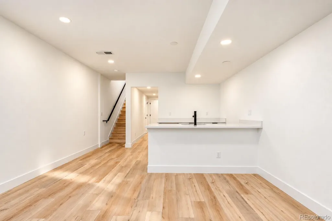
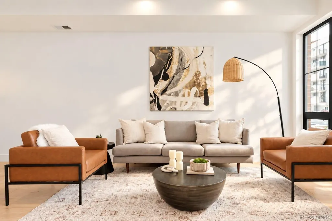
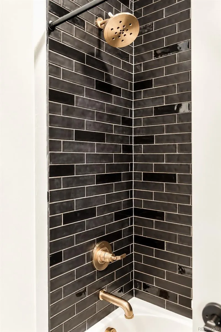
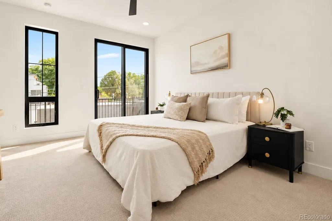
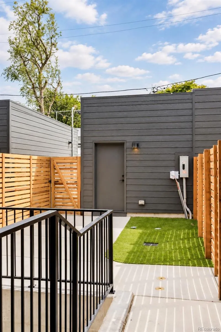
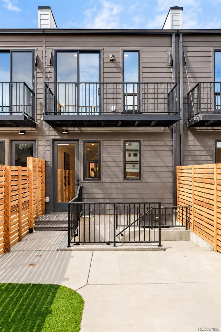
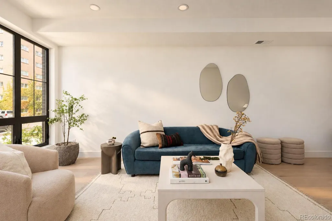
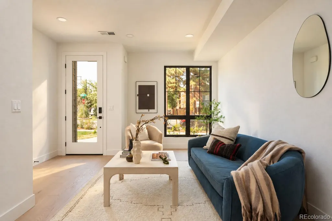
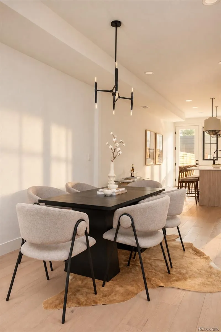
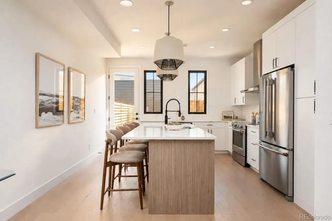
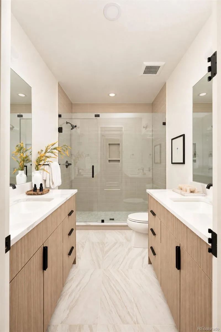
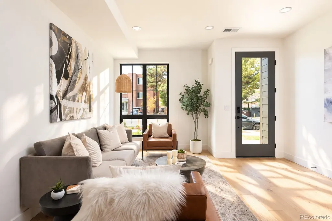
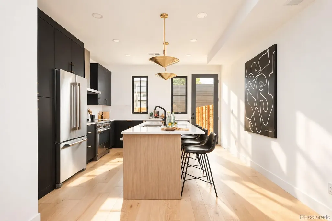
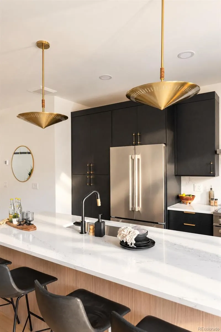
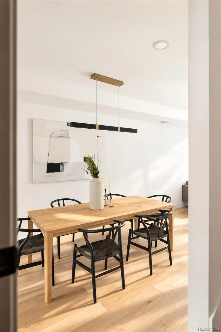
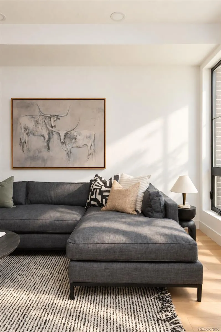
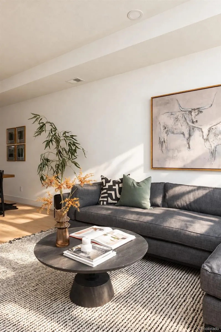
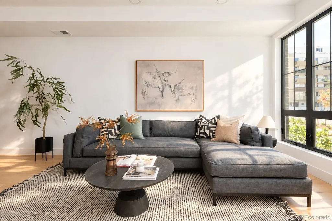
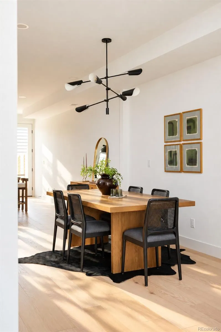
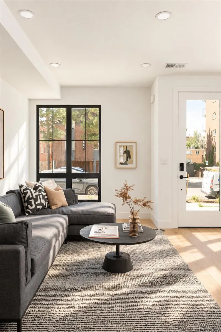
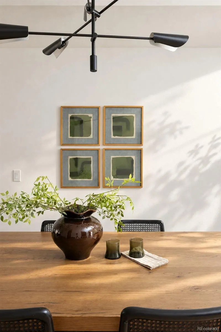
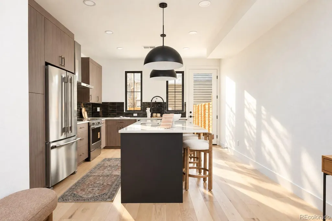
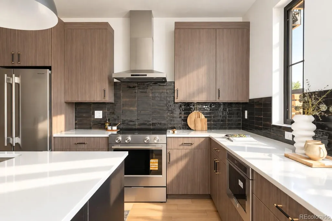
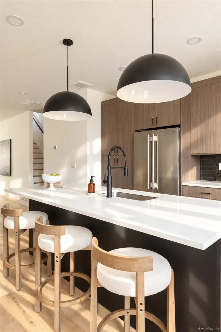
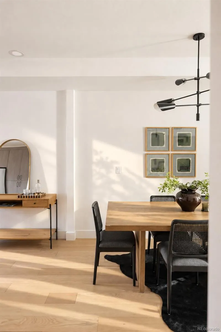
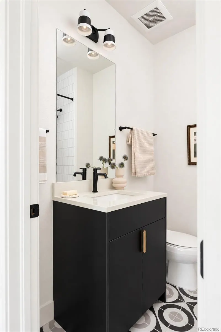
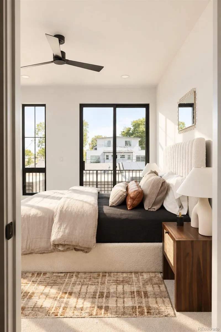
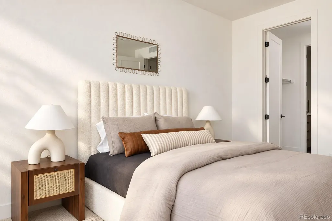
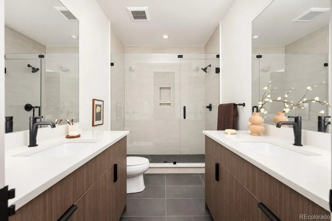
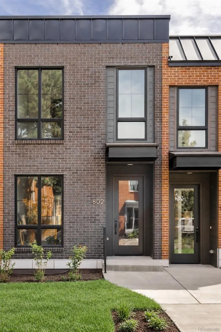
12 Brand-new modern townhomes in the highly desirable Hale/Montclair neighborhood just blocks from the lively 9th & Colorado district with standout dining and entertainment including Culinary Dropout, Postino, Le French, Chook, and Blanco. These thoughtfully designed residences offer nearly 2,300 square feet of flexible living with 3–4 bedrooms and 3–4 bathrooms. Select end units include a dedicated office/flex space, ideal for remote work, a playroom, or an additional lounge. Video***** https://vimeo.com/1229058259?fl=pl&fe=sh ****** Enjoy an open-concept main level with high-end modern finishes, abundant natural light, and a kitchen built for both function and style—maximizing counter space and storage while flowing seamlessly into the dining and living areas. Each home features an oversized 1-car garage and a private backyard—an uncommon combination for this location and price point. The upper level is anchored by a spacious primary suite with large his-and-her closets, while the garden level lives like a private apartment with its own entrance from the backyard—perfect for multigenerational living, a guest suite, or income potential. AirDNA projects short-term rental income in the $30,000–$40,000/year range, and the proximity to Rose Medical Center creates strong demand for mid-term stays (including traveling nurses), with potential rental rates around $2,000/month. Ideal for families, house hackers, and investors seeking a premier central Denver location. Only 12 total units available, priced from $825,000 to $915,000. Just minutes to Cherry Creek North and City Park—this is city living without compromise. Offering a 2/1 buydown! Keywords: Airbnb, House-hacking, income potential, Short term rental, Traveling nurse, air bnb, VRBO, separate entrance, ADU like, lock off.
| Elementary School | Middle School | High School |
|---|---|---|
| Steck Elementary School | Hill Middle School | George Washington High School |
| Price History | |
|---|---|
| 9/22/2026 | Listed $900,000 |
General Features
| Sewer | Public Sewer |
|---|---|
| Heating | Forced Air |
| Cooling | Central Air |
| Utilities | Electricity Available,Electricity Connected,Internet Access (Wired),Natural Gas Available,Natural Gas Connected,Phone Available |
| Roof | Membrane |
| Appliances | Convection Oven,Cooktop,Dishwasher,Disposal,Gas Water Heater,Microwave,Oven,Range,Range Hood,Refrigerator,Self Cleaning Oven,Sump Pump |
| Development Status | Reservations/Pre-Sale |
| Zoning | E-MU-2.5 |
| Garage Spaces | 1 |
| Patio/Porch Features | Covered,Deck |
| Architectural Style | Contemporary |
| Construction Materials | Brick,Concrete,Frame,Wood Siding |
| Exclusions | Staging items. |
| Year Built | 2026 |
| Electric | 220 Volts |
| Levels | Two |
| Property Subtype | Townhouse |
| Tax Year | 2026 |
| Ownership | Builder |
| Building Name | Dahlia Twelve |
| County | Denver |
| Property Type | Residential |
| HOA | No |
| Attached Garage | No |
| Subdivision Name | Hale |
| Facing Direction | West |
| Full Baths | 2 |
| Status | Active |
| High School | George Washington |
| City | Denver |
| Entry Location | Stairs |
| Senior Community Y/N | No |
| High School District | Denver 1 |
| Number Of Units Total | 12 |
| Lot Size Units | Square Feet |
| Lot Size Square Feet | 1778 |
| Listing Terms | Cash,Conventional,FHA,Jumbo,VA Loan |
| Elementary School | Steck |
| Home Warranty Y/N | Yes |
| Middle/Junior High School | Hill |
| Property Condition | New Construction |
| Virtual Tour | https://www.zillow.com/view-imx/40628a01-38c3-4fb1-9dc3-8e9932a56580?setAttribution=mls&wl=true&initialViewType=pano&utm_source=dashboard |
| Structure Type | Townhouse |
| Standard Status | Active |
| Middle/Junior School District | Denver 1 |
| Elementary School District | Denver 1 |
Interior Features
| Interior Amenities | Ceiling Fan(s),Eat-in Kitchen,High Ceilings,High Speed Internet,In-Law Floorplan,Kitchen Island,Open Floorplan,Pantry,Primary Suite,Quartz Counters,Radon Mitigation System,Walk-In Closet(s),Wet Bar |
|---|---|
| Basement | Bath/Stubbed,Daylight,Exterior Entry,Finished,Full,Sump Pump,Walk-Out Access |
| Flooring | Carpet,Tile,Wood |
| Common Walls | 2+ Common Walls |
| Basement (Y/N) | Yes |
| Window Features | Double Pane Windows,Egress Windows |
| Above Grade Finished Area | 1472 |
| Half Baths | 1 |
| 3/4 Baths | 1 |
| Laundry Features | In Unit |
| Total Bedrooms | 3 |
| Below Grade Finished Area | 744 |
| Entry Level | 1 |
| Main Level Bathrooms | 1 |
| Total Baths | 4 |
Exterior Features
| Exterior Amenities | Balcony,Lighting,Private Yard,Rain Gutters,Smart Irrigation |
|---|---|
| Fencing | Full |
| Parking Features | 220 Volts |
| Water Source | Public |
| Total Parking | 1 |
| Lot Size Area | 1778 |
| Foundation Details | Structural |
| Building Area Total | 2216 |
| Lot Size Acres | 0.04 |
| Road Surface Type | Alley Paved |
| Road Frontage Type | Public |
| Road Responsibility | Public Maintained Road |
Amenities
- Foreclosure
- Views
- Short Sale
- New Construction
- Adult 55+
- Lease To Own
- No HOA Fees
- Furnished
- Pets
- Primary On Main
- Air Conditioning
- Seller Finance
- Green
- Fixer Upper
- Horse
- Golf
- Fireplace
- Deck
- Garage
- Basement
- Pool
Property vs Townhouse Average in 80220
Price
Year Built
Visits


