

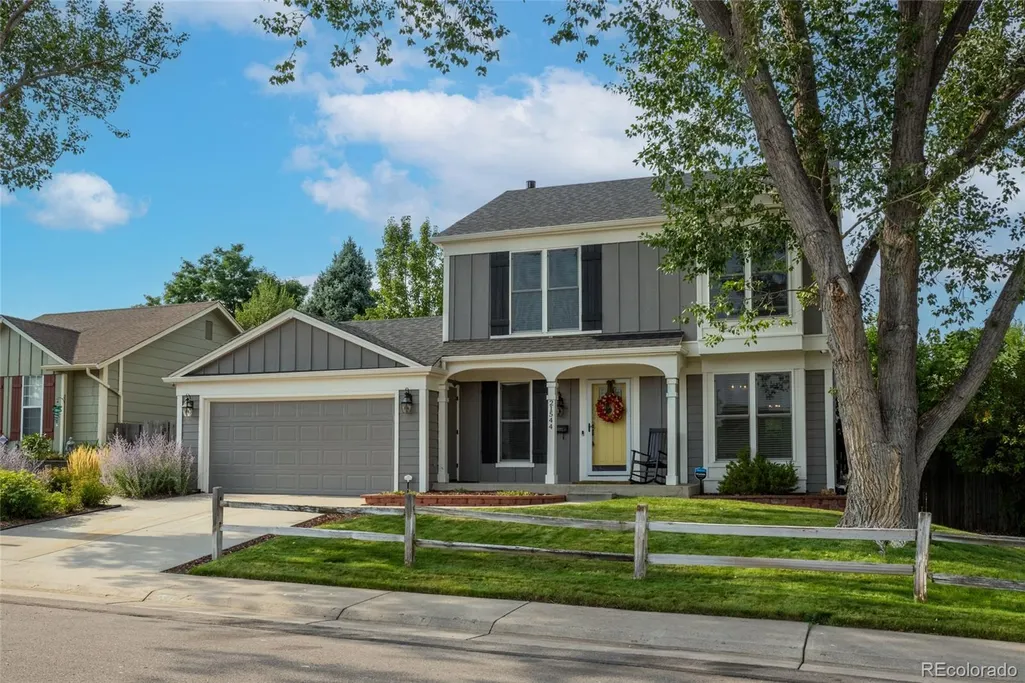
Address
21544 E Powers Place, Aurora, CO
Price
$ 590,000
Property Attributes
- MLS#3259331
- TypeSingle Family
- Listing Status Pending
- CountyARAPAHOE
- CityAurora
- NeighborhoodPARKBOROUGH
- Zip80015
- StyleContemporary
- Year Built1984
- Taxes$ 3857
- Price$ 590,000
- Bedrooms4
- Full Bathrooms2
- Half Bathrooms1
- Sqr Footage2651
- Lot Size0.17 Acres
Data Source:
REColorado (MTOMLS)
Property Description
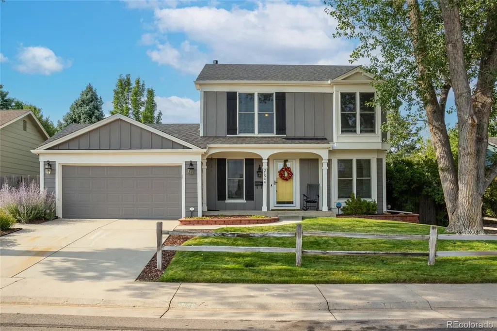
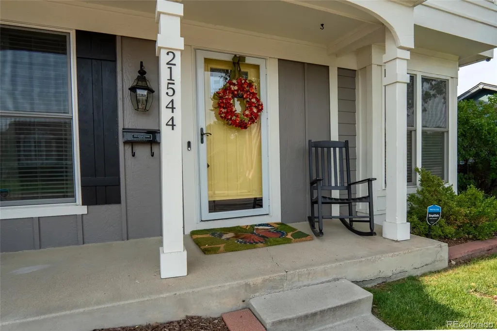
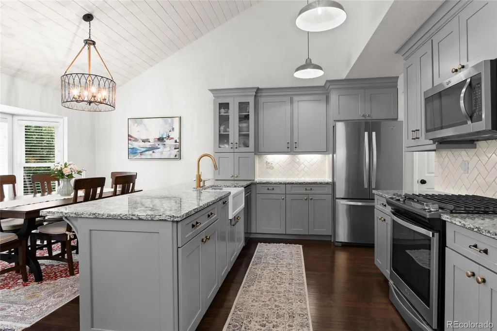
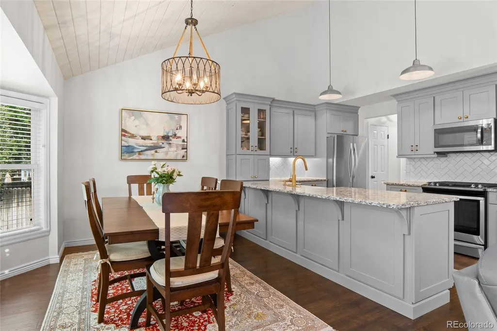
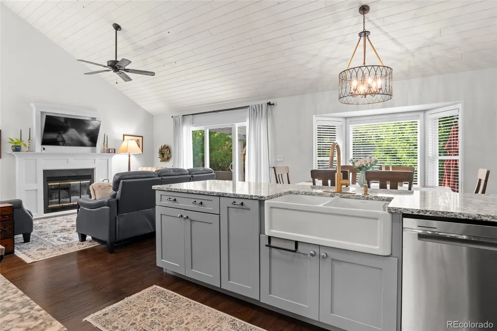
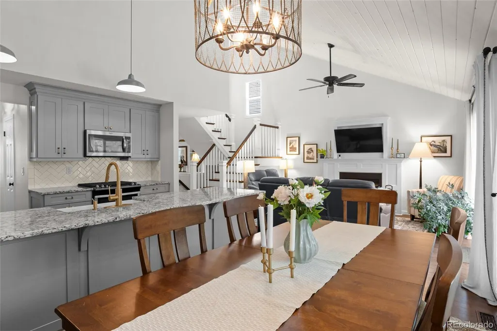
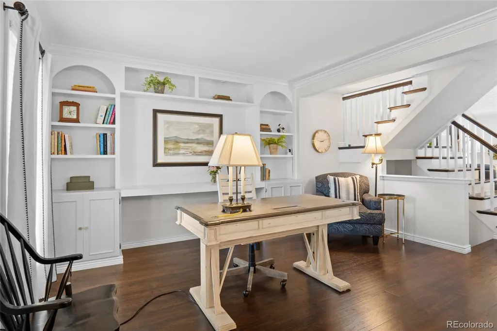
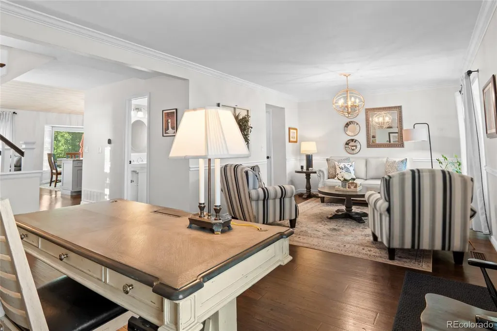
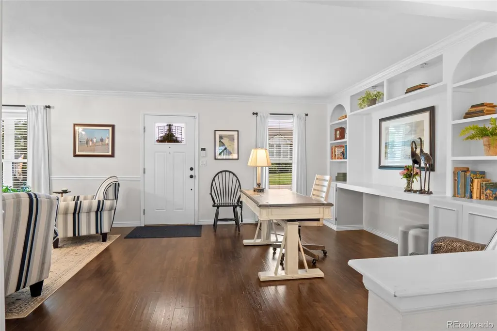
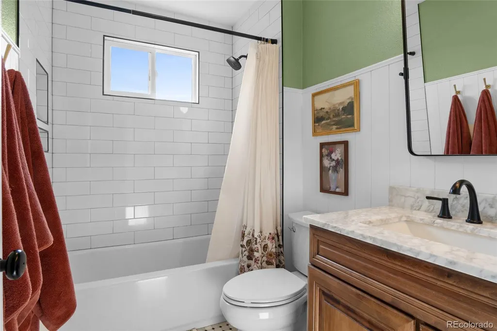
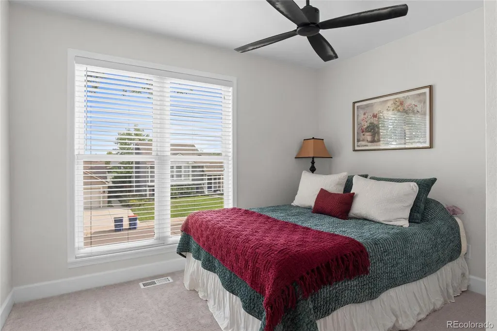
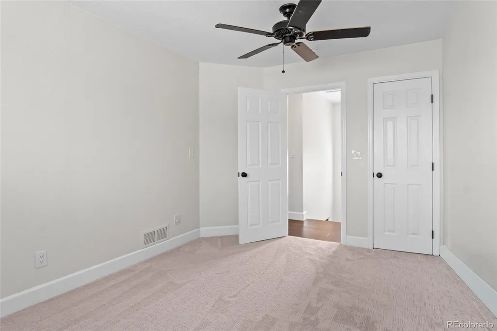
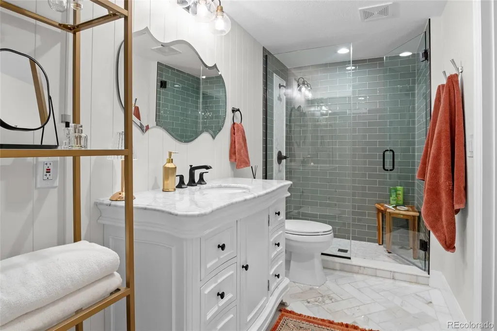
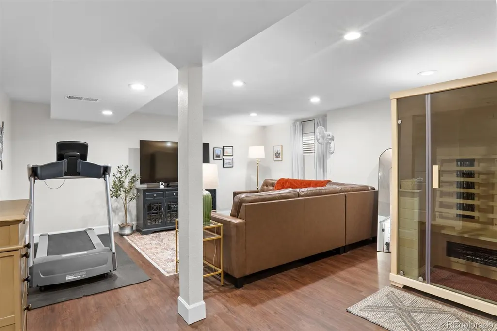
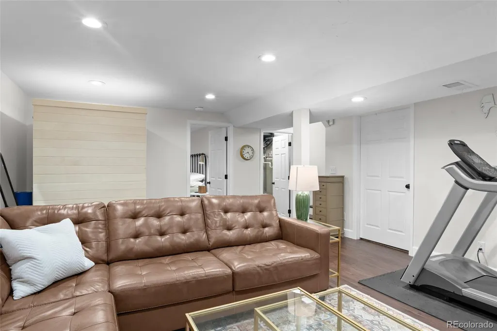
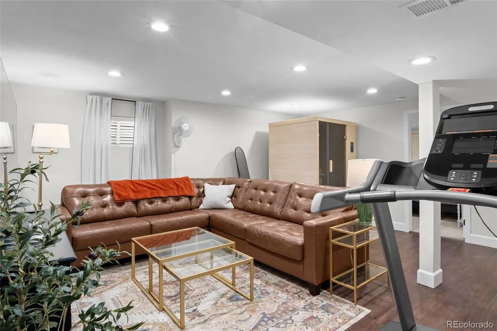
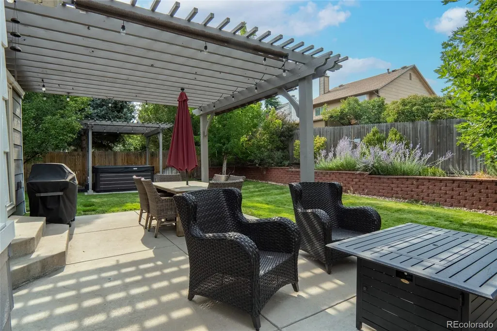
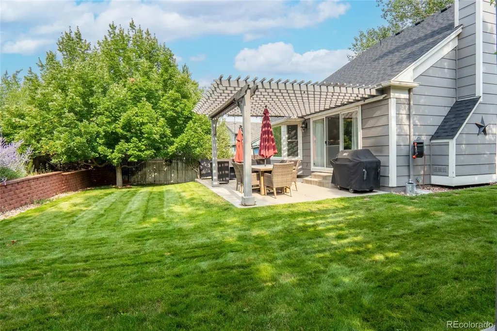
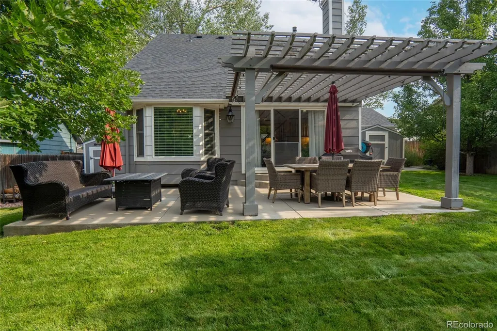
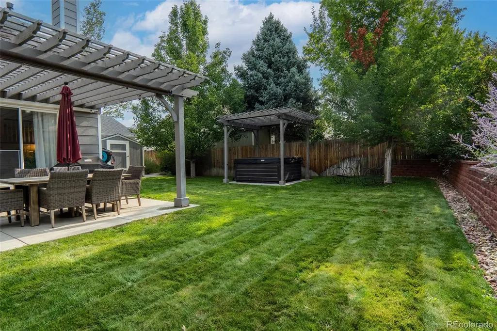
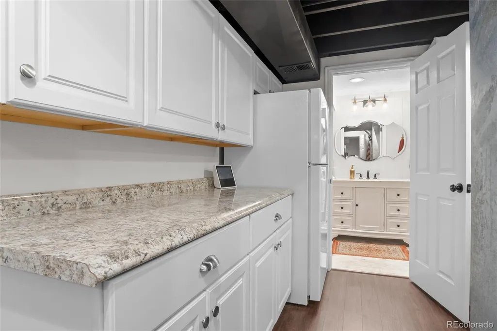
Gorgeous remodel! This home has a finished basement, a private yard, and is located in the Parkborough neighborhood. This gem has been updated from top to bottom and offers over 2,600 finished square feet with 4 bedrooms and 3 baths. Located in the highly rated Cherry Creek School District, this home has it all. The covered front porch, mature trees, and landscaping create curb appeal. Inside, you will love the open floor plan, wood flooring throughout, including wood stairs, fresh paint, new paint, New kitchen cabinets, counters, appliances and natural light. This is NOT a fix-n-flip. These owners have cared for and love this house for years! The family room is open to the kitchen and has vaulted ceilings and a fireplace, making it easy to entertain. It features a farmhouse sink, cabinets, granite countertops, tile flooring, stainless steel appliances, and counter space. The kitchen also has an eat-in area with a bay window. The dining room features white wood paneling and plenty of space. The main-floor half bath has a mirror and a pedestal sink. This charmer boasts vaulted ceilings, double-pane windows, forced-air natural gas heat, centeral AC, ceiling fans, walk-in closets, & new roof Aug 2026. Upstairs, find three bedrooms and a full bath. The Primary bedroom and 3/4 bathroom are located in the basement. The finished, full walk-out basement adds even more entertaining space, including a large game/movie room and an additional bedroom. The huge patio with a pergola is my favorite. There is plenty of room for BBQs, outdoor dining, large sitting area with fire pit and relaxing. Additionally is the newer INCLUDED Hot Tub and pergola. The large, professionally landscaped yard also has 2 storage sheds. Don't miss this awesome opportunity to call this one home. The Sellers have put their heart and soul into this house, and it shows. VIRTUAL TOUR: https://view.spiro.media/order/ce715171-3294-4af7-f20b-08def07c81a4?version=15_148&branding=false
| Elementary School | Middle School | High School |
|---|---|---|
| Canyon Creek Elementary School | Thunder Ridge Middle School | Cherokee Trail High School |
| Price History | |
|---|---|
| 8/13/2026 | Listed $590,000 |
General Features
| Sewer | Public Sewer |
|---|---|
| Heating | Forced Air,Natural Gas |
| Cooling | Central Air |
| Utilities | Electricity Connected,Natural Gas Connected |
| Possession | Negotiable |
| Roof | Composition |
| Appliances | Dishwasher,Disposal,Dryer,Oven,Refrigerator,Self Cleaning Oven,Washer |
| Zoning | RES |
| Garage Spaces | 2 |
| Patio/Porch Features | Covered,Front Porch,Patio |
| Architectural Style | Contemporary |
| Security Features | Smoke Detector(s) |
| Construction Materials | Frame,Wood Siding |
| Exclusions | Seller's Personal Property |
| Year Built | 1984 |
| Levels | Two |
| Property Subtype | Single Family Residence |
| Tax Year | 2025 |
| Ownership | Individual |
| County | Arapahoe |
| Property Type | Residential |
| HOA | No |
| Attached Garage | Yes |
| Contingency | None Known |
| Subdivision Name | PARKBOROUGH |
| Facing Direction | North |
| Full Baths | 1 |
| Status | Pending |
| Directions | SMOKEY HILL TO PICADILLY ST (NORTH) TO DORADO TURN RIGHT TO ODESSA TURN LEFT TO POWERS PLACE TURN RIGHT TO PROPERTY ON RIGHT |
| High School | Cherokee Trail |
| City | Aurora |
| Senior Community Y/N | No |
| High School District | Cherry Creek 5 |
| Lot Size Units | Acres |
| Lot Size Square Feet | 7405.2 |
| Listing Terms | 1031 Exchange,Cash,Conventional,FHA,VA Loan |
| Elementary School | Canyon Creek |
| Tax Annual Amount | 3857 |
| Home Warranty Y/N | No |
| Middle/Junior High School | Thunder Ridge |
| Property Condition | Updated/Remodeled |
| Structure Type | House |
| Standard Status | Pending |
| Occupancy Type | Owner |
| Middle/Junior School District | Cherry Creek 5 |
| Elementary School District | Cherry Creek 5 |
Interior Features
| Interior Amenities | Built-in Features,Ceiling Fan(s),Eat-in Kitchen,Granite Counters,Vaulted Ceiling(s),Walk-In Closet(s) |
|---|---|
| Basement | Finished,Full |
| Flooring | Carpet,Laminate,Tile |
| Furnished Y/N | Unfurnished |
| Total Fireplaces | 1 |
| Fireplace Features | Family Room |
| Basement (Y/N) | Yes |
| Window Features | Bay Window(s),Double Pane Windows |
| Above Grade Finished Area | 1664 |
| Half Baths | 1 |
| 3/4 Baths | 1 |
| Total Bedrooms | 4 |
| Below Grade Finished Area | 954 |
| Main Level Bathrooms | 1 |
| Total Baths | 3 |
Exterior Features
| Exterior Amenities | Fire Pit,Private Yard,Rain Gutters |
|---|---|
| Vegetation | Grassed |
| Fencing | Full |
| Parking Features | Concrete |
| Lot Features | Irrigated,Level,Many Trees |
| Water Source | Public |
| Total Parking | 2 |
| Lot Size Area | 0.17 |
| Foundation Details | Slab |
| Building Area Total | 2651 |
| Lot Size Acres | 0.17 |
| Road Surface Type | Paved |
| Road Frontage Type | Public |
| Road Responsibility | Public Maintained Road |
| Horse Y/N | No |
Amenities
- Foreclosure
- Views
- Short Sale
- New Construction
- Adult 55+
- Lease To Own
- No HOA Fees
- Furnished
- Primary On Main
- Air Conditioning
- Seller Finance
- Green
- Fixer Upper
- Horse
- Golf
- Fireplace
- Deck
- Garage
- Basement
- Pool
Property vs Single Family Average in 80015
Price
Taxes
Year Built
Visits


