


Address
27 Beacon Hill Lane, Greenwood Village, CO
Price
$ 1,495,000
Property Attributes
- MLS#3257089
- TypeCondos
- Listing Status Active
- CountyARAPAHOE
- CityGreenwood Village
- NeighborhoodGreenwood Village
- Zip80111
- StyleTownhouse
- Year Built1982
- Taxes$ 8291
- Price$ 1,495,000
- Bedrooms4
- Full Bathrooms3
- Half Bathrooms1
- Sqr Footage5625
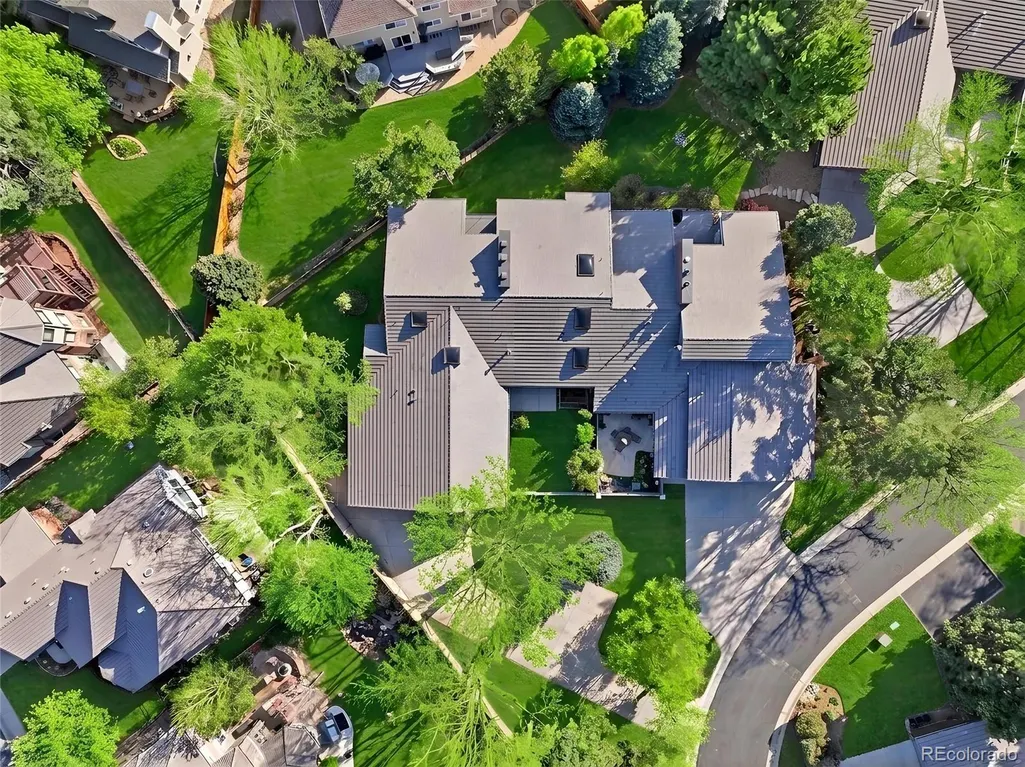
- Lot Size0.11 Acres
Data Source:
REColorado (MTOMLS)
Property Description
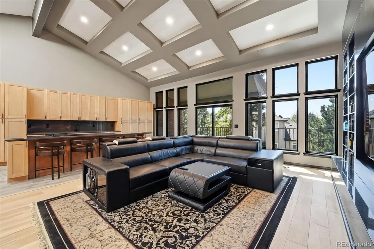
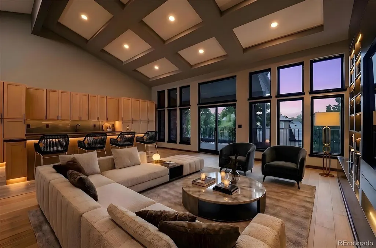
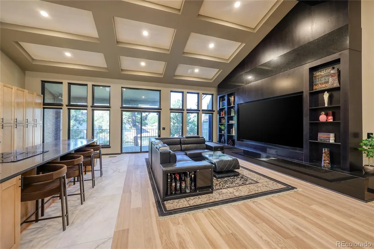
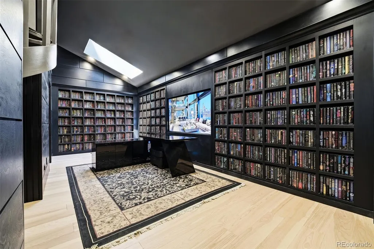
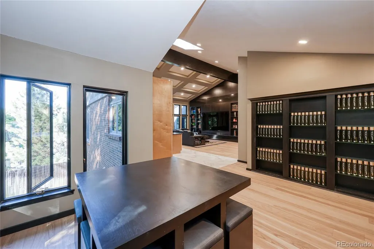
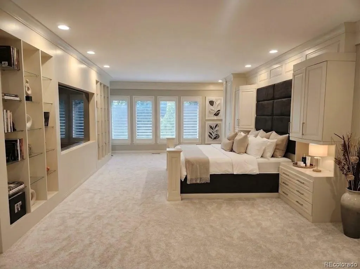
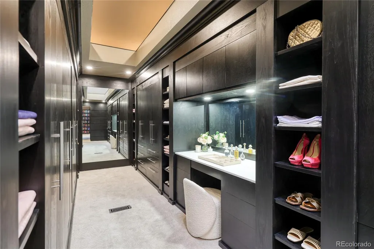
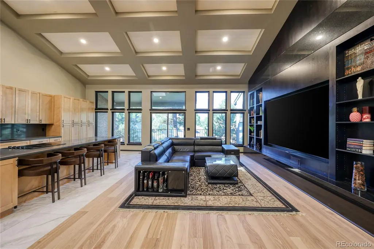
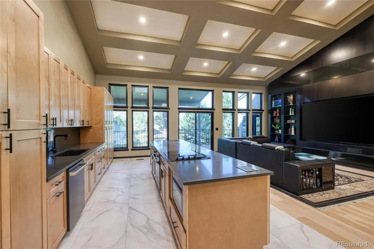
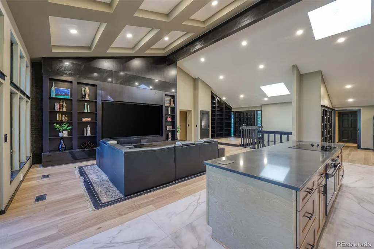
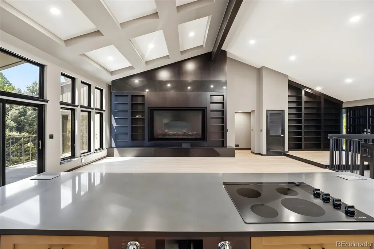
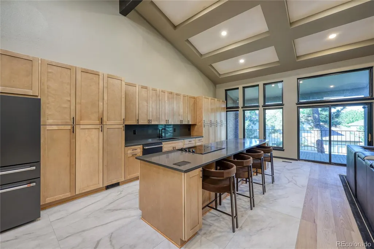
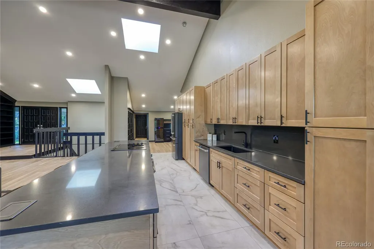
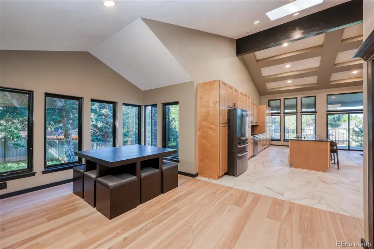
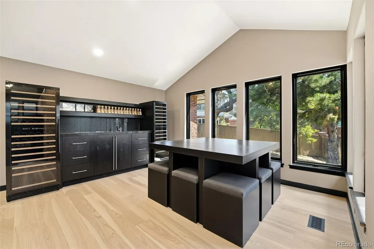
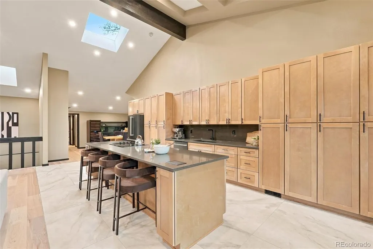
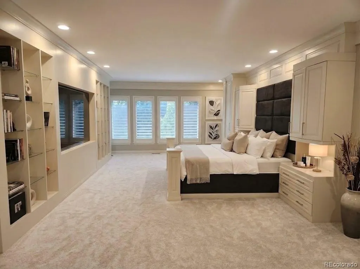
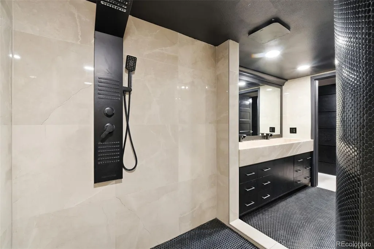
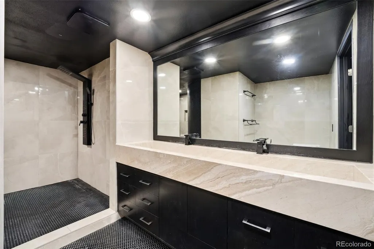
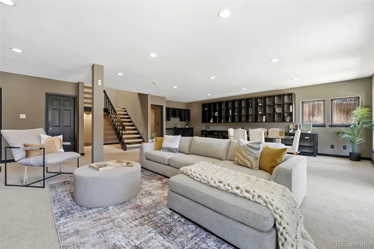
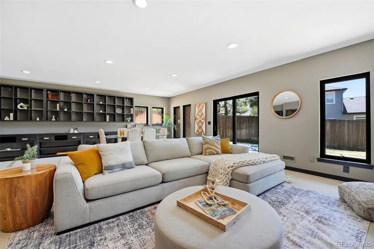
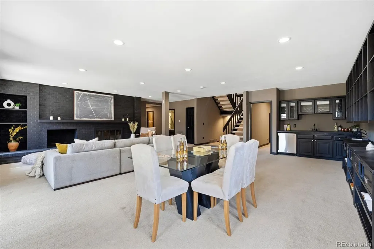
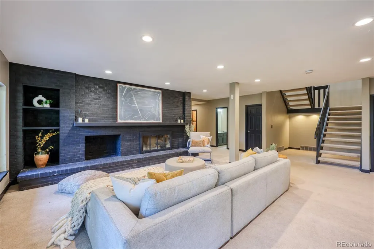
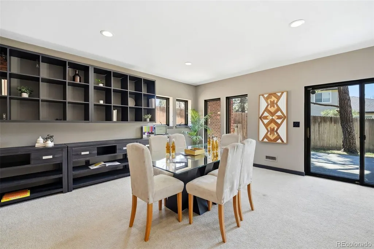
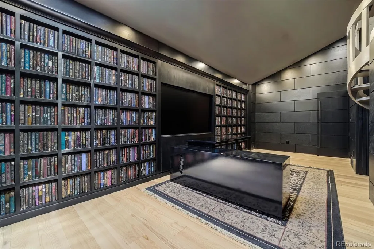
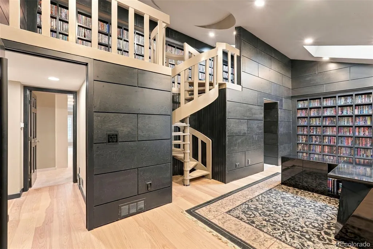
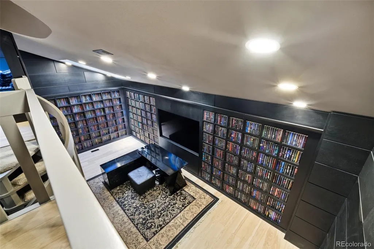
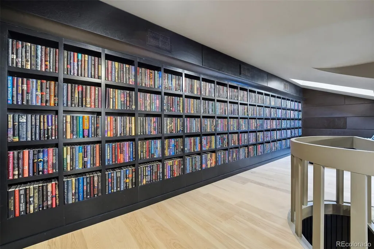
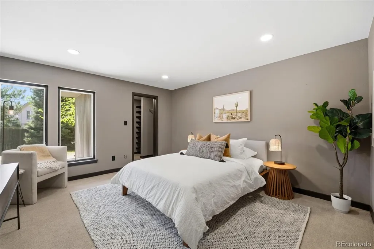
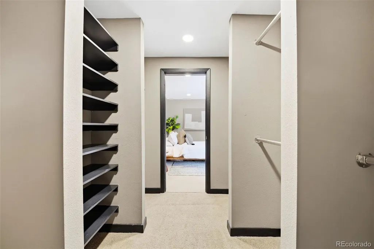
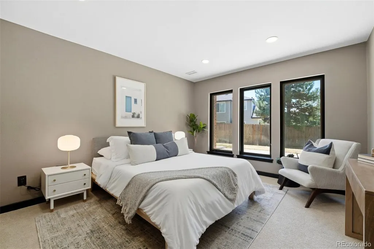
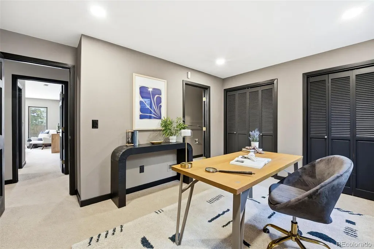
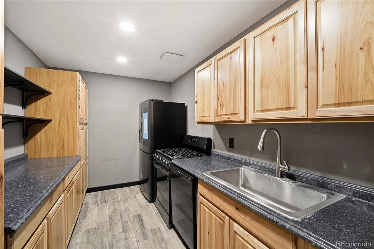
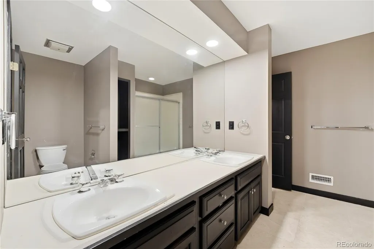
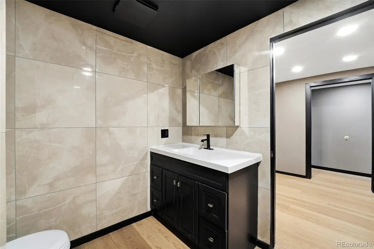
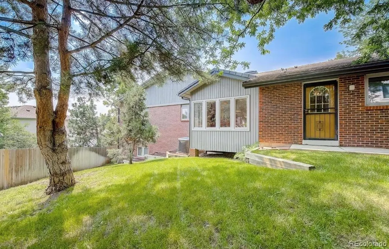
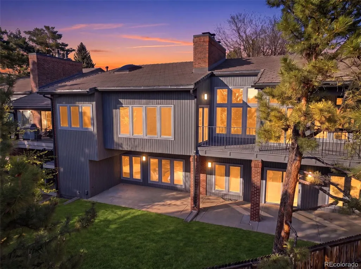
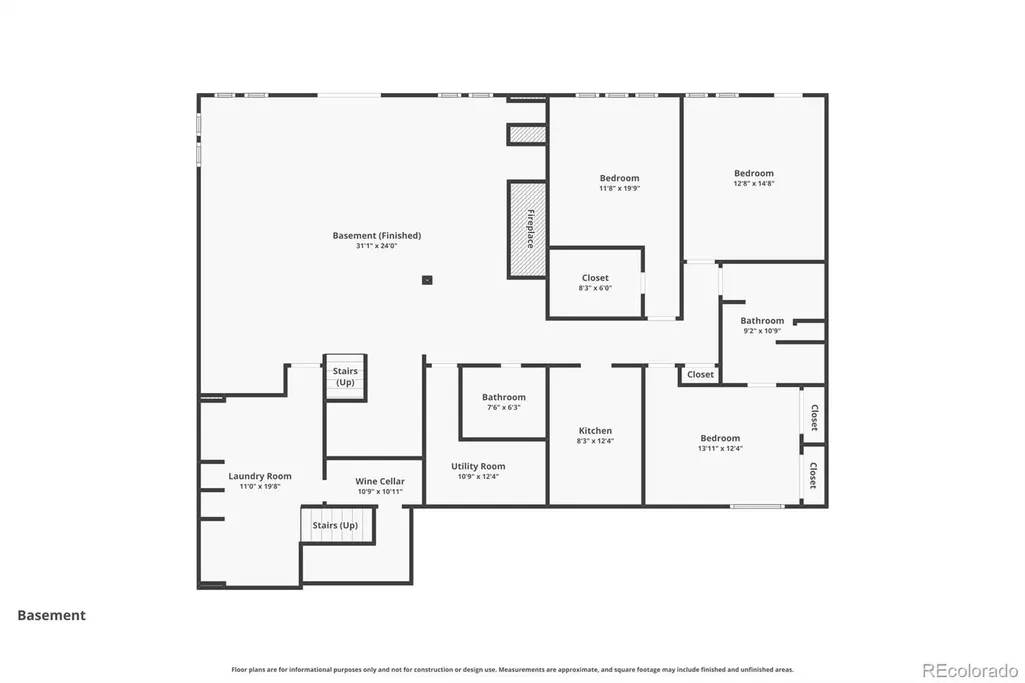
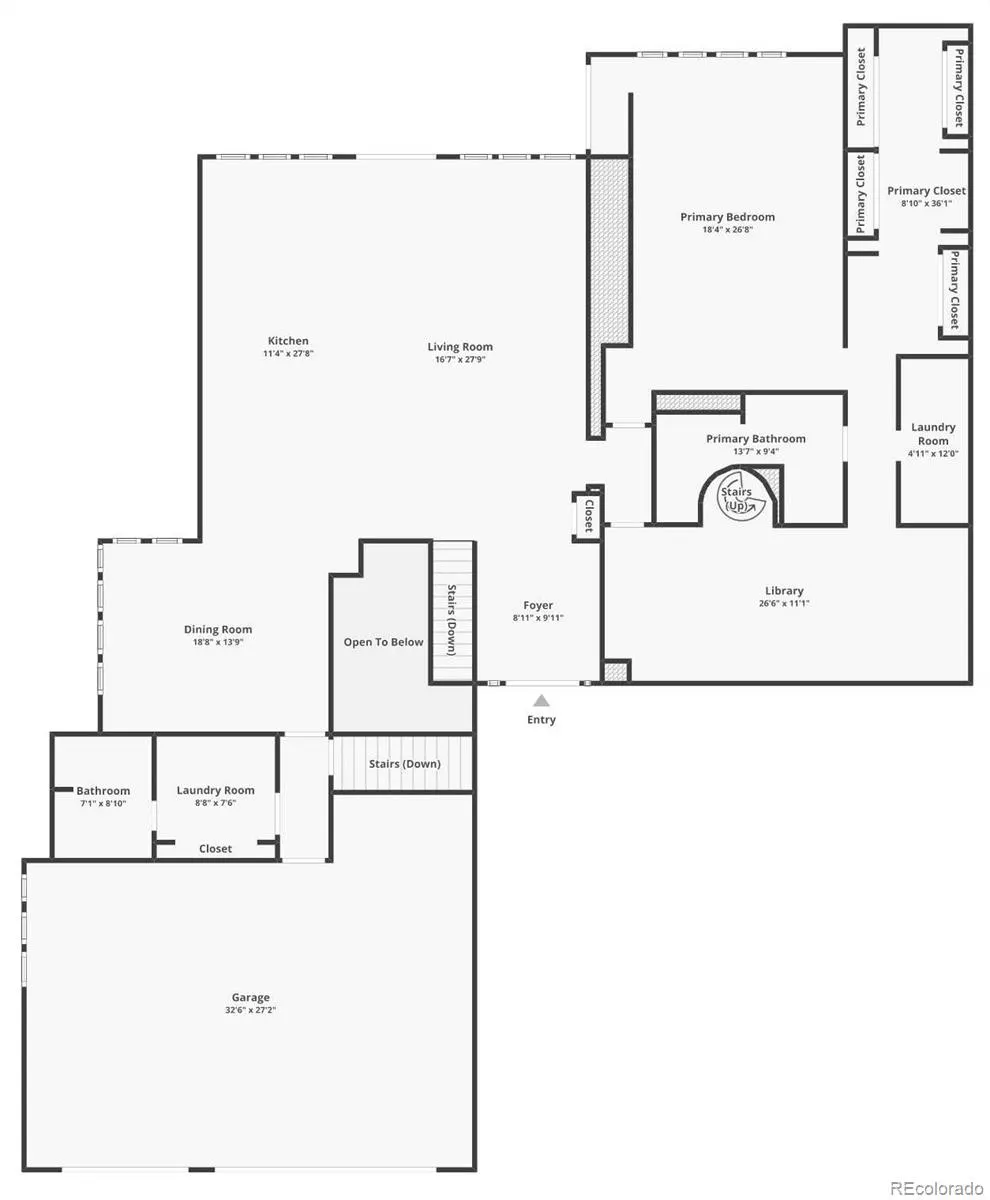
The Penthouse of Beacon Hill Unbeatable location just minutes from the Denver Tech Center (DTC). This premier Greenwood Village property offers the ultimate educational trifecta, award-winning schools of Belleview Elementary, Campus Middle School, and Cherry Creek High School.Originally built as a developer’s own residence. This property has undergone a $600,000 top-to-bottom renovation, creating a modern masterpiece custom estate. The Master Suite sits on the main floor alongside a breathtaking two-story executive home office with a 3,000-book library. The ranch home layout has a gorgeous custom closet with a makeup vanity, a spacious 3-car garage, and a rare layout optimized for multigenerational living: the Lower Level is a separate residence with its own entry and kitchen, walk-out basement, and a private backyard. At just $265/sq ft, this is the most competitively priced luxury residence in all of Greenwood Village. The residence comes with the 115 inch TV, and includes all 3000 books in the library.
| Elementary School | Middle School | High School |
|---|---|---|
| Heritage Elementary School | Campus Middle School | Cherry Creek High School |
| Price History | |
|---|---|
| 7/24/2026 | Listed $1,495,000 |
General Features
| Sewer | Public Sewer |
|---|---|
| Heating | Forced Air,Hot Water,Natural Gas |
| Cooling | Central Air |
| Utilities | Electricity Connected,Internet Access (Wired),Natural Gas Available |
| Roof | Shake |
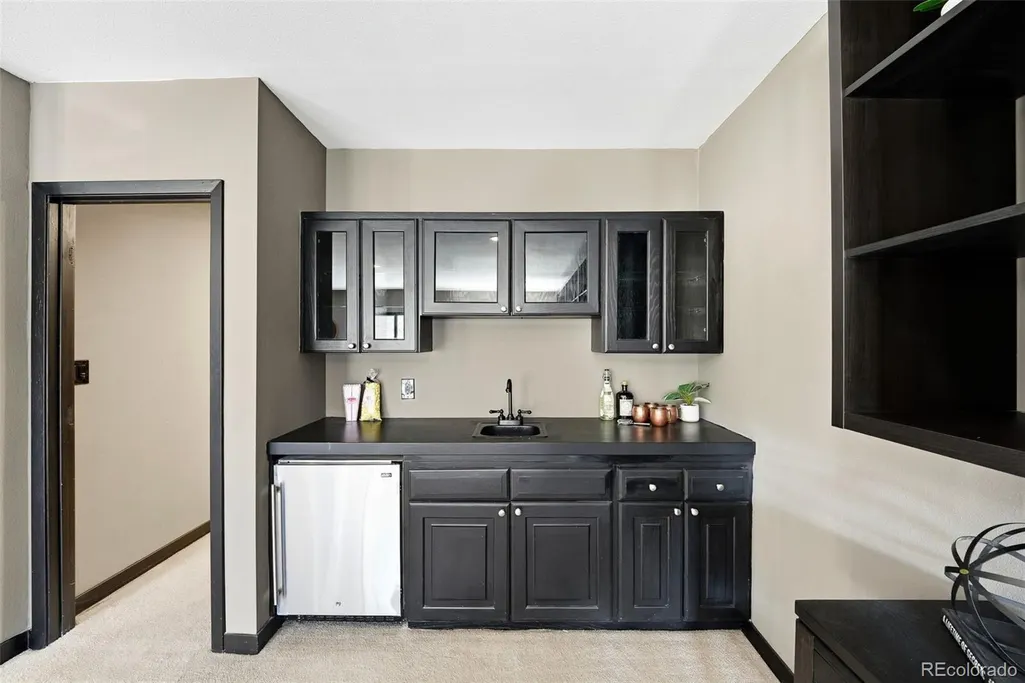
| Appliances | Bar Fridge,Cooktop,Dishwasher,Disposal,Down Draft,Dryer,Freezer,Gas Water Heater,Microwave,Oven,Refrigerator,Self Cleaning Oven,Washer,Wine Cooler |
| HOA Fee | 1125 |
| Garage Spaces | 3 |
| Association Fee Includes | Maintenance Grounds,Maintenance Structure,Recycling,Snow Removal,Trash,Water |
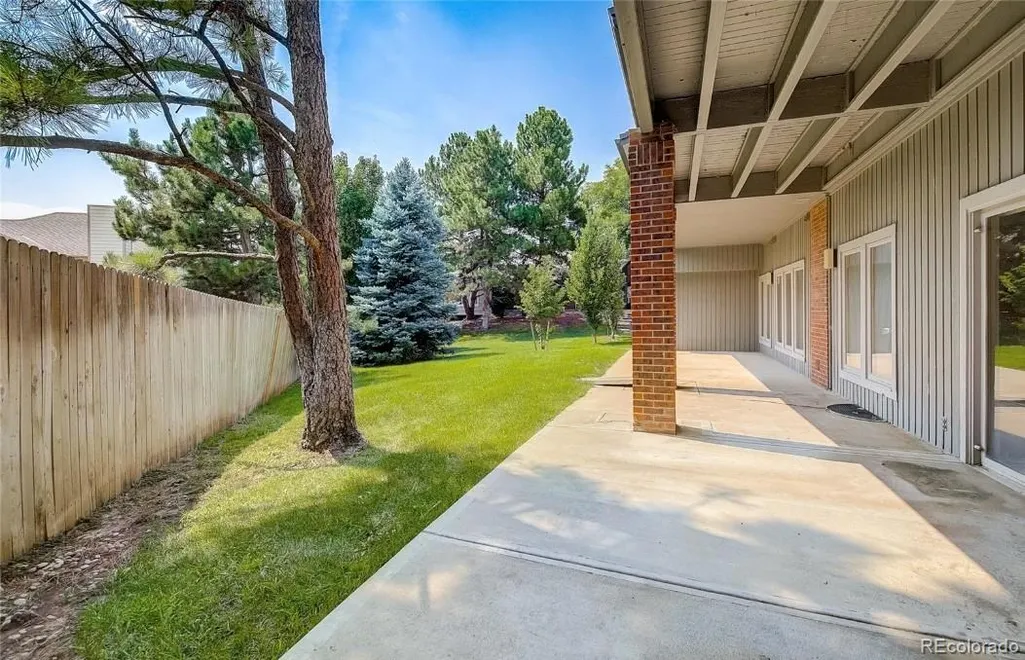
| Patio/Porch Features | Covered,Deck,Front Porch,Patio |
| Pool Features | Outdoor Pool |
| Security Features | Carbon Monoxide Detector(s),Secured Garage/Parking,Smoke Detector(s) |
| Construction Materials | Block,Brick,Concrete |
| Exclusions | Sellers personal Property and staged furniture. |
| Pets Allowed | Yes |
| Year Built | 1982 |
| Levels | Two |
| Property Subtype | Condominium |
| Tax Year | 2025 |
| Ownership | Individual |
| Building Name | Beacon Hill |
| Assoc Fee Paid Per | Monthly |
| County | Arapahoe |
| Property Type | Residential |
| Association Amenities | Pool,Tennis Court(s) |
| HOA | Yes |
| Attached Garage | Yes |
| Energy Efficient | Windows |
| Subdivision Name | Greenwood Village |
| Full Baths | 3 |
| Status | Active |
| Directions | Orchard to Dayton,south to Maplewood Ave,then left into Beacon Hill Lane. |
| High School | Cherry Creek |
| City | Greenwood Village |
| Association Name | Executive Mgmt Group |
| Entry Location | Exterior Access |
| Senior Community Y/N | No |
| High School District | Cherry Creek 5 |
| Lot Size Units | Square Feet |
| Lot Size Square Feet | 4873 |
| Listing Terms | 1031 Exchange,Cash,Conventional,FHA,VA Loan |
| Elementary School | Heritage |
| Tax Annual Amount | 8291 |
| Middle/Junior High School | Campus |
| Property Condition | Updated/Remodeled |
| Structure Type | Townhouse |
| Standard Status | Active |
| Occupancy Type | Owner |
| Middle/Junior School District | Cherry Creek 5 |
| Elementary School District | Cherry Creek 5 |
Interior Features
| Interior Amenities | Built-in Features,Eat-in Kitchen,Entrance Foyer,High Ceilings,High Speed Internet,Kitchen Island,Marble Counters,Open Floorplan,Pantry,Primary Suite,Quartz Counters,Smoke Free,Vaulted Ceiling(s),Walk |
|---|---|
| Basement | Crawl Space,Daylight,Exterior Entry,Finished,Full,Walk-Out Access |
| Flooring | Carpet,Stone,Tile,Wood |
| Furnished Y/N | Partially |
| Fireplace Features | Basement |
| Common Walls | End Unit,1 Common Wall |
| Basement (Y/N) | Yes |
| Window Features | Skylight(s),Window Coverings,Window Treatments |
| Above Grade Finished Area | 3175 |
| Half Baths | 1 |
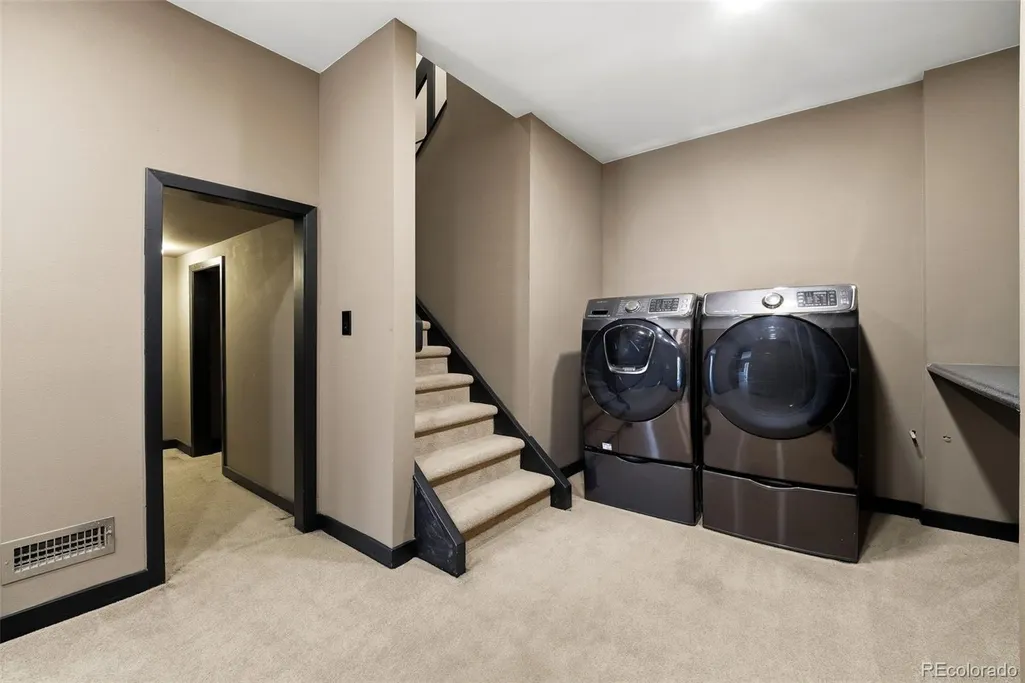
| Laundry Features | In Unit |
| Total Bedrooms | 4 |
| Below Grade Finished Area | 2336 |
| Entry Level | 1 |
| Main Level Bedrooms | 1 |
| Main Level Bathrooms | 2 |
| Total Baths | 4 |
Exterior Features
| Exterior Amenities | Balcony,Garden,Lighting,Private Yard,Rain Gutters,Tennis Court(s) |
|---|---|
| Fencing | Full |
| Parking Features | Concrete,Guest,Smart Garage Door |
| Lot Features | Corner Lot |
| Water Source | Public |
| Total Parking | 5 |
| Lot Size Area | 4873 |
| Building Area Total | 5625 |
| Lot Size Acres | 0.11 |
| Road Surface Type | Paved |
| Other Equipment | Home Theater |
Amenities
- Foreclosure
- Views
- Short Sale
- New Construction
- Adult 55+
- Lease To Own
- No HOA Fees
- Furnished
- Pets
- Primary On Main
- Air Conditioning
- Seller Finance
- Green
- Fixer Upper
- Horse
- Golf
- Fireplace
- Deck
- Garage
- Basement
- Pool
Property vs Condos Average in 80111
Price
Taxes
Year Built
Visits


